
Sold!
$358,500
3
Beds
1
Bath
1,502
Living Area
-
Property Description
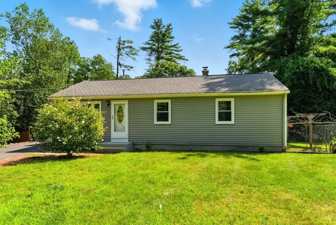
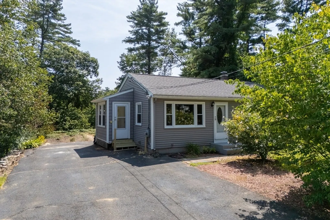
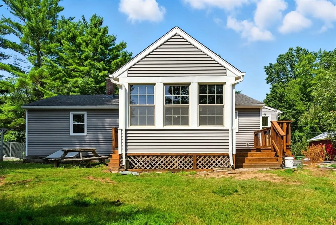
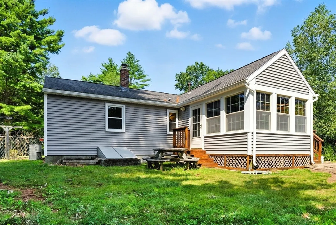
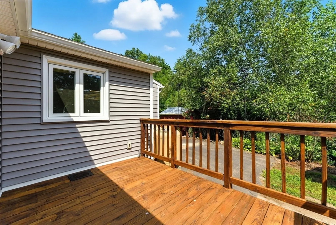
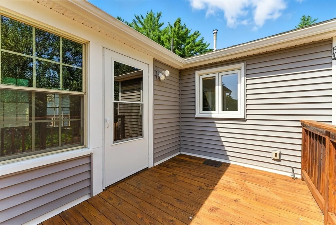
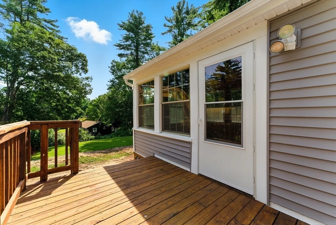
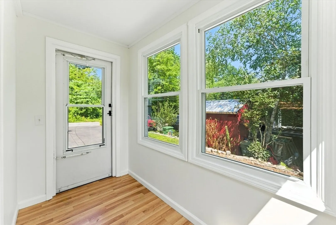
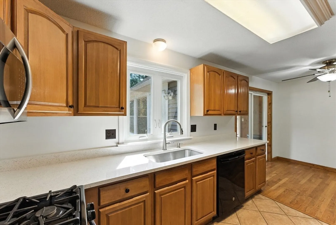
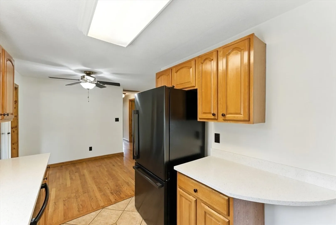
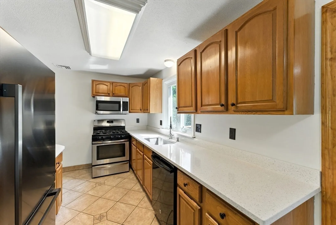
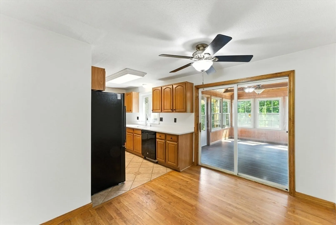
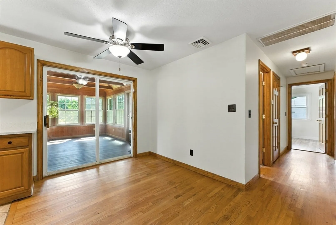
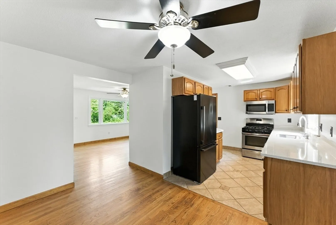
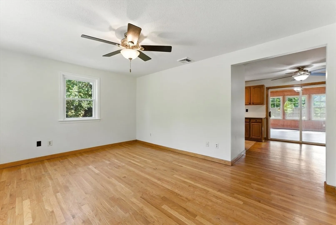
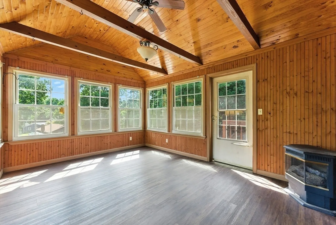
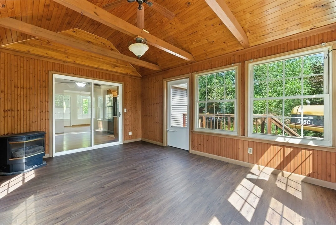
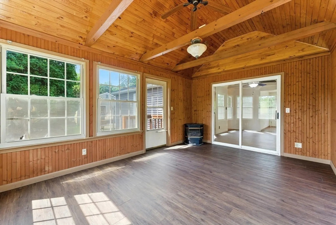
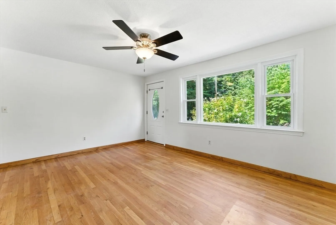
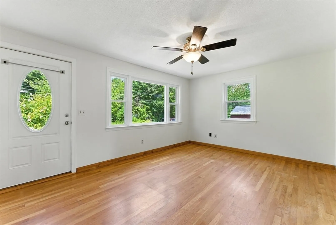
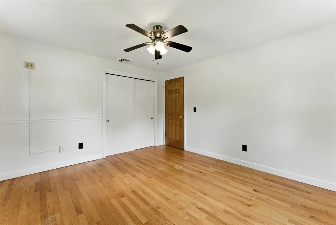
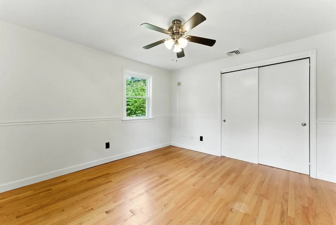
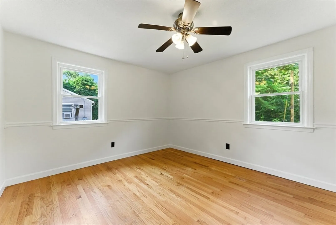
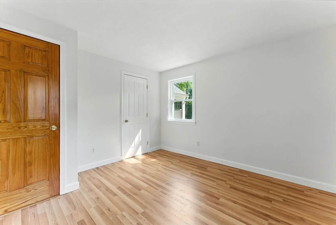
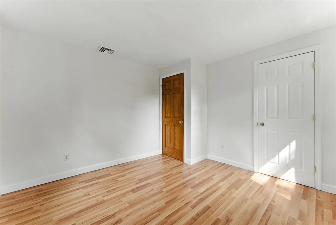
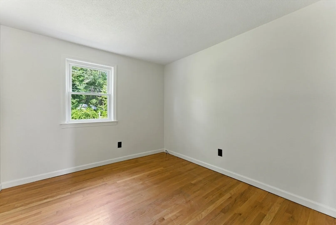
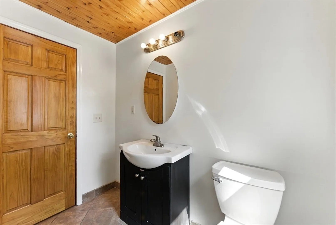
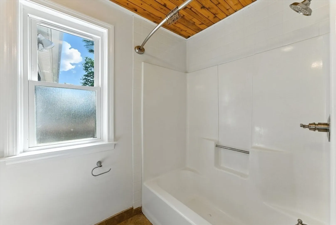
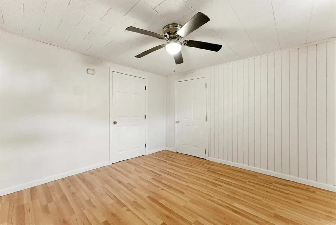
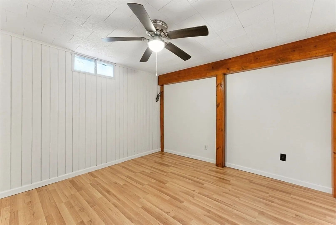
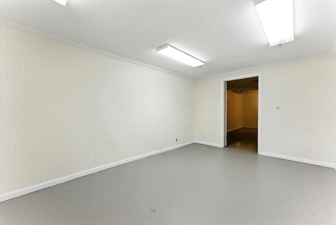
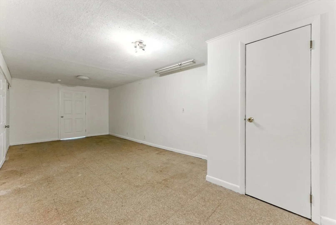
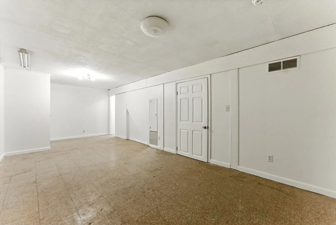
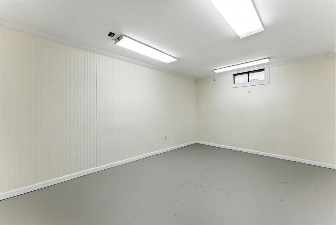
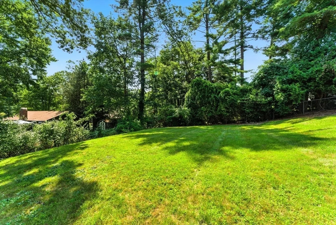
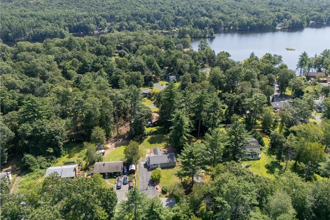
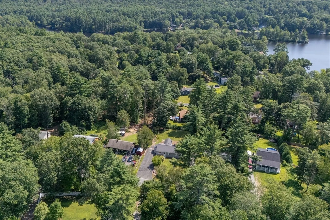
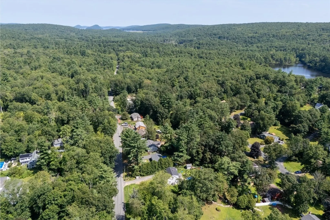
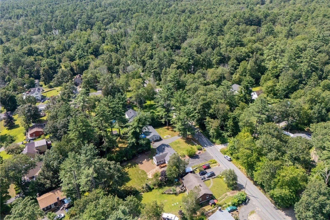
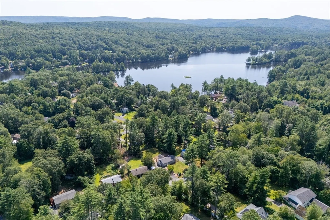
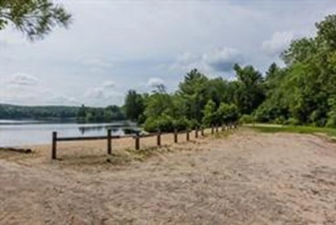
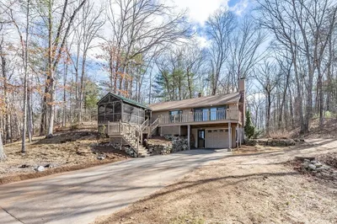
Welcome to this nicely updated ranch-style home offering comfortable, one-level living in a serene lake community with deeded lake rights to Beaver Lake. This 3-bedroom home features an updated kitchen with sleek quartz countertops, perfect for cooking and entertaining. The warm wood flooring flows throughout the main living spaces, adding charm and style. Enjoy year-round relaxation in the large enclosed porch with vaulted ceilings and views of the private backyard—ideal for morning coffee or evening gatherings. The partially finished basement provides a spacious bonus area for entertaining, along with two additional finished rooms that can serve as guest space, an office, or hobby areas.Nestled in a convenient neighborhood just a short stroll from Beaver lake and close to Quabbin and the Swift River, this home is ready for its new owner!
-
Highlights
- Cooling: Central Air
- Parking Spots: 4
- Property Type: Single Family Residence
- Total Rooms: 6
- Status: Closed
- Heating: Forced Air, Propane, Wood
- Property Class: Residential
- Style: Ranch
- Year Built: 1986
-
Additional Details
- Appliances: Water Heater, Range, Oven, Dishwasher, Microwave, Refrigerator
- Construction: Frame
- Flooring: Wood, Tile, Vinyl
- Road Frontage Type: Public
- SqFt Source: Public Record
- Year Built Source: Public Records
- Basement: Full
- Exterior Features: Porch, Porch - Enclosed, Deck
- Foundation: Concrete Perimeter, Other
- Roof: Shingle
- Year Built Details: Actual
- Zoning: Blr
-
Amenities
- Community Features: Park, Walk/Jog Trails, Conservation Area, Public School
- Waterfront Features: Lake/Pond, 1/2 to 1 Mile To Beach, Beach Ownership(Private)
- Parking Features: Paved Drive, Off Street
-
Utilities
- Sewer: Private Sewer
- Water Source: Private
-
Fees / Taxes
- Assessed Value: $249,700
- Taxes: $3,760
- Tax Year: 2025
Similar Listings
Sold
25 Photos
Sold
24 Photos
Sold
30 Photos
Sold
42 Photos
Content © 2026 MLS Property Information Network, Inc. The information in this listing was gathered from third party resources including the seller and public records.
Listing information provided courtesy of RE/MAX Connections - Belchertown.
MLS Property Information Network, Inc. and its subscribers disclaim any and all representations or warranties as to the accuracy of this information.
