
Sold!
$310,000
3
Beds
2
Baths
1,544
Living Area
-
Property Description
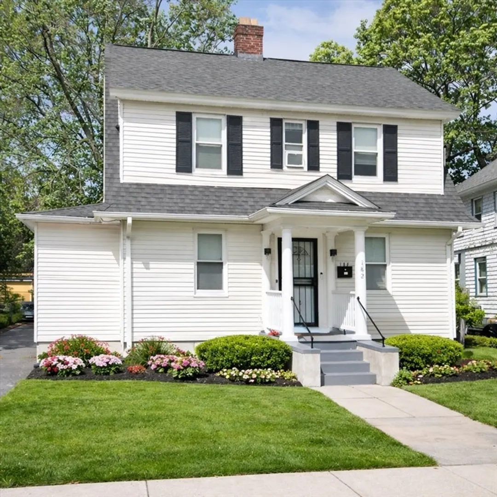
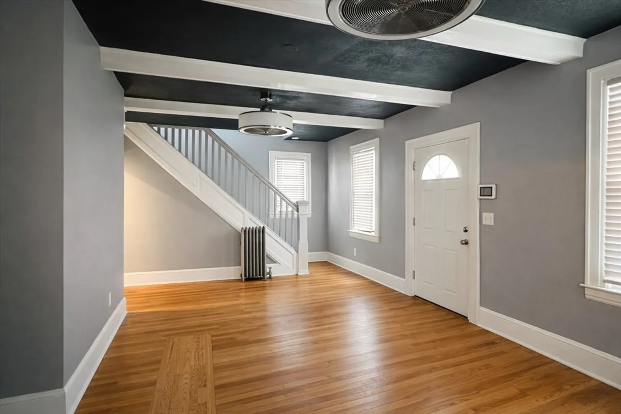
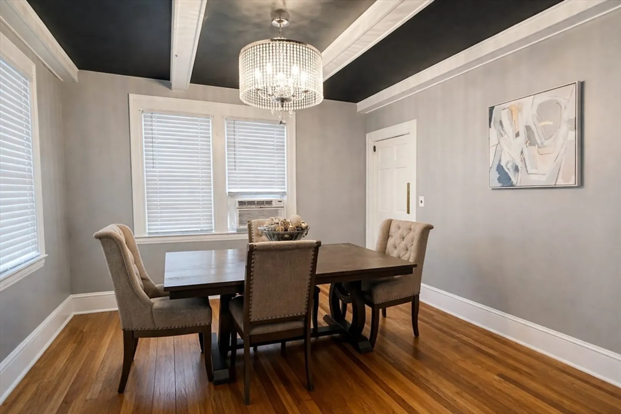
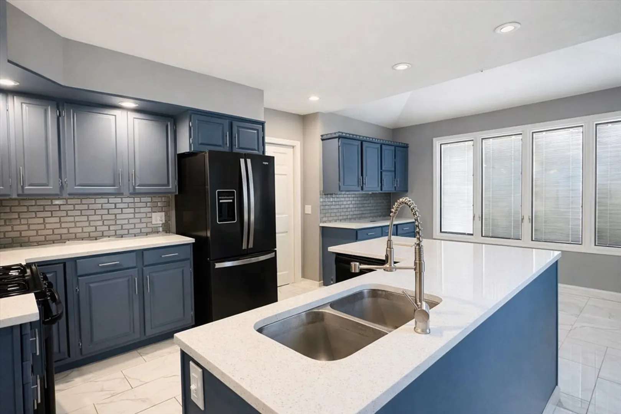
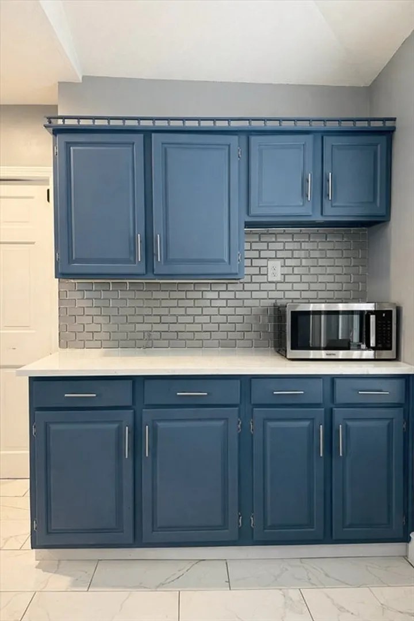
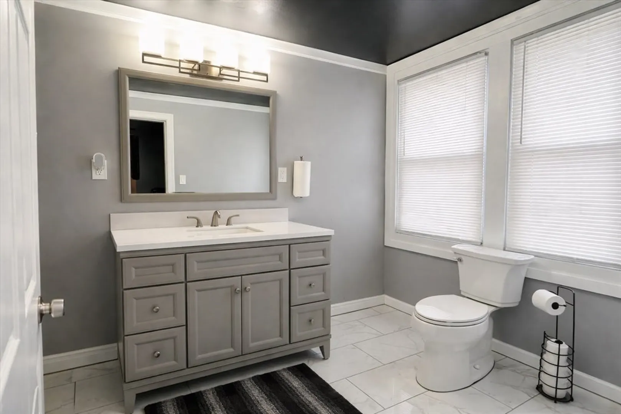
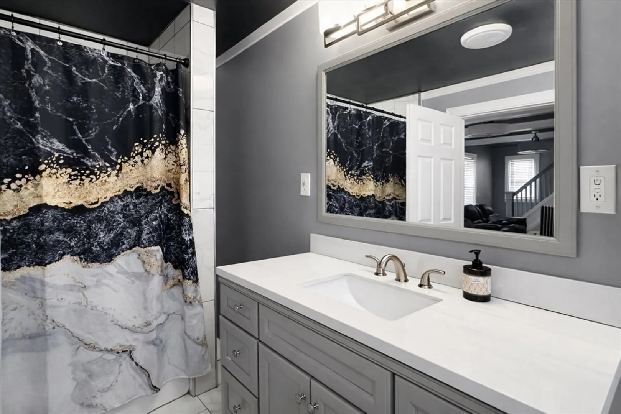
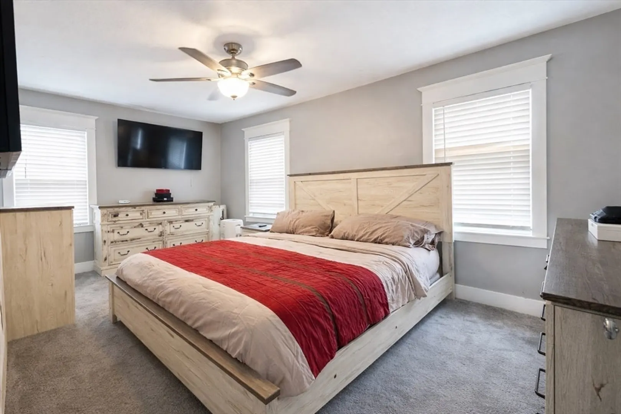
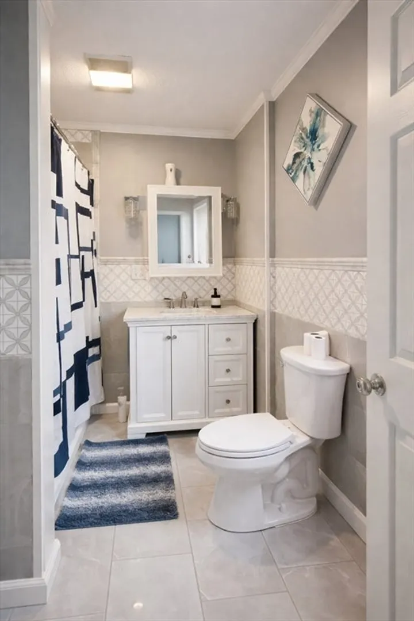
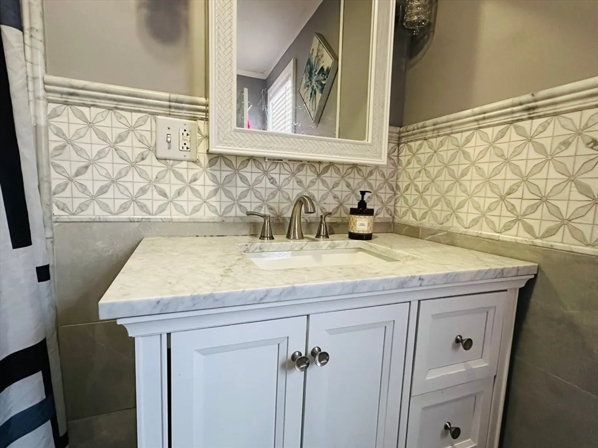
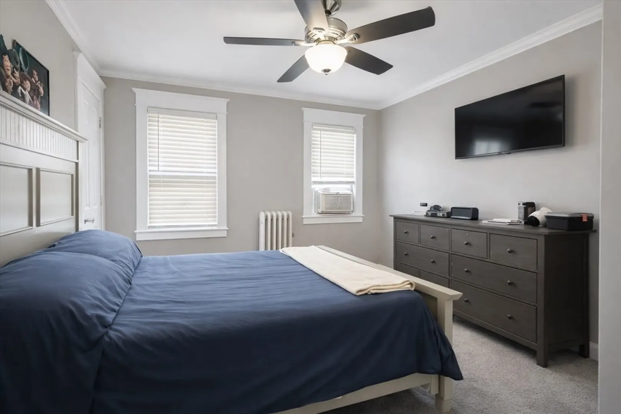
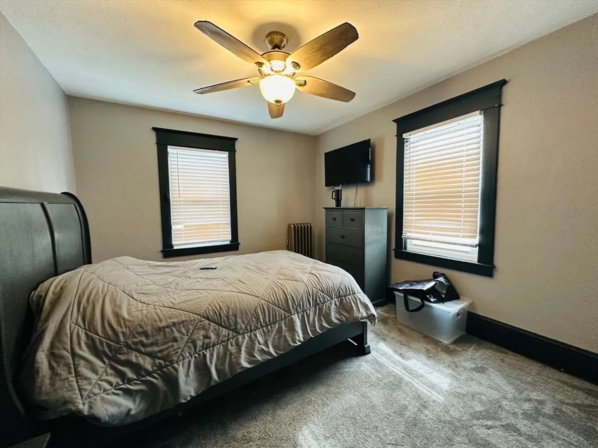
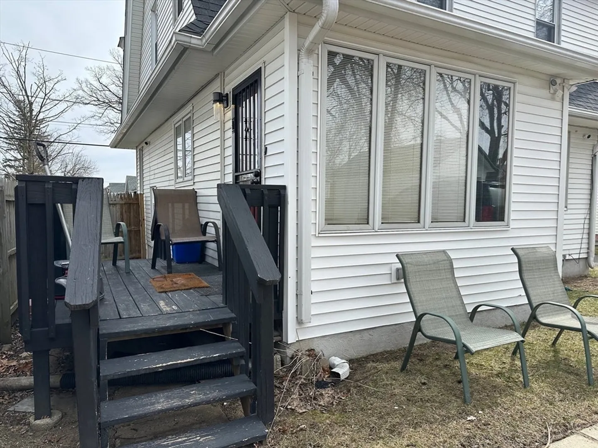
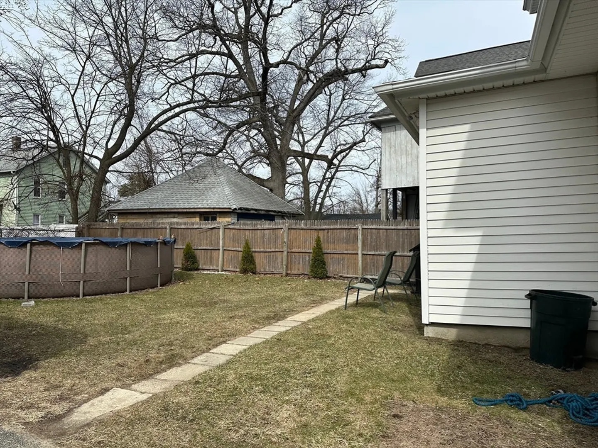
Welcome home to 182 Marsden St. in Springfield. This beautifully maintained home offers a stunning eat-in kitchen featuring newer countertops and appliances, perfect for everyday living and entertaining. Enjoy the oversized island and breakfast bar with plenty of natural light. The open concept dinning and living area is truly a showstopper, highlighted by elegant wooden beams and a newly updated full bathroom with a marble shower. Upstairs you'll find three spacious bedrooms along with another recently updated full bathroom with a marble shower and elegant backsplash. Significant updates provide peace of mind, including a roof that is less than one year old (June 2025) and all windows were replaced in 2023. With all of the thoughtful upgrades, this home is turnkey and ready for its new owners! Schedule a showing before its gone!
-
Highlights
- Cooling: Window Unit(s)
- Parking Spots: 5
- Property Type: Single Family Residence
- Total Rooms: 6
- Status: Closed
- Heating: Steam
- Property Class: Residential
- Style: Colonial
- Year Built: 1924
-
Additional Details
- Appliances: Gas Water Heater, Range, Dishwasher, Refrigerator
- Construction: Stone
- Flooring: Wood, Tile, Carpet, Marble
- Road Frontage Type: Public
- Year Built Details: Renovated Since
- Zoning: R1
- Basement: Unfinished
- Exterior Features: Porch, Fenced Yard
- Foundation: Concrete Perimeter
- SqFt Source: Public Record
- Year Built Source: Public Records
-
Amenities
- Community Features: Public Transportation, Highway Access, Public School
- Parking Features: Detached, Paved Drive, Off Street
- Covered Parking Spaces: 1
- Security Features: Security System
-
Utilities
- Sewer: Public Sewer
- Water Source: Public
-
Fees / Taxes
- Assessed Value: $300,000
- Taxes: $3,624
- Tax Year: 2026
Similar Listings
Sold
40 Photos
Sold
37 Photos
Sold
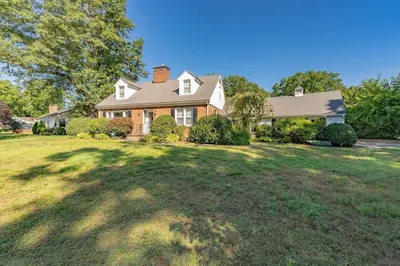
38 Photos
Sold
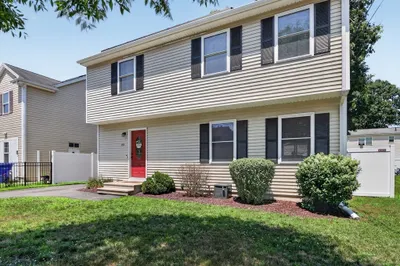
26 Photos
Content © 2026 MLS Property Information Network, Inc. The information in this listing was gathered from third party resources including the seller and public records.
Listing information provided courtesy of Berkshire Hathaway HomeServices Realty Professionals.
MLS Property Information Network, Inc. and its subscribers disclaim any and all representations or warranties as to the accuracy of this information.
