
Sold!
$865,000
3
Beds
1
Bath
1,212
Living Area
-
Property Description
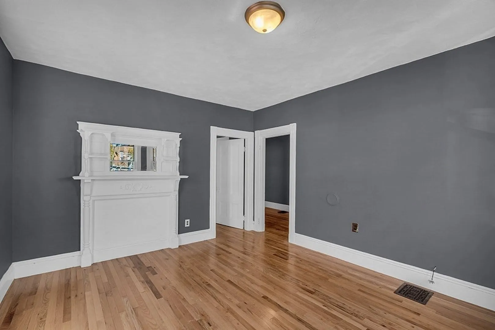
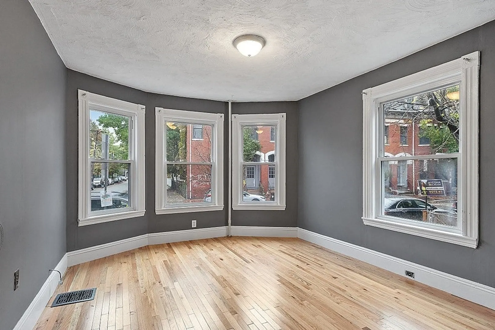
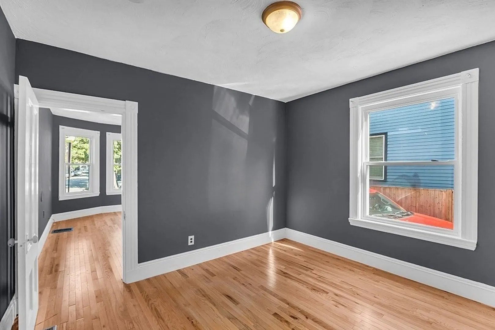
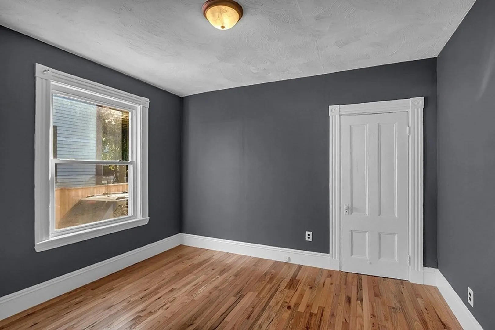
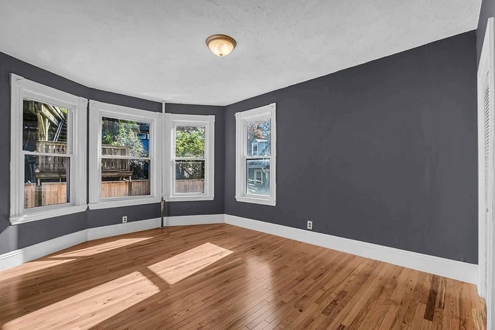
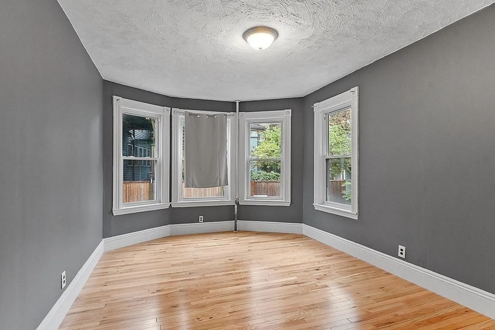
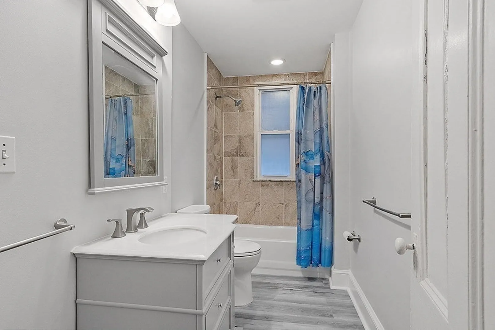
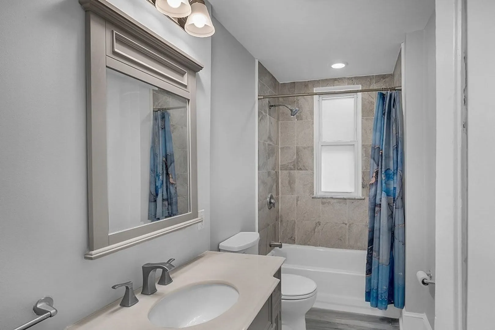
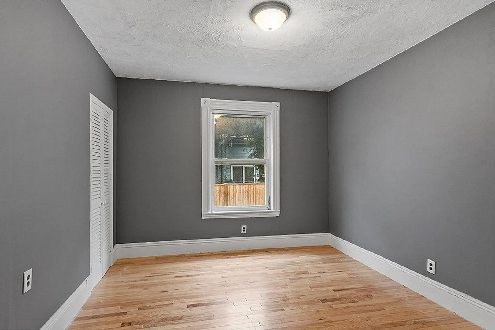
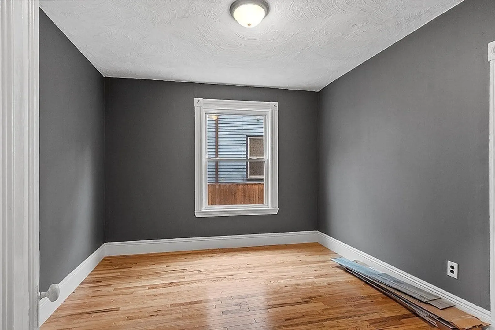
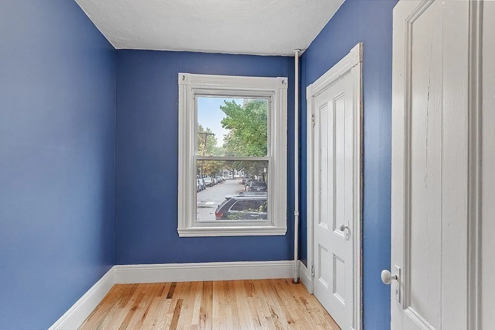
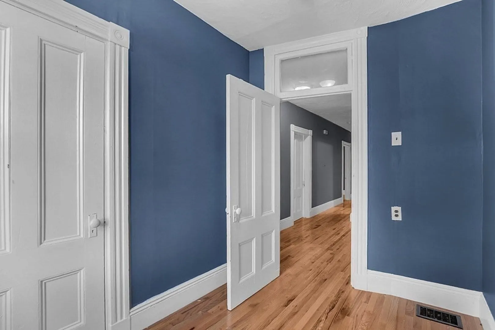
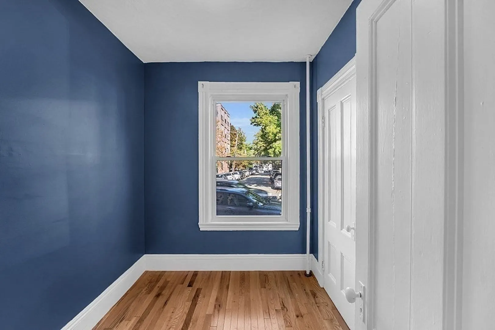
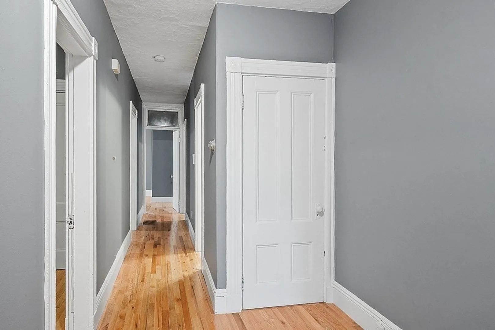
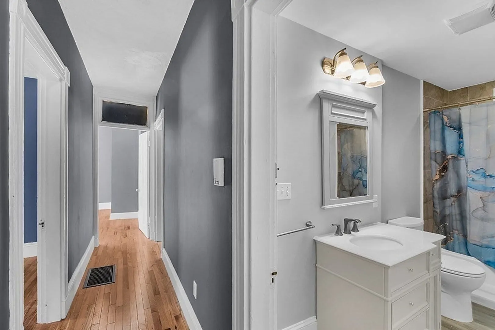
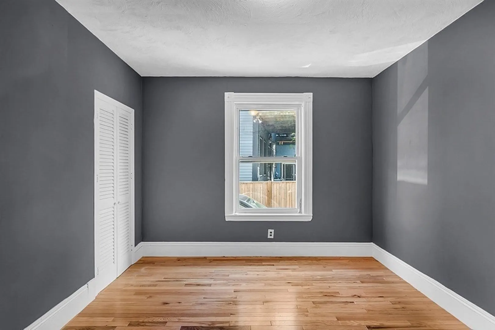
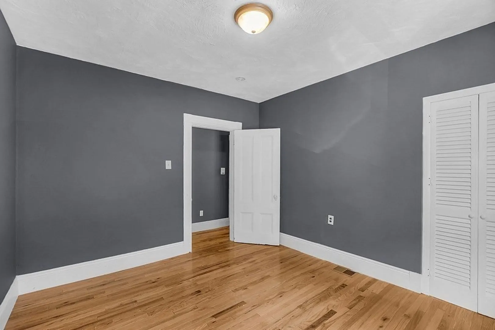
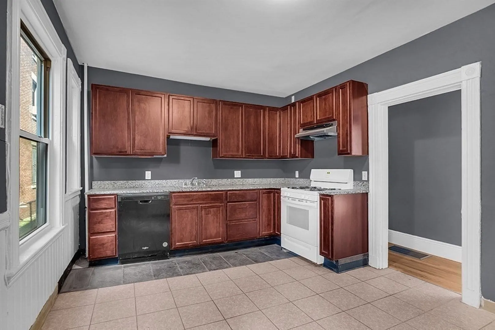
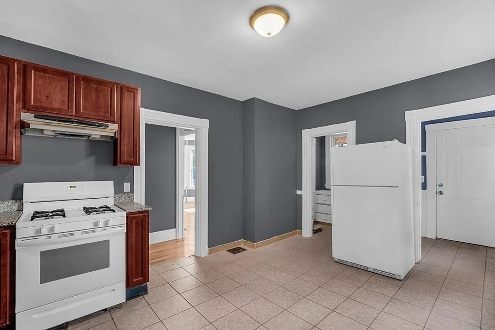
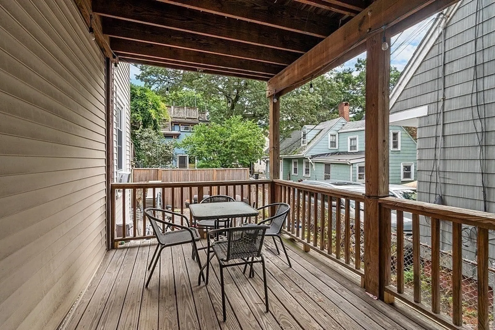
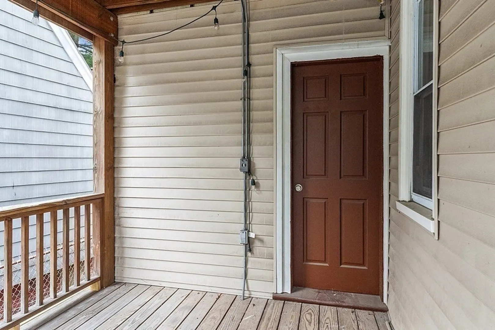
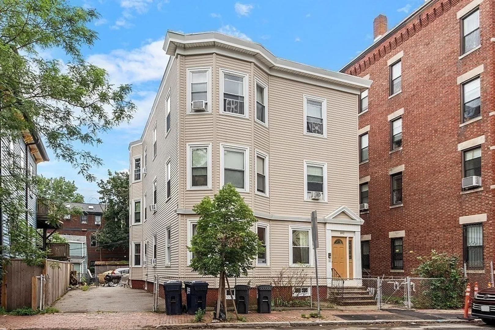
Welcome to 182 Harvard Street in Cambridge condo comes with off street parking for one vehicle. This freshly painted unit is in a prime location for transportation. Walking, biking, and public transportation are ideal in the area. This condo is less than a mile from Central Square and you can get into Boston by MBTA bus or train on the Red Line in minutes. Central Square also has entertainment such as music venues, pubs, and restaurants. Kendall Square is only a mile away and provides more restaurant and bar options. Finally, Tech Square is a half mile from this charming three-bedroom unit. Centrally located near two world-class universities, Harvard University and MIT. This unit features a room that can be used as a home office or guest room and a large eat in eat in kitchen and pantry with built in cabinets. The bathroom has brand new flooring and a vanity. For outdoor entertainment the unit has a deck exclusive to the unit.
-
Highlights
- Heating: Forced Air
- Parking Spots: 1
- Property Type: Condominium
- Unit Number: 1
- Status: Closed
- HOA Fee: $350
- Property Class: Residential
- Total Rooms: 6
- Year Built: 1903
-
Additional Details
- Appliances: Range, Dishwasher, Refrigerator
- Exterior Features: Deck - Wood
- Pets Allowed: Yes
- Total Number of Units: 3
- Year Built Source: Owner
- Zoning: C-1
- Basement: Y
- Flooring: Tile, Vinyl, Hardwood
- Roof: Rubber
- Year Built Details: Approximate
- Year Converted: 2023
-
Amenities
- Community Features: Public Transportation, Shopping, Park, Bike Path, T-Station, University
-
Utilities
- Sewer: Public Sewer
- Water Source: Public
-
Fees / Taxes
- Assessed Value: $1,992,500
- Compensation Based On: Gross/Full Sale Price
- HOA Fee Frequency: Monthly
- Tax Year: 2023
- Buyer Agent Compensation: 2%
- HOA: Yes
- HOA Fee Includes: Water, Insurance, Maintenance Structure, Snow Removal
- Taxes: $999
Similar Listings


Sold

30 Photos
Sold
30 Photos
Sold
16 Photos
Sold

17 Photos
Content © 2026 MLS Property Information Network, Inc. The information in this listing was gathered from third party resources including the seller and public records.
Listing information provided courtesy of Cameron Real Estate Group.
MLS Property Information Network, Inc. and its subscribers disclaim any and all representations or warranties as to the accuracy of this information.
