
Sold!
$340,000
1
Bed
1
Bath
495
Living Area
-
Property Description
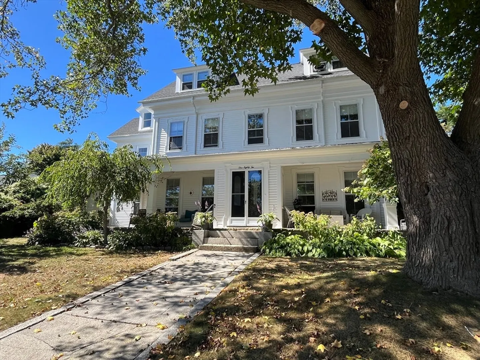
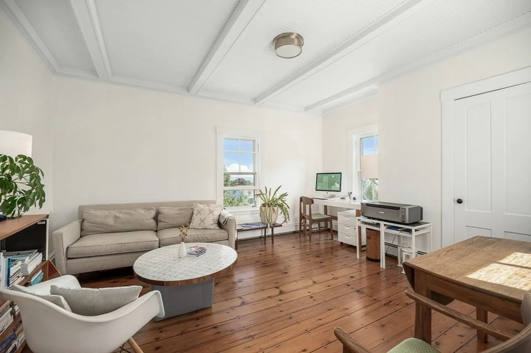
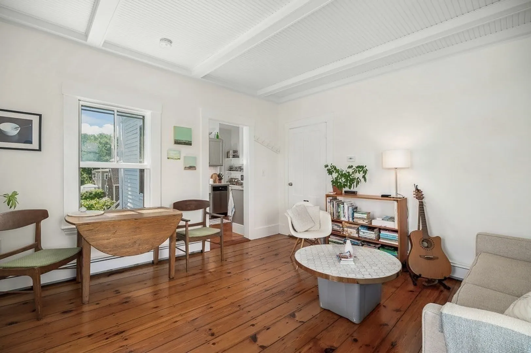
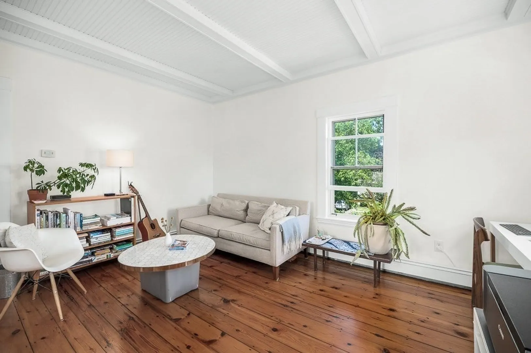
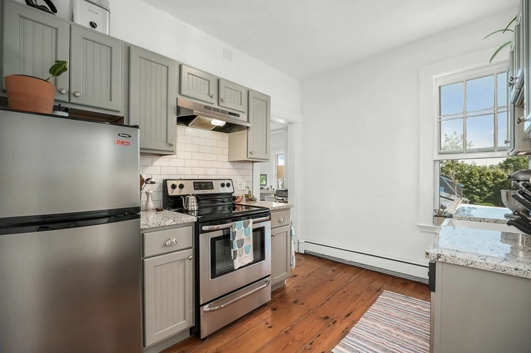
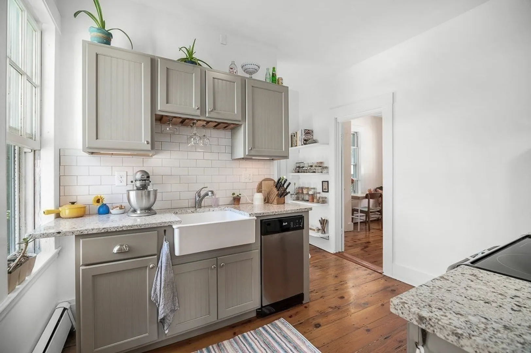
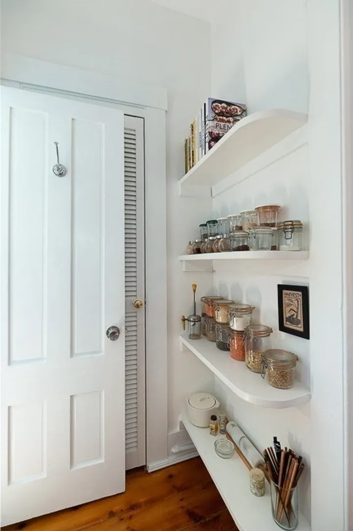
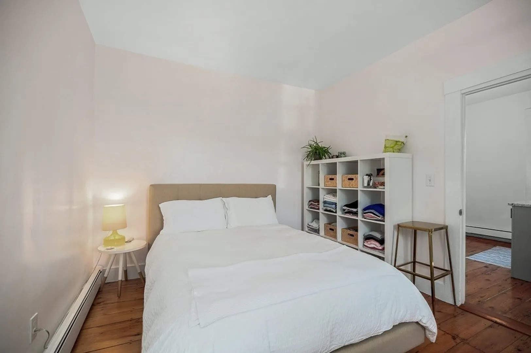
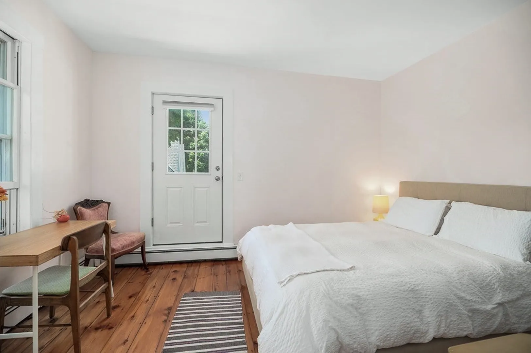
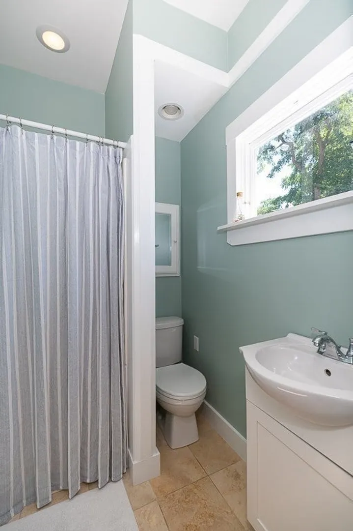
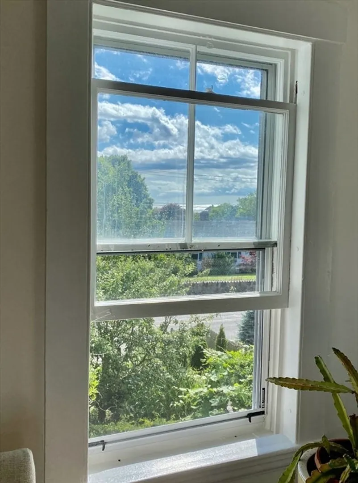
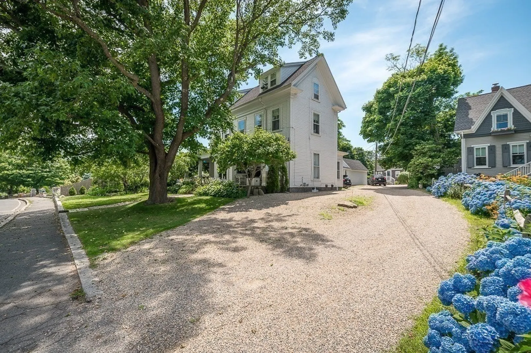
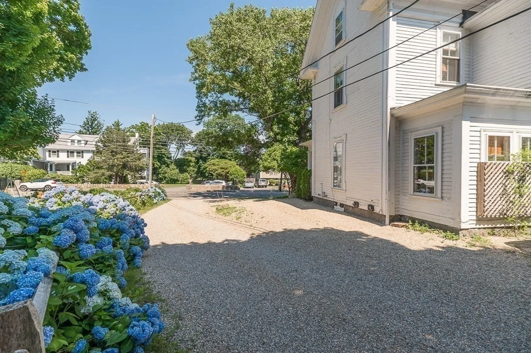
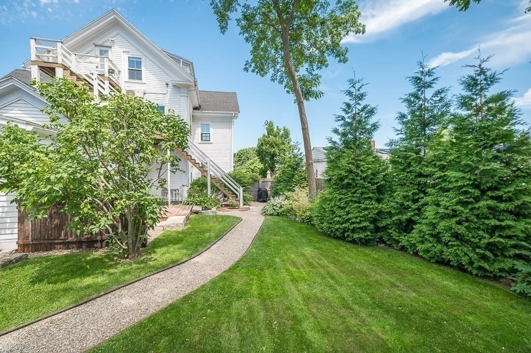
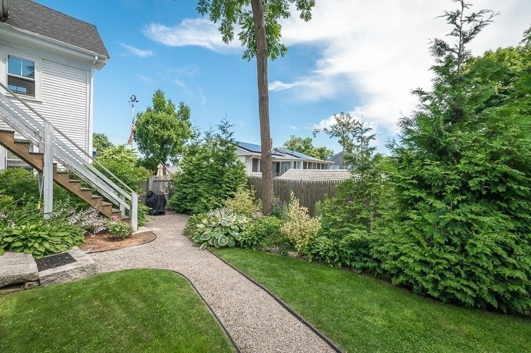
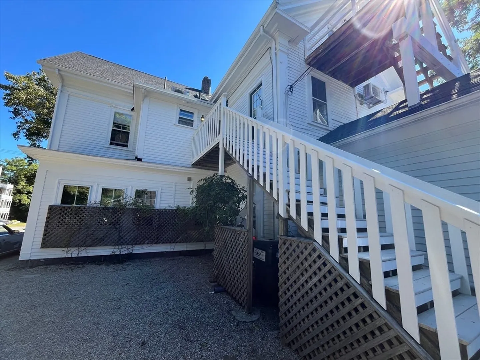
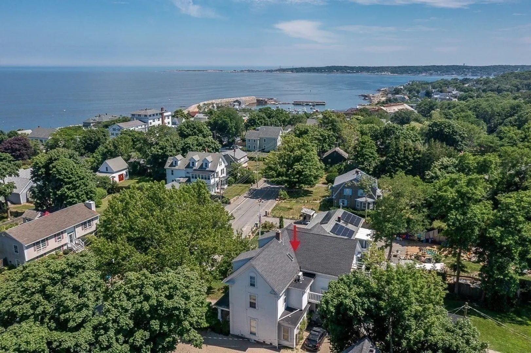
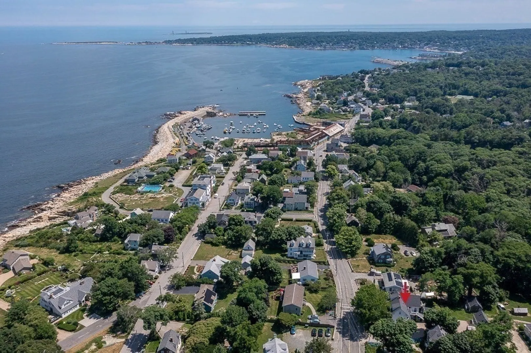
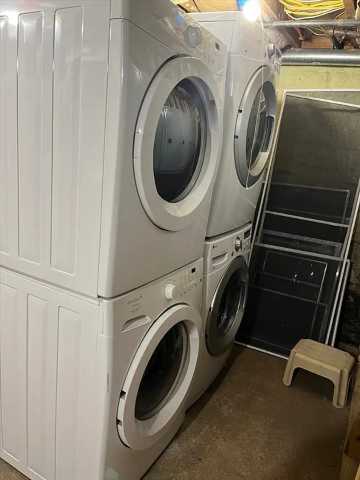
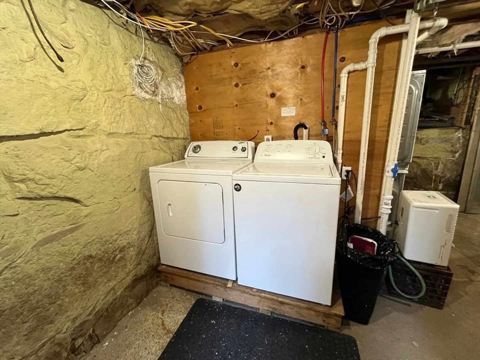
Conveniently located mid-way between Rockport Village and Halibut State Park and only a few minutes from the Atlantic Foot Path, Pigeon Cove Harbor, beaches, shopping, restaurants, and Rockport’s Shalin Liu Performance Center. High ceilings and wonderful natural light make this space feel much larger than the square footage indicates. Meticulously maintained and thoughtfully renovated with beautiful original wide pine flooring and period trim work which blend perfectly with the updated interior. Common laundry and exclusive use storage in basement, deeded off-street 1 car parking and beautifully landscaped yard all make this the perfect option for those looking for an ideal getaway destination or to enjoy year-round Rockport living!
-
Highlights
- Building Name: Clifford House Condominiums
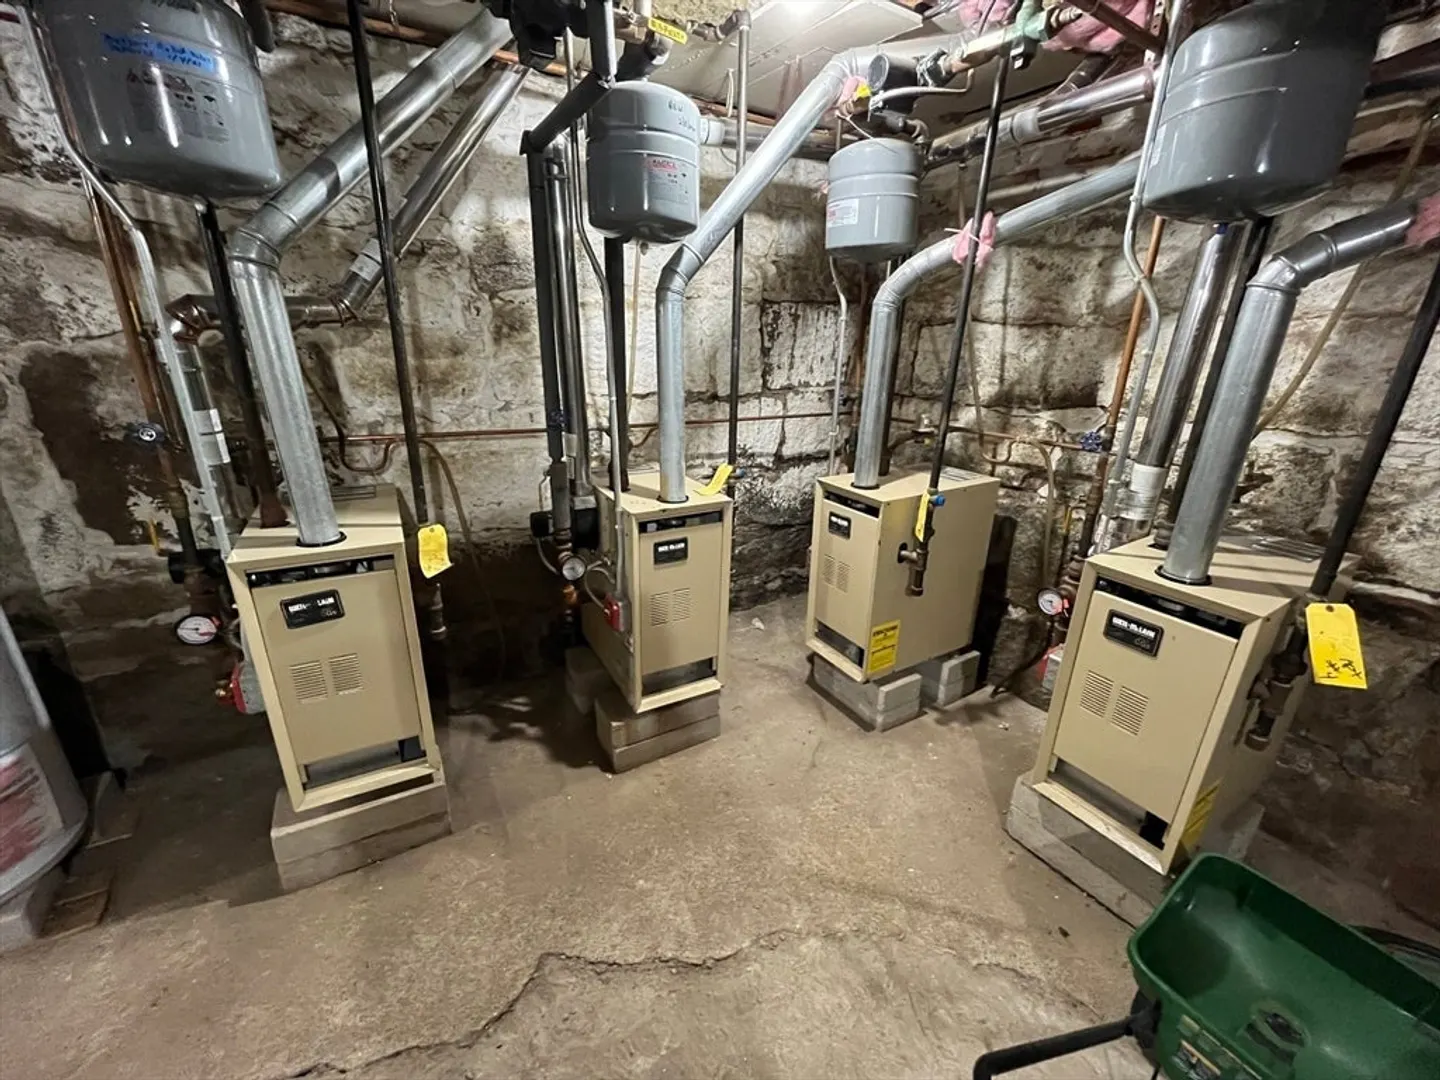
- Heating: Baseboard, Natural Gas
- Parking Spots: 1
- Property Type: Condominium
- Total Rooms: 3
- Year Built: 1850
- Cooling: Window Unit(s)
- HOA Fee: $190
- Property Class: Residential
- Stories: 1
- Unit Number: 3
- Status: Closed
-
Additional Details
- Appliances: Range, Dishwasher, Refrigerator
- Flooring: Wood
- SqFt Source: Public Record
- Year Built Details: Renovated Since
- Year Converted: 2014
- Basement: Y
- Pets Allowed: Yes w/ Restrictions
- Total Number of Units: 7
- Year Built Source: Public Records
- Zoning: R1
-
Amenities
- Community Features: Public Transportation, Shopping, Park, Walk/Jog Trails, Golf, Bike Path, Conservation Area, T-Station
- Waterfront Features: Ocean, 1 to 2 Mile To Beach, Beach Ownership(Public)
- Parking Features: Deeded
-
Utilities
- Sewer: Public Sewer
- Water Source: Public
-
Fees / Taxes
- Assessed Value: $281,000
- HOA Fee Includes: Water, Sewer, Insurance, Maintenance Structure, Maintenance Grounds, Snow Removal, Trash, Reserve Funds
- Taxes: $2,366
- HOA Fee Frequency: Monthly
- Tax Year: 2024
Similar Listings
Sold
38 Photos
Sold
8 Photos
Sold
40 Photos
Sold
28 Photos
Content © 2026 MLS Property Information Network, Inc. The information in this listing was gathered from third party resources including the seller and public records.
Listing information provided courtesy of J. Barrett & Company.
MLS Property Information Network, Inc. and its subscribers disclaim any and all representations or warranties as to the accuracy of this information.
