
Sold!
$662,500
3
Beds
2/1
Baths
2,316
Living Area
-
Property Description
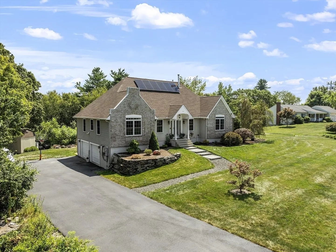
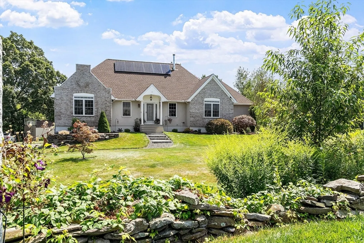
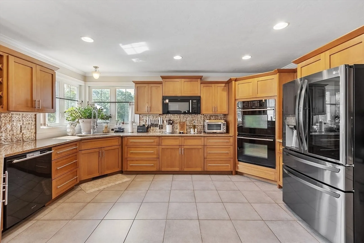
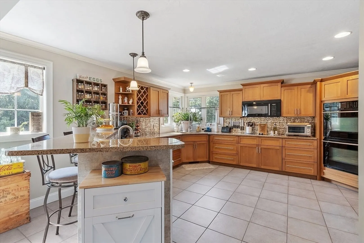
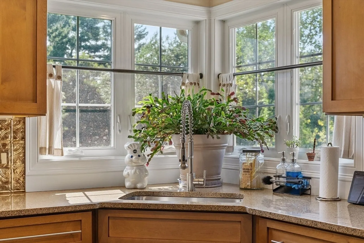
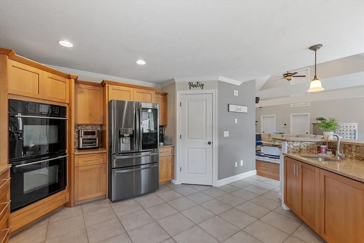
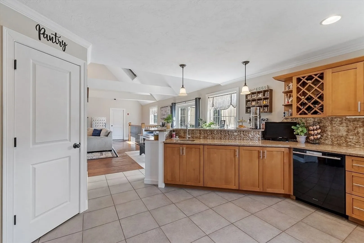
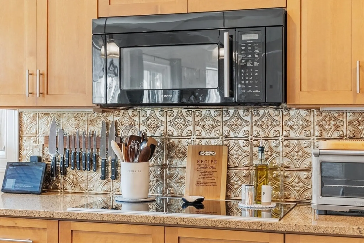
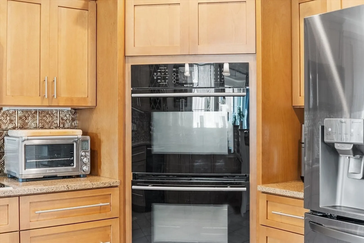
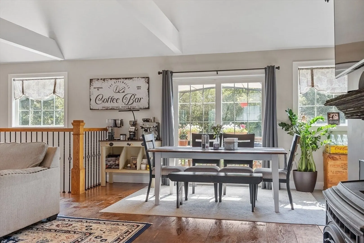
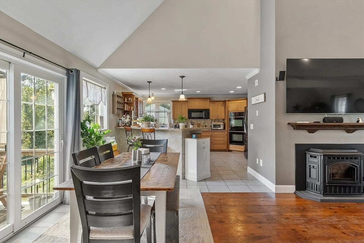
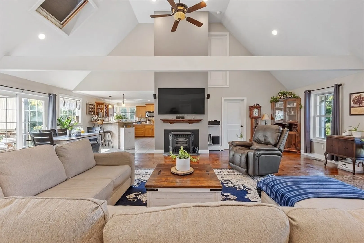
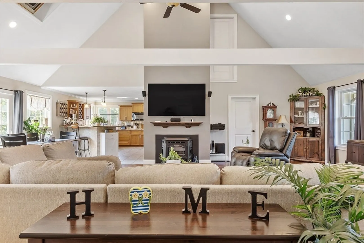
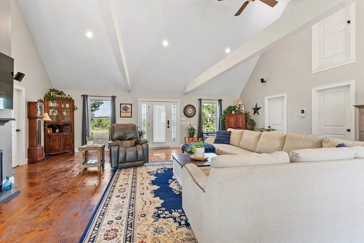
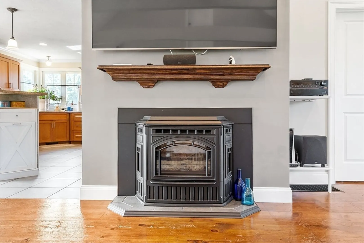
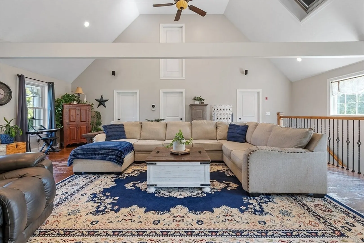
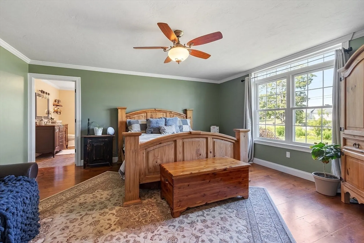
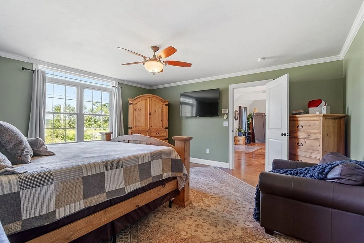
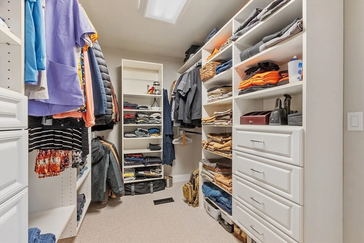
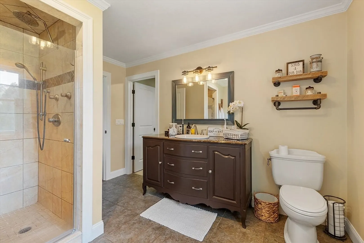
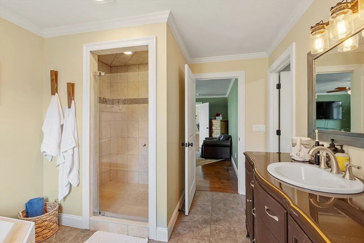
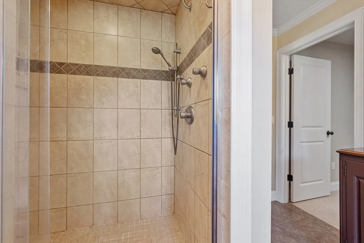
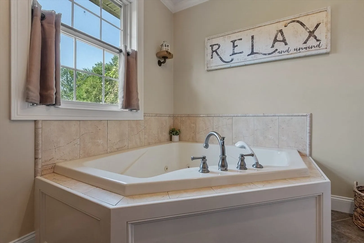
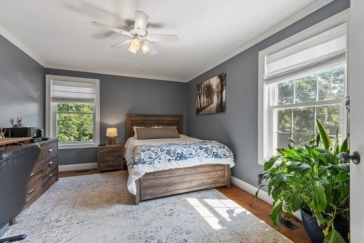
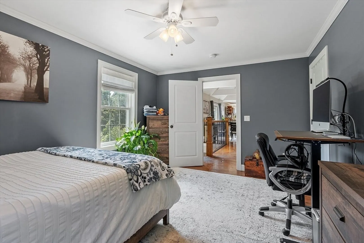
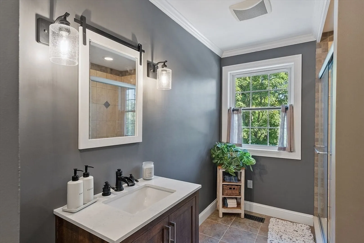
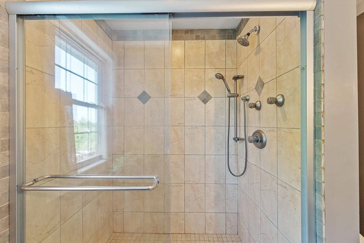
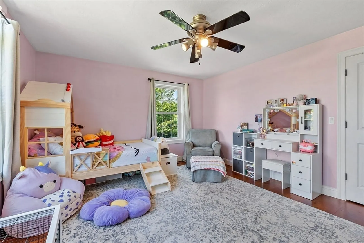
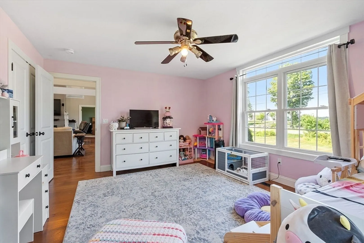
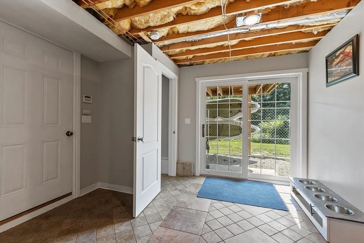
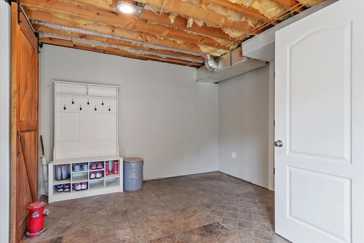
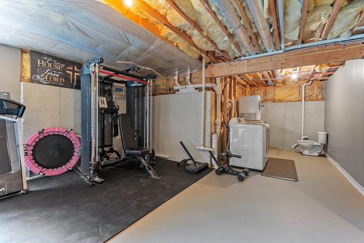
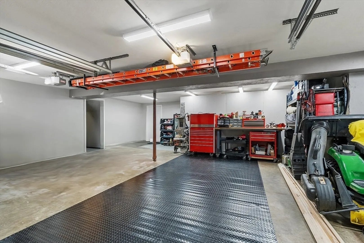
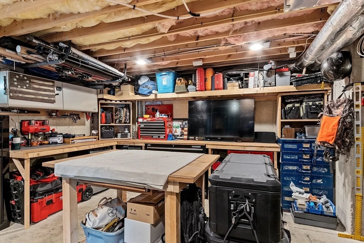
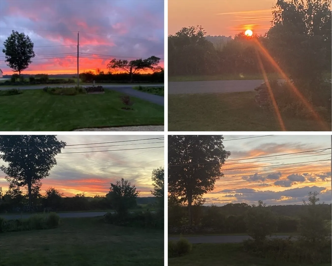
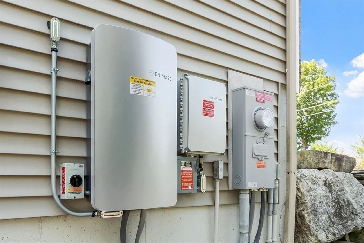
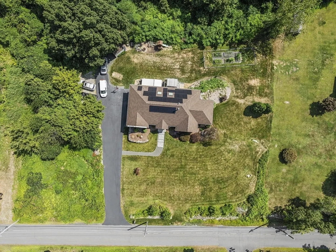
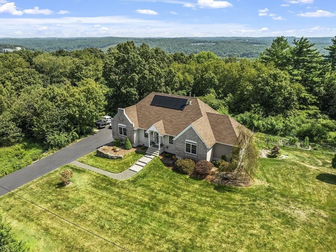
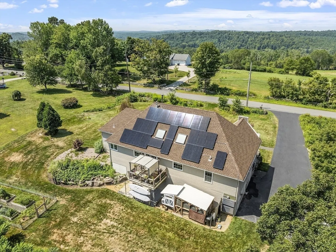
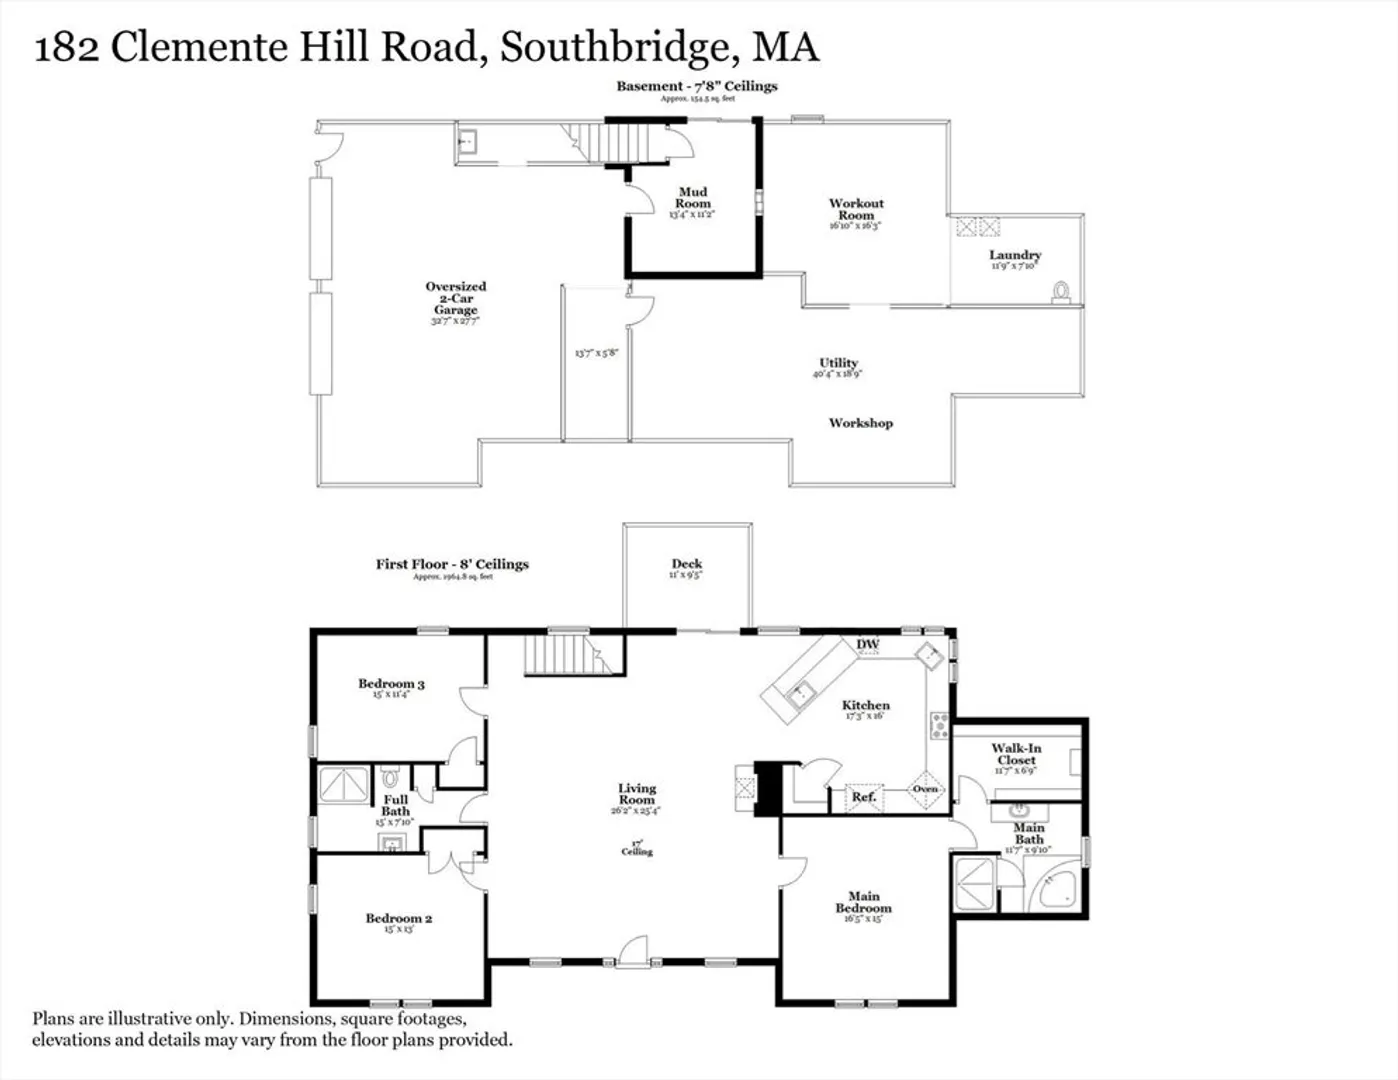
Tucked on 2.3 serene acres, this custom executive ranch offers quiet privacy yet is minutes to local amenities and commuting routes. With over 2,300 sq. ft. on the main level, the home features a chef’s kitchen with stone counters, upgraded cabinetry, pantry, and stainless appliances, flowing into an expansive dining area & living area with skylights, cathedral ceilings, wood floors, and pellet stove The main suite boasts a walk-in closet and tiled spa-like bath, with two additional bedrooms for family or guests. The lower level is a dream for hobbyists, offering a 40’ workshop, oversized 2 Car Garage, exercise room, and mudroom with walkout access. A Green Certified Home, it’s powered by a full solar array and backup batteries, offsetting 100% of electrical use. Energy-efficient design and water-conserving landscaping complete this unique opportunity for those seeking elevated comfort, sustainability, and convenience in Southbridge. Located just down the road from Southbridge Airport.
-
Highlights
- Acres: 2
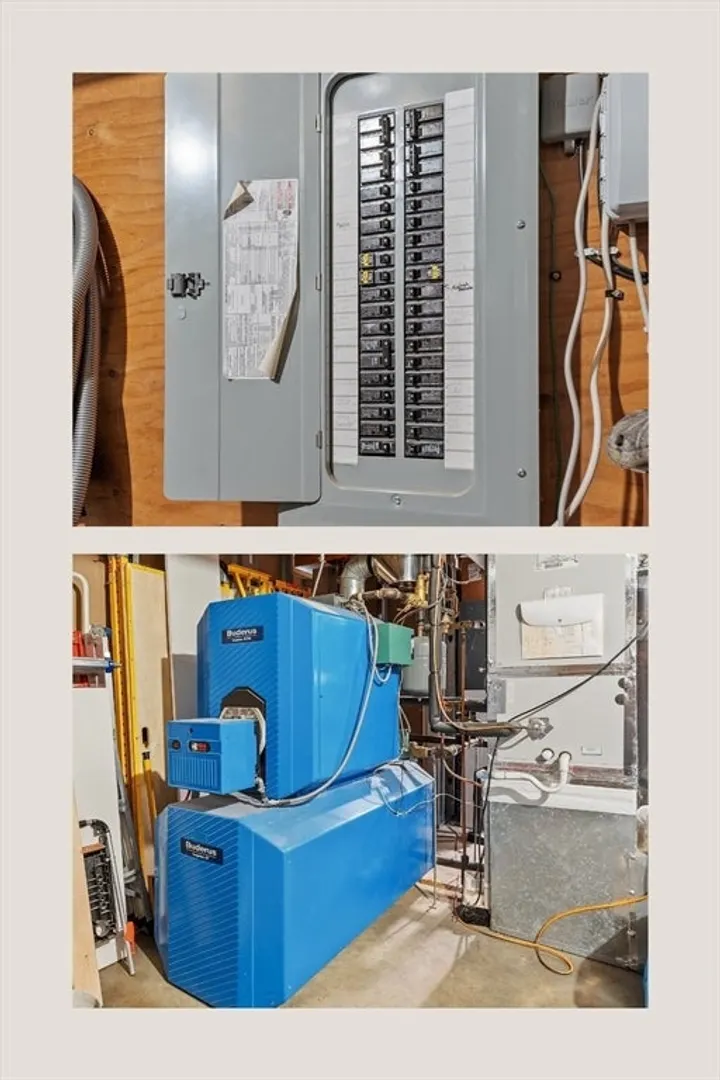
- Heating: Oil, Hydro Air, Pellet Stove
- Property Class: Residential
- Style: Contemporary, Ranch
- Year Built: 2007
- Cooling: Central Air
- Parking Spots: 8
- Property Type: Single Family Residence
- Total Rooms: 5
- Status: Closed
-
Additional Details
- Appliances: Water Heater, Oven, ENERGY STAR Qualified Refrigerator, ENERGY STAR Qualified Dishwasher, Cooktop, Plumbed For Ice Maker
- Construction: Frame
- Fireplaces: 1
- Foundation: Concrete Perimeter
- Interior Features: Mud Room, Exercise Room, Central Vacuum, High Speed Internet
- Road Frontage Type: Public
- SqFt Source: Public Record
- Year Built Source: Public Records
- Basement: Full, Partially Finished, Walk-Out Access, Interior Entry, Garage Access, Concrete
- Exterior Features: Deck, Rain Gutters, Storage, Sprinkler System, Drought Tolerant/Water Conserving Landscaping, Garden, Kennel
- Flooring: Wood, Tile
- Foundation Area: 2204
- Lot Features: Wooded, Cleared, Gentle Sloping, Level
- Roof: Shingle
- Year Built Details: Actual
- Zoning: R1
-
Amenities
- Community Features: Public Transportation, Shopping, Pool, Tennis Court(s), Park, Walk/Jog Trails, Conservation Area, Public School
- Parking Features: Under, Storage, Workshop in Garage, Off Street
- Covered Parking Spaces: 2
- Security Features: Security System
-
Utilities
- Electric: Circuit Breakers, 200+ Amp Service, Smart Grid Meter
- Water Source: Private
- Sewer: Private Sewer
-
Fees / Taxes
- Assessed Value: $518,000
- Taxes: $7,594
- Tax Year: 2025
Similar Listings
Sold
42 Photos
Sold
42 Photos
Sold
42 Photos
Sold
42 Photos
Content © 2026 MLS Property Information Network, Inc. The information in this listing was gathered from third party resources including the seller and public records.
Listing information provided courtesy of Real Broker MA, LLC.
MLS Property Information Network, Inc. and its subscribers disclaim any and all representations or warranties as to the accuracy of this information.
