
Sold!
$1,235,000
4
Beds
4
Baths
4,300
Living Area
-
Property Description
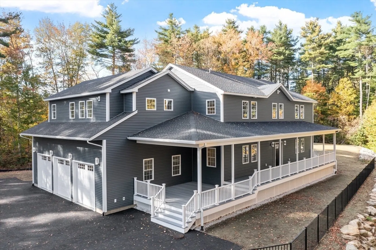
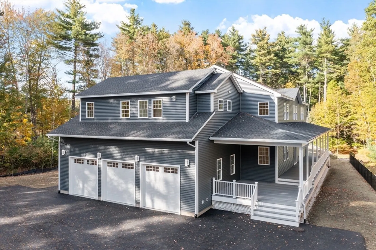
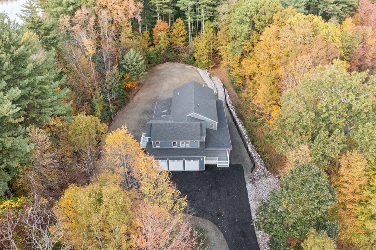
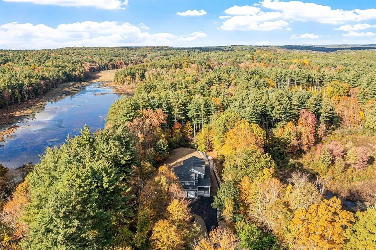
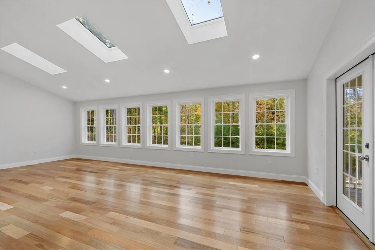
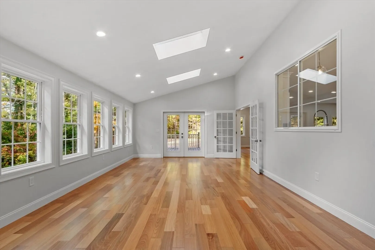
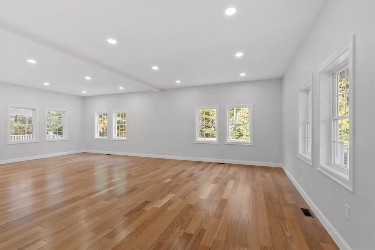
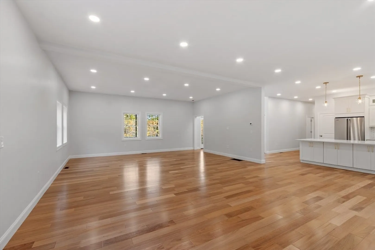
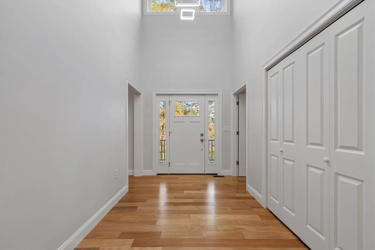
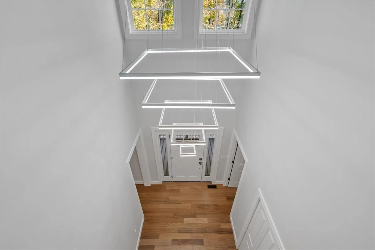
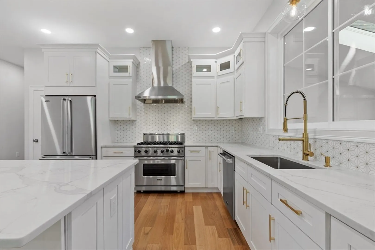
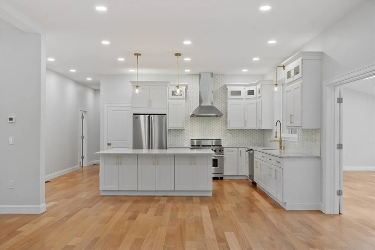
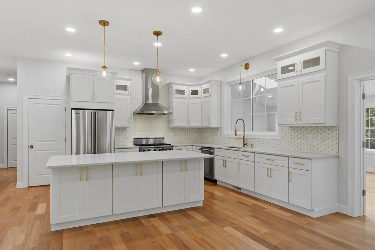
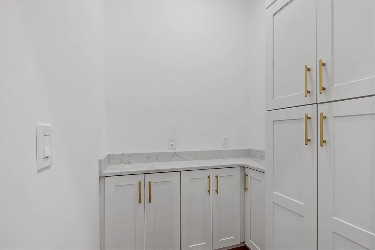
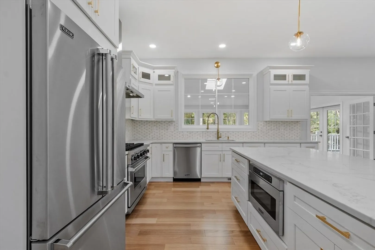
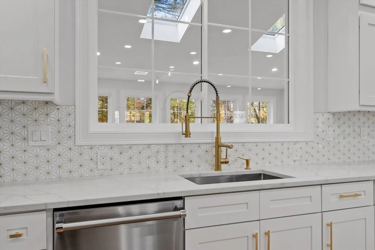
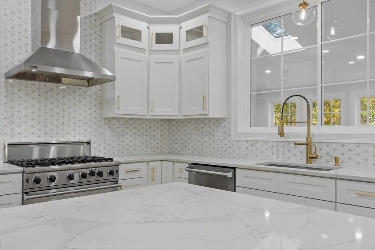
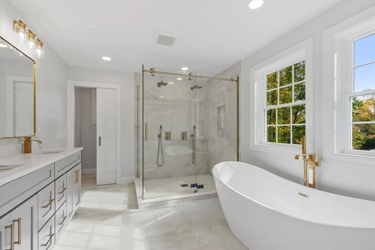
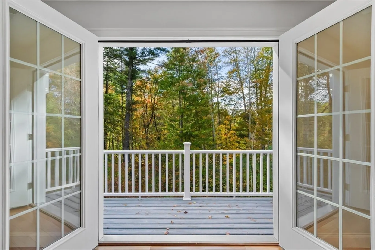
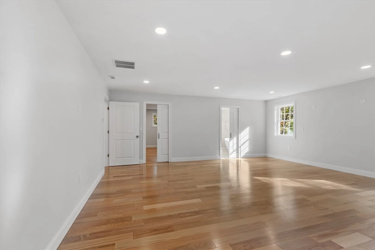
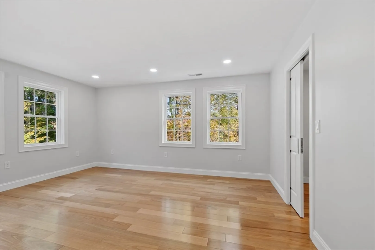
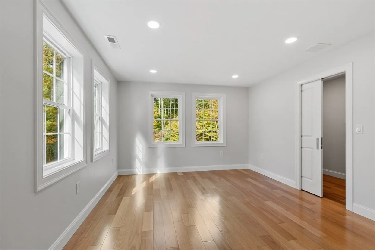
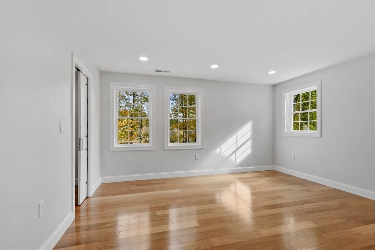
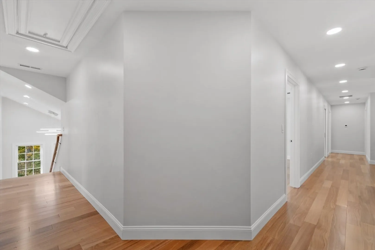
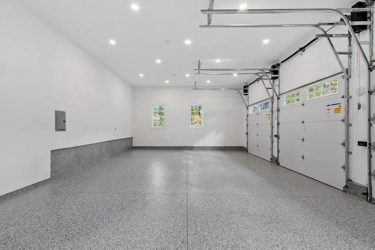
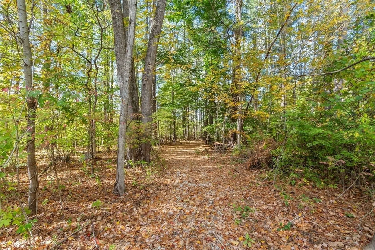
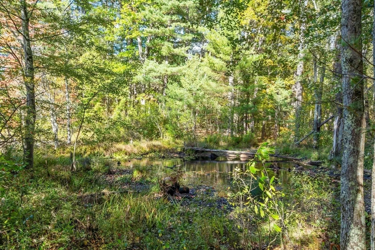
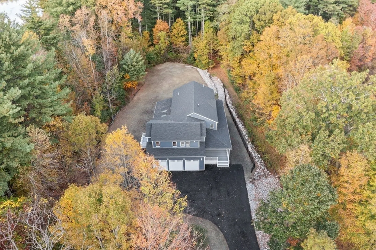
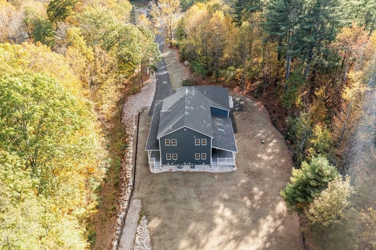
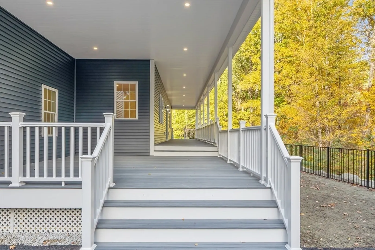
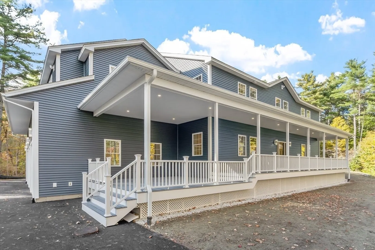
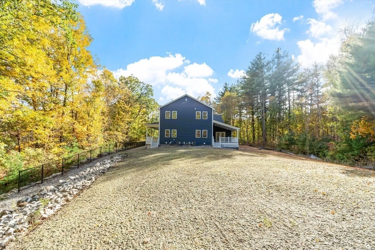
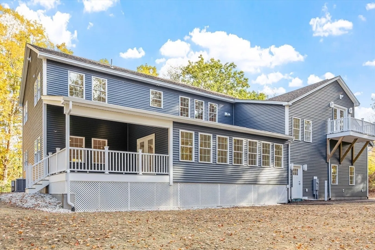
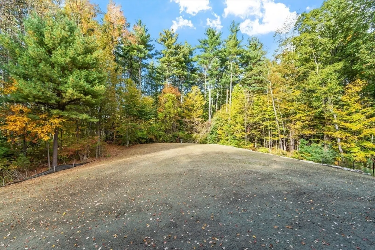
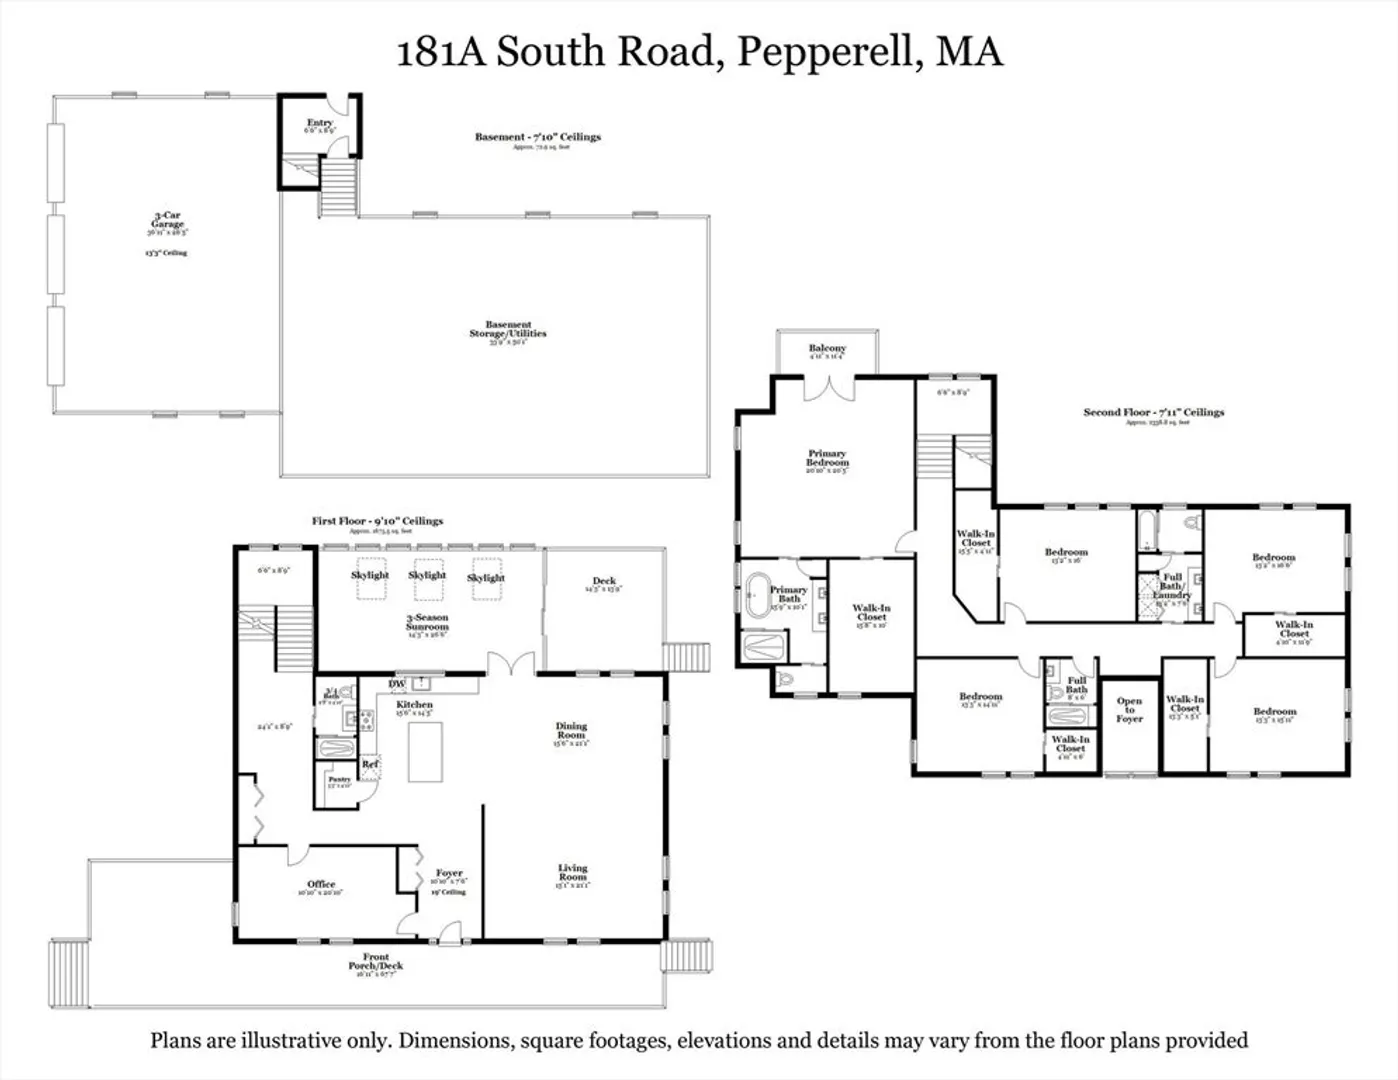
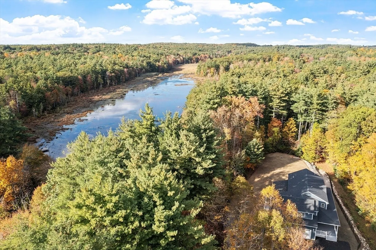
This beautiful 4,300 sq ft Colonial is set on 5.14 wooded acres with a private trail and a brook. The open floor plan flows from the living and dining area into a three-season sunroom and a covered rear deck. The elegant kitchen features Viking appliances, marble and granite surfaces, a gold-accented backsplash, and an adjacent walk-in pantry. Each of the 4 bedrooms has a walk-in closet; the main suite includes a private balcony and an additional bonus room with a closet on the same floor. Additional amenities include an office, laundry, a covered front entry, an attached three-car garage, ample driveway parking, and usable yard areas to enjoy the change of the seasons. A modern design, designed for practical, year-round indoor–outdoor enjoyment.
-
Highlights
- Acres: 5
- Has View: Yes
- Parking Spots: 9
- Property Type: Single Family Residence
- Total Rooms: 10
- Status: Closed
- Cooling: Central Air, Heat Pump, 3 or More
- Heating: Central, Propane, Leased Propane Tank
- Property Class: Residential
- Style: Colonial
- Year Built: 2025
-
Additional Details
- Appliances: Water Heater, Range, Dishwasher, Microwave, Refrigerator
- Construction: Frame, Conventional (2x4-2x6)
- Flooring: Tile, Hardwood, Flooring - Stone/Ceramic Tile
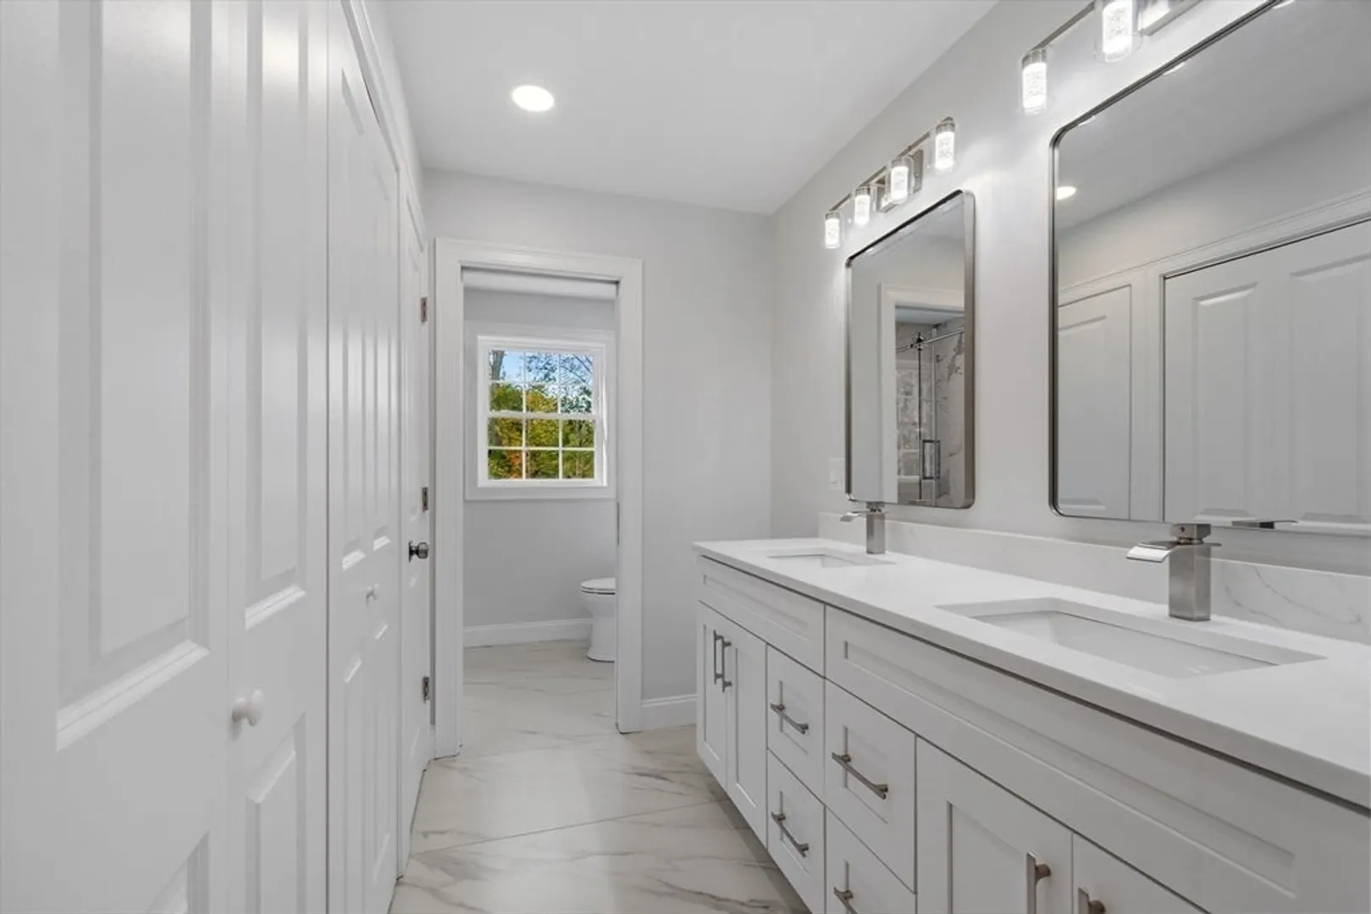
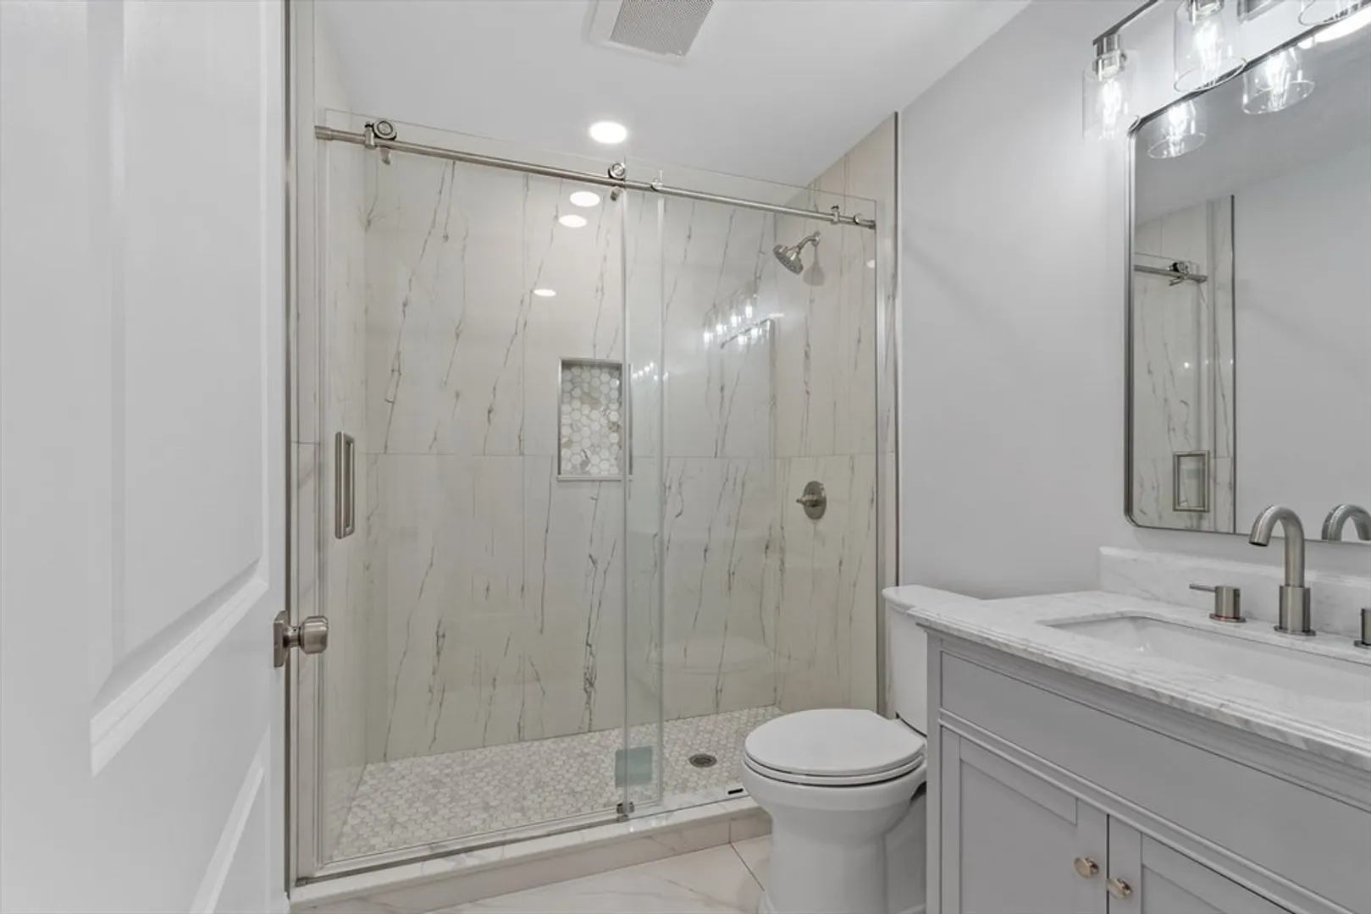
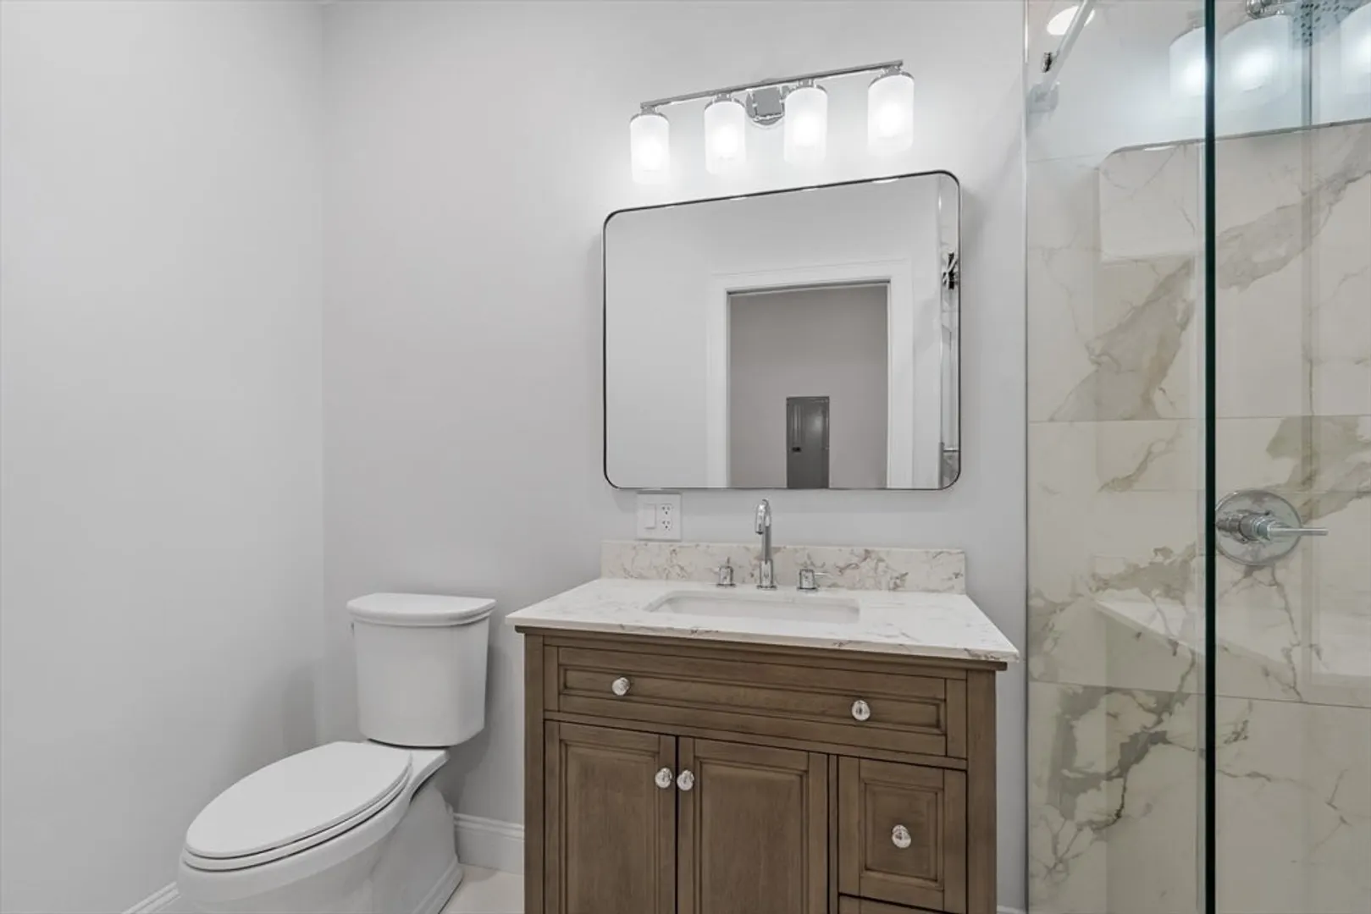
- Interior Features: Bathroom - 3/4, Bathroom - With Shower Stall, Countertops - Stone/Granite/Solid, Recessed Lighting, Lighting - Sconce, Bathroom - Full, Bathroom - Tiled With Tub & Shower, Home Office, 3/4 Bath, Bathroom, Walk-up Attic
- Road Frontage Type: Public
- SqFt Source: Owner
- Year Built Details: Actual
- Zoning: Rur
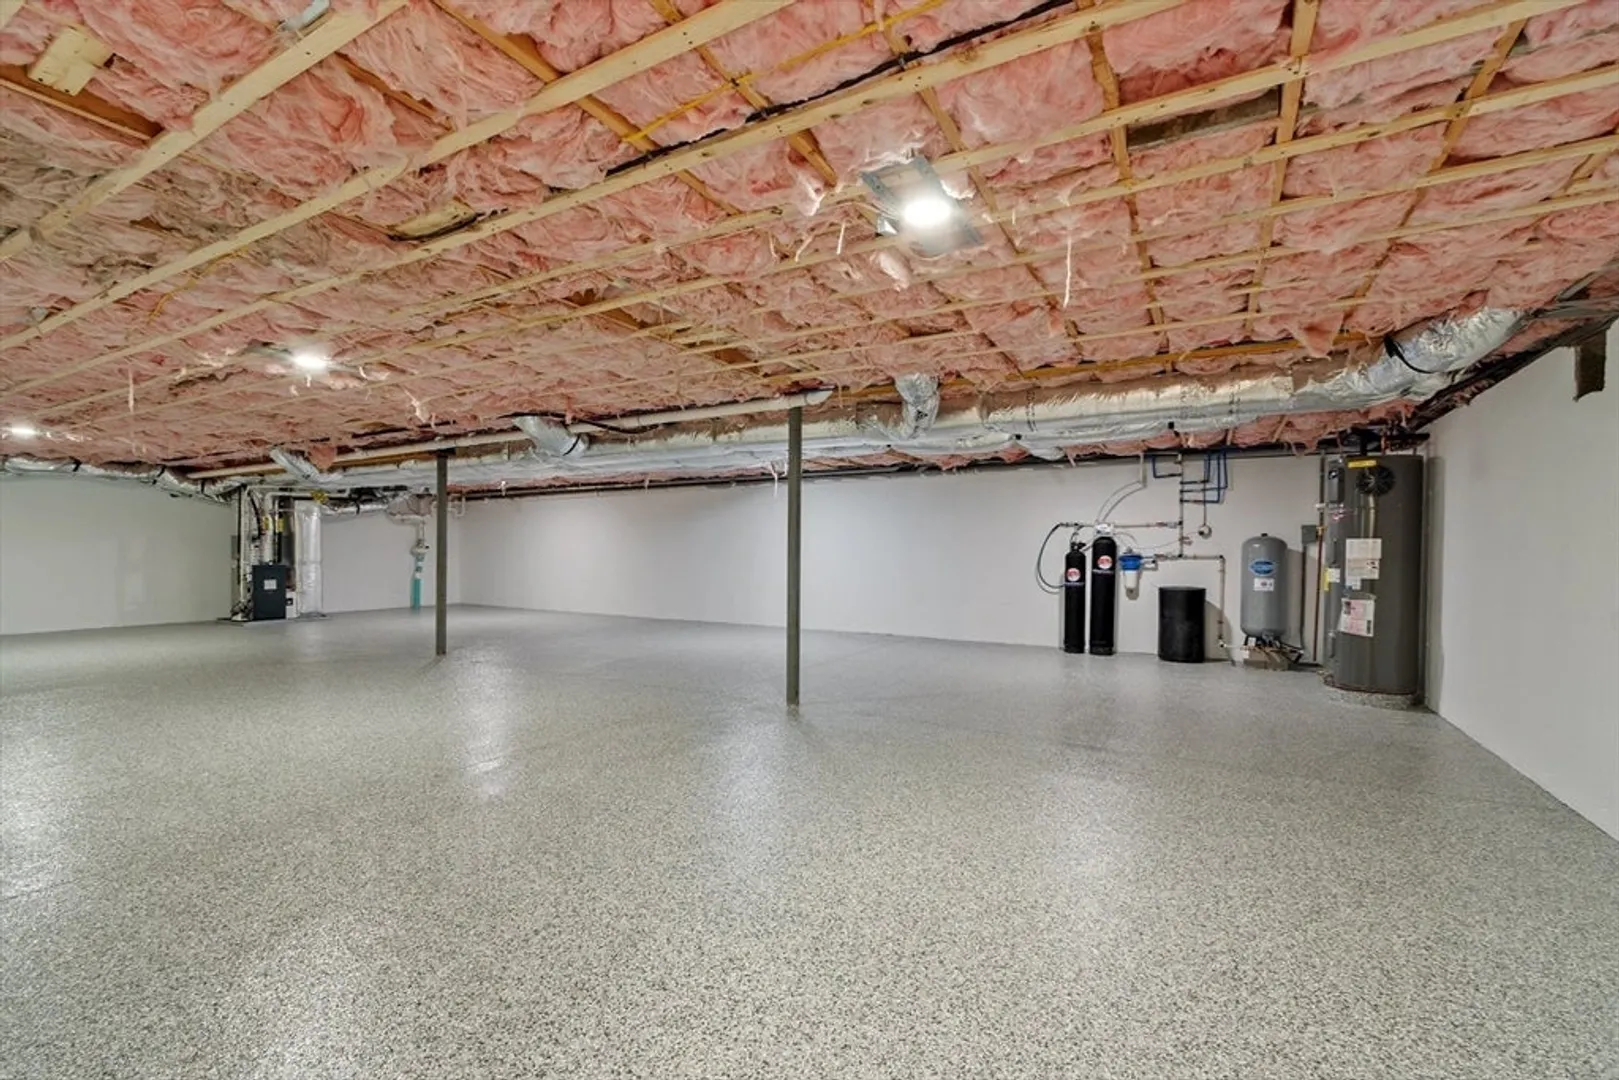
- Basement: Full, Garage Access, Radon Remediation System
- Exterior Features: Porch, Balcony
- Foundation: Concrete Perimeter
- Lot Features: Wooded, Easements
- Roof: Shingle
- View: Scenic View(s)
- Year Built Source: Builder
-
Amenities
- Community Features: Public Transportation, Shopping, Walk/Jog Trails
- Parking Features: Attached, Paved Drive, Paved
- Covered Parking Spaces: 3
-
Utilities
- Electric: 110 Volts, 220 Volts
- Water Source: Private
- Sewer: Private Sewer
-
Fees / Taxes
- Tax Year: 2025
Similar Listings
Sold
42 Photos
Sold
42 Photos
Sold
42 Photos
Sold
1 Photo
Content © 2026 MLS Property Information Network, Inc. The information in this listing was gathered from third party resources including the seller and public records.
Listing information provided courtesy of Lamacchia Realty, Inc..
MLS Property Information Network, Inc. and its subscribers disclaim any and all representations or warranties as to the accuracy of this information.
