
Sold!
$308,000
2
Beds
1
Bath
918
Living Area
-
Property Description
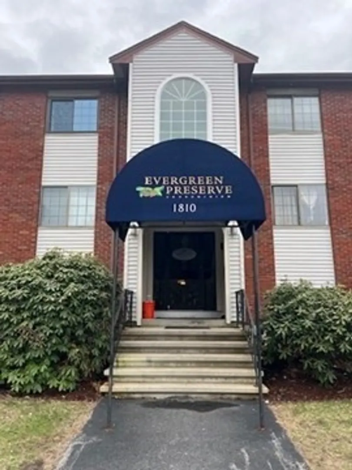
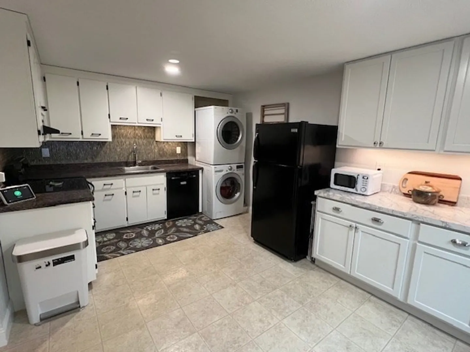
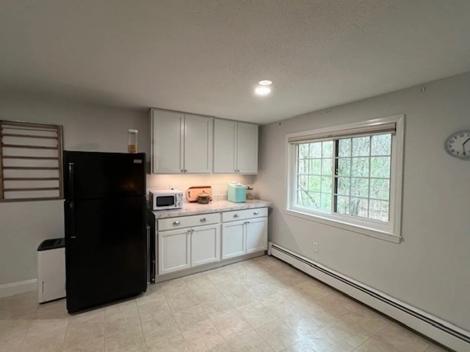
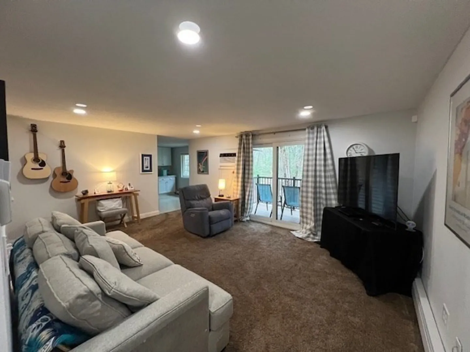
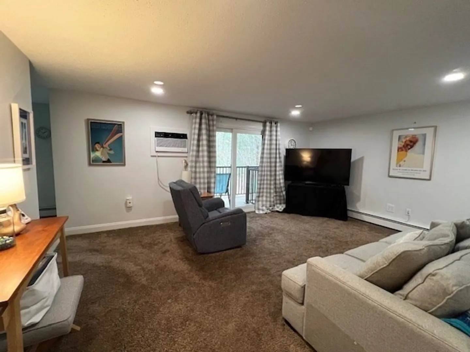
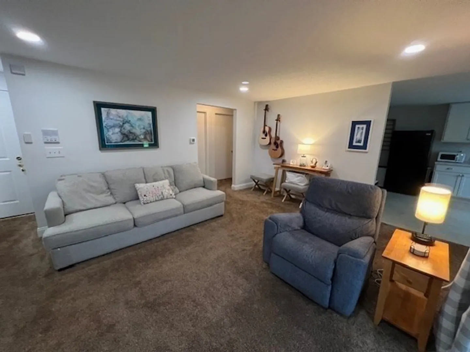
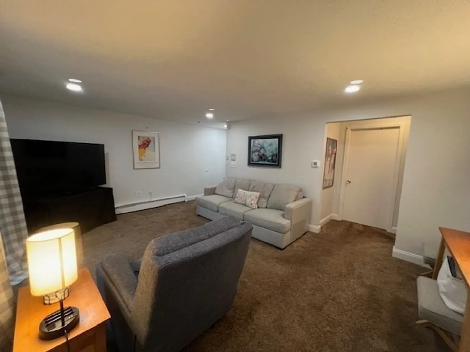
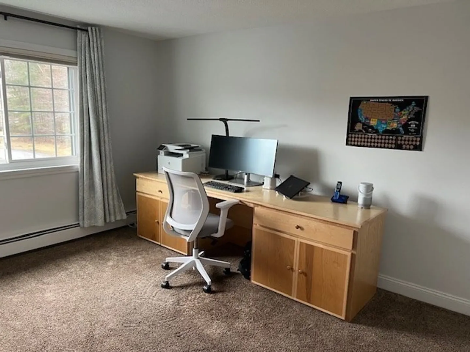
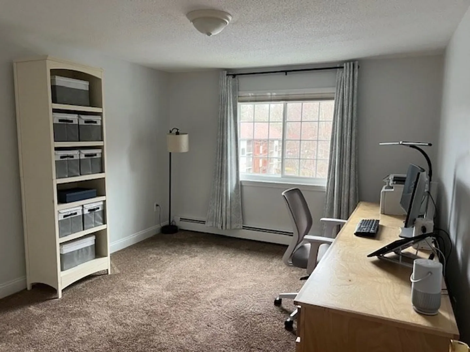
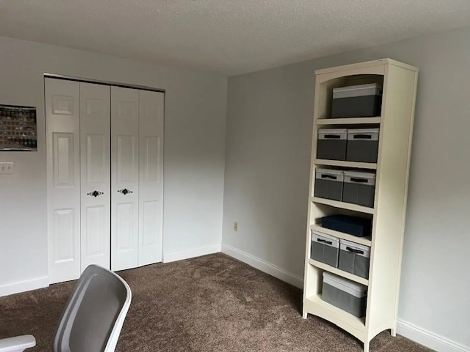
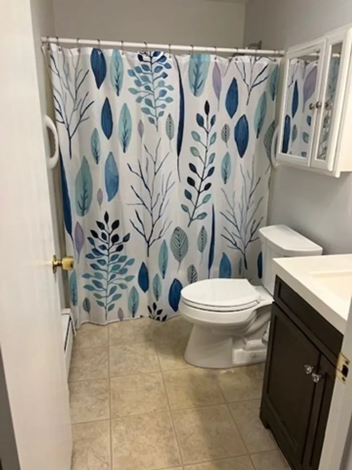
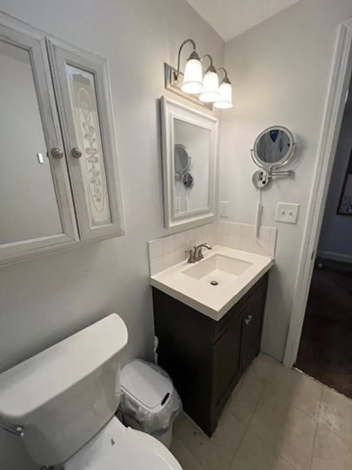
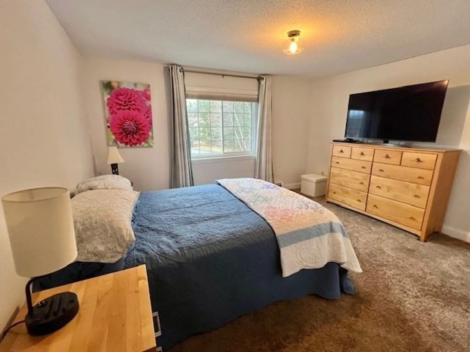
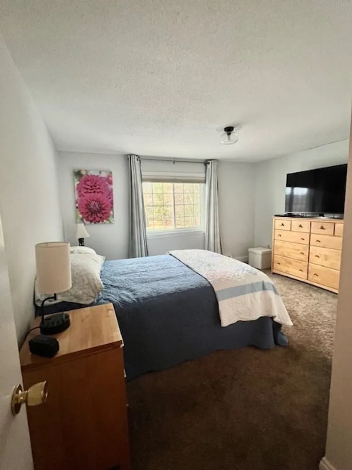
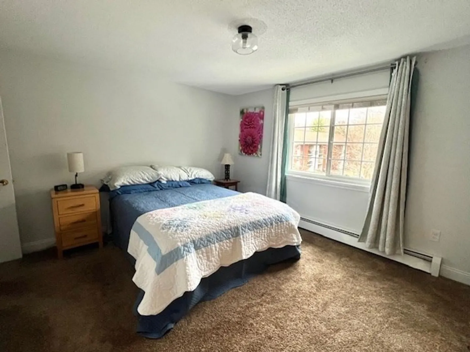
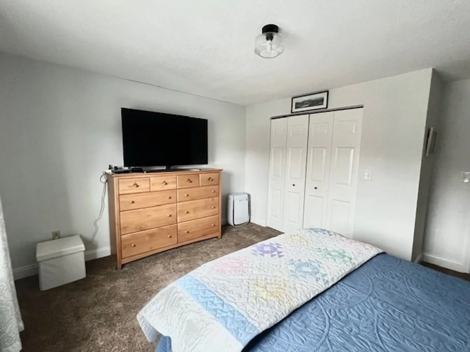
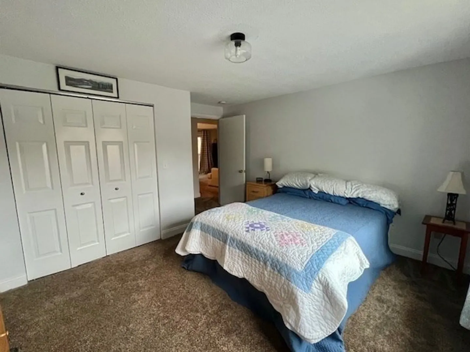
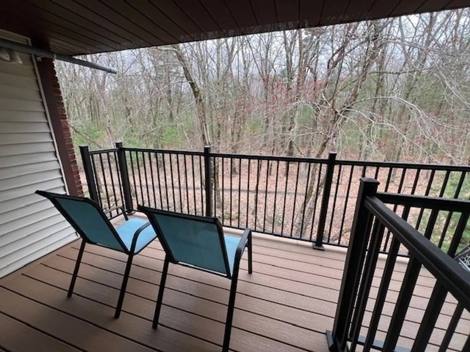
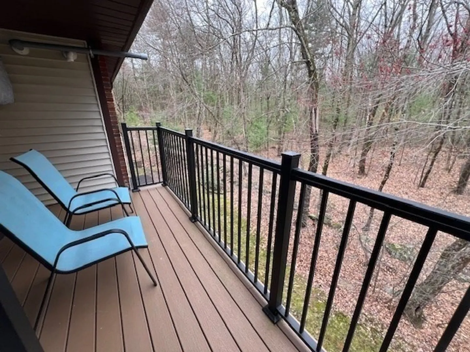
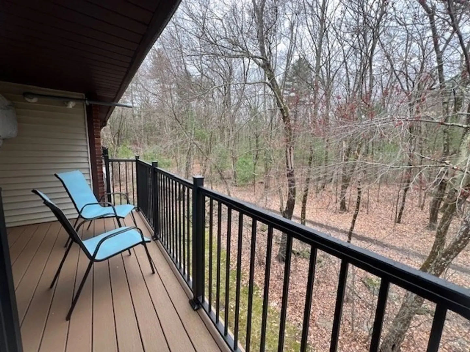
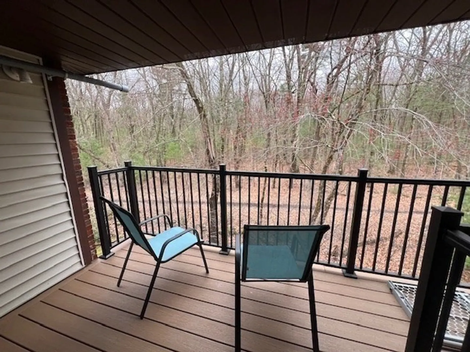
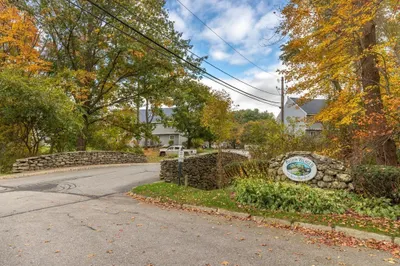
Come see this well maintained 2-bedroom Garden style condo on the third floor of Evergreen Preserve situated on approximately 14 acres of park-like greenery abutting a state forest and the Dracut line. Enjoy the beautiful view of the forest and walking trails from the newer composite deck as well as the peace of mind knowing there is a newer roof, windows, and slider. This unit has extra cabinetry in the kitchen as well as in-unit laundry, on demand hot water with drop system, newer woodwork and Bluetooth in the bathroom. Pets permitted with consent under guidelines outlined in By-Laws (paragraph 18).
-
Highlights
- Building Name: Evergreen Preserve
- Heating: Baseboard, Natural Gas, Unit Control
- Parking Spots: 2
- Property Type: Condominium
- Total Rooms: 4
- Year Built: 1985
- Cooling: Wall Unit(s), Individual, Unit Control
- HOA Fee: $356
- Property Class: Residential
- Stories: 1
- Unit Number: 11
- Status: Closed
-
Additional Details
- Appliances: Range, Dishwasher, Refrigerator, Washer, Dryer
- Construction: Frame
- Flooring: Vinyl, Carpet
- Roof: Shingle
- Total Number of Units: 162
- Year Built Source: Public Records
- Basement: N
- Exterior Features: Deck - Composite, Covered Patio/Deck
- Pets Allowed: Yes w/ Restrictions
- SqFt Source: Public Record
- Year Built Details: Approximate
- Zoning: Smf
-
Amenities
- Community Features: Public Transportation, Park, Walk/Jog Trails, Stable(s), Medical Facility, Conservation Area, House of Worship, Public School, University
- Security Features: Intercom
- Parking Features: Off Street, Common
-
Utilities
- Electric: Circuit Breakers, 100 Amp Service
- Water Source: Public
- Sewer: Public Sewer
-
Fees / Taxes
- Assessed Value: $235,300
- HOA Fee Includes: Water, Sewer, Insurance, Maintenance Structure, Maintenance Grounds, Snow Removal
- Taxes: $2,701
- HOA Fee Frequency: Monthly
- Tax Year: 2025
Similar Listings
Sold
41 Photos
Sold
40 Photos
Sold
38 Photos
Sold
32 Photos
Content © 2026 MLS Property Information Network, Inc. The information in this listing was gathered from third party resources including the seller and public records.
Listing information provided courtesy of Dick Lepine Real Estate, Inc..
MLS Property Information Network, Inc. and its subscribers disclaim any and all representations or warranties as to the accuracy of this information.
