
Sold!
$1,200,000
5
Beds
3/2
Baths
3,978
Living Area
-
Property Description
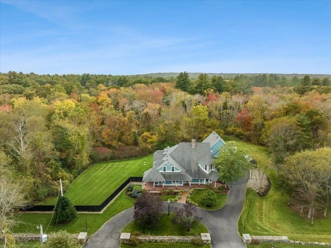
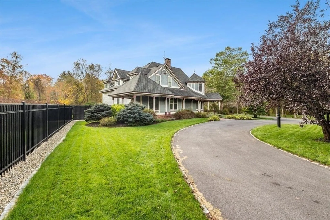
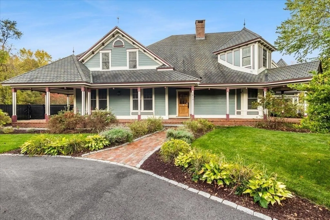
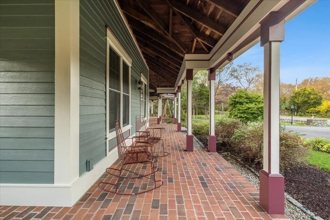
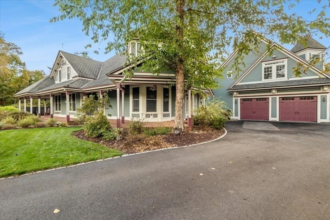
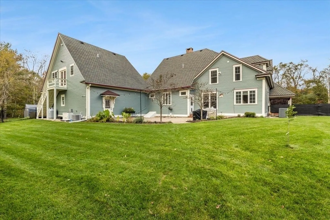
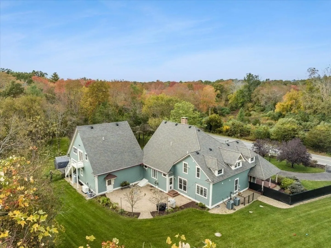
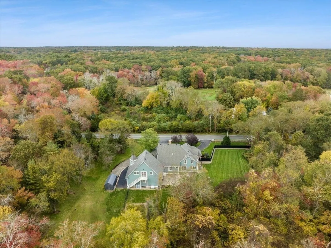
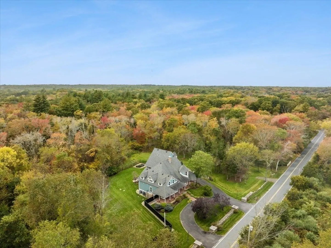
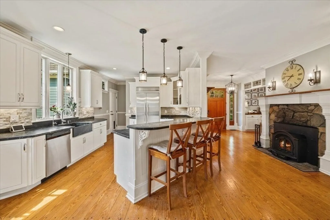
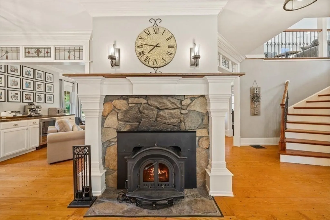
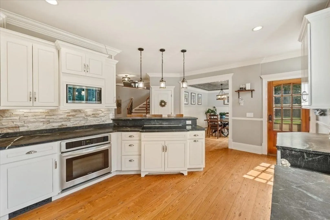
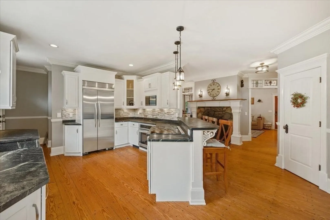
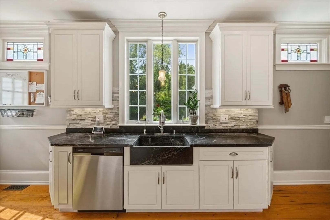
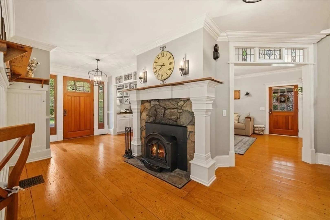
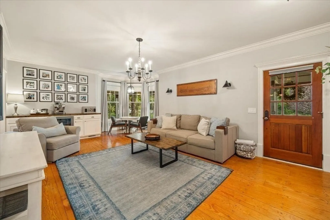
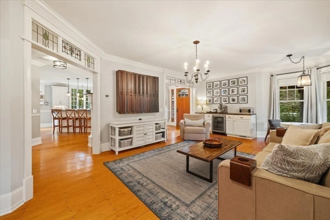
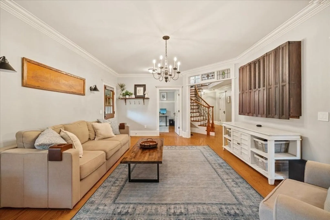
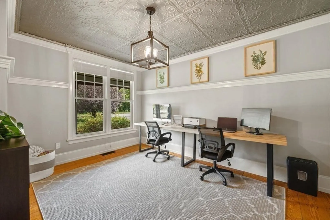
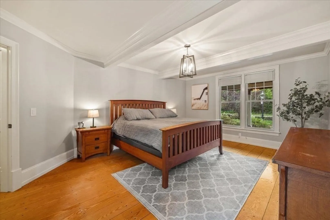
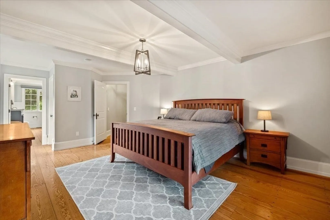
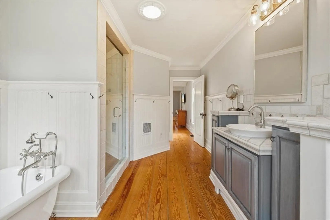
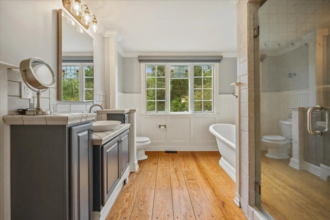
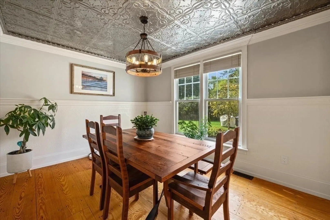
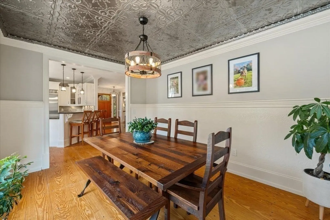
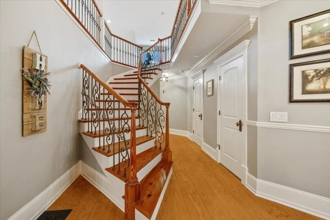
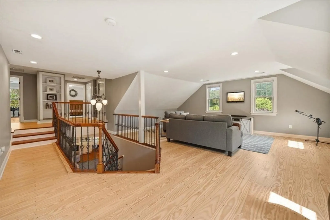
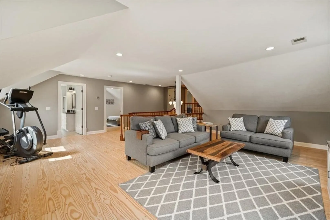
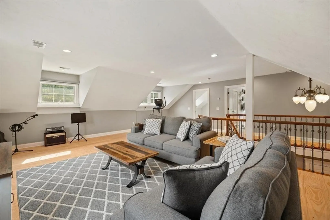
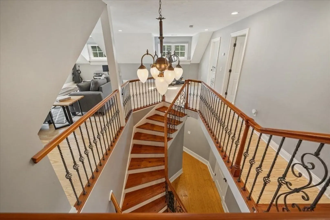
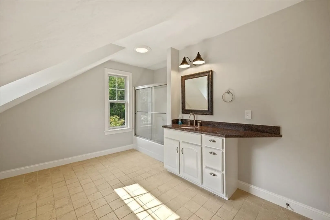
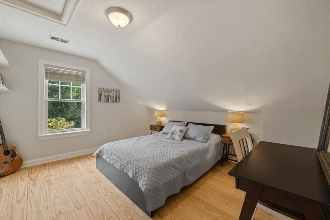
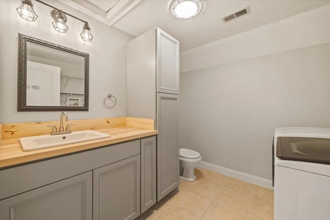
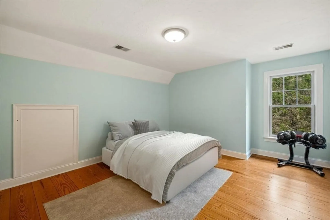
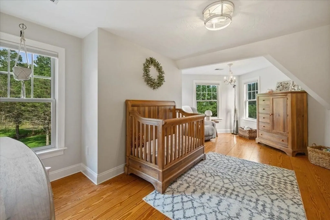
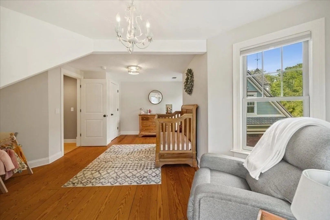
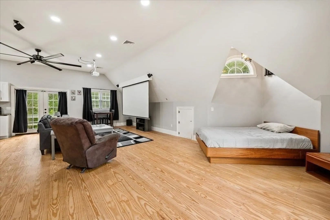
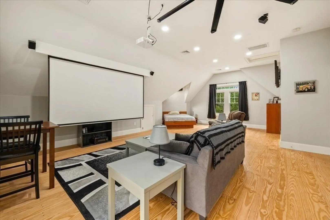
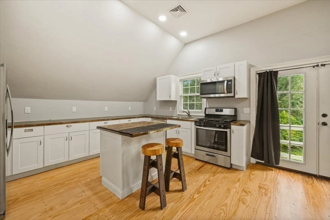
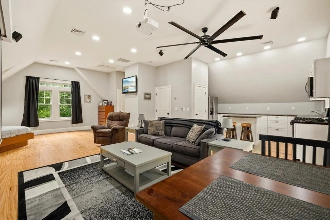
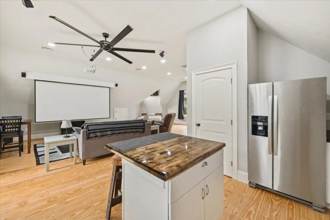
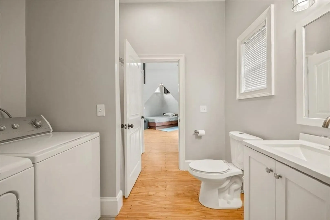
Step into a world of elegance and grace with this fully updated custom-built Victorian style home with in-law. Situated on 2.78 acres this captivating residence seamlessly combines the old-world charm of the original farmhouse with modern amenities. Stunning architectural and historical details include stained glass transoms, stone fireplace, triple crown molding, and a grand staircase designed with river recovered heart pine. Gourmet kitchen with soapstone countertops and stone tile backsplash. First floor master includes ensuite luxurious bath with soaking tub and walk in closet with original farmhouse flooring. Dining room and office have intricate tin ceilings and moldings. Living room and half bath complete the first floor. Large open family room greets you on the second level. Three bedrooms, full bath and a half bath/laundry room complete the upstairs. Full in-law above garage built in 2022. Beautifully landscaped tranquil yard with Palmer River running nearby.
-
Highlights
- Acres: 2
- Cooling: Central Air, Dual
- Heating: Central, Forced Air, Oil, Propane, Hydro Air, Wood Stove
- Property Class: Residential
- Style: Victorian
- Year Built: 2005
- Area: Perryville
- Has View: Yes
- Parking Spots: 9
- Property Type: Single Family Residence
- Total Rooms: 11
- Status: Closed
-
Additional Details
- Appliances: Water Heater, Tankless Water Heater, Range, Oven, Dishwasher, Microwave, Refrigerator, Washer, Dryer, Water Treatment, Water Softener, Instant Hot Water, Second Dishwasher, Stainless Steel Appliance(s), Gas Cooktop, Plumbed For Ice Maker
- Construction: Frame
- Exterior Features: Porch, Patio, Rain Gutters, Storage, Professional Landscaping, Sprinkler System, Decorative Lighting, Screens, Fenced Yard, Fruit Trees, Garden, Stone Wall, ET Irrigation Controller
- Flooring: Wood, Tile, Flooring - Hardwood
- Interior Features: Chair Rail, Lighting - Overhead, Crown Molding, Decorative Molding, Bathroom - Half, Countertops - Stone/Granite/Solid, Lighting - Sconce, Bathroom - Full, Bathroom - With Shower Stall, Kitchen Island, Open Floorplan, Recessed Lighting, Home Office, Bathroom, Inlaw Apt., Internet Available - Broadband
- Road Frontage Type: Public
- View: Scenic View(s)
- Year Built Source: Public Records
- Basement: Partial, Interior Entry, Bulkhead, Sump Pump, Concrete, Slab, Unfinished
- Exclusions: Fireplace Insert, Laser Projector & Stand, Coffee Bar In Living Room.
- Fireplaces: 1
- Foundation: Concrete Perimeter, Stone
- Lot Features: Wooded, Level
- Roof: Shingle
- Year Built Details: Actual
- Zoning: Res
-
Amenities
- Community Features: Park, Walk/Jog Trails, Stable(s), Golf, Conservation Area, Highway Access, House of Worship, Private School, Public School
- Parking Features: Attached, Garage Door Opener, Storage, Workshop in Garage, Garage Faces Side, Insulated, Oversized, Paved Drive, Off Street, Paved
- Waterfront Features: Stream
- Covered Parking Spaces: 2
- Security Features: Security System
-
Utilities
- Electric: Generator, 110 Volts, Fuses, 200+ Amp Service, Generator Connection
- Water Source: Private
- Sewer: Private Sewer
-
Fees / Taxes
- Assessed Value: $789,300
- Compensation Based On: Net Sale Price
- Tax Year: 2023
- Buyer Agent Compensation: 2.5%
- Facilitator Compensation: 1%
- Taxes: $9,231
Similar Listings
Sold
84 Photos
Sold
42 Photos
Sold
2 Photos
Sold
1 Photo
Content © 2026 MLS Property Information Network, Inc. The information in this listing was gathered from third party resources including the seller and public records.
Listing information provided courtesy of Residential Properties Ltd.
MLS Property Information Network, Inc. and its subscribers disclaim any and all representations or warranties as to the accuracy of this information.
