
Sold!
$710,000
2
Beds
2
Baths
952
Living Area
-
Property Description
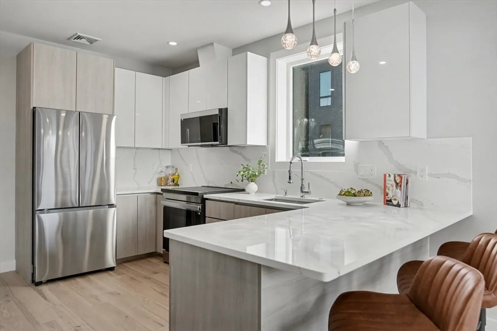
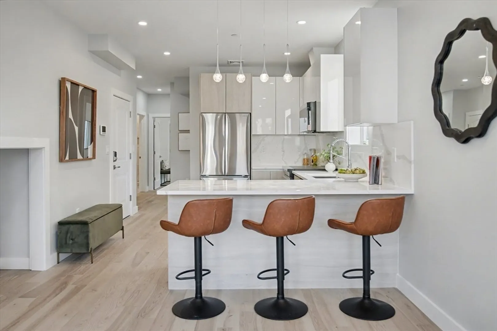
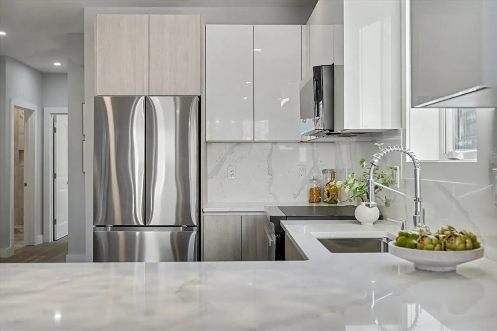
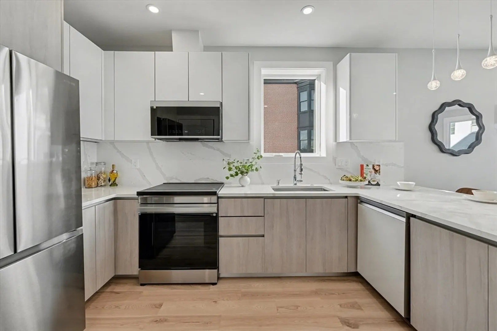
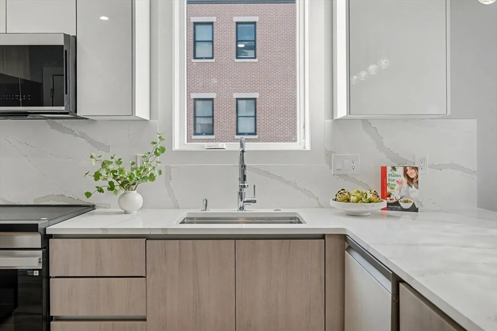
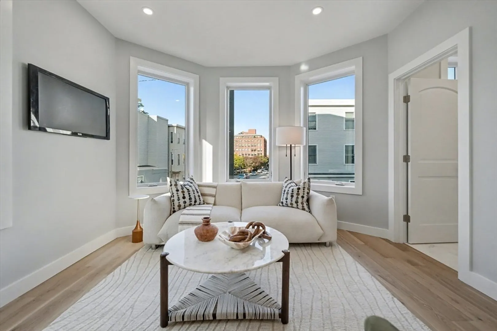
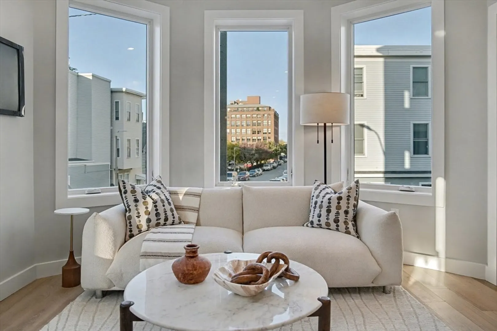
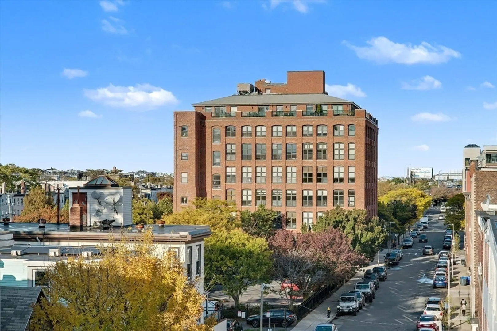
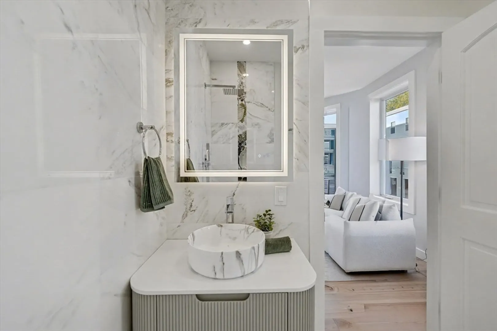
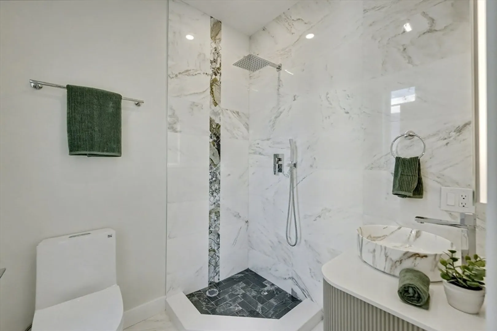
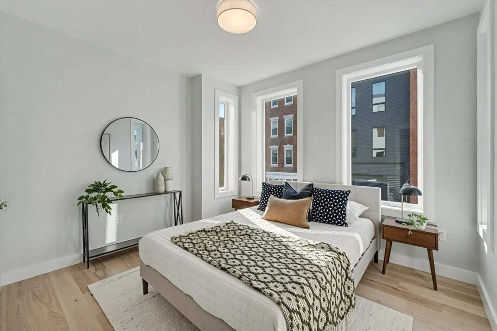
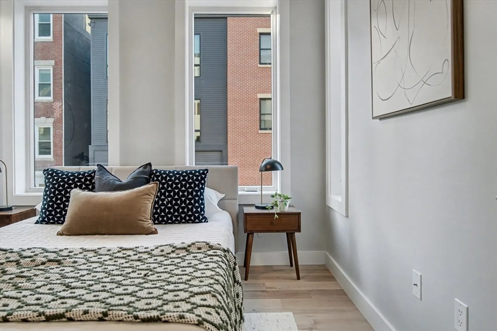
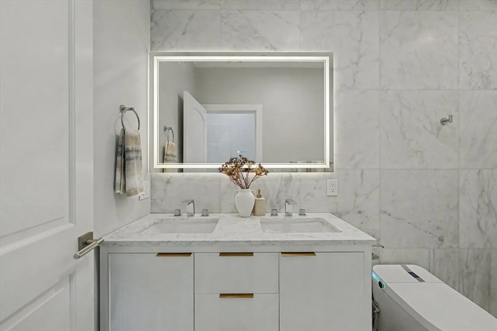
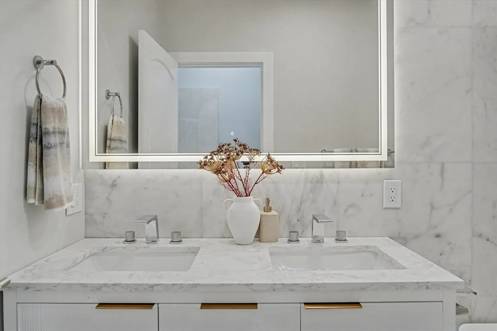
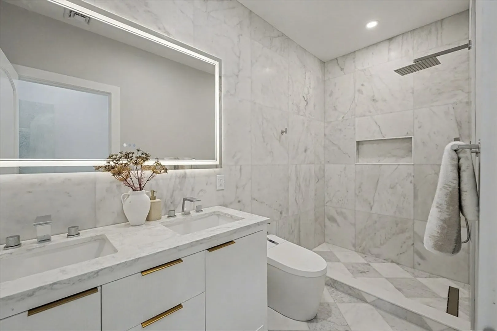
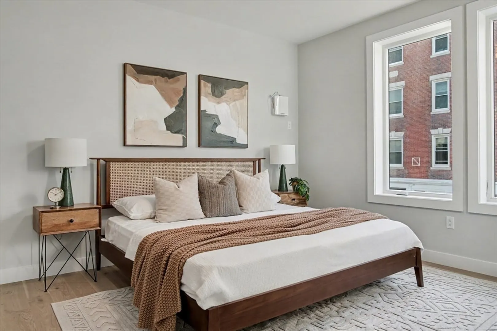
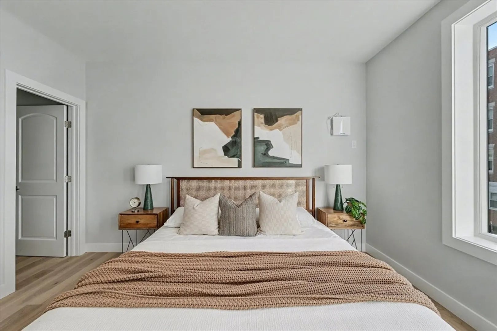
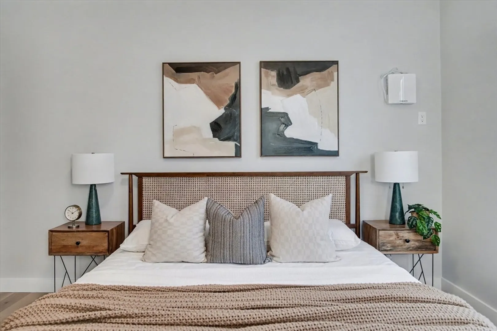
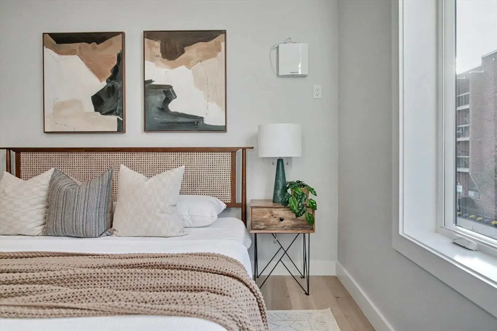
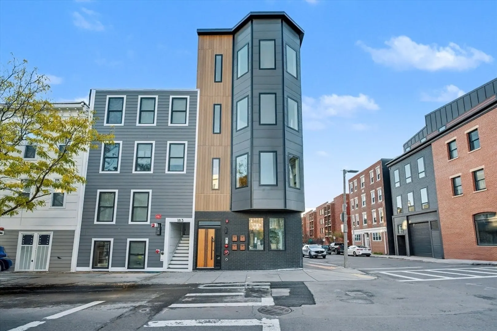
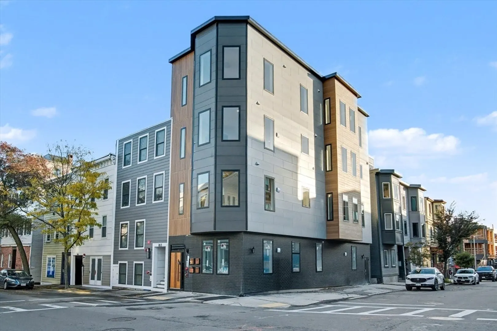
Welcome to 181 Maverick Street, Unit 2 – East Boston’s premier new construction condo in the heart of Jeffries Point! This stunning 2 bed, 2 bath home with a dedicated office is part of a boutique 4-unit corner building, thoughtfully built from the ground up. Situated on the highly visible corner of Maverick and Orleans Street, you're just steps from vibrant Maverick Square, the MBTA Blue Line, and Boston’s scenic waterfront. Unit 2 boasts an open-concept floor plan filled with natural light, sleek modern finishes, and generous ceiling height. The chef's kitchen features sleek cabinetry, quartz countertops, and high-end stainless steel appliances, flowing seamlessly into a spacious living area – perfect for entertaining. The primary suite offers a spa-like bath and ample closet space, while the additional bedroom and office provide versatility for guests or remote work. Enjoy the comfort of energy-efficient systems, central A/C, in-unit laundry, and hardwood floors throughout.
-
Highlights
- Area: East Boston's Jeffries Point
- Heating: Central
- Property Class: Residential
- Stories: 1
- Unit Number: 2
- Status: Closed
- Cooling: Central Air
- HOA Fee: $250
- Property Type: Condominium
- Total Rooms: 5
- Year Built: 2025
-
Additional Details
- Appliances: Range, Dishwasher, Microwave, Refrigerator
- Construction: Frame
- Roof: Rubber
- Total Number of Units: 4
- Year Built Source: Builder
- Basement: N
- Flooring: Engineered Hardwood
- SqFt Source: Unit Floor Plan
- Year Built Details: Actual
- Zoning: Res
-
Amenities
- Community Features: Public Transportation, Shopping, Park, Highway Access, T-Station
- Parking Features: On Street
-
Utilities
- Sewer: Public Sewer
- Water Source: Public
-
Fees / Taxes
- HOA Fee Includes: Water, Sewer, Insurance
- Tax Year: 2025
Similar Listings



Sold
30 Photos
Sold
12 Photos
Sold
18 Photos
Sold
11 Photos
Content © 2026 MLS Property Information Network, Inc. The information in this listing was gathered from third party resources including the seller and public records.
Listing information provided courtesy of Choose Boston, LLC.
MLS Property Information Network, Inc. and its subscribers disclaim any and all representations or warranties as to the accuracy of this information.
