
Sold!
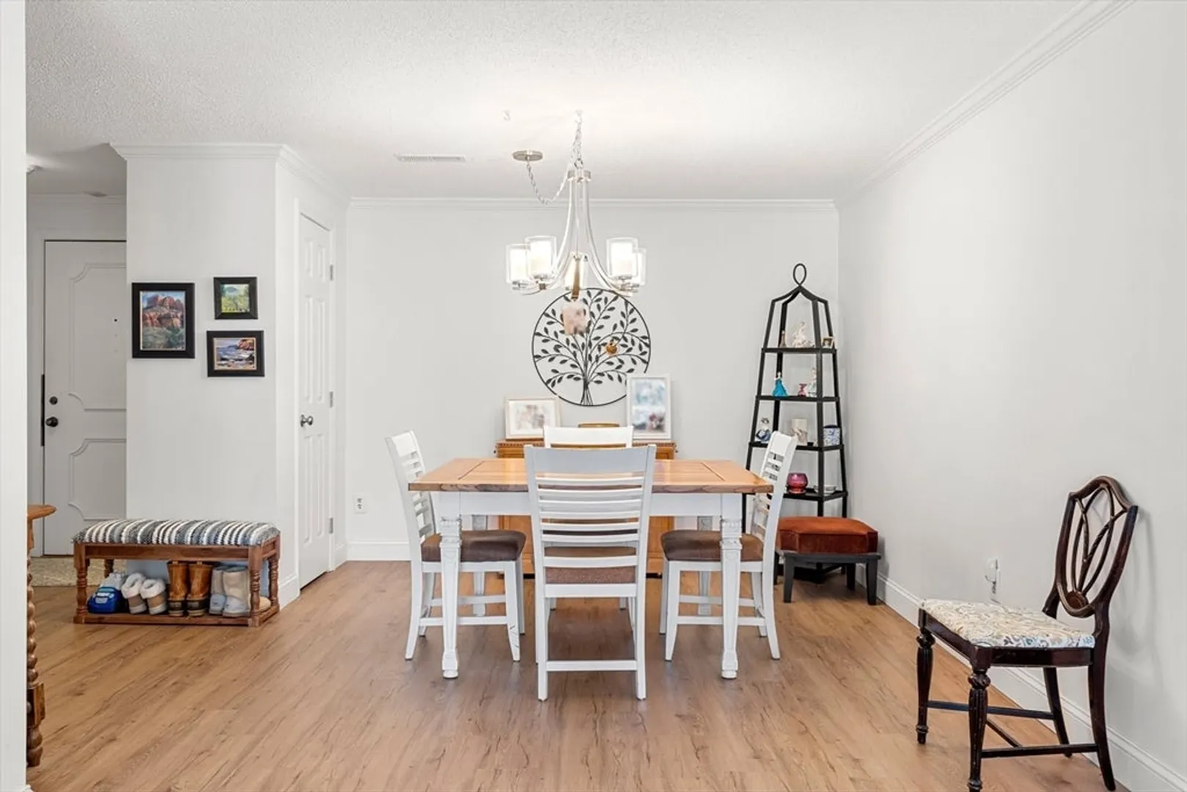
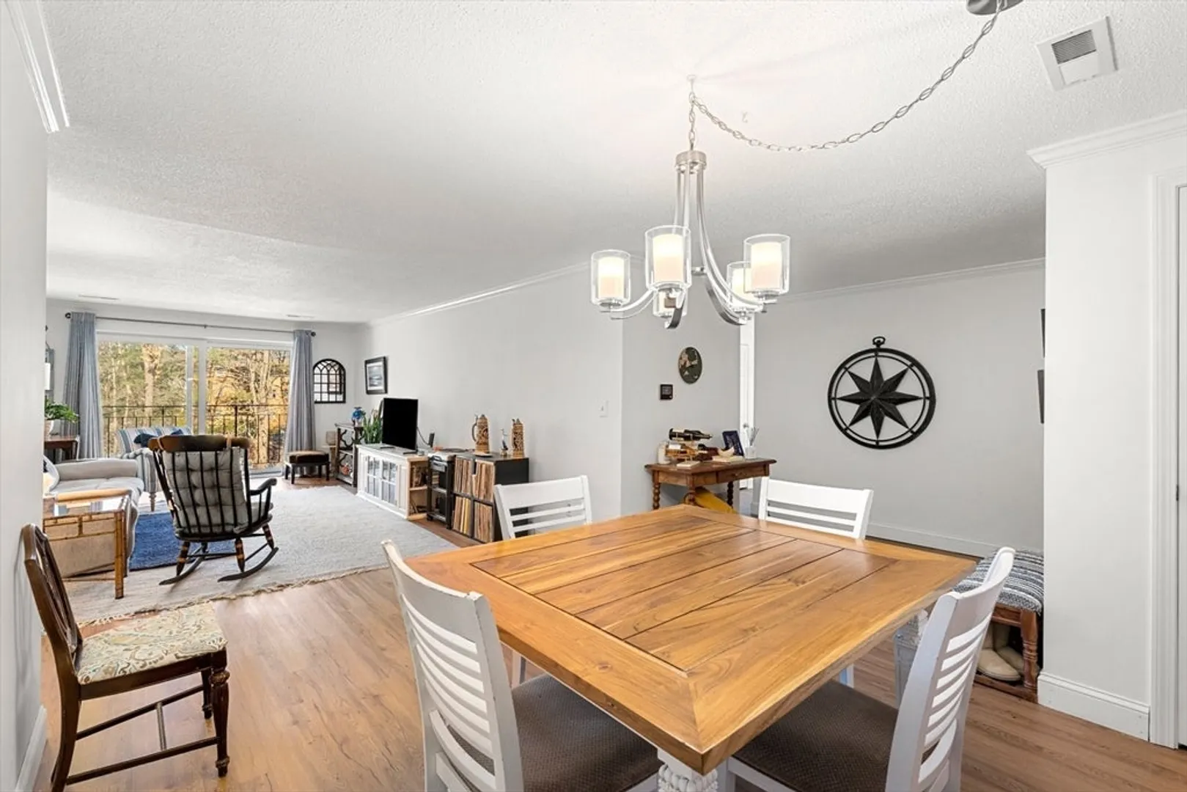
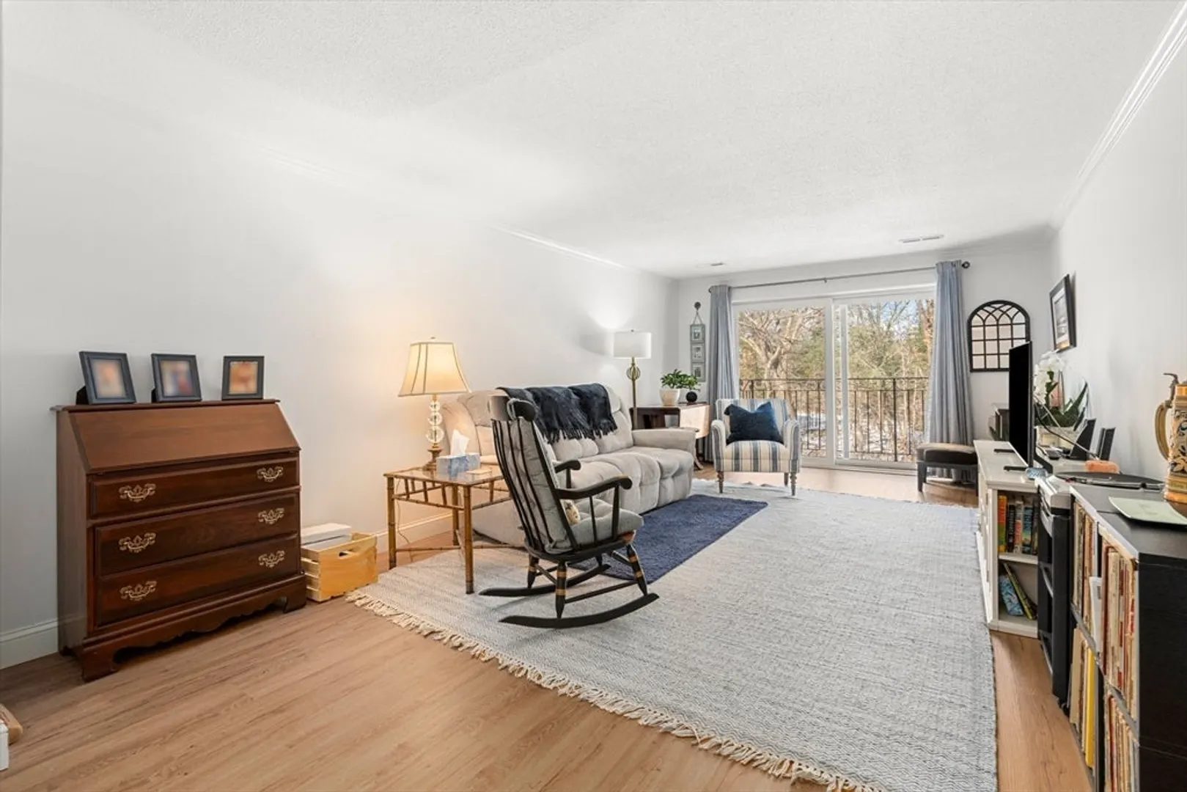
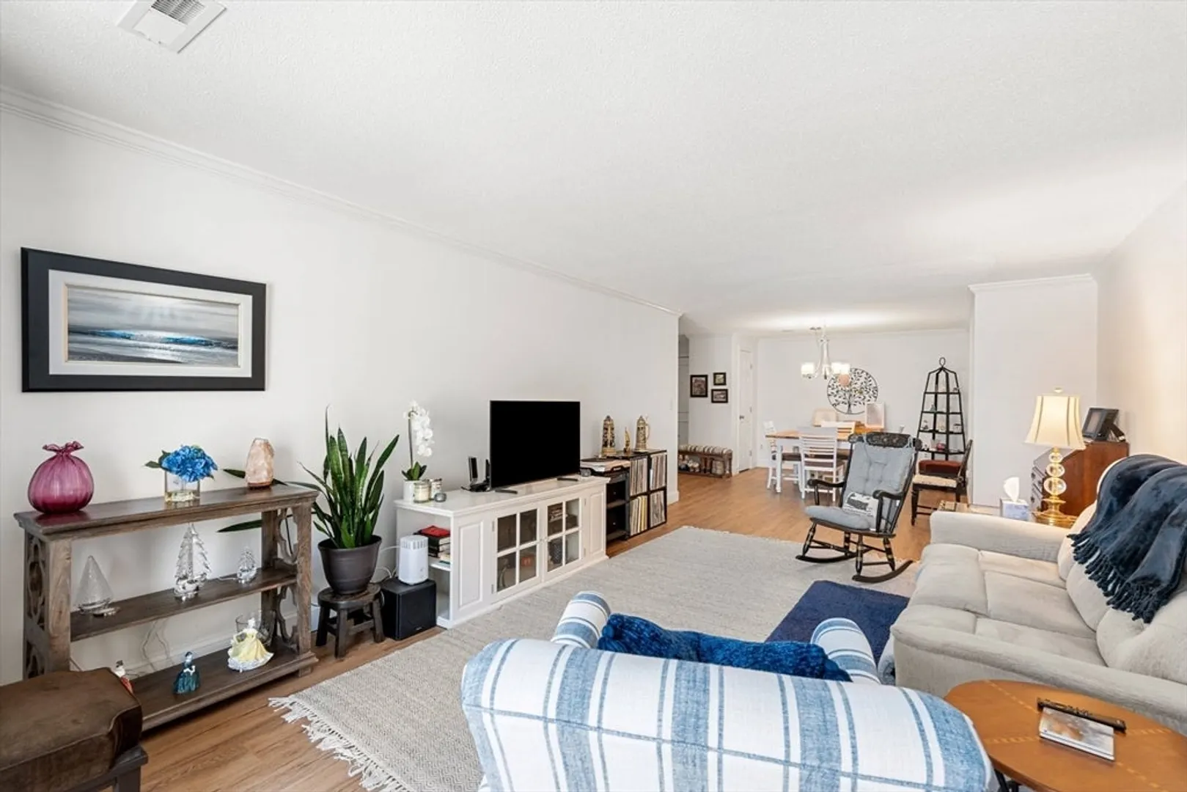
$400,000
2
Beds
2
Baths
1,229
Living Area
-
Property Description
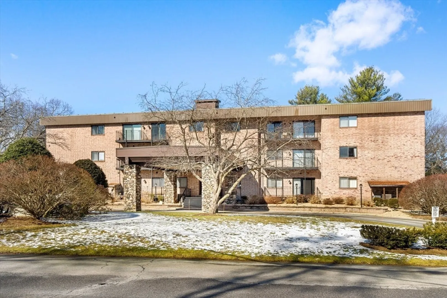
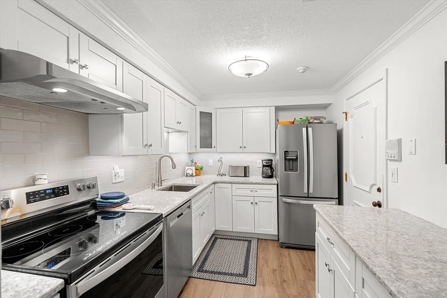
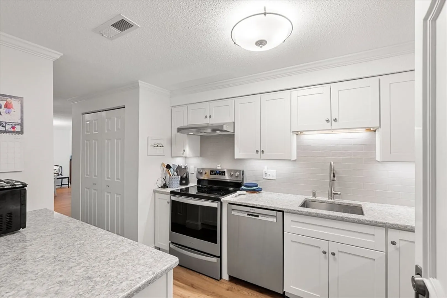
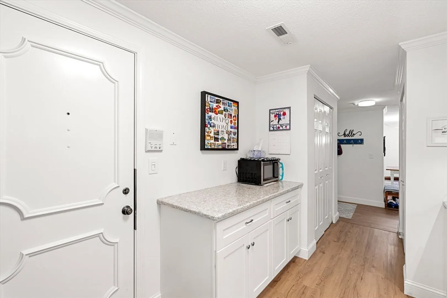
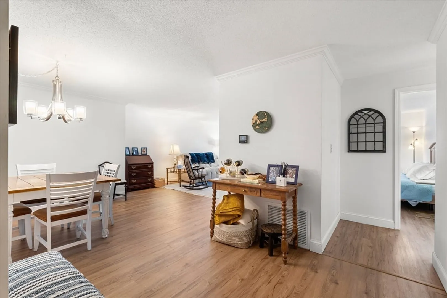
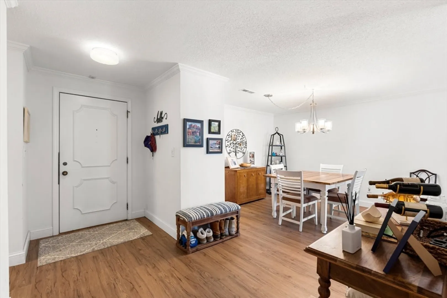
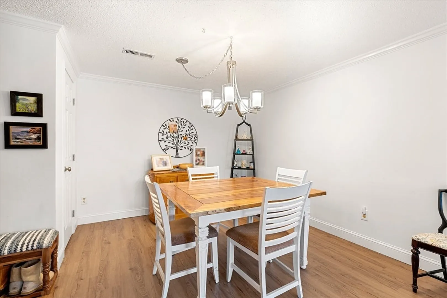
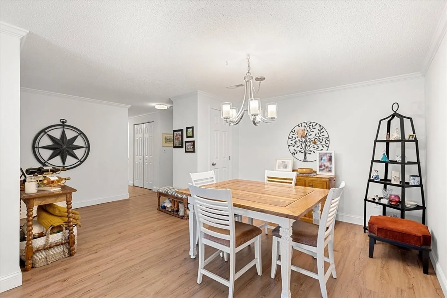
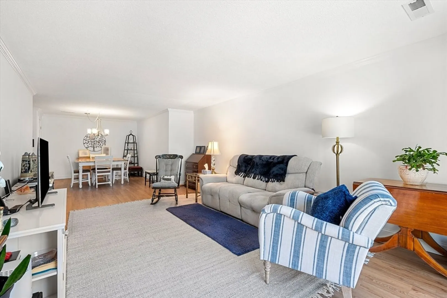
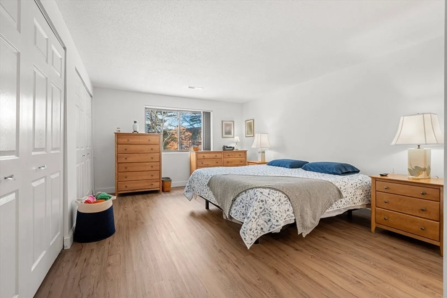
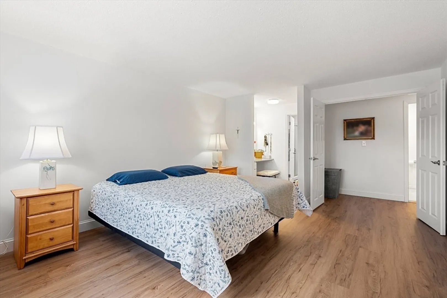
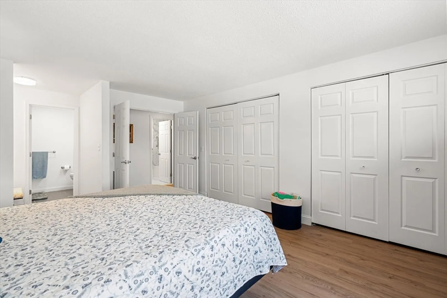
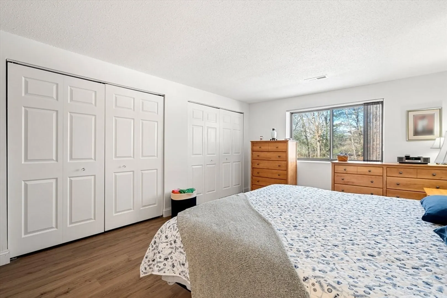
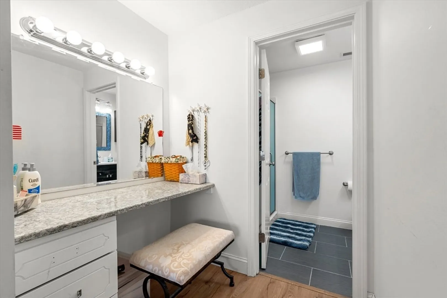
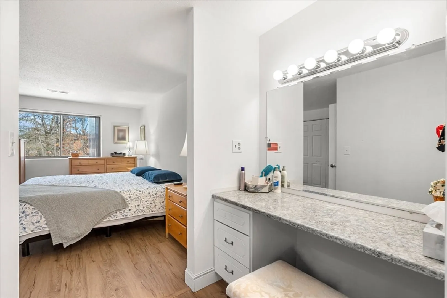
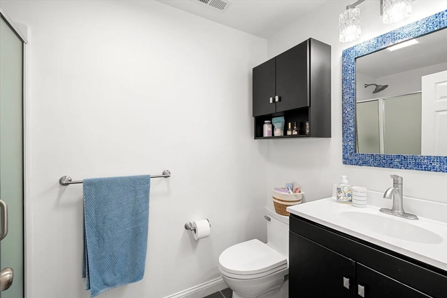
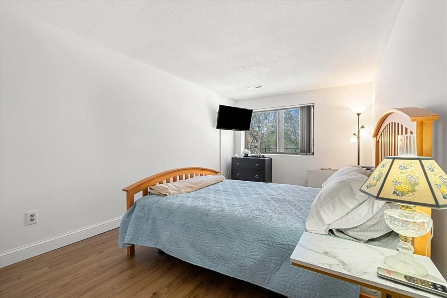
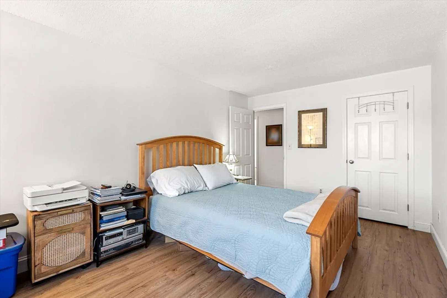
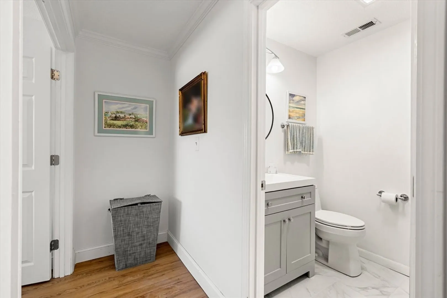
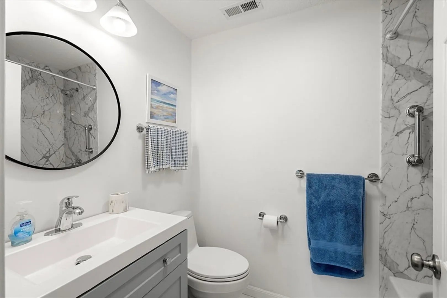
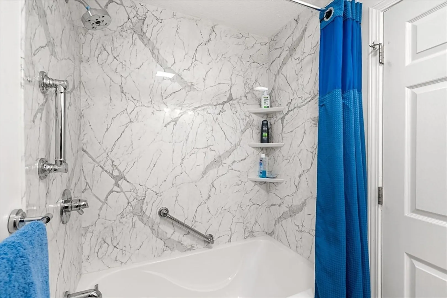
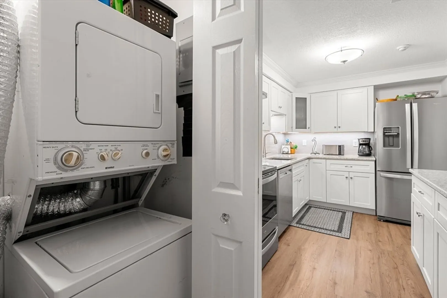
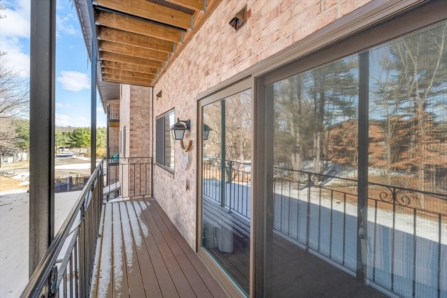
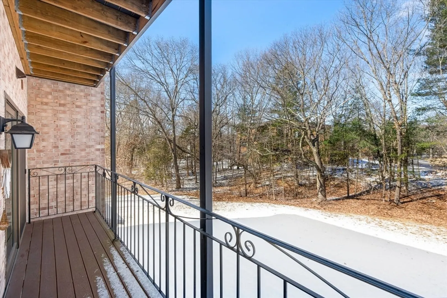
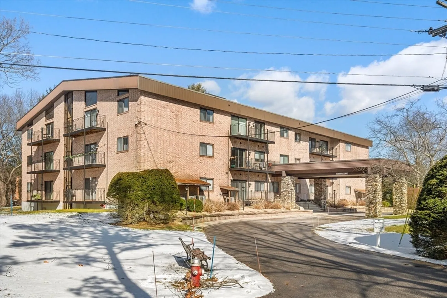
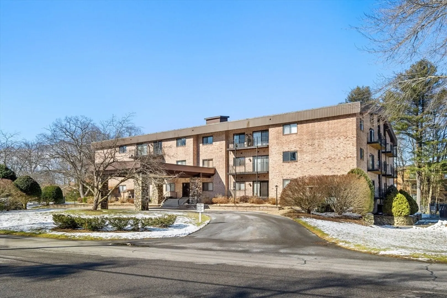
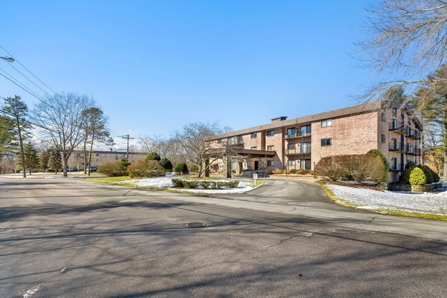
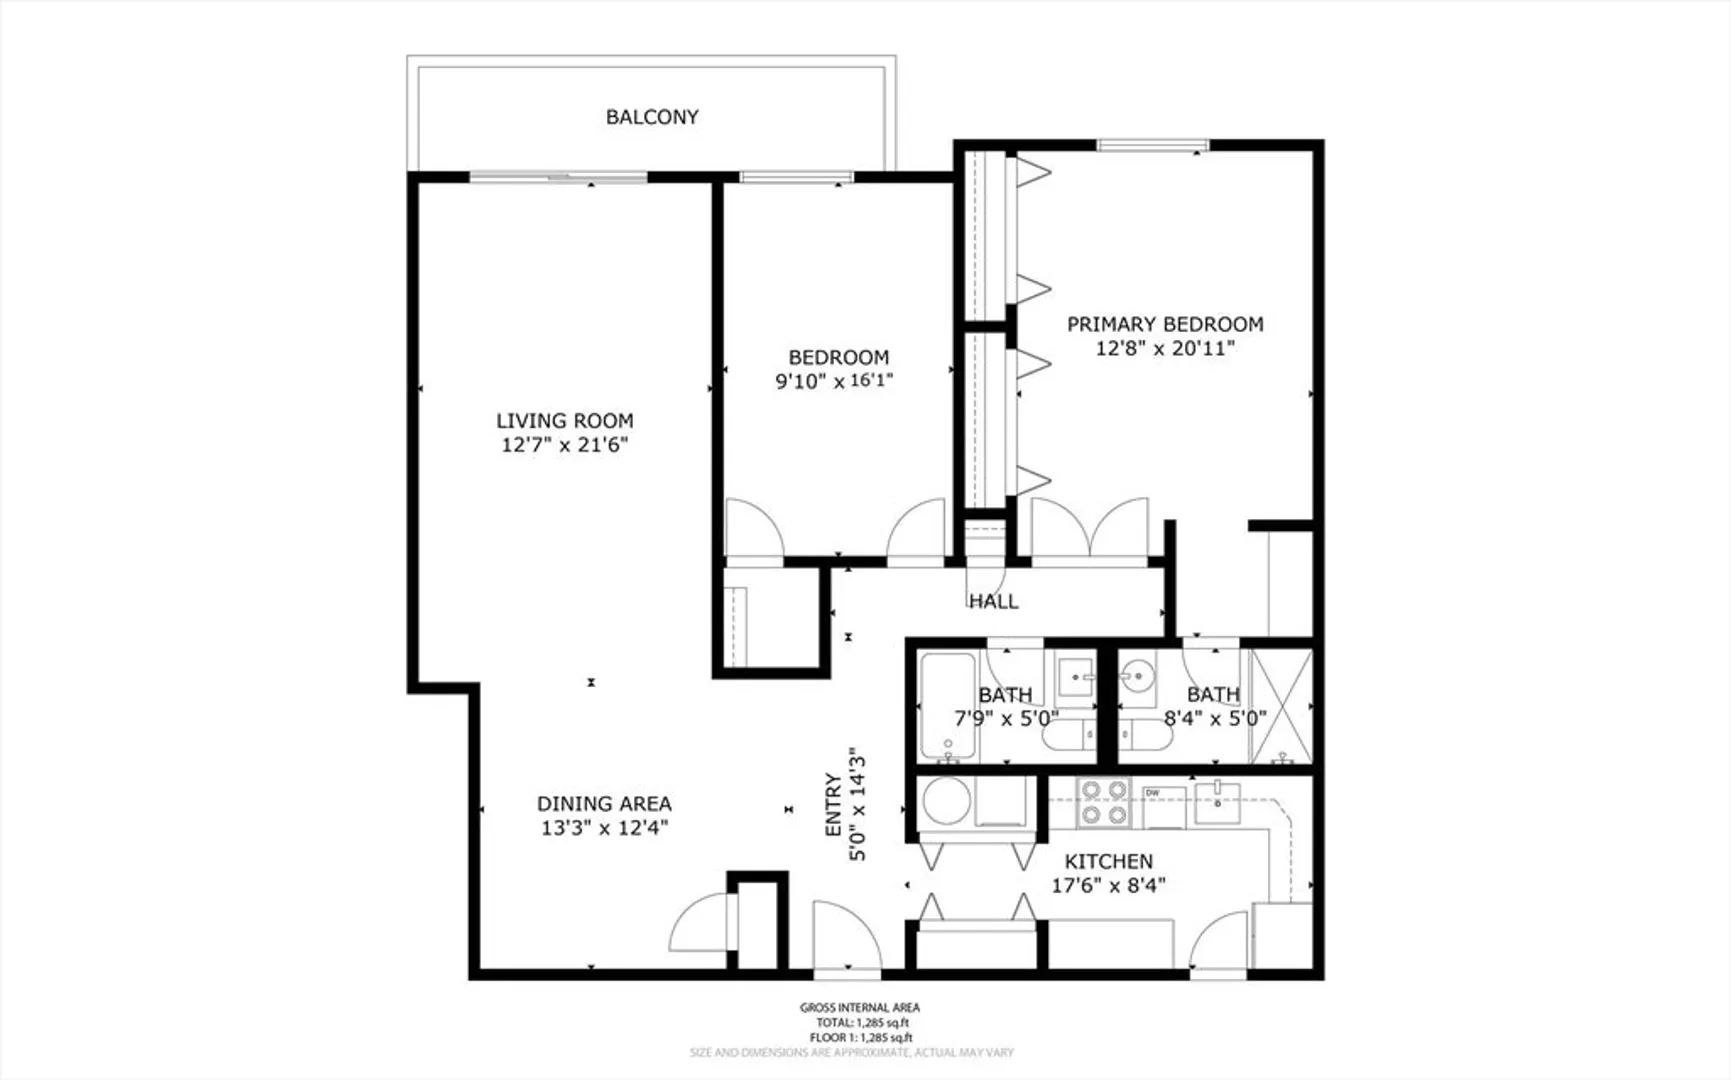
Desirable complex close to center of town. Updated in 2021, second floor unit with heated, secure underground parking for one vehicle, close to elevator to all floors. Updated kitchen with new cabinets, quartz countertops and subway tiles. Included are new kitchen appliances. Washer dryer unit included. All new floors. Updated common bath in 2023 with new vanity, flooring and soaking bathtub with surround to ceiling. New slider in 2023 leads to balcony off the living room. Spacious en-suite master bedroom with two full closets. Assigned storage unit in garage. Easy access to Rte 3, 4, and 495 for commuting. There is parking on either side of building for second vehicle and guests. Beautifully maintained grounds include swimming pool, pickle ball and tennis courts as well as putting green and car wash station. This unit will sell quickly.
-
Highlights
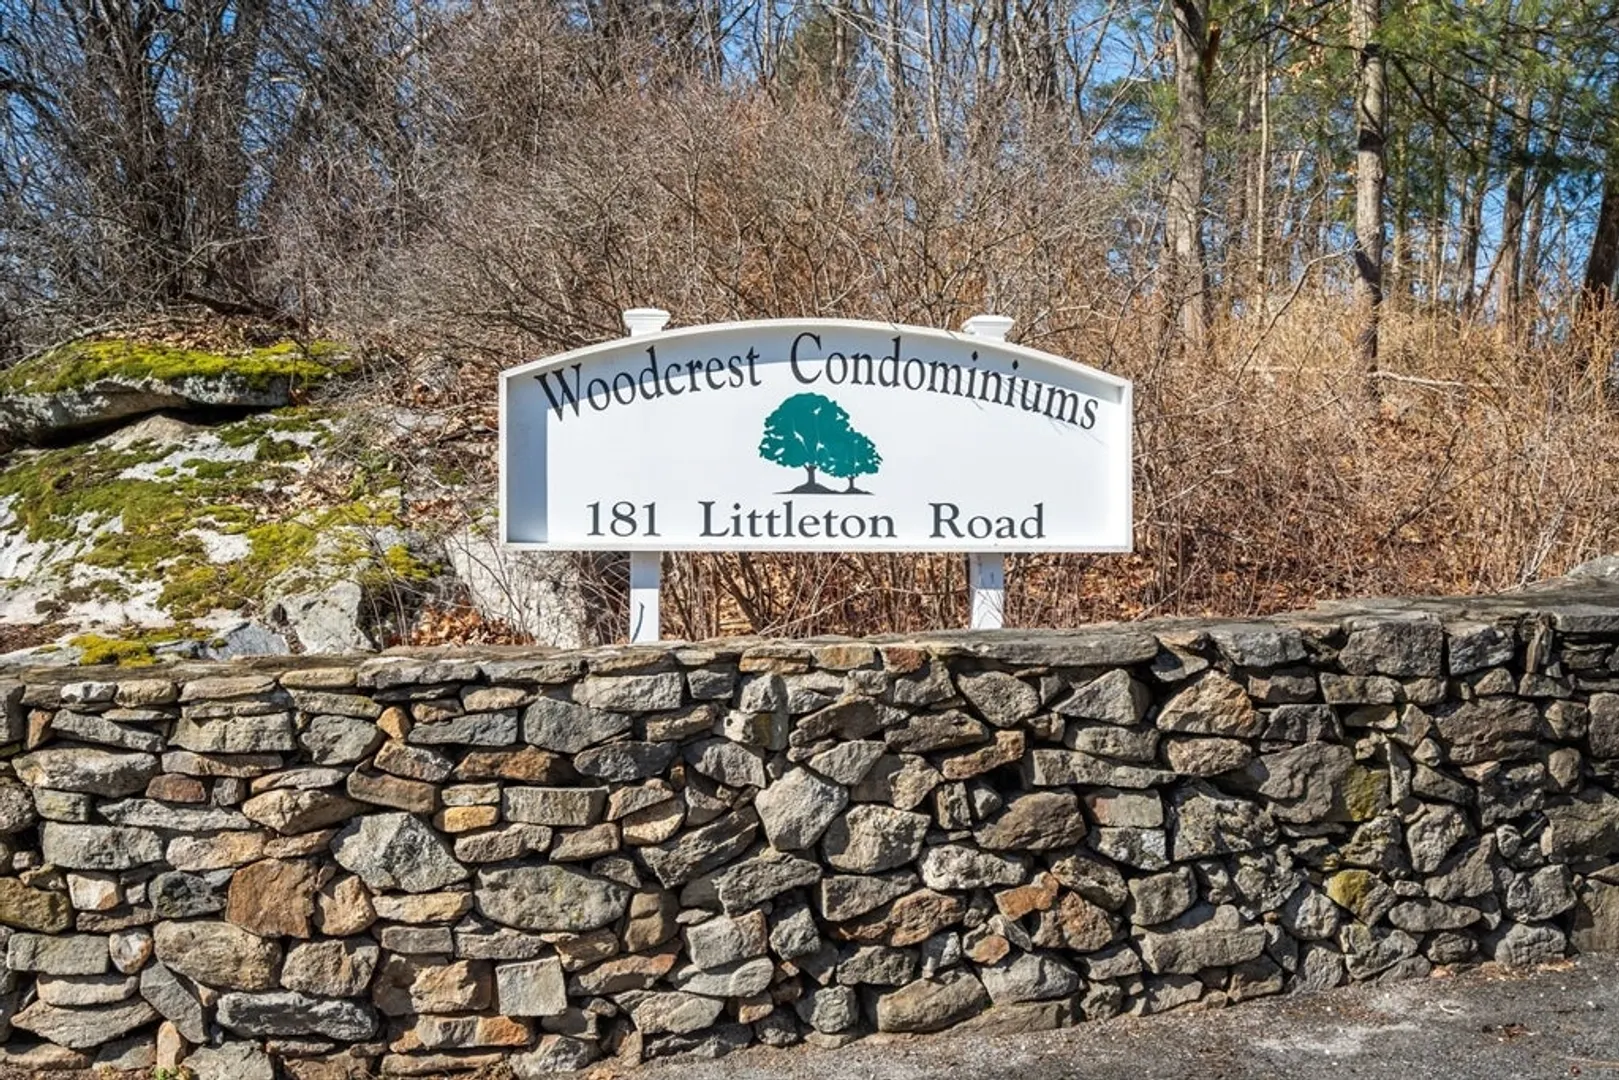
- Building Name: Woodcrest Condominiums
- Heating: Forced Air, Electric
- Parking Spots: 1
- Property Type: Condominium
- Total Rooms: 5
- Year Built: 1981
- Cooling: Central Air
- HOA Fee: $450
- Property Class: Residential
- Stories: 1
- Unit Number: 139
- Status: Closed
-
Additional Details
- Appliances: Range, Dishwasher, Microwave, Refrigerator, Washer, Dryer
- Exterior Features: Balcony
- Pets Allowed: Yes w/ Restrictions
- Total Number of Units: 181
- Year Built Source: Public Records
- Basement: N
- Flooring: Tile, Vinyl / VCT
- SqFt Source: Public Record
- Year Built Details: Actual
- Zoning: Res
-
Amenities
- Covered Parking Spaces: 1
- Security Features: Intercom
- Pool Features: Association, In Ground
-
Utilities
- Sewer: Public Sewer
- Water Source: Public
-
Fees / Taxes
- Assessed Value: $259,000
- HOA Fee Includes: Water, Sewer, Insurance, Maintenance Structure, Road Maintenance, Maintenance Grounds, Snow Removal, Trash
- Taxes: $3,722
- HOA Fee Frequency: Monthly
- Tax Year: 2023
Similar Listings
Sold
30 Photos
Sold
40 Photos
Sold
27 Photos
Sold
34 Photos
Content © 2026 MLS Property Information Network, Inc. The information in this listing was gathered from third party resources including the seller and public records.
Listing information provided courtesy of Compass.
MLS Property Information Network, Inc. and its subscribers disclaim any and all representations or warranties as to the accuracy of this information.
