
Sold!
$470,000
3
Beds
1
Bath
1,192
Living Area
-
Property Description
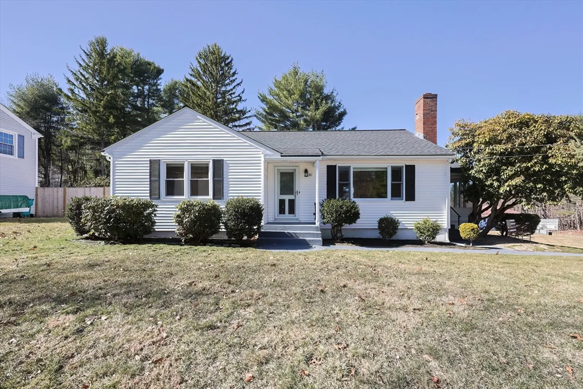
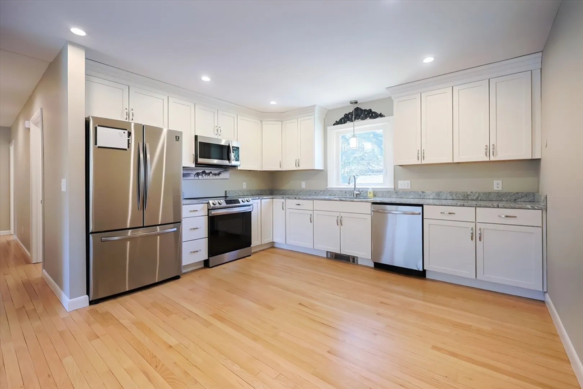
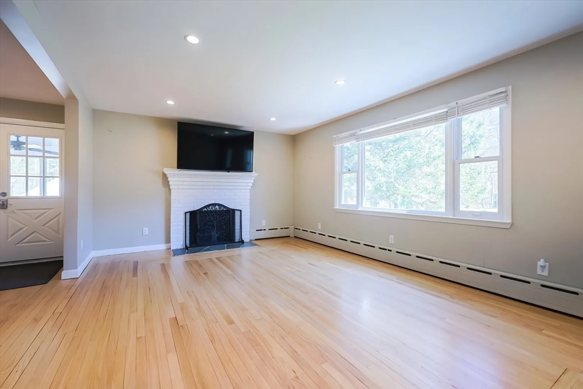
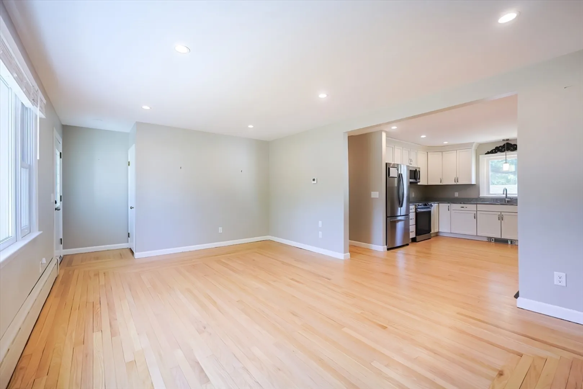
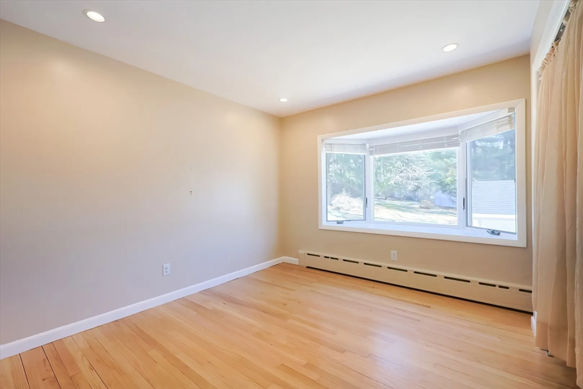
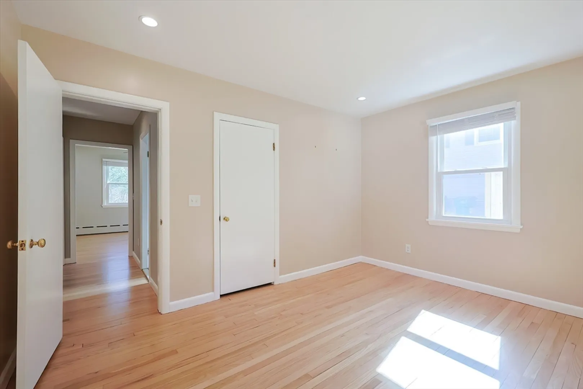
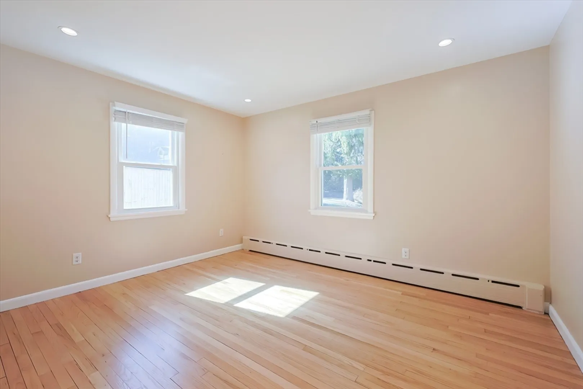
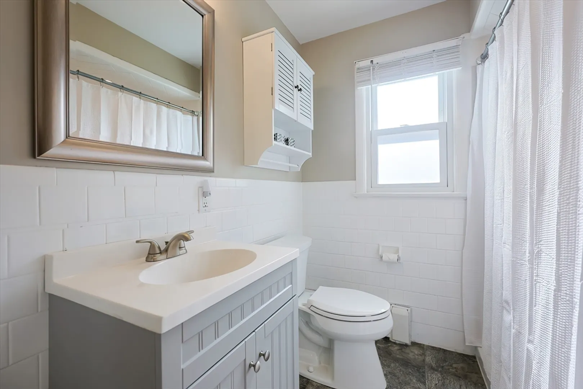
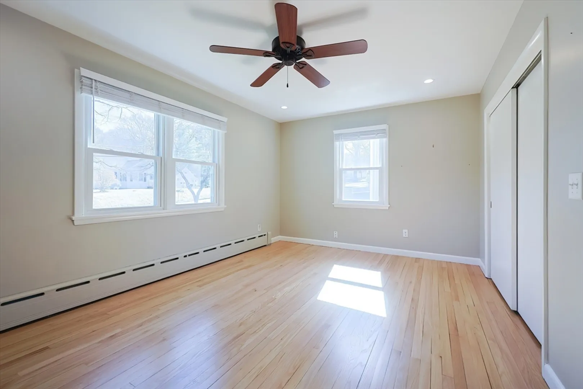
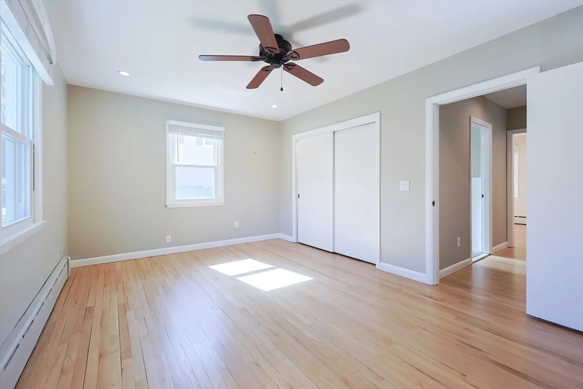
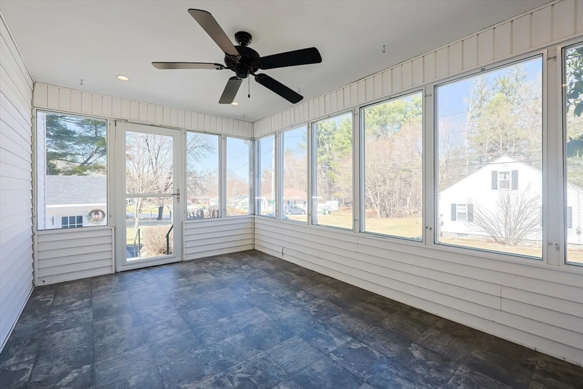
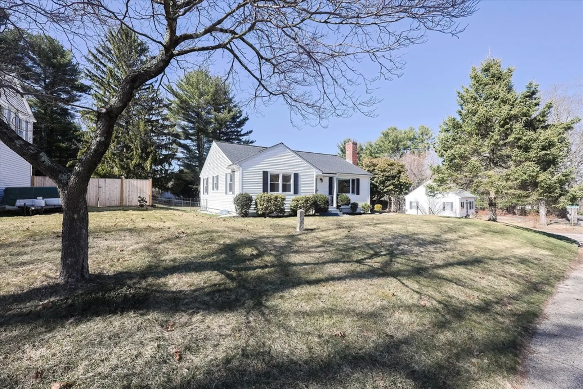
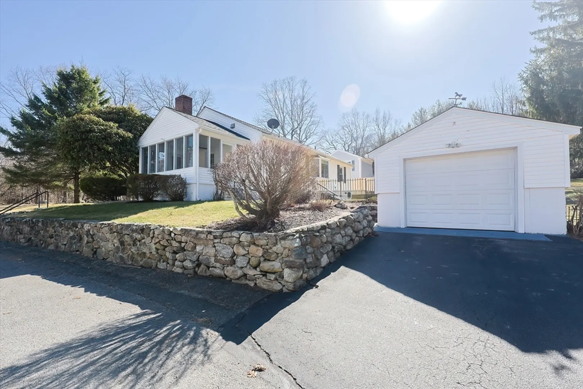
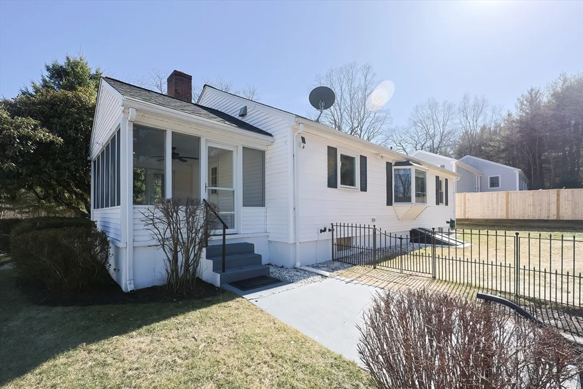
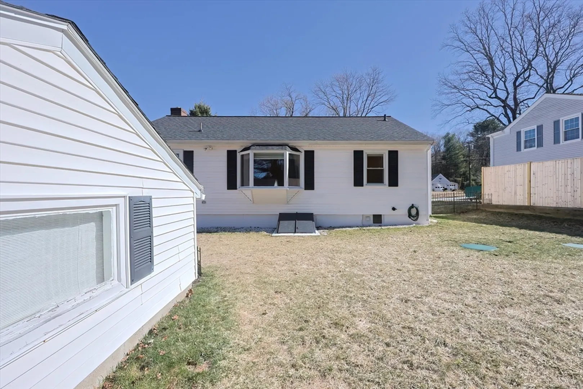
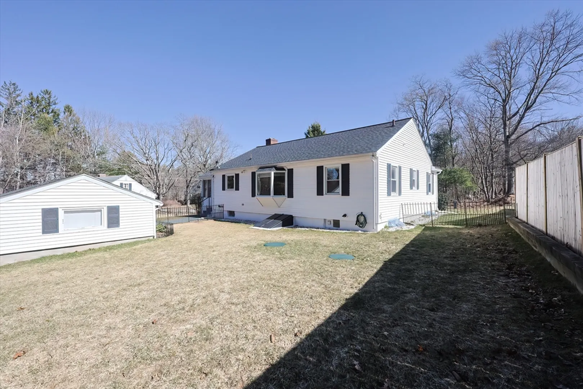
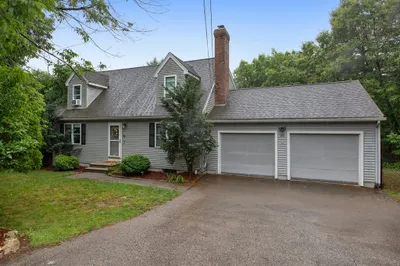
This charming ranch home features three cozy bedrooms and a well-appointed bathroom, offering comfortable and functional living space. The interior is flooded with natural light from large windows throughout, creating a bright and airy atmosphere. One standout feature is the sunroom, ideal for year-round enjoyment—complete with removable windows for winter warmth and full screening for summer breezes without pests. Situated on a desirable corner lot, the home provides added privacy and space. The fenced-in backyard is perfect for families and pets, offering a safe area for play and relaxation. Additionally, both the house and garage have a brand new roof, and the septic system is only 5 years old, adding peace of mind and long-lasting durability to this beautiful property. This home combines comfort, functionality, and versatility in a welcoming, sunlit setting.
-
Highlights
- Cooling: Window Unit(s)
- Parking Spots: 1
- Property Type: Single Family Residence
- Total Rooms: 5
- Status: Closed
- Heating: Baseboard, Oil
- Property Class: Residential
- Style: Ranch
- Year Built: 1957
-
Additional Details
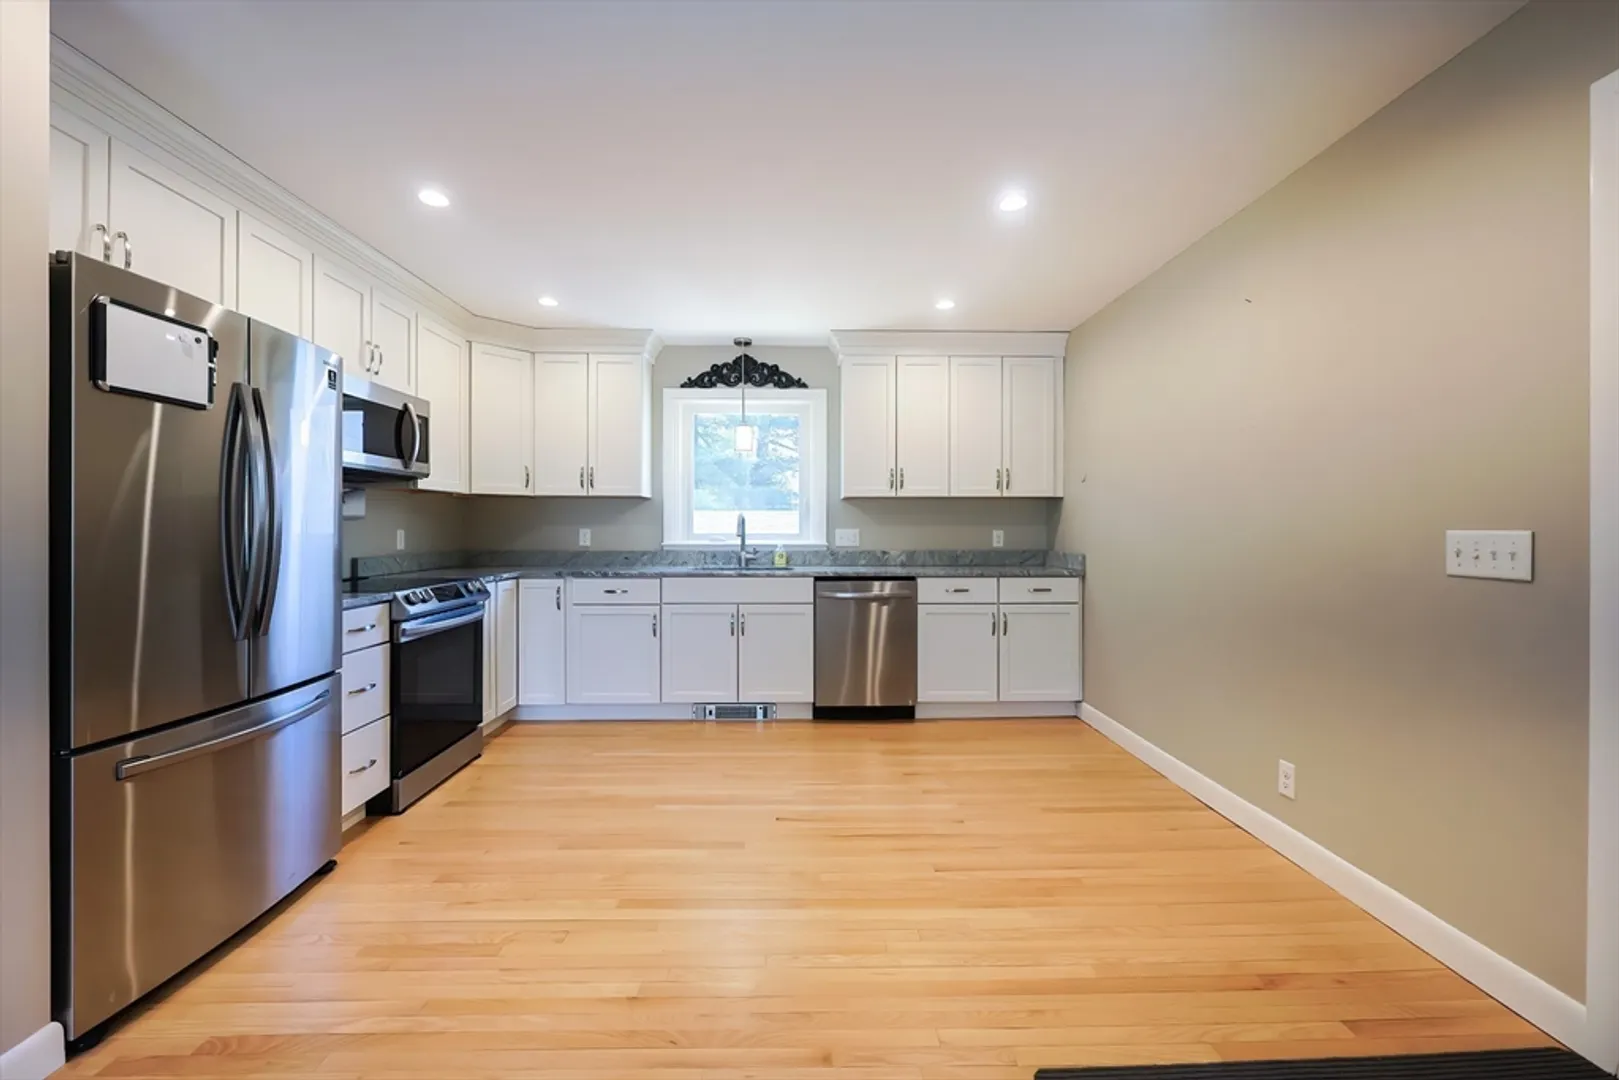
- Appliances: Range, Dishwasher, Microwave, Refrigerator
- Exclusions: Sellers Personal Belongings, Usa Flag Bench In Front Of House.
- Fireplaces: 1
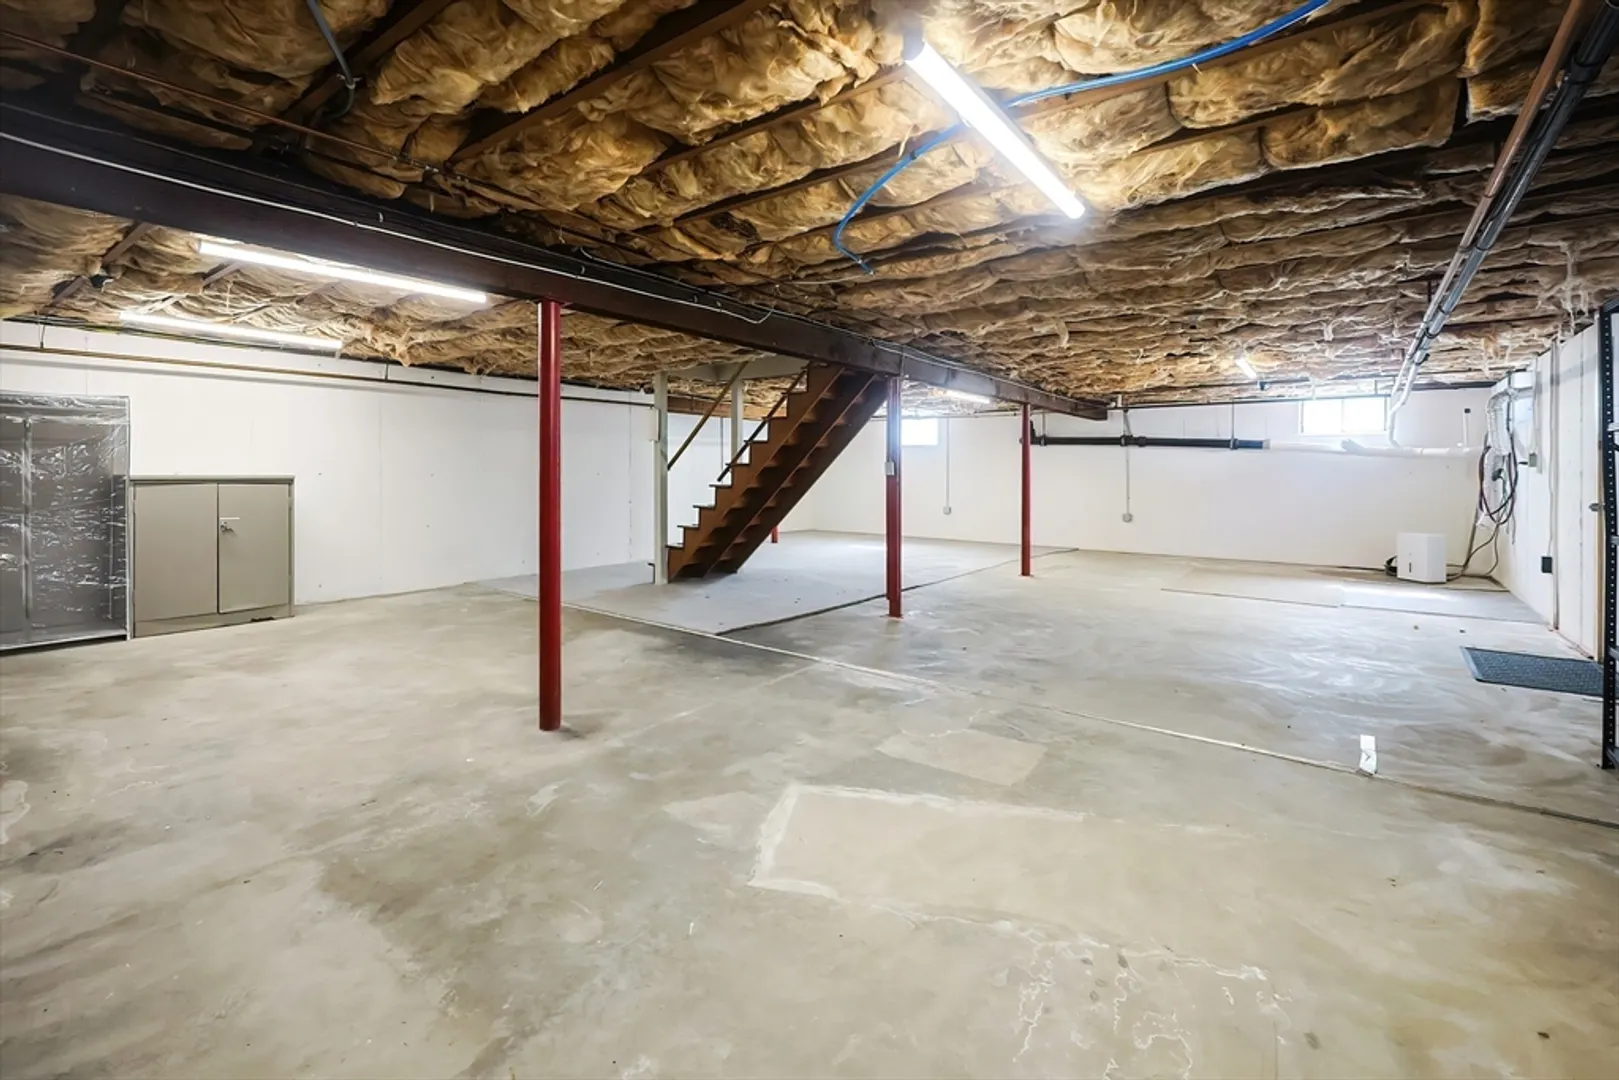
- Foundation: Concrete Perimeter
- Road Frontage Type: Public
- SqFt Source: Public Record
- Year Built Source: Public Records
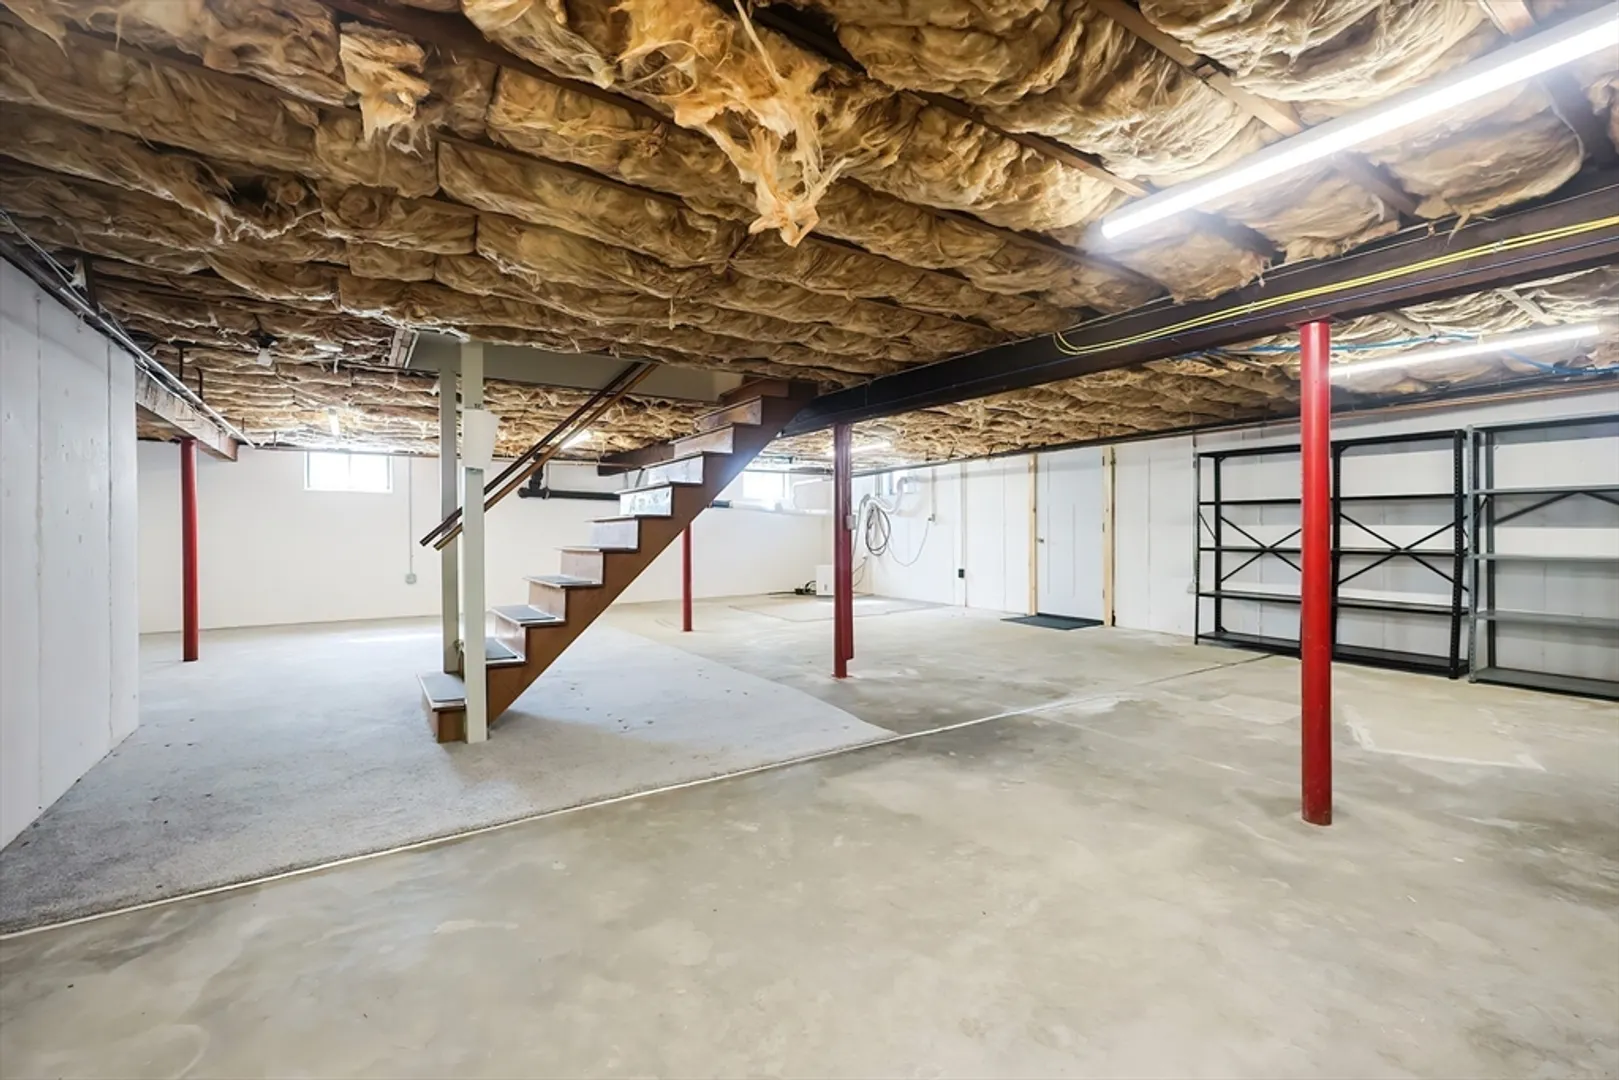
- Basement: Full
- Exterior Features: Porch - Screened, Rain Gutters, Fenced Yard, Stone Wall
- Flooring: Hardwood
- Lot Features: Cul-De-Sac, Corner Lot, Sloped
- Roof: Shingle
- Year Built Details: Actual
- Zoning: Rb
-
Amenities
- Community Features: Sidewalks
- Parking Features: Detached, Paved Drive, Off Street, Paved
- Covered Parking Spaces: 1
-
Utilities
- Sewer: Private Sewer
- Water Source: Public, Private
-
Fees / Taxes
- Assessed Value: $368,300
- Compensation Based On: Gross/Full Sale Price
- Taxes: $4,828
- Buyer Agent Compensation: 2%
- Tax Year: 2025
Similar Listings
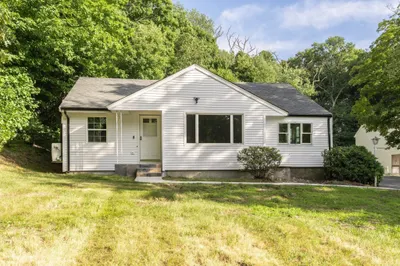
Sold
26 Photos
Sold
36 Photos
Sold
1 Photo
Sold
42 Photos
Content © 2026 MLS Property Information Network, Inc. The information in this listing was gathered from third party resources including the seller and public records.
Listing information provided courtesy of Berkshire Hathaway HomeServices Commonwealth Real Estate.
MLS Property Information Network, Inc. and its subscribers disclaim any and all representations or warranties as to the accuracy of this information.
