
Sold!
$327,000
3
Beds
1/1
Bath
1,428
Living Area
-
Property Description
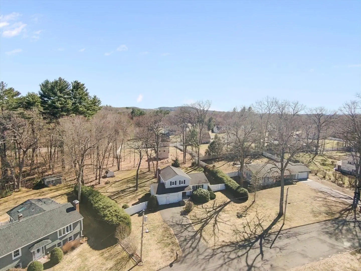
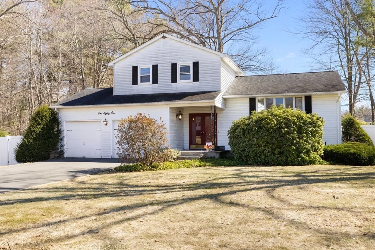
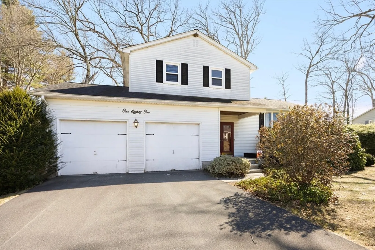
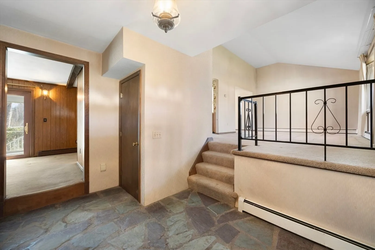
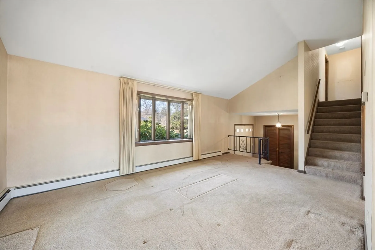
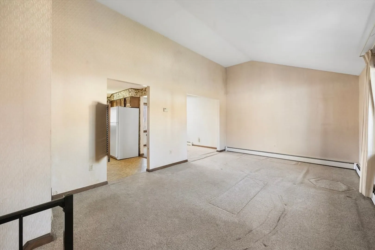
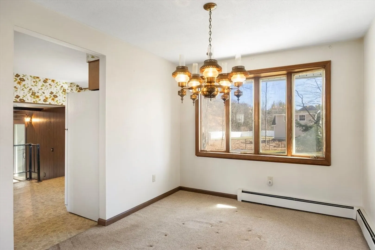
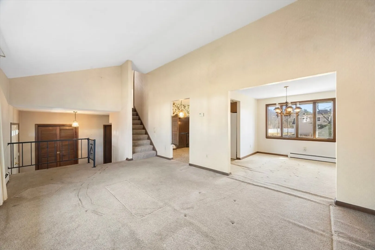
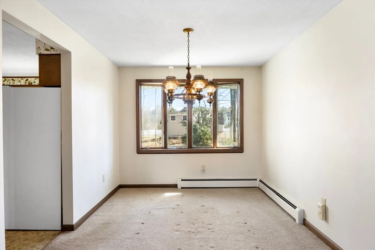
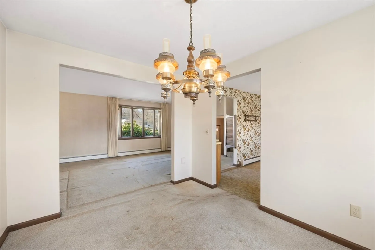
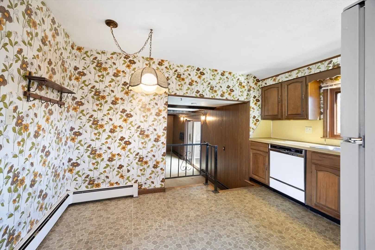
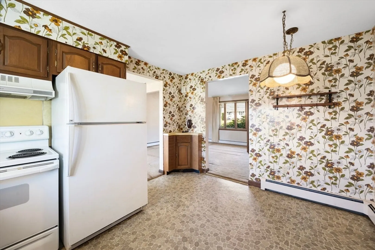
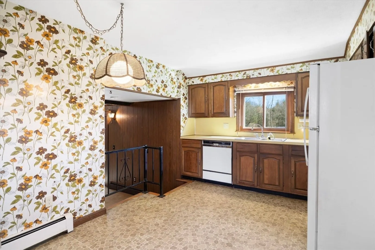
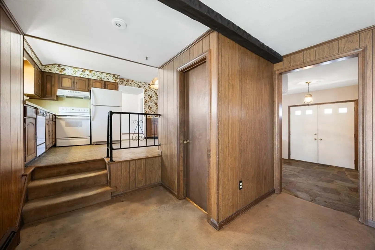
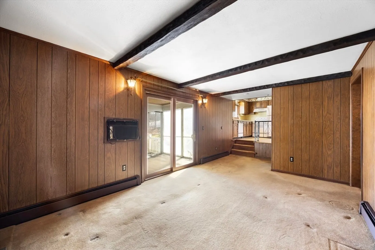
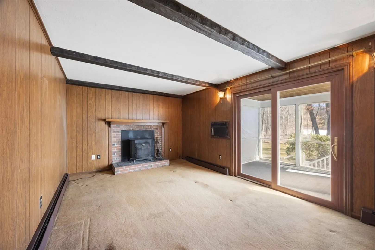
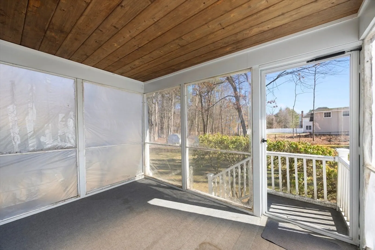
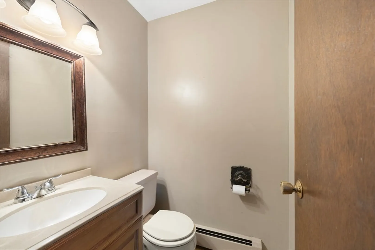
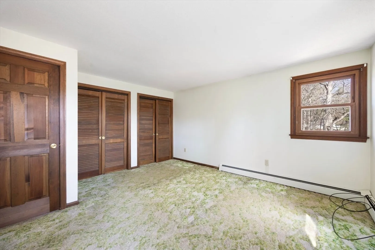
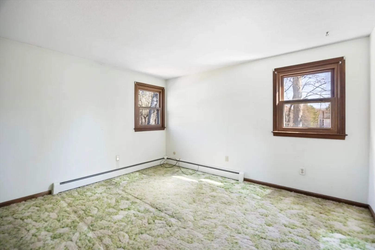
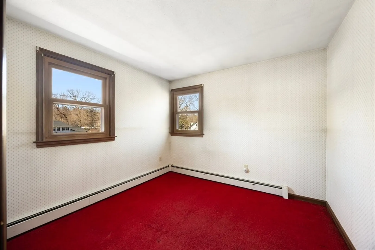
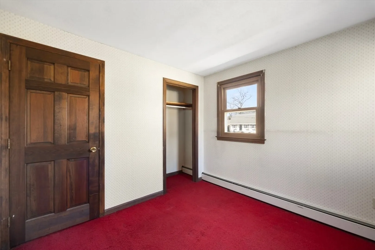
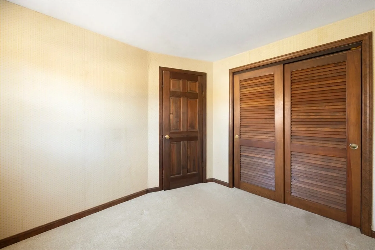
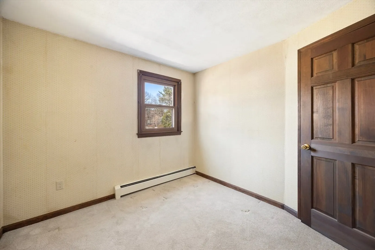
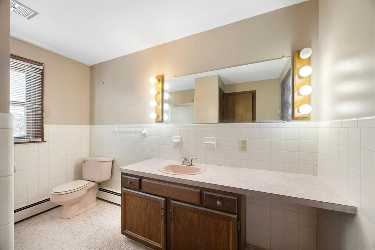
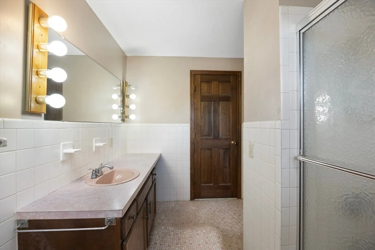
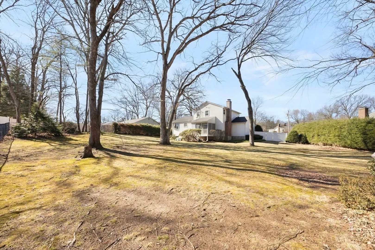
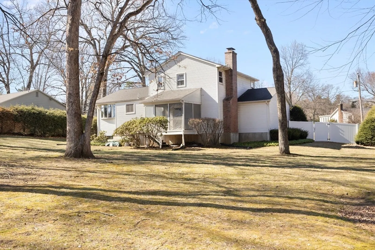
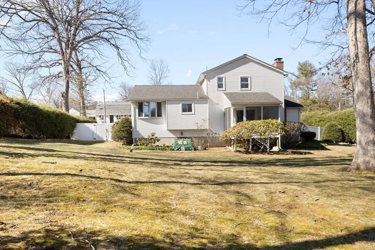
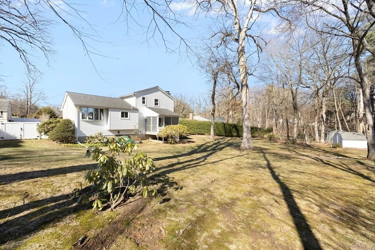
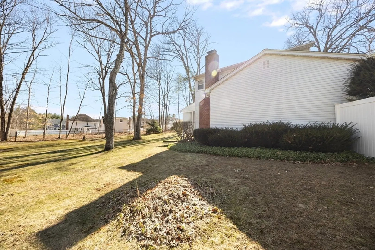
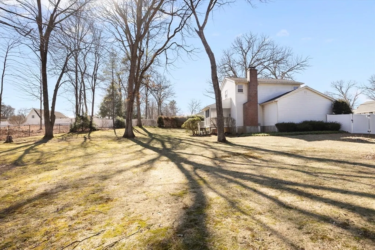
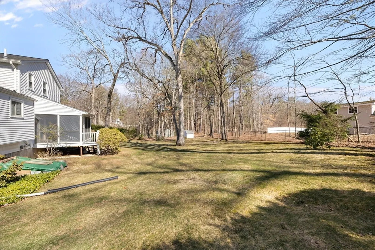
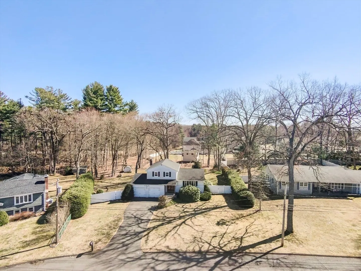
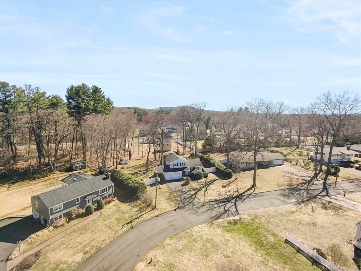
HIGHEST AND BEST OFFERS DUE BY TUESDAY MARCH 31st AT 5:00 PM!!! This home requires updating, but also presents a fantastic opportunity to customize and build instant equity! Situated in an established neighborhood with strong appeal, this 7 Room, 3 Bedroom, 1.5 Bath Split Level has an amazing layout! The 1st level offers spacious living room with vaulted ceiling, formal dining room and kitchen, sunken family room with fireplace and half bath, the upper level offers 3 bedrooms and a full bath, the basement is partially finished but older, the family room has a newer slider to a 9X11 screened porch overlooking HUGE level backyard, newer roof & driveway, attached 2 car garage and shed. Bring your vision - this is a perfect canvas for updates, renovations or a transformation to create value in a sought after area!!! Property will be connected to city sewer prior to closing. Property being sold as-is.
-
Highlights
- Heating: Baseboard, Oil
- Property Class: Residential
- Style: Split Entry
- Year Built: 1972
- Parking Spots: 8
- Property Type: Single Family Residence
- Total Rooms: 7
- Status: Closed
-
Additional Details
- Appliances: Water Heater, Tankless Water Heater, Range, Dishwasher, Refrigerator, Washer, Dryer
- Construction: Frame
- Fireplaces: 1
- Foundation: Concrete Perimeter
- Road Frontage Type: Public
- SqFt Source: Measured
- Year Built Source: Public Records
- Basement: Interior Entry, Bulkhead
- Exterior Features: Porch - Screened, Storage
- Flooring: Vinyl, Carpet
- Lot Features: Level
- Roof: Shingle
- Year Built Details: Actual
- Zoning: Ra
-
Amenities
- Covered Parking Spaces: 2
- Parking Features: Attached, Paved Drive, Off Street, Paved
-
Utilities
- Electric: Circuit Breakers, 100 Amp Service
- Water Source: Public
- Sewer: Public Sewer
-
Fees / Taxes
- Assessed Value: $310,600
- Taxes: $4,715
- Tax Year: 2025
Similar Listings
Sold
33 Photos
Sold
24 Photos
Sold
29 Photos
Sold
33 Photos
Content © 2026 MLS Property Information Network, Inc. The information in this listing was gathered from third party resources including the seller and public records.
Listing information provided courtesy of Kinlin Grover Compass.
MLS Property Information Network, Inc. and its subscribers disclaim any and all representations or warranties as to the accuracy of this information.
