
Sold!
$217,000
1
Bed
1
Bath
799
Living Area
-
Property Description
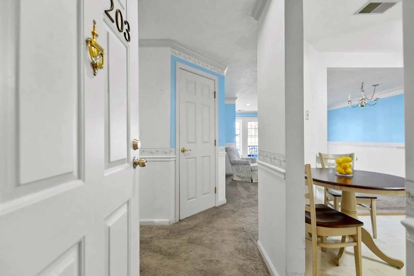
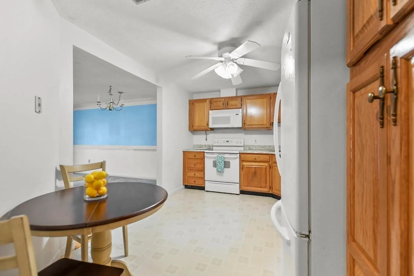
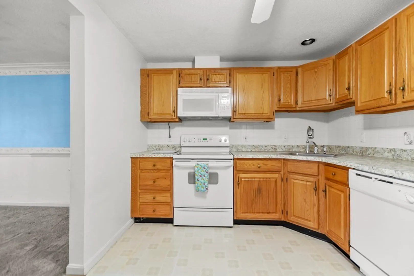
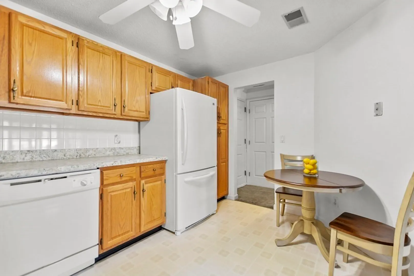
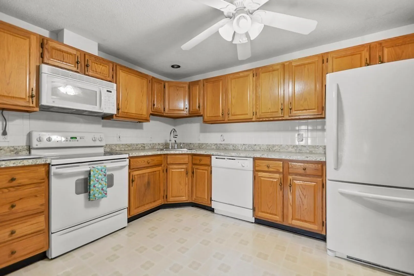
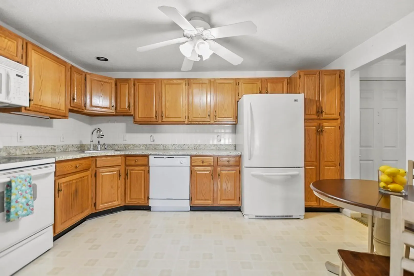
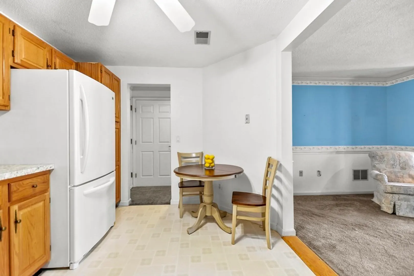
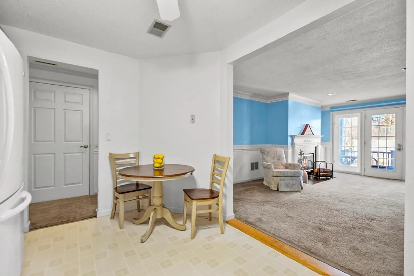
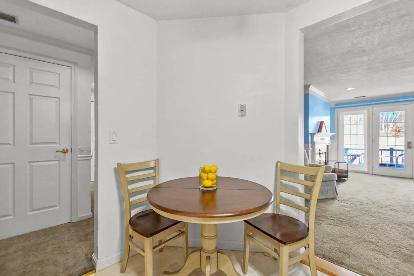
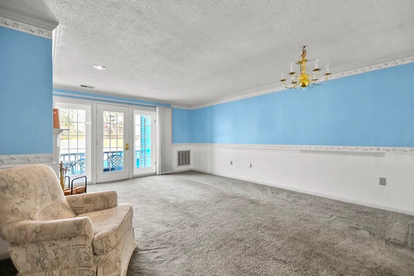
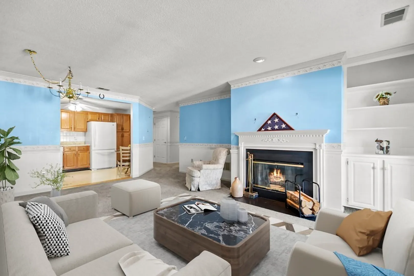
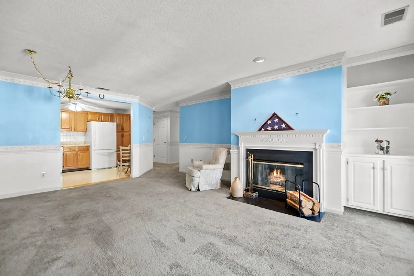
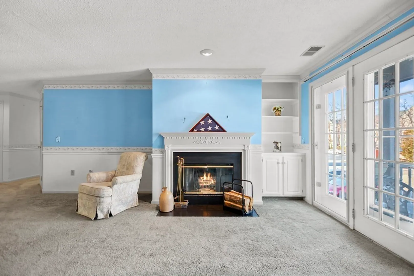
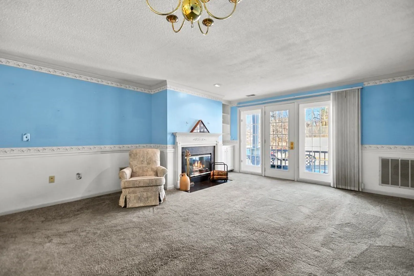
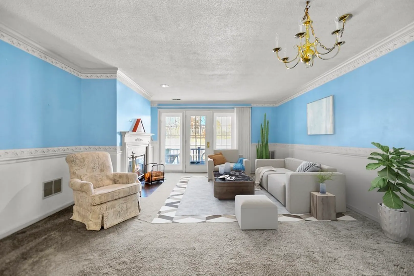
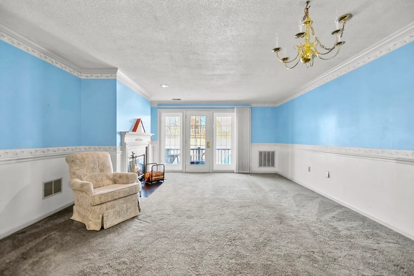
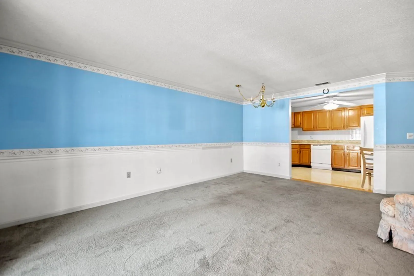
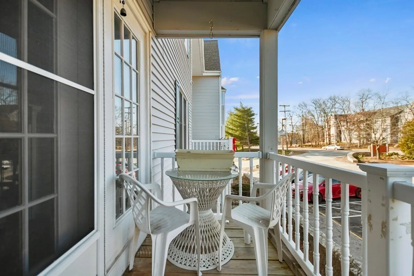
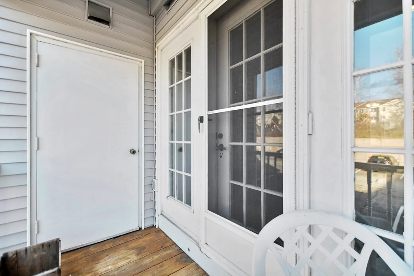
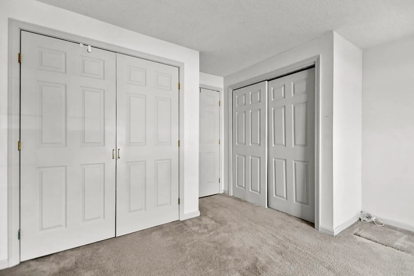
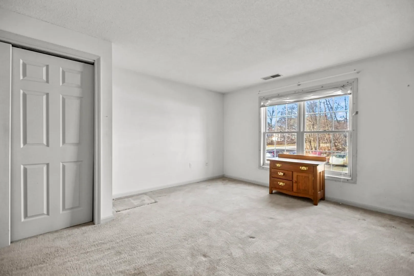
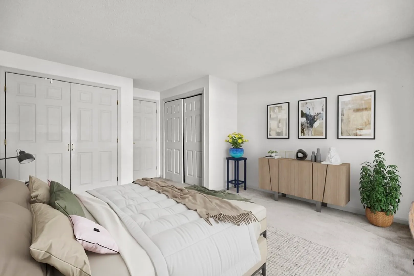
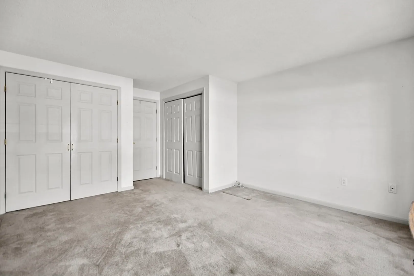
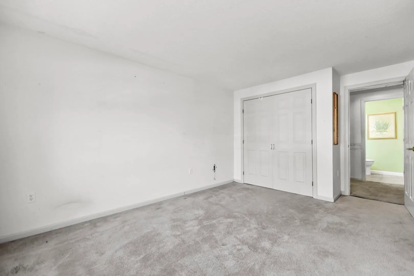
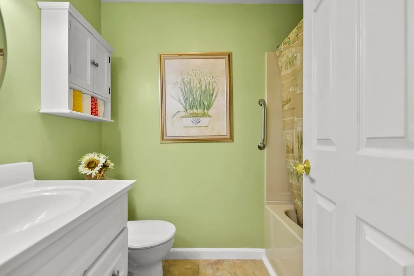
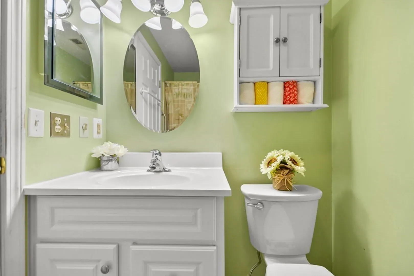
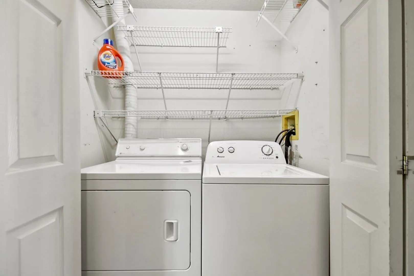
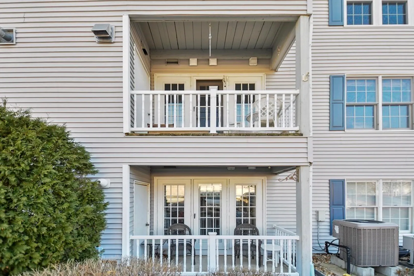
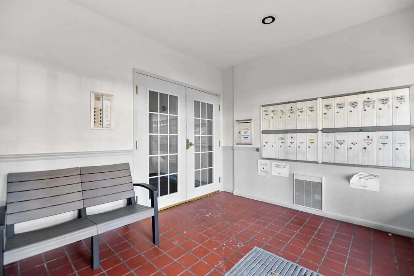
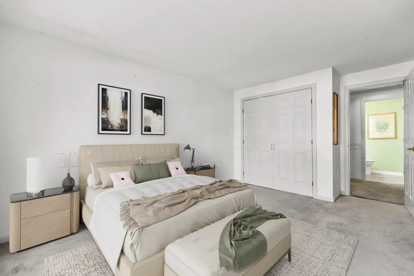
Why rent when you can OWN this conveniently located 1 bedroom, 1 bathroom condo in Manchester?! Come inside to be delighted by the sundrenched space! The kitchen offers tons of cabinet space as well as sightlines into the spacious livingroom. The living room provides a fireplace, prefect for New England winters, as well as access to your private balcony! Around the corner, the bedroom offers two closets with ample storage. In unit laundry makes your life easy and with plenty of storage in this unit will give you room to grow. Just moments to 93, shopping and restaurants! Do not miss this! **Offer Deadline, Tuesday, December 26 @ noon**
-
Highlights
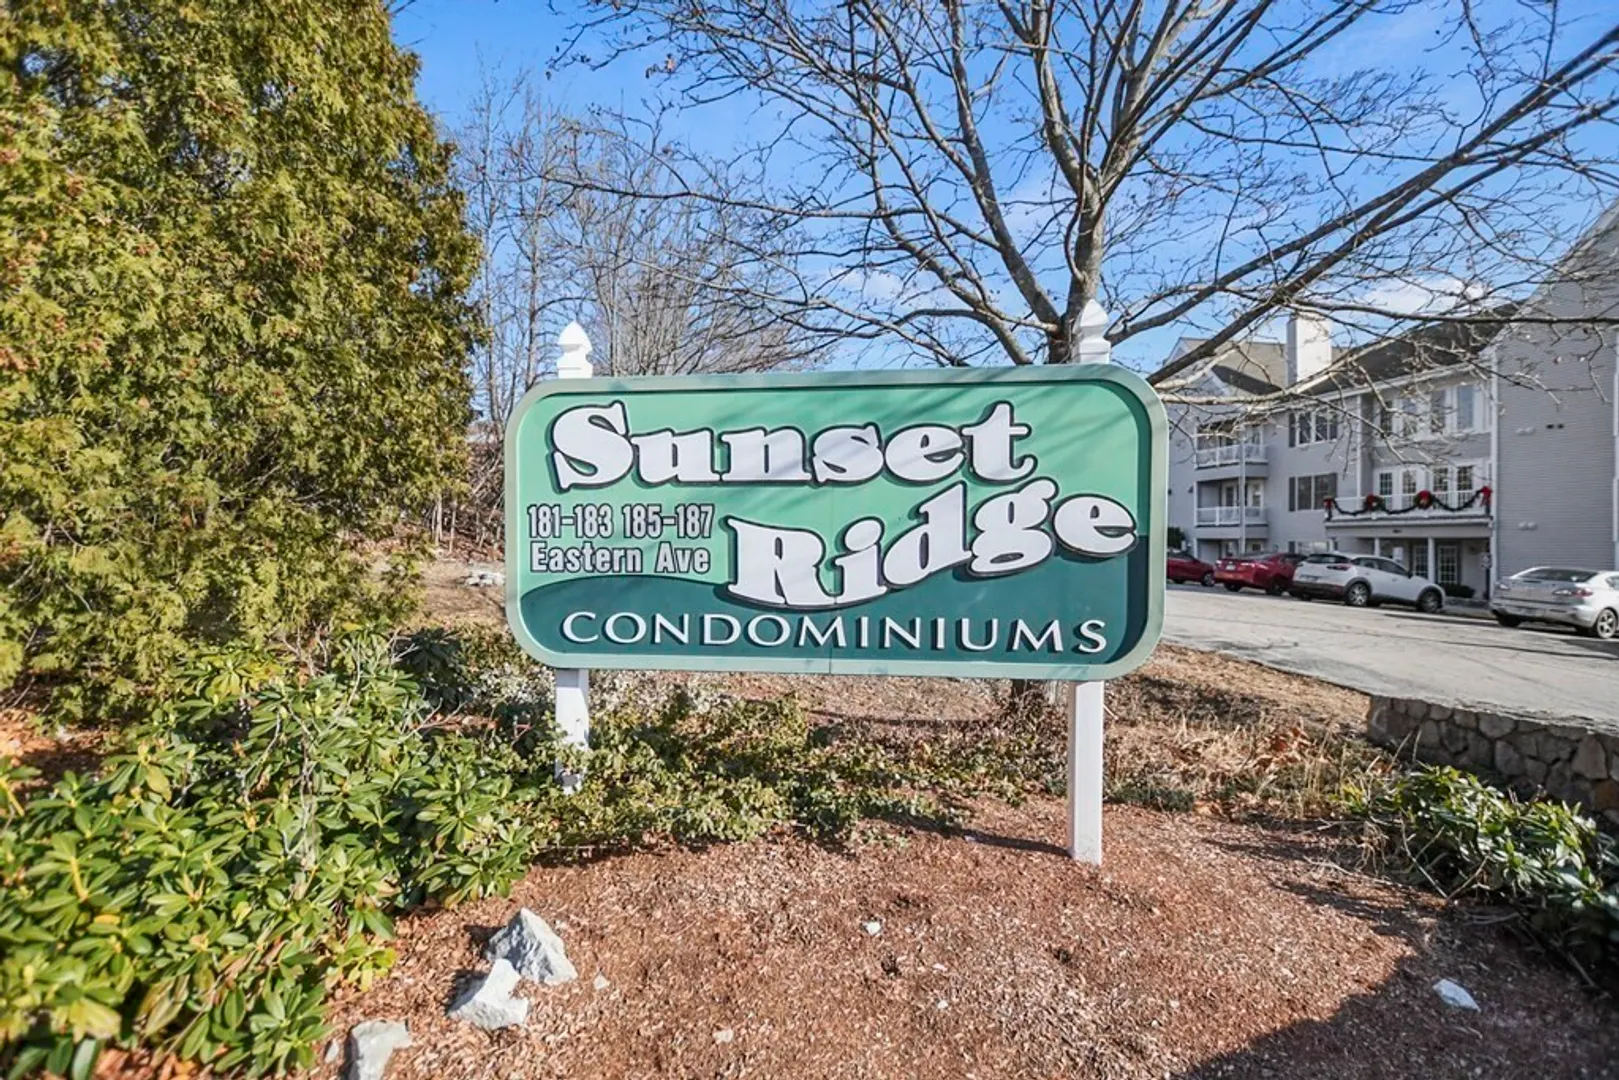
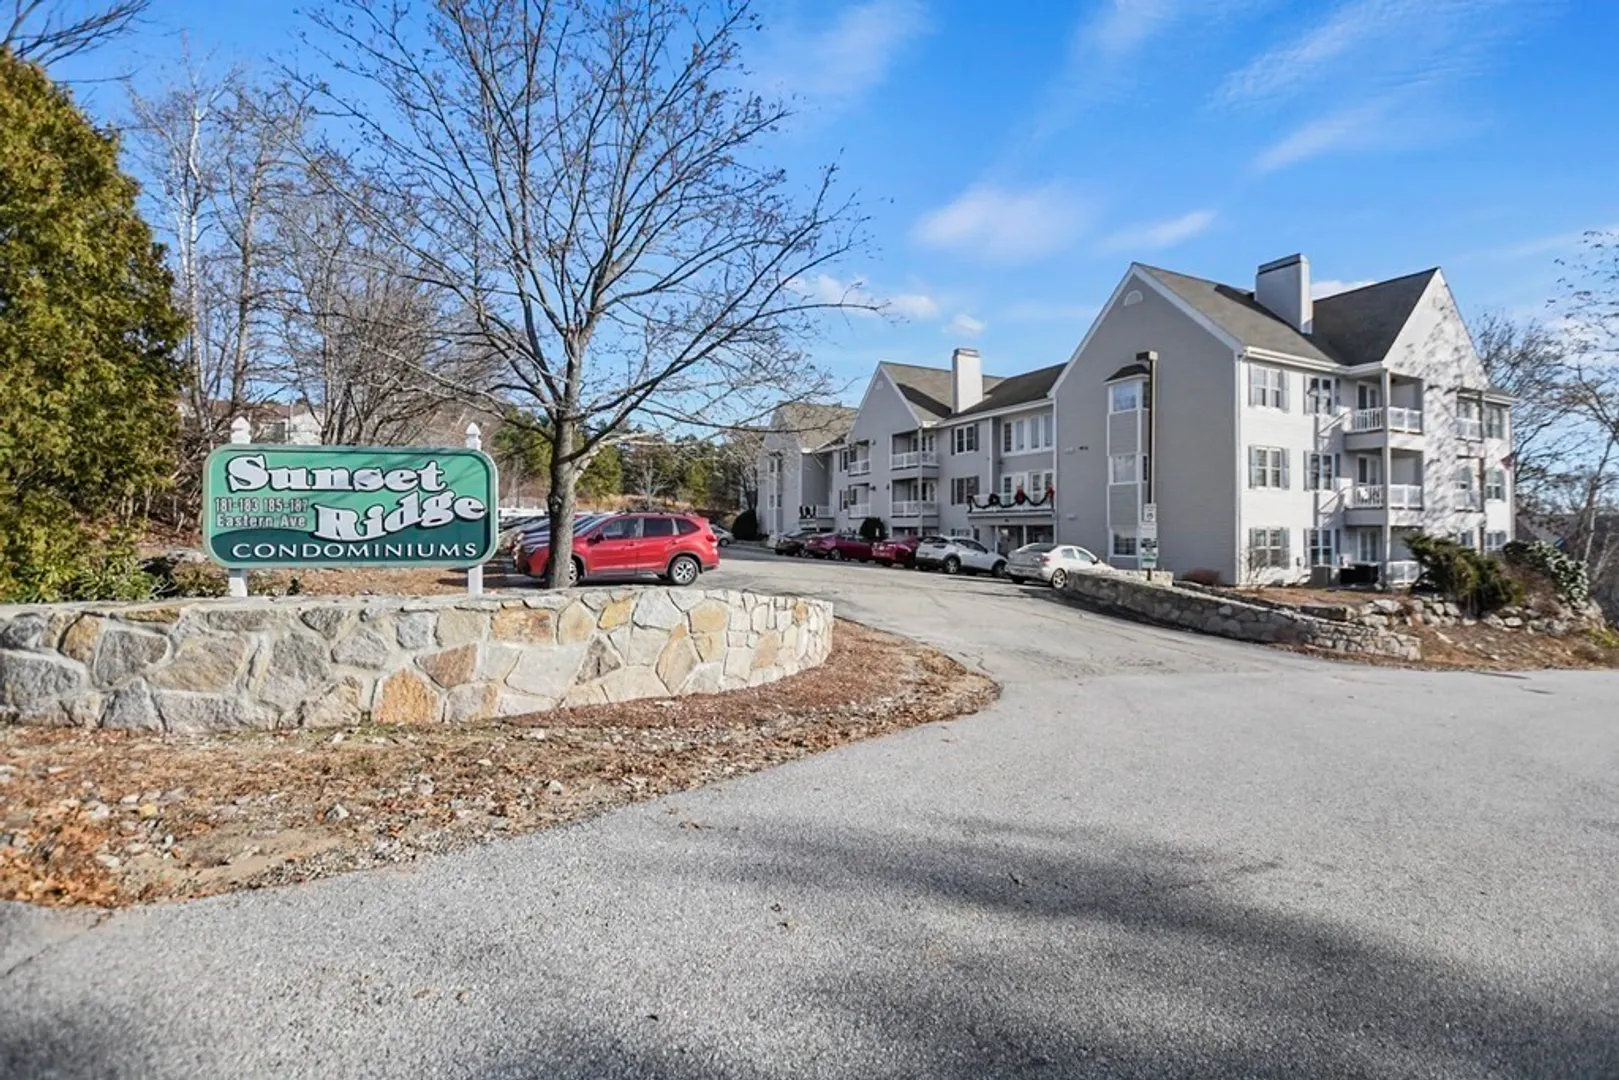
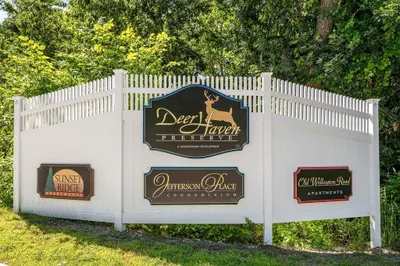
- Building Name: Sunset Ridge
- Heating: Forced Air, Natural Gas
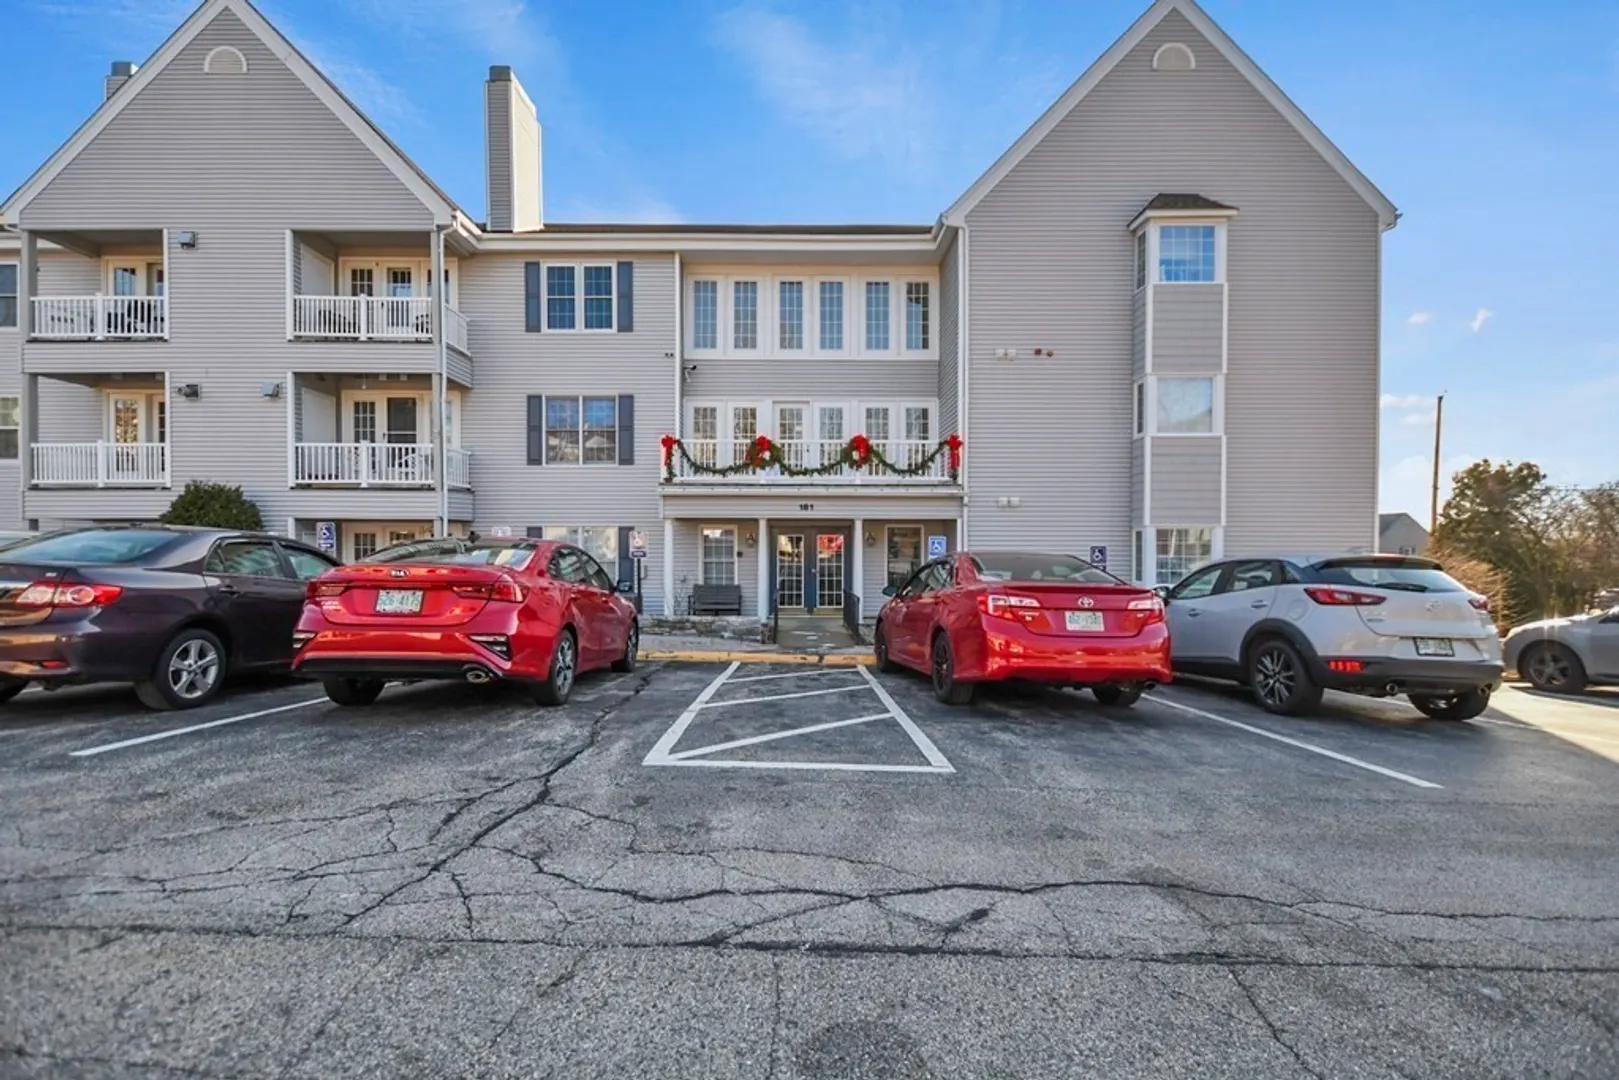
- Parking Spots: 1
- Property Type: Condominium
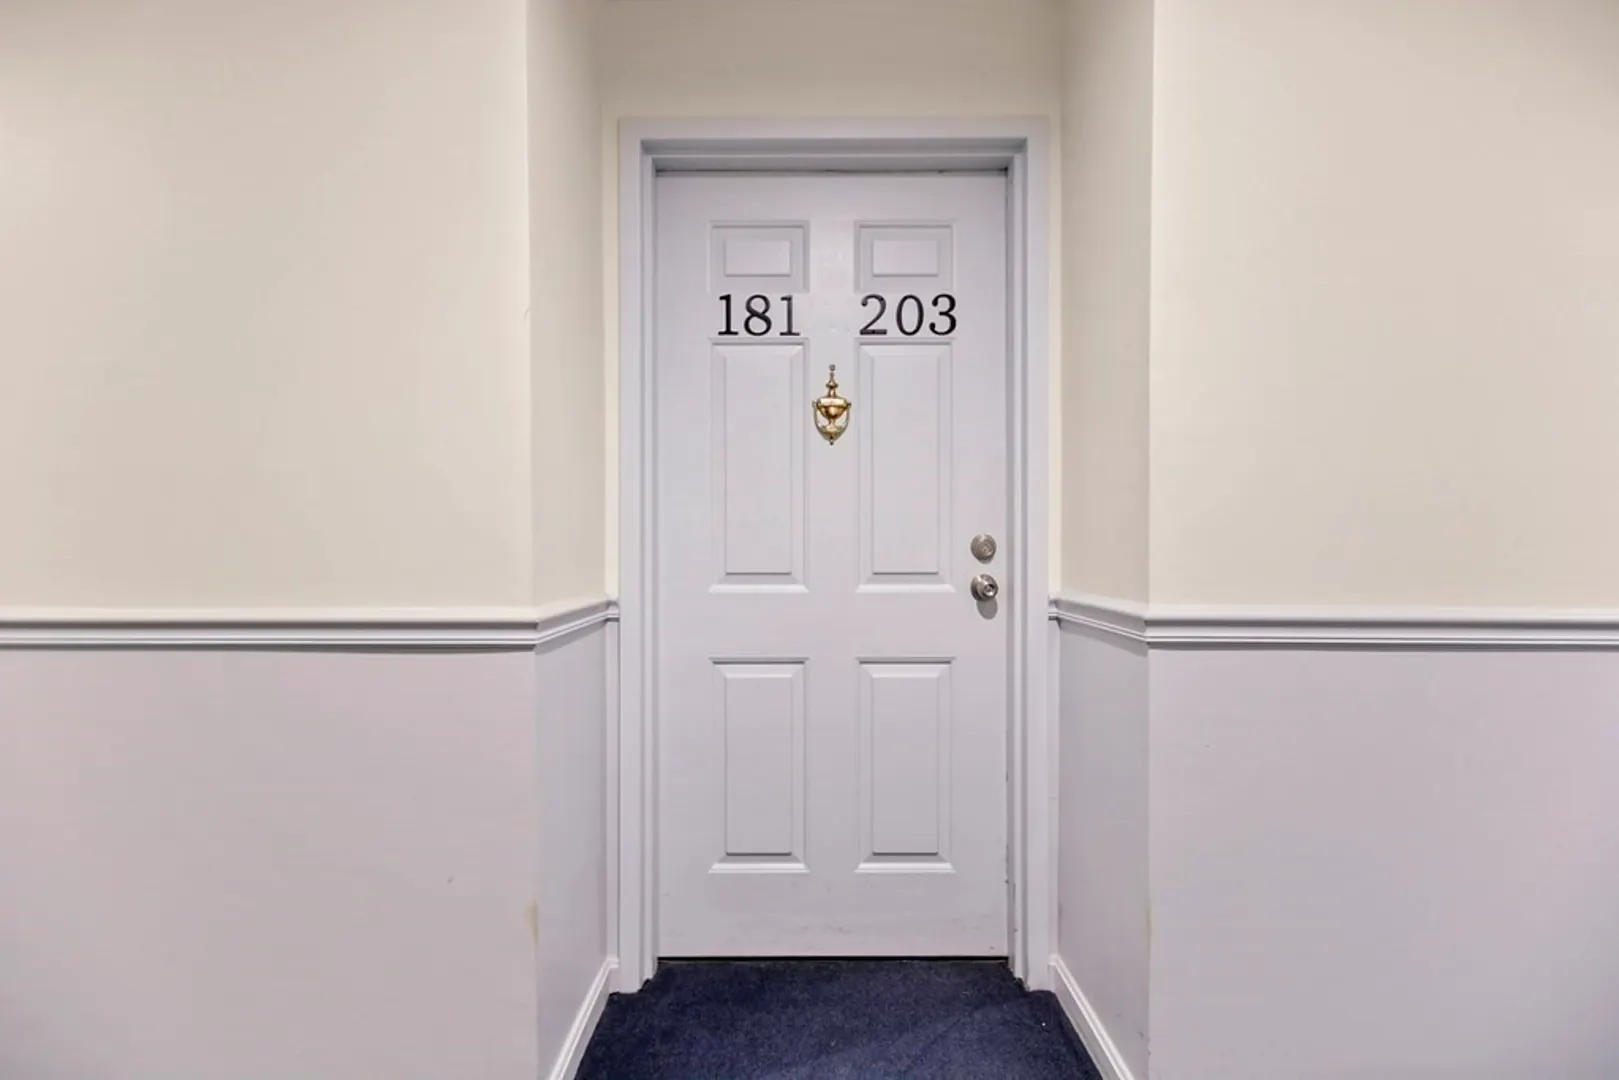
- Unit Number: 203
- Status: Closed
- Cooling: Central Air
- HOA Fee: $250
- Property Class: Residential
- Total Rooms: 4
- Year Built: 1987
-
Additional Details
- Appliances: Range, Dishwasher, Microwave, Refrigerator, Washer, Dryer, Utility Connections for Electric Range, Utility Connections for Electric Dryer
- Construction: Conventional (2x4-2x6)
- Fireplaces: 1
- Pets Allowed: Yes w/ Restrictions
- Total Number of Units: 181
- Year Built Source: Public Records
- Basement: N
- Exterior Features: Courtyard, Balcony, Screens, Rain Gutters
- Flooring: Vinyl, Carpet
- Roof: Shingle
- Year Built Details: Actual
- Zoning: R
-
Amenities
- Community Features: Shopping, Highway Access, Public School
- Parking Features: Off Street, Deeded
-
Utilities
- Electric: 150 Amp Service
- Water Source: Public
- Sewer: Public Sewer
-
Fees / Taxes
- Assessed Value: $143,800
- Compensation Based On: Net Sale Price
- HOA: Yes
- HOA Fee Includes: Water, Sewer, Insurance, Maintenance Structure, Road Maintenance, Maintenance Grounds, Snow Removal
- Taxes: $2,712
- Buyer Agent Compensation: 2%%
- Facilitator Compensation: 2%%
- HOA Fee Frequency: Monthly
- Tax Year: 2023
Similar Listings
Sold
32 Photos
Sold
21 Photos
Sold
19 Photos
Content © 2026 MLS Property Information Network, Inc. The information in this listing was gathered from third party resources including the seller and public records.
Listing information provided courtesy of Non Member Office.
MLS Property Information Network, Inc. and its subscribers disclaim any and all representations or warranties as to the accuracy of this information.
