
181 Dresser Hill Rd
$479,900
3
Beds
2
Baths
1,504
Sqft
- Request Info
- Call
- Save
-
More
- Mortgage Calculator

Property Tools
$479,900
3
Beds
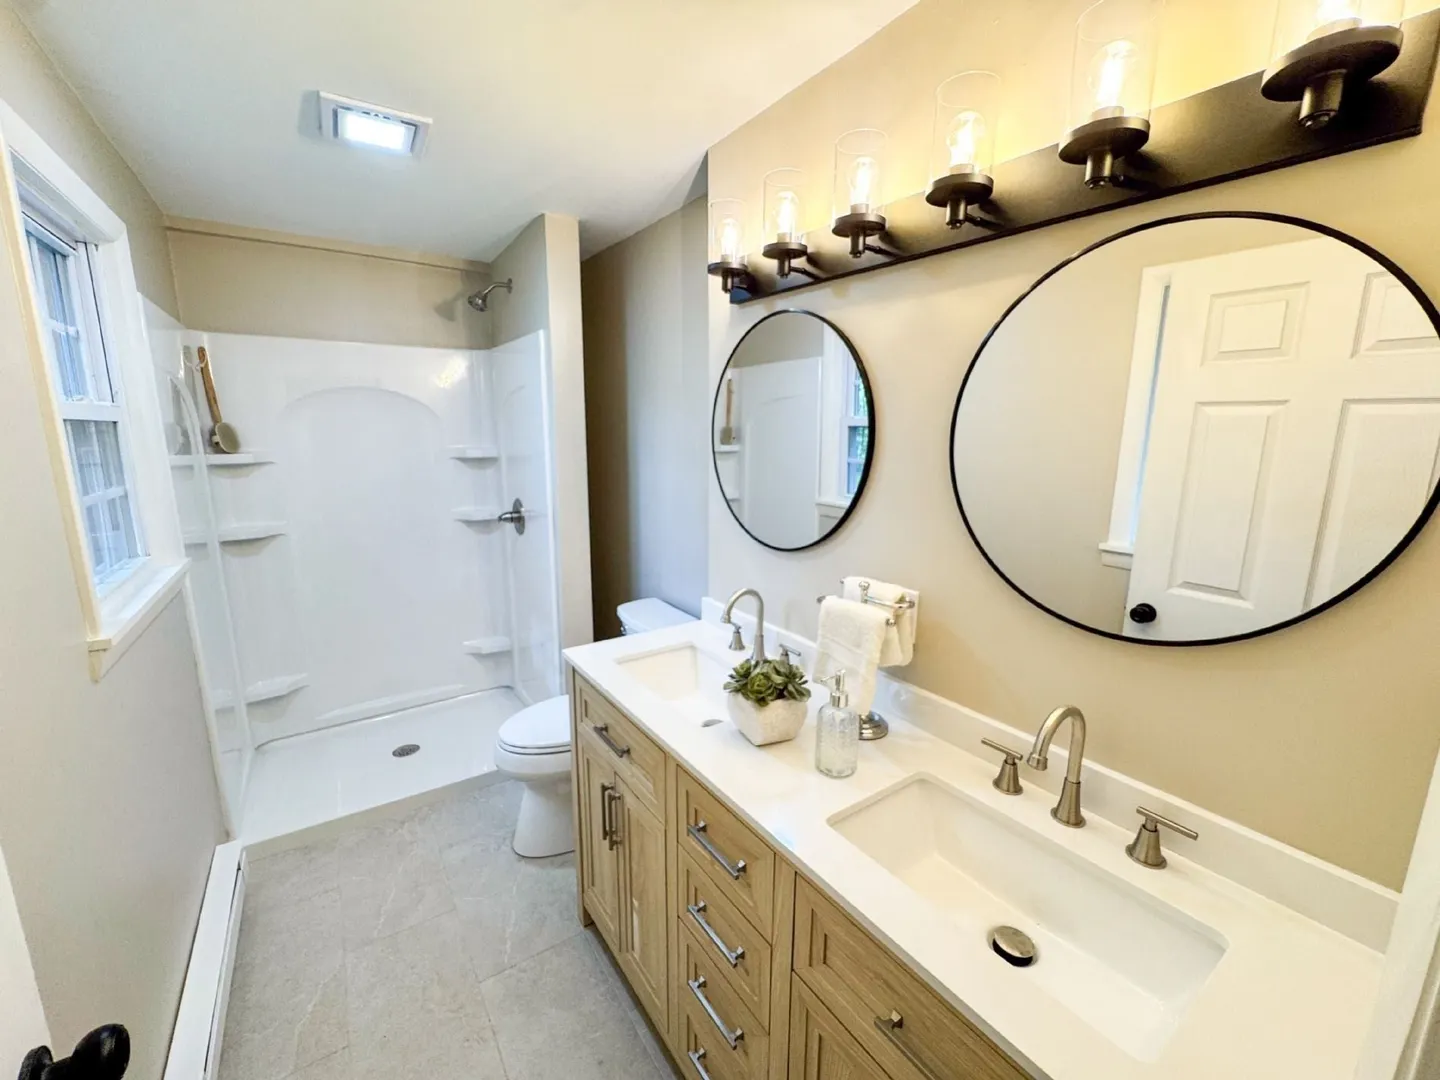
2
Baths
1,504
Living Area
-
Property Description
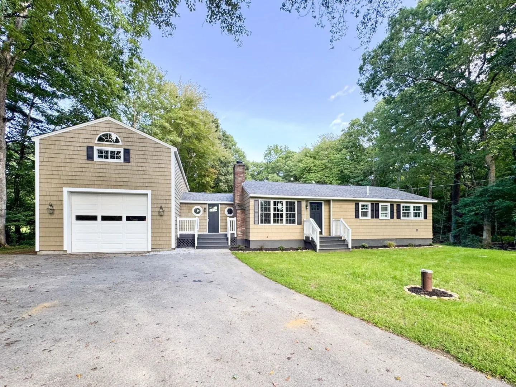
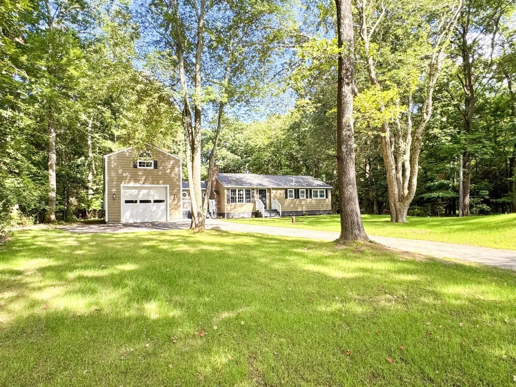
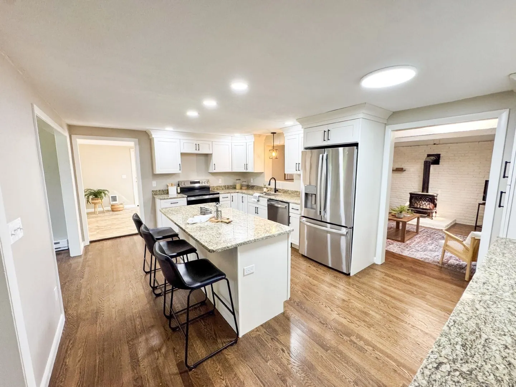
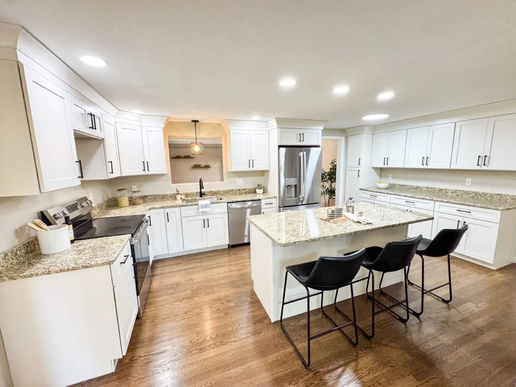
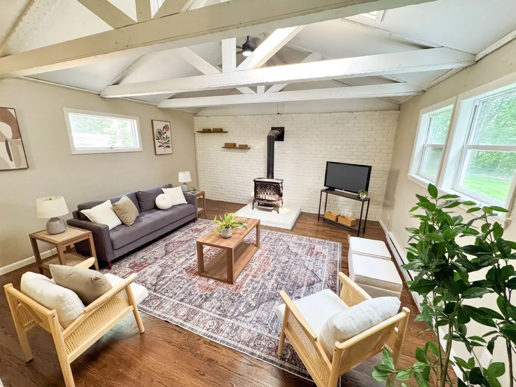
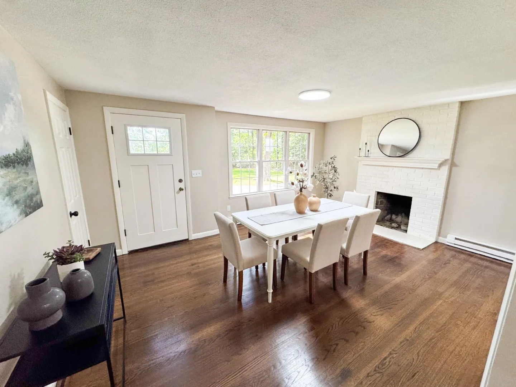
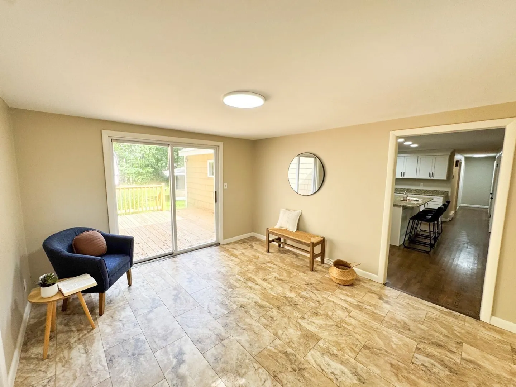
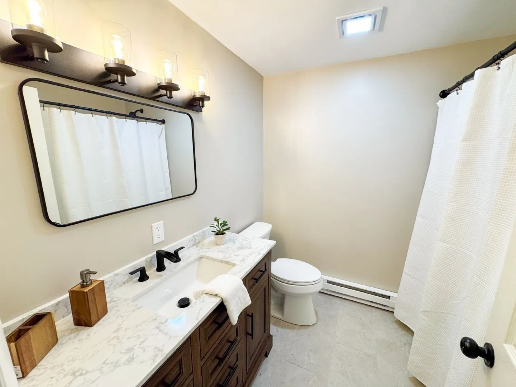
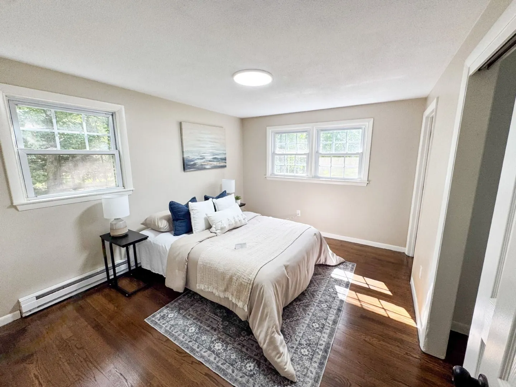
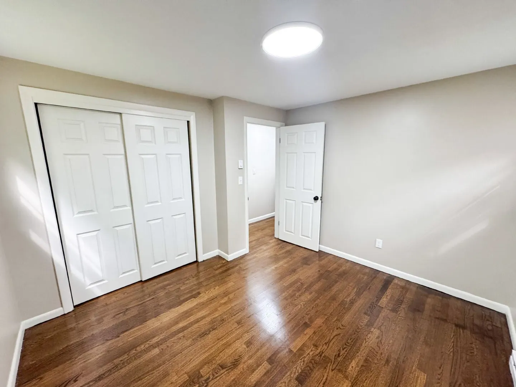
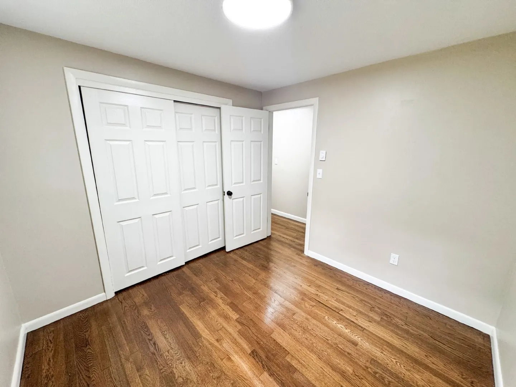
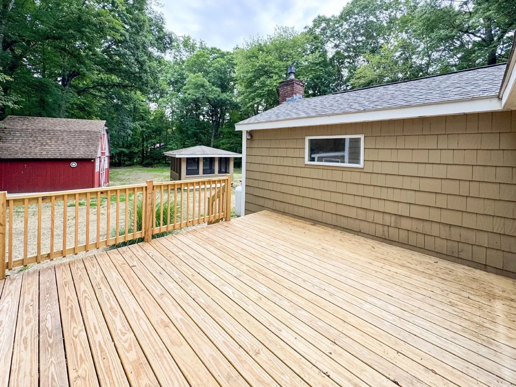
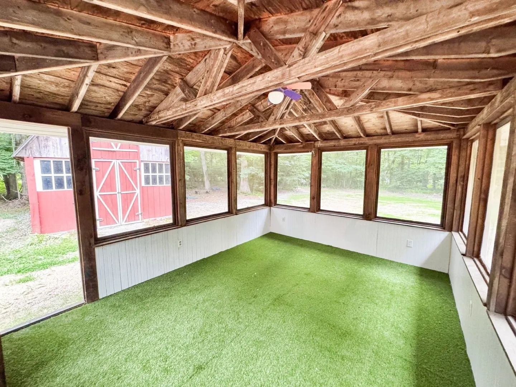
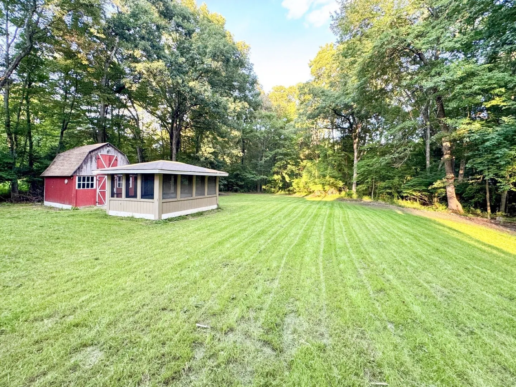
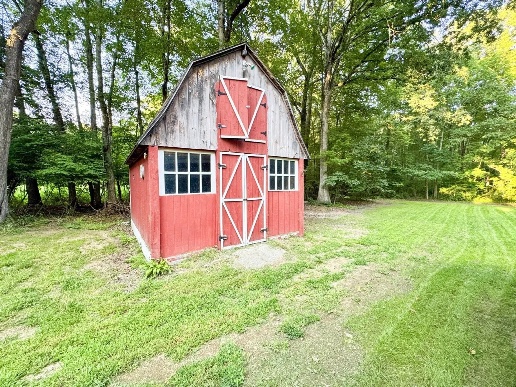
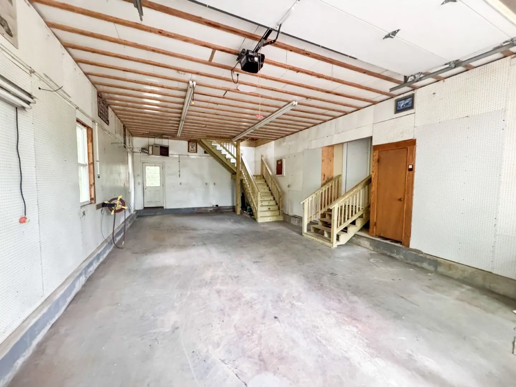
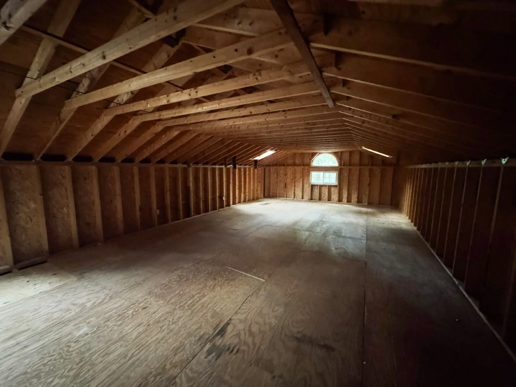
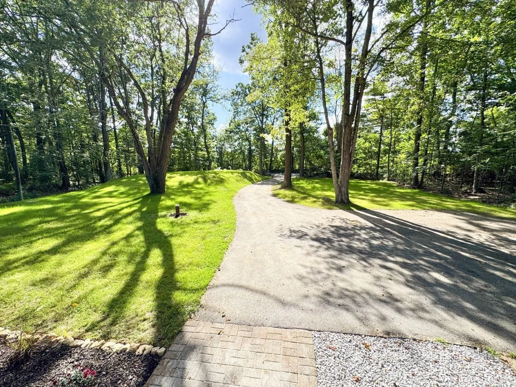
Calling all weekend project warriors, mechanics, active families, and anyone who's ever run out of storage: this Dudley home comes with a 756-square-foot garage — well beyond a standard two-car garage — with a 10' high, 12' wide door and second-floor storage. The roof, plumbing, and septic are all new, so the big projects are already behind you. Inside, a fully updated kitchen with off-white cabinetry, granite counters, stainless appliances, and a large island flows over freshly refinished hardwood floors — the kind of space where everyone naturally gathers. Out back, a huge 0.94-acre yard is made for soccer games and running around, with a new deck for cookouts and a cabana for card nights and hangouts — plus a storage shed to keep it all tidy. Set next to a quiet Dudley neighborhood, close to Shepherd Hill Regional High School and Nichols College. If you've been searching for a house with a garage that actually fits your life, this is it. Schedule your tour today.
-
Highlights
- Cooling: Window Unit(s)
- Parking Spots: 8
- Property Type: Single Family Residence
- Total Rooms: 6
- Status: Active
- Heating: Electric, Propane
- Property Class: Residential
- Style: Ranch
- Year Built: 1967
-
Additional Details
- Appliances: Electric Water Heater, Range, Dishwasher, Microwave, Refrigerator, Plumbed For Ice Maker
- Construction: Frame
- Fireplaces: 1
- Foundation: Concrete Perimeter
- Roof: Shingle
- Year Built Details: Actual
- Zoning: R87
- Basement: Full, Sump Pump, Unfinished
- Exterior Features: Porch, Deck - Wood, Cabana, Storage
- Flooring: Wood, Tile
- Road Frontage Type: Public
- SqFt Source: Public Record
- Year Built Source: Public Records
-
Amenities
- Covered Parking Spaces: 4
- Parking Features: Attached, Storage, Workshop in Garage, Garage Faces Side, Oversized, Paved Drive, Paved
-
Utilities
- Sewer: Private Sewer
- Water Source: Private
-
Fees / Taxes
- Assessed Value: $430,500
- Taxes: $4,331
- Tax Year: 2026
Similar Listings
Sold
18 Photos
Sold
31 Photos
Sold
42 Photos
Sold
42 Photos
Content © 2026 MLS Property Information Network, Inc. The information in this listing was gathered from third party resources including the seller and public records.
Listing information provided courtesy of OwnerEntry.com.
MLS Property Information Network, Inc. and its subscribers disclaim any and all representations or warranties as to the accuracy of this information.