
181 Crownshield Ave #C
$669,800
3
Beds
2/1
Baths
2,061
Sqft
- Request Info
- Call
- Save
-
More
- Mortgage Calculator

Property Tools
$669,800
3
Beds
2/1
Baths
2,061
Living Area
-
Property Description
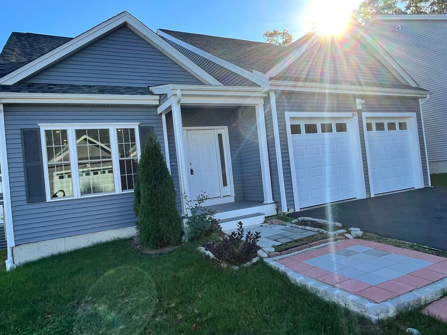
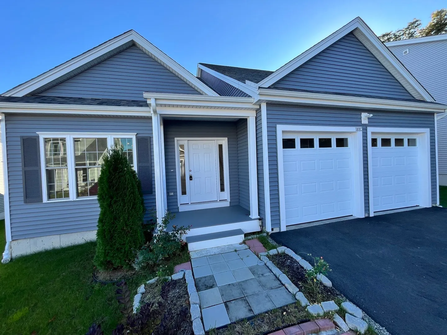
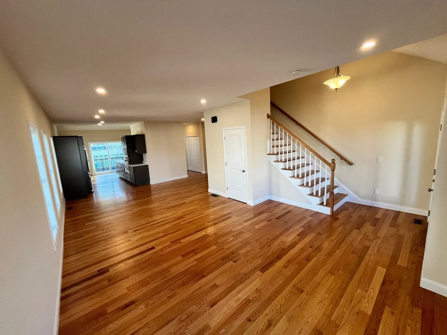
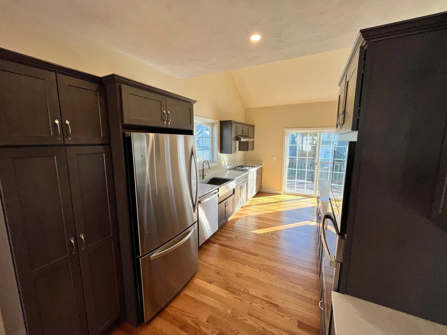
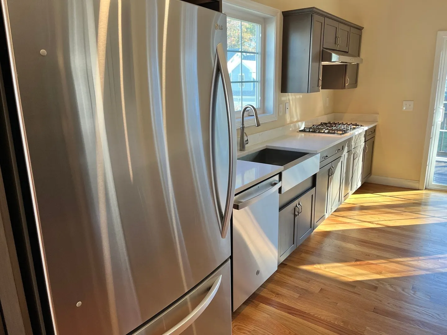
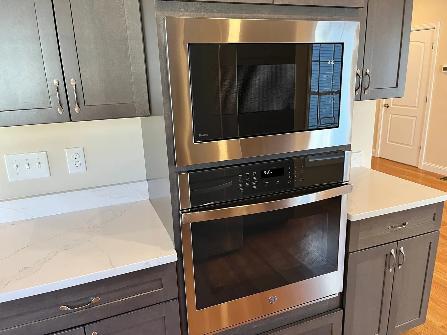
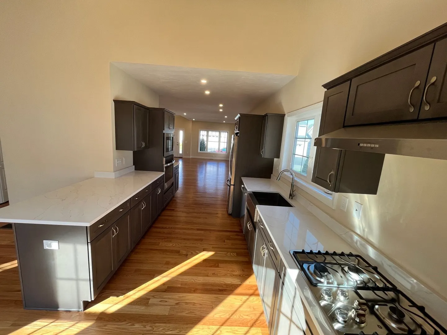
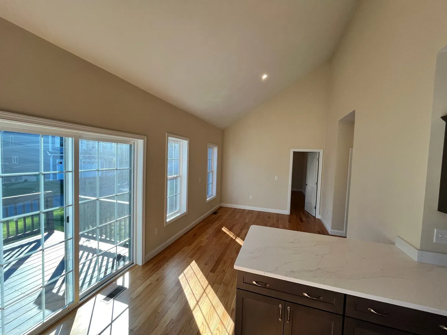
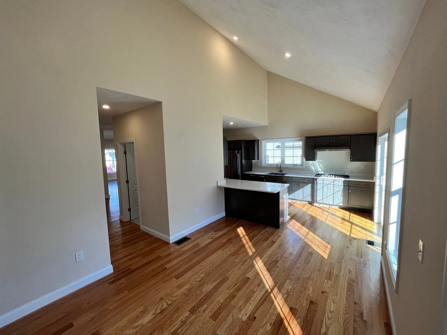
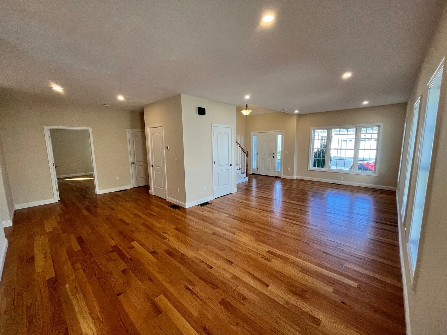
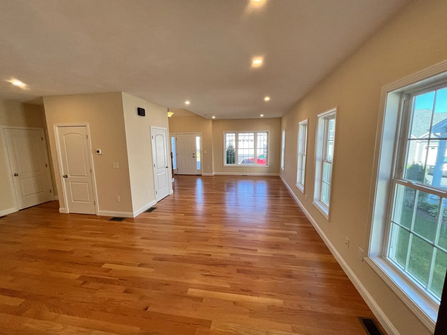
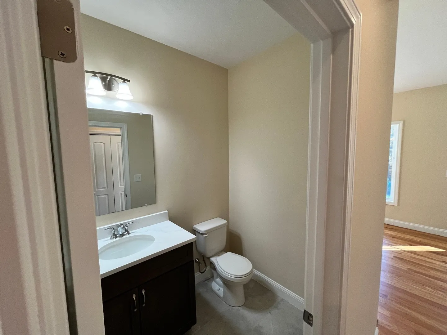
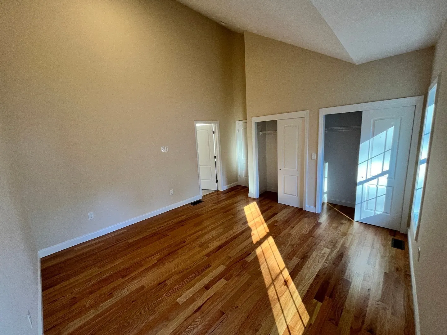
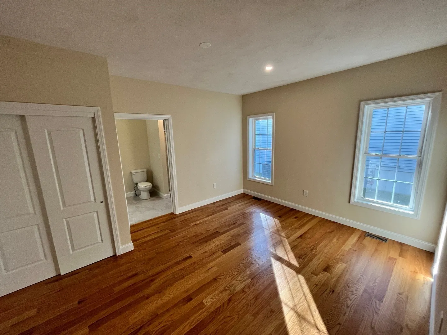
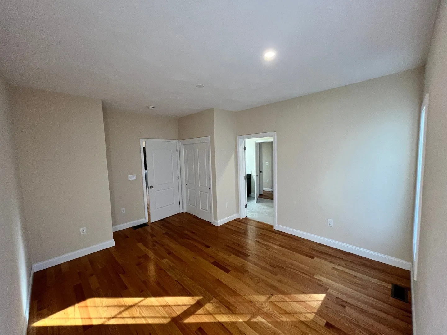
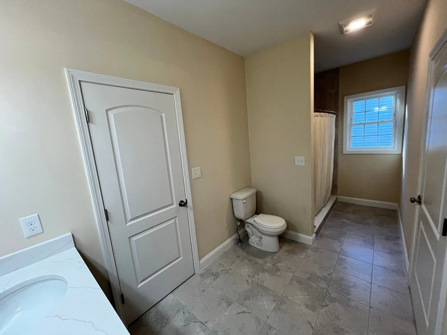
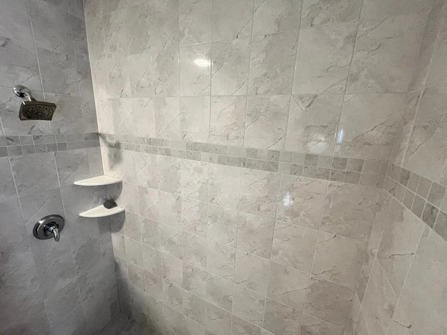
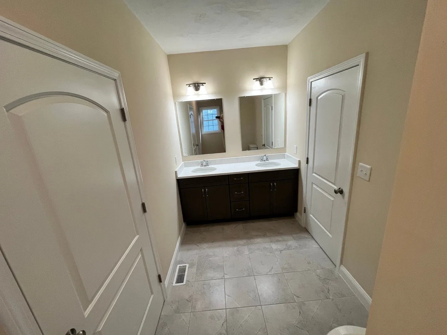
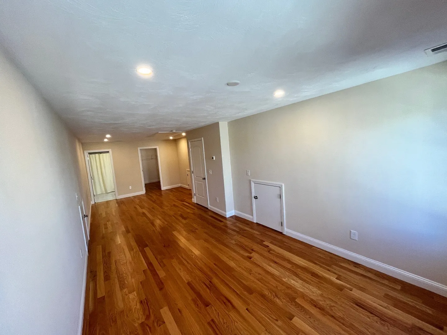
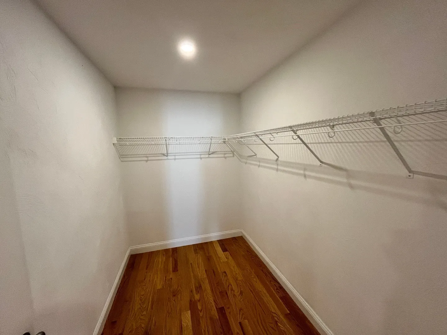
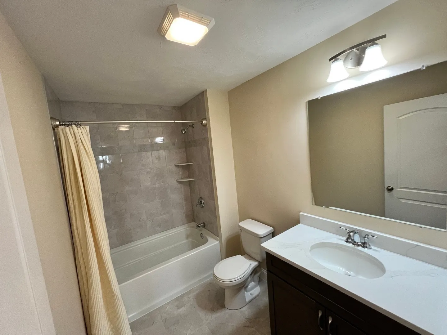
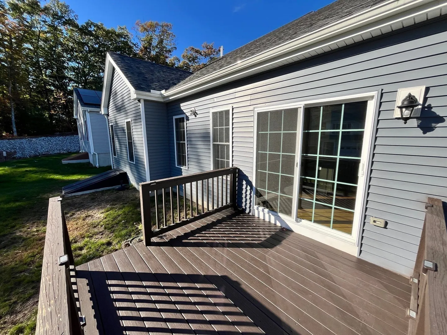
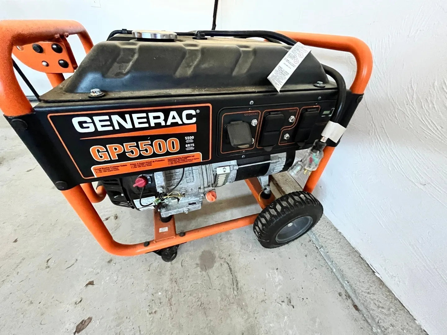
Why wait for new construction when you can move right into this beautiful 2024 - built home. Welcome to 181C Crownshield Ave in Uxbridge! This modified North facing Duchess Ultra offers modern style, comfort, and convenience without the wait of building new. This home has many builder upgrades. Upgraded kitchen with wall oven, gas cook top stove and quartz counters. Featuring three bedrooms, with two on the first floor with a Jack and Jill bathroom and an additional bedroom upstairs with a full bathroom and walk in closet. Hardwood floors throughout the living areas. A two-car garage provides added convenience. Wired for and includes a generator. This home is move-in ready! The sellers have already found their next home, so now is your chance to make this one yours. Don't wait—schedule your showing today!
-
Highlights
- Cooling: Central Air
- HOA Fee: $160
- Property Class: Residential
- Style: Colonial, Other (See Remarks)
- Unit Number: C
- Status: Active
- Heating: Natural Gas
- Parking Spots: 4
- Property Type: Single Family Residence
- Total Rooms: 6
- Year Built: 2024
-
Additional Details
- Appliances: Oven, Microwave, Range, Refrigerator, Washer, Dryer, Other
- Construction: Frame
- Flooring: Wood, Tile
- Lot Features: Other
- SqFt Source: Other
- Year Built Source: Public Records
- Basement: Full, Interior Entry, Concrete, Unfinished
- Exterior Features: Deck, Covered Patio/Deck
- Foundation: Concrete Perimeter
- Roof: Shingle
- Year Built Details: Actual
- Zoning: Ra
-
Amenities
- Covered Parking Spaces: 2
- Parking Features: Attached, Garage Door Opener, Paved Drive, Off Street, Paved
-
Utilities
- Electric: 200+ Amp Service
- Water Source: Public
- Sewer: Public Sewer
-
Fees / Taxes
- Assessed Value: $594,100
- HOA Fee Frequency: Monthly
- Taxes: $7,789
- HOA: Yes
- Tax Year: 2025
Similar Listings
Sold
42 Photos
Sold
34 Photos
Sold
39 Photos
Sold
2 Photos
Content © 2026 MLS Property Information Network, Inc. The information in this listing was gathered from third party resources including the seller and public records.
Listing information provided courtesy of Lamacchia Realty, Inc..
MLS Property Information Network, Inc. and its subscribers disclaim any and all representations or warranties as to the accuracy of this information.