
Sold!
$675,000
2
Beds
2
Baths
1,126
Living Area
-
Property Description
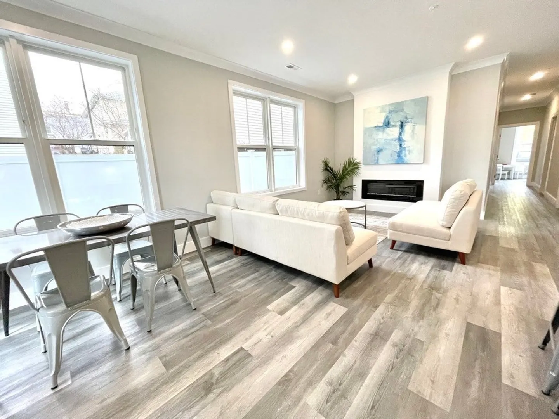
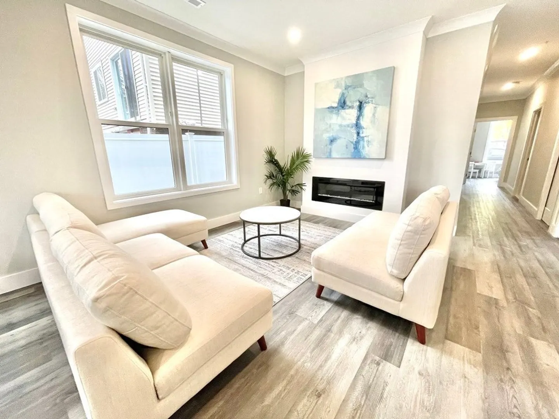
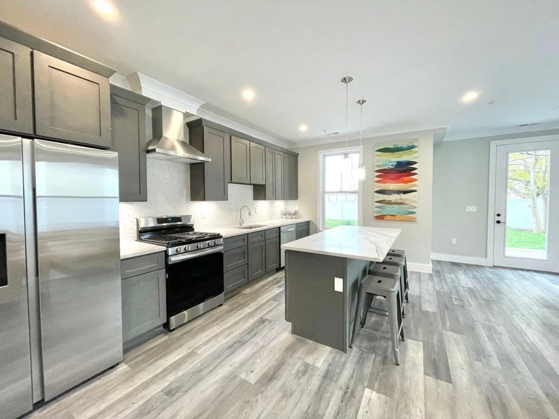
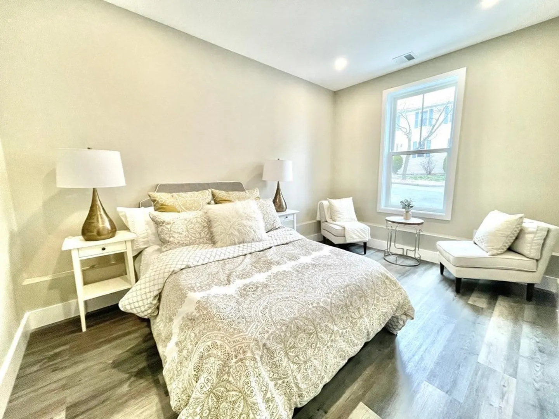
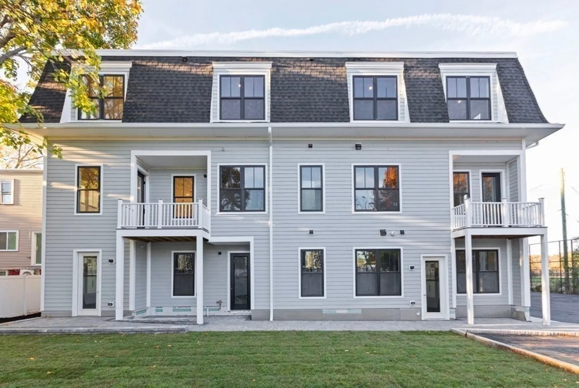
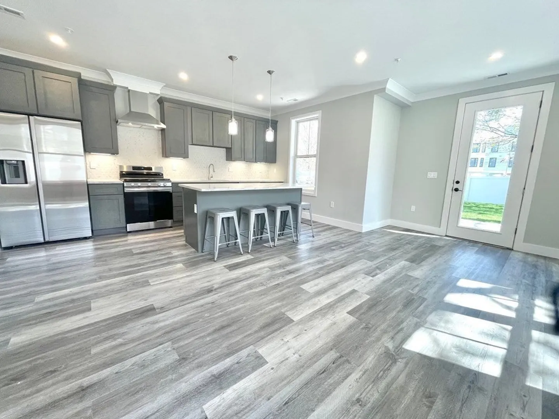
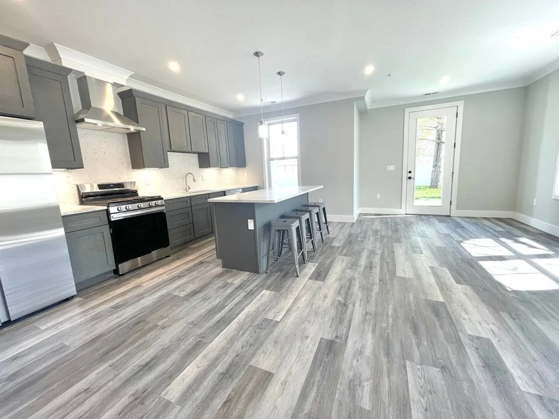
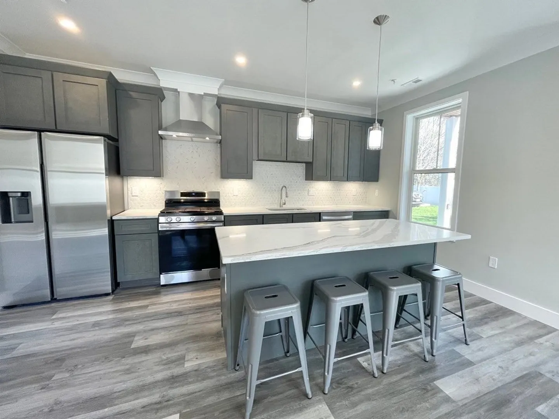
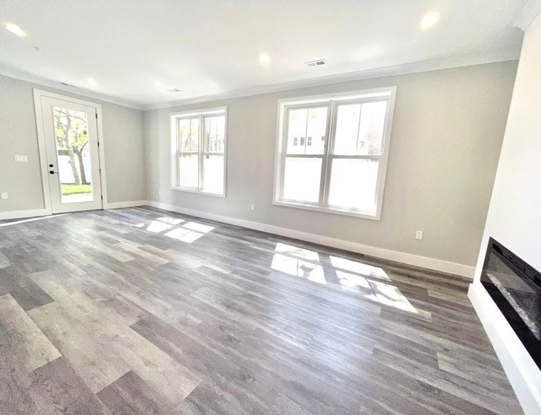
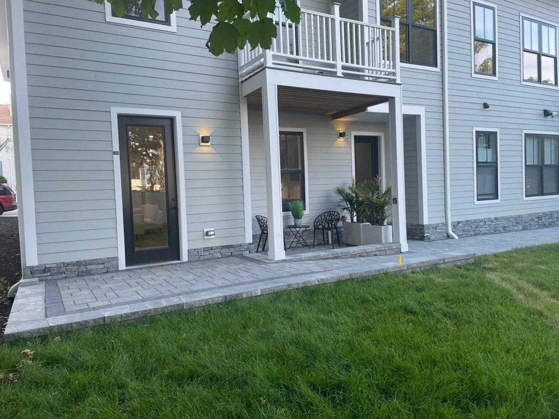
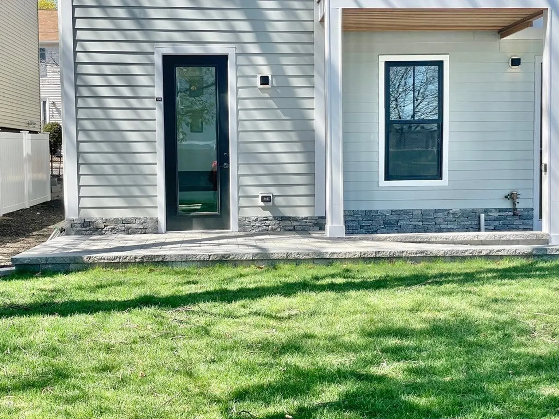
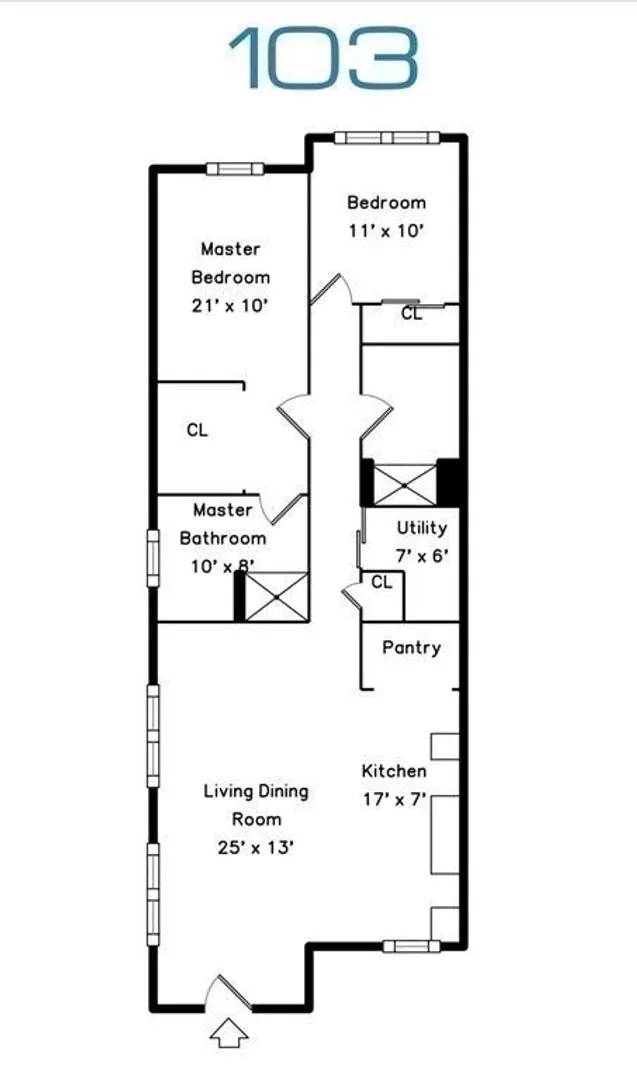
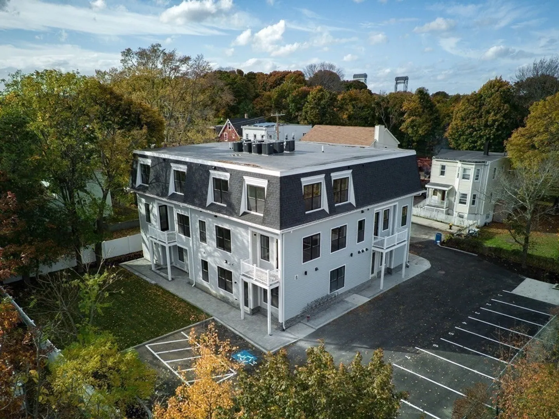
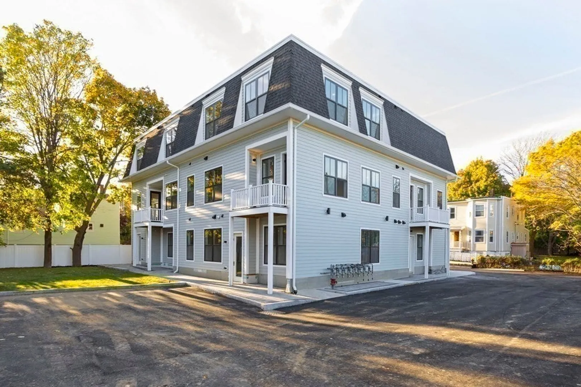
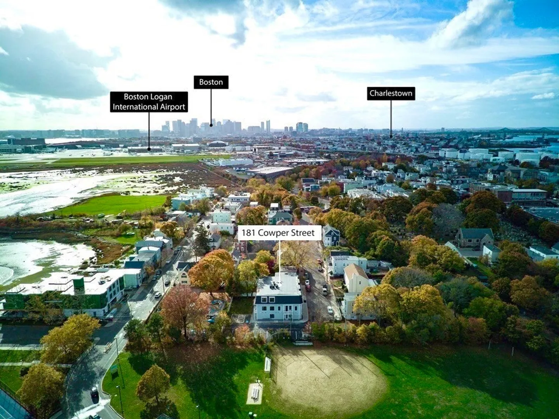
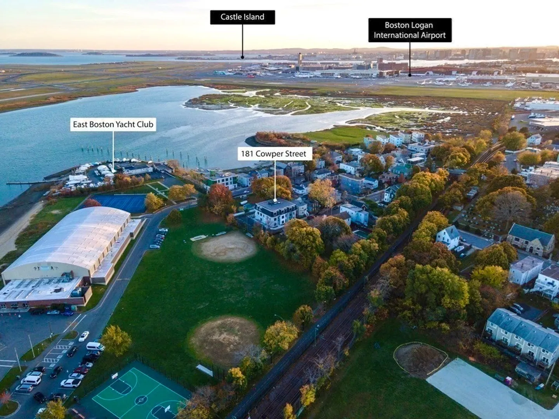
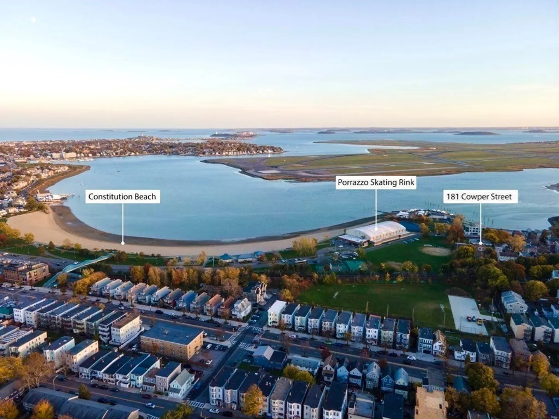
Introducing one of East Boston’s newest boutique condo development at 181 Cowper. Offering eight luxurious condo units in the Harborview neighborhood. This brand new condo has two bedrooms with a modern open floor plan, high end finishes, stainless steel appliances, quartz countertops, central air, fireplace, laundry, large private patio, two exquisite bathrooms, two parking spaces and phenomenal views. Nestled in at the end of a dead end street makes this property feel like a private oasis and still perfectly located with just steps to Constitution Beach, East Boston Yatch Club, Parrazzo Skating Rink, East Boston Greenway, Restaurants, shops. Wood Island MBTA and just minutes to Downtown Boston /Logan Airport. Now is the time to buy in one of Boston’s hottest market with and make this your fabulous new home!
-
Highlights
- Area: East Boston
- Cooling: Central Air
- HOA Fee: $371
- Property Class: Residential
- Stories: 1
- Unit Number: 103
- Status: Closed
- Building Name: Cowper
- Heating: Forced Air
- Parking Spots: 2
- Property Type: Condominium
- Total Rooms: 4
- Year Built: 2023
-
Additional Details
- Appliances: Range, Dishwasher, Refrigerator
- Exterior Features: Balcony
- Flooring: Wood
- SqFt Source: Unit Floor Plan
- Year Built Details: Under Construction
- Zoning: Res
- Basement: N
- Fireplaces: 1
- Pets Allowed: Yes
- Total Number of Units: 8
- Year Built Source: Owner
-
Amenities
- Community Features: Public Transportation, Tennis Court(s), Park, Walk/Jog Trails, Bike Path, Conservation Area, Highway Access, Marina, T-Station
- Waterfront Features: Harbor, Ocean, Walk to, Beach Ownership(Public)
- Parking Features: Off Street
-
Utilities
- Sewer: Public Sewer
- Water Source: Public
-
Fees / Taxes
- HOA Fee Frequency: Monthly
- HOA Fee Includes: Insurance, Maintenance Grounds, Snow Removal, Trash
Similar Listings

Sold
30 Photos
Sold

12 Photos
Sold

22 Photos
Sold
62 Photos
Content © 2026 MLS Property Information Network, Inc. The information in this listing was gathered from third party resources including the seller and public records.
Listing information provided courtesy of Access.
MLS Property Information Network, Inc. and its subscribers disclaim any and all representations or warranties as to the accuracy of this information.
