
Sold!
$80,000
3
Beds
1
Bath
730
Living Area
-
Property Description
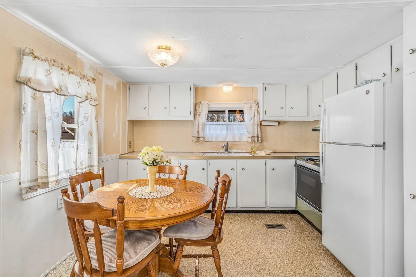
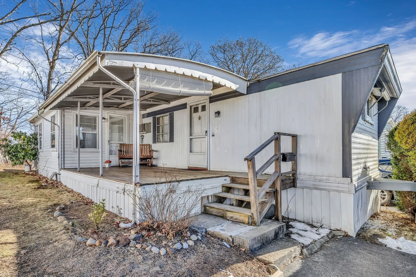
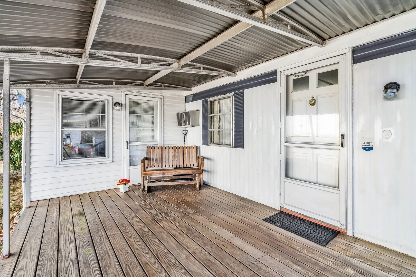
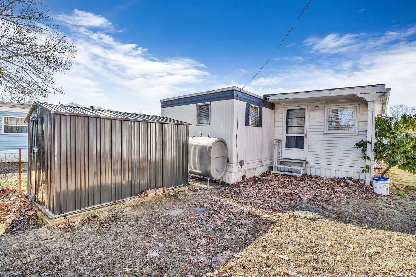
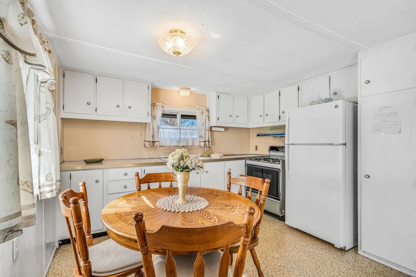
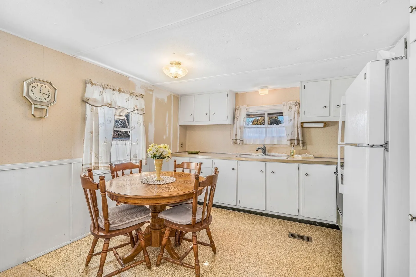
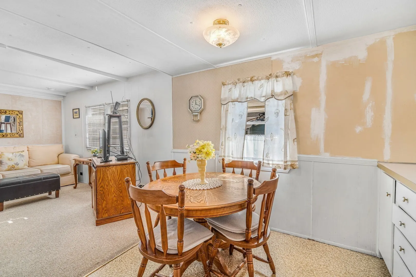
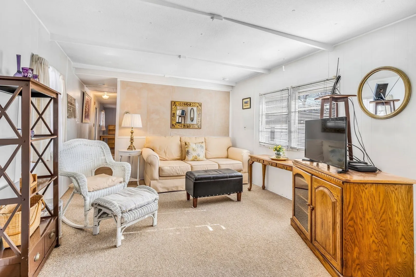
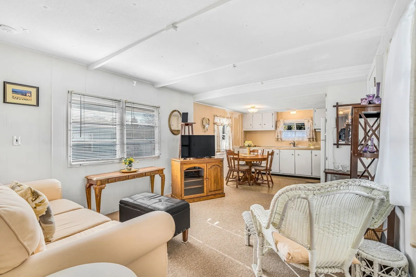
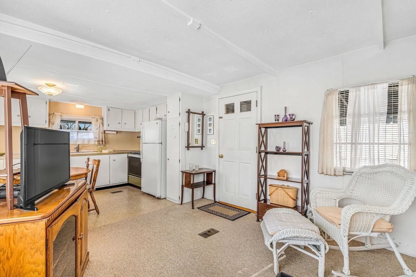
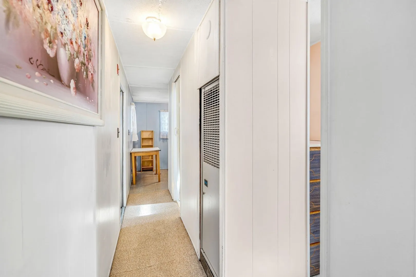
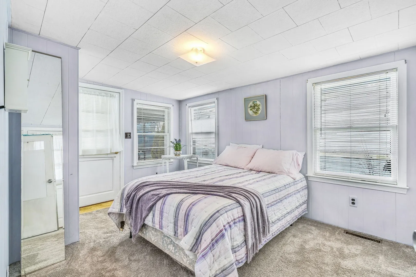
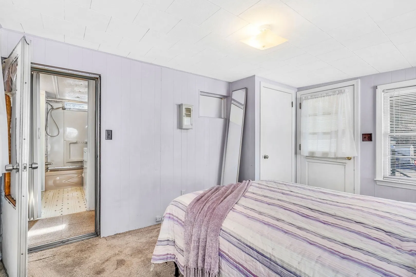
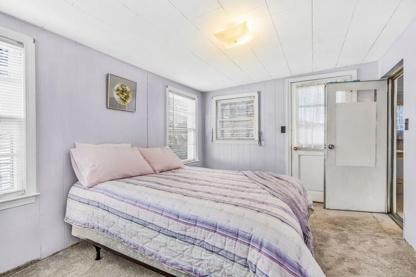
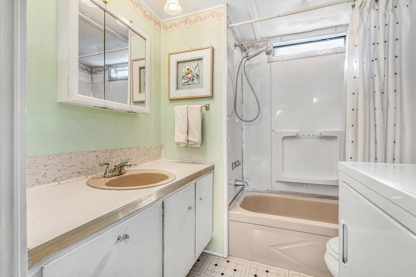
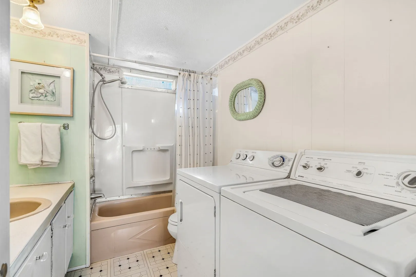
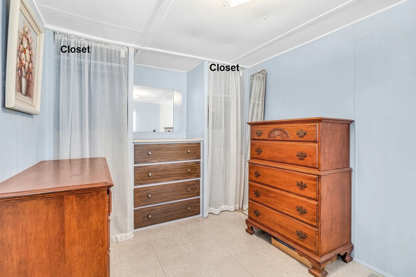
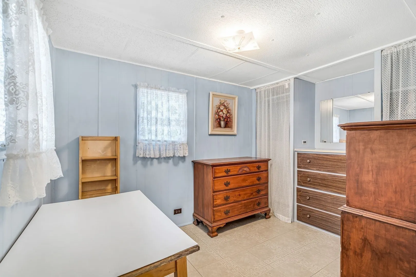
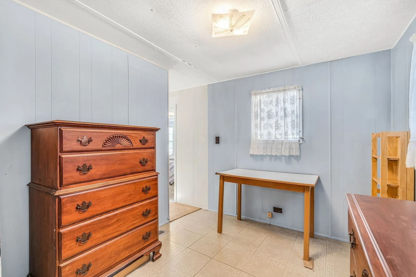
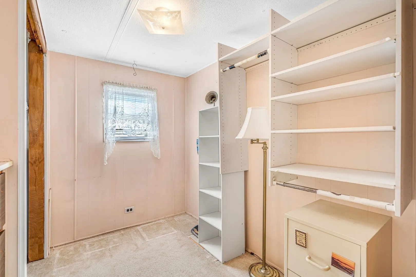
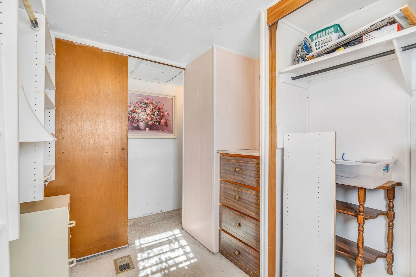
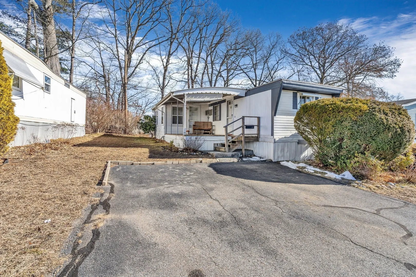
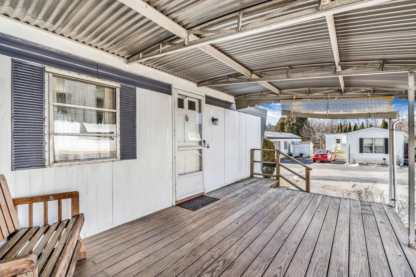
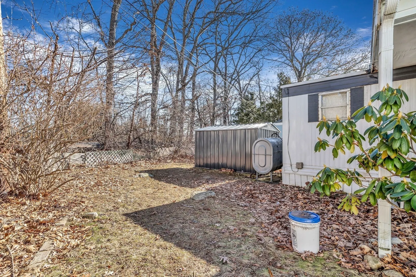
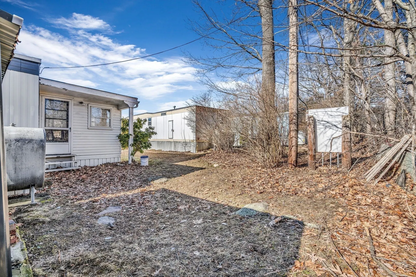
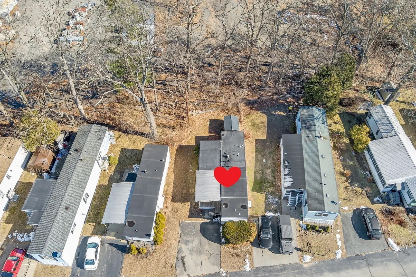
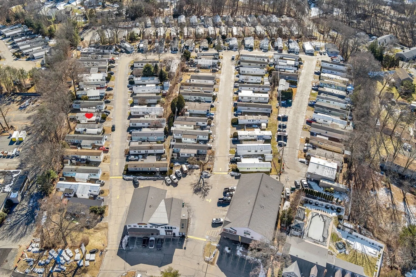
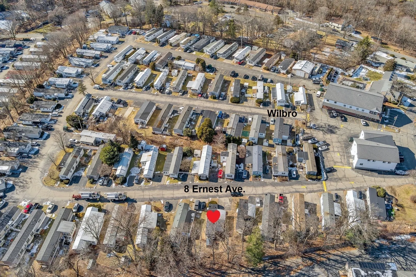
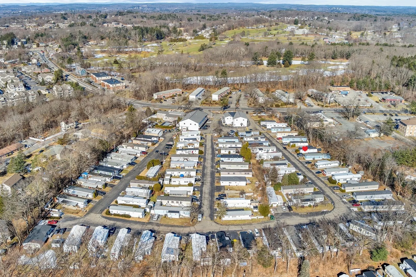
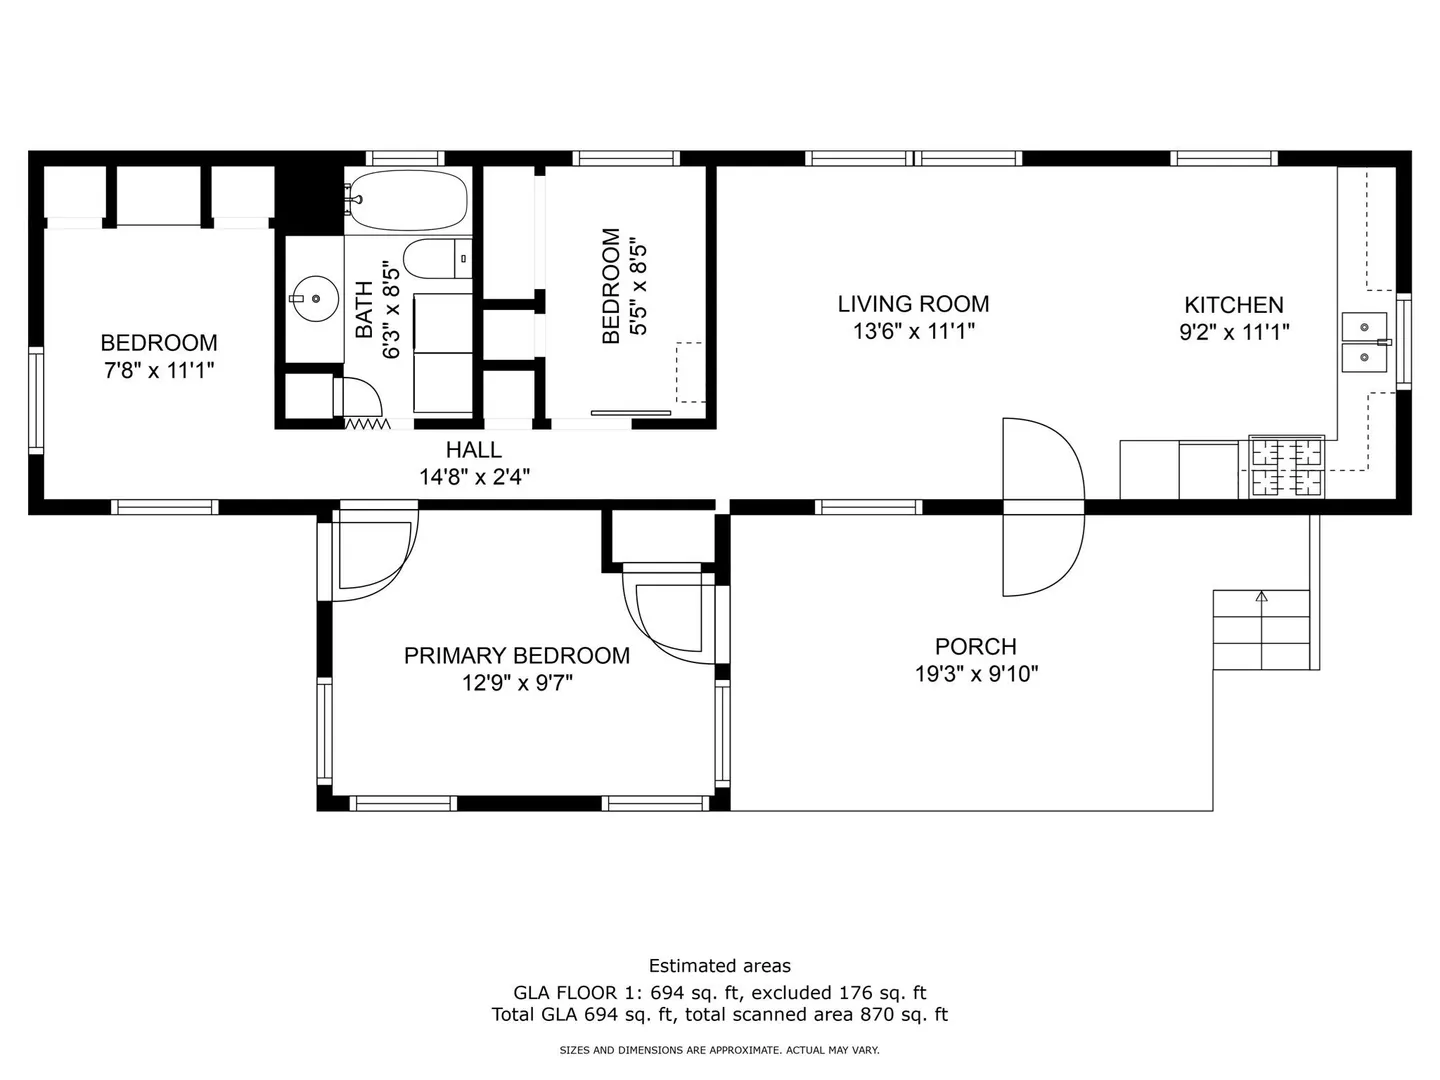
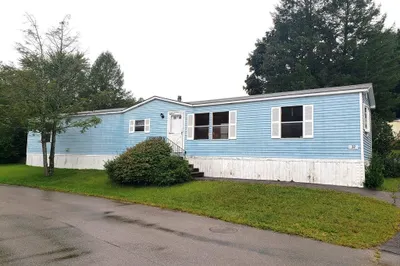
CANCELED OPEN HOUSE. Welcome to Marlborough Village Mobile Home Park! Charming 3Bedrm. AS IS. Nestled conveniently off Boston Post Rd. East between 2 White & Brick Bldgs~Left of Phelps St. An inviting large covered front porch with Front & back entry. OPEN FLOOR PLAN/From the Inviting White Cabinet kitchen w/Refrigerator, Gas Range(Propane), & Eating Area to spacious Living room. The QUEEN size Primary Bedrm. offers access to Front Covered porch & Back yard! Full size BR2 offers 2 closets & Blt.In Drawers, & BR3 has Blt.In Drawers &Closet area(for small office/hobby rm!). Nice Full size Bathrm. with Washer&Dryer. Single width with past addition~ Apprx.50x12+14x10. Level backyard~treed border. Not a 55+Community. This AS IS home includes Refrigerator,Range, Washer,Dryer,Wall AC,&Newer Shed. Buyer must be approved by Assoc. Pet allowed, no dog over 20lbs. $895 p/mo.Park Fee includes Water/Sewer/Taxes/Snow Plowing of street.Managed by Moon Street Marlborough LLC. Don't Miss!
-
Highlights
- Cooling: Wall Unit(s)
- Parking Spots: 2
- Property Type: Mobile Home
- Unit Number: 8
- Status: Closed
- Heating: Forced Air, Oil
- Property Class: Residential
- Total Rooms: 5
- Year Built: 1966
-
Additional Details
- Appliances: Refrigerator, Washer, Dryer
- Flooring: Carpet, Vinyl / VCT
- Lot Features: Wooded, Level
- Roof: Rubber
- Year Built Source: Public Records
- Exterior Features: Porch, Storage
- Foundation: Irregular, Other
- Road Frontage Type: Private Road
- Year Built Details: Approximate
- Zoning: res
-
Amenities
- Community Features: Shopping, Park, Walk/Jog Trails, Golf, Medical Facility, Bike Path, Highway Access, House of Worship, Public School
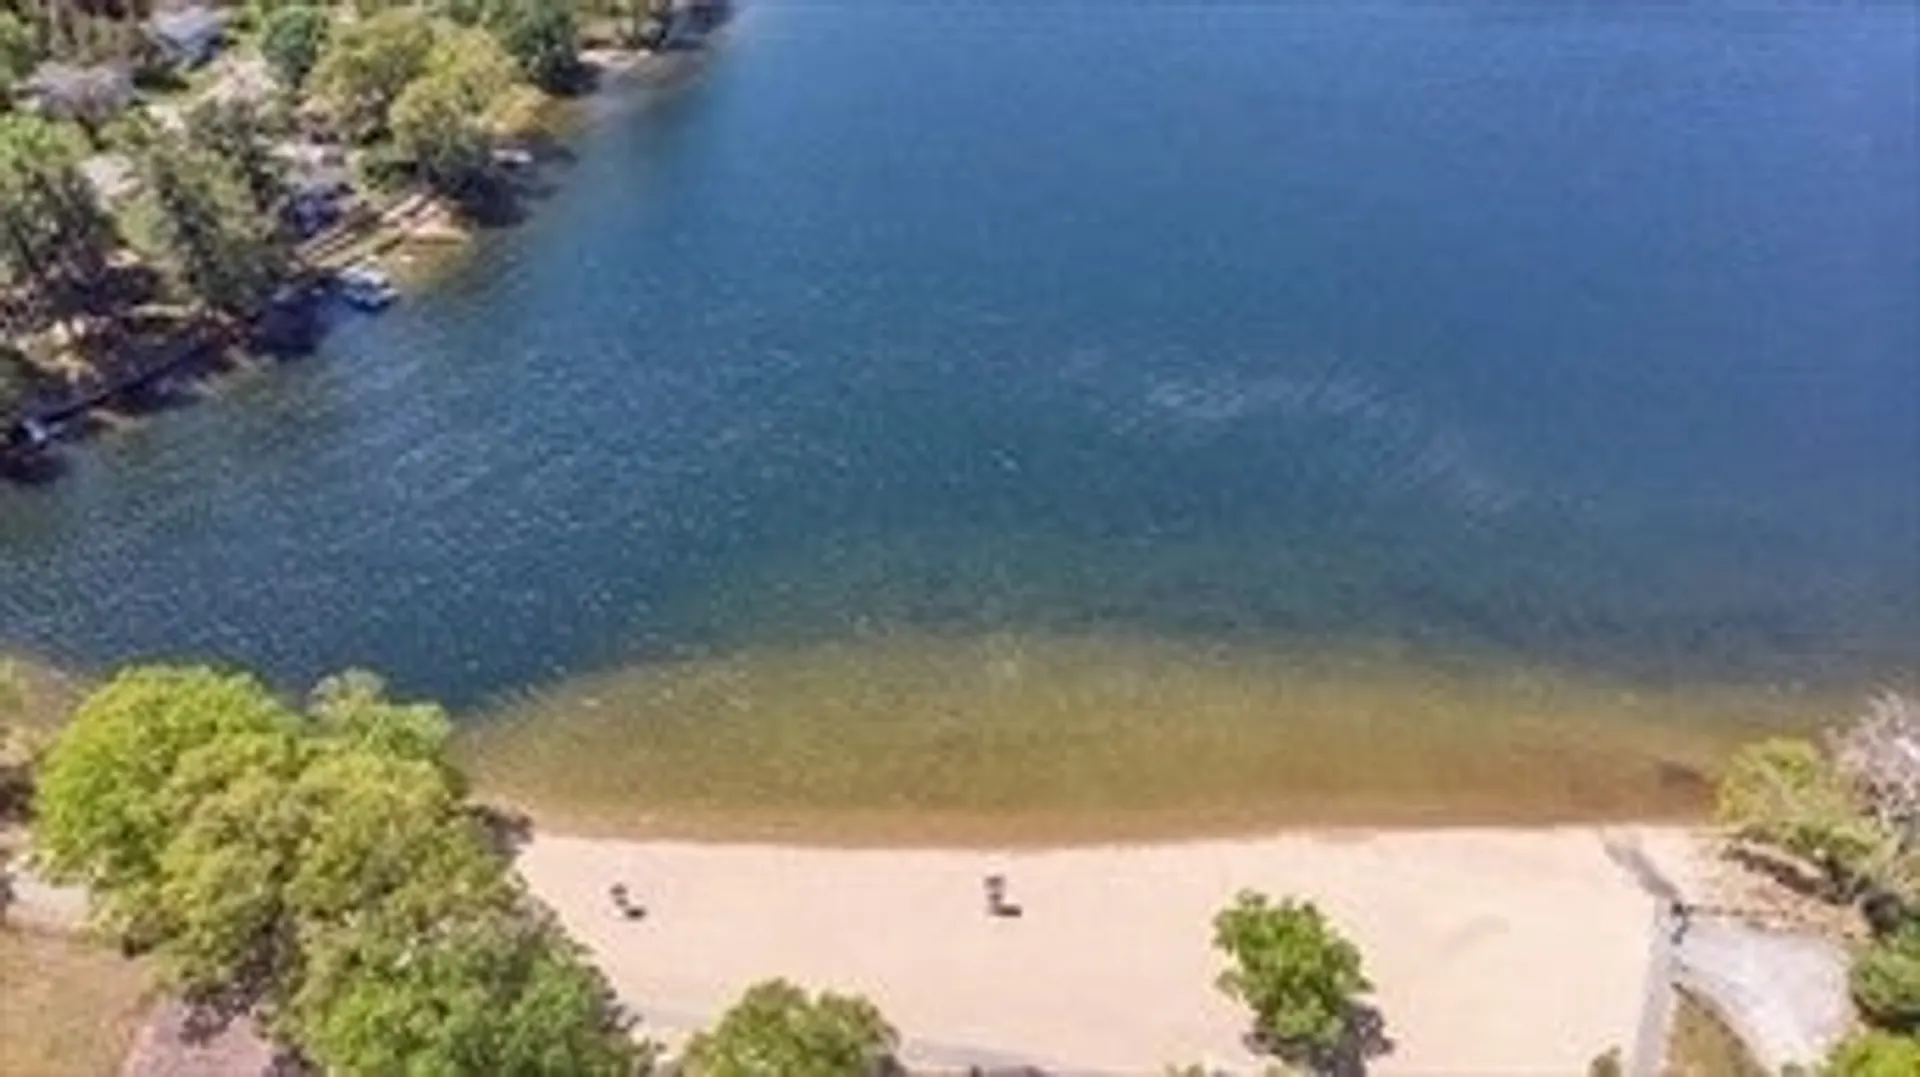
- Waterfront Features: Beach Front, Lake/Pond, 1 to 2 Mile To Beach, Beach Ownership(Public)
- Parking Features: Paved Drive, Off Street, Paved
-
Utilities
- Electric: Circuit Breakers
- Water Source: Public
- Sewer: Public Sewer
-
Fees / Taxes
- Buyer Agent Compensation: 2%
- Facilitator Compensation: 2%
- Compensation Based On: Net Sale Price
- Tax Year: 2024
Similar Listings
Sold
20 Photos
Sold
16 Photos
Sold
17 Photos
Sold
24 Photos
Content © 2026 MLS Property Information Network, Inc. The information in this listing was gathered from third party resources including the seller and public records.
Listing information provided courtesy of ERA Key Realty Services - Distinctive Group.
MLS Property Information Network, Inc. and its subscribers disclaim any and all representations or warranties as to the accuracy of this information.
