
Sold!
$465,000
3
Beds
2
Baths
1,720
Living Area
-
Property Description
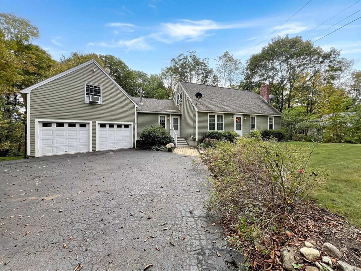
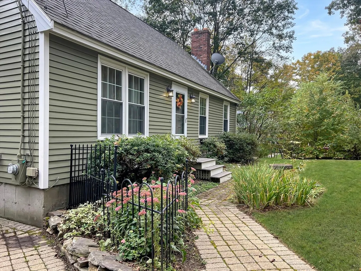
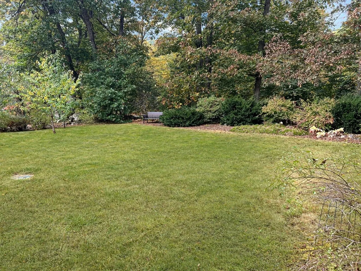
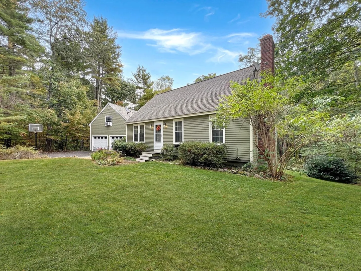
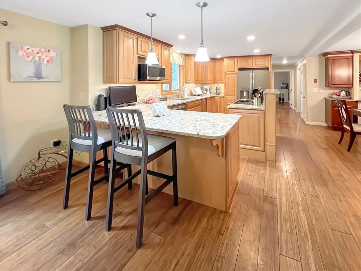
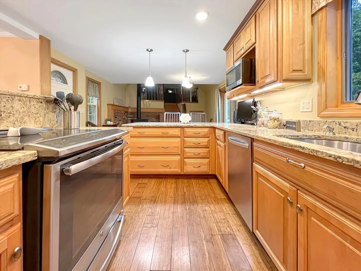
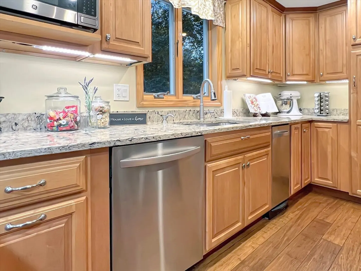
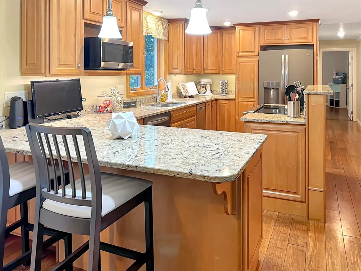
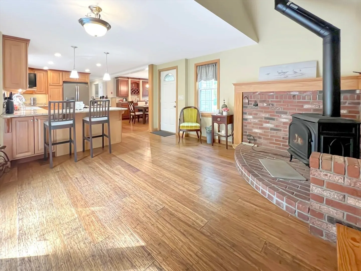
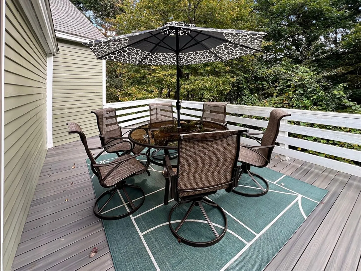
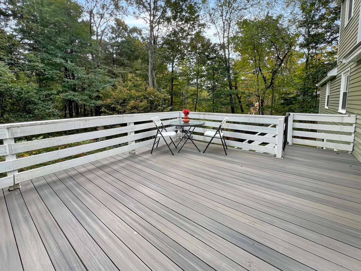
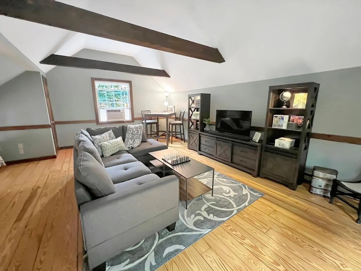
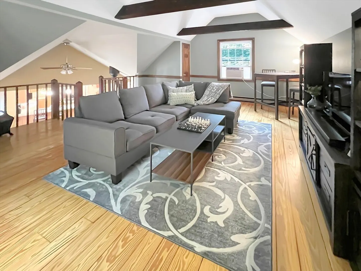
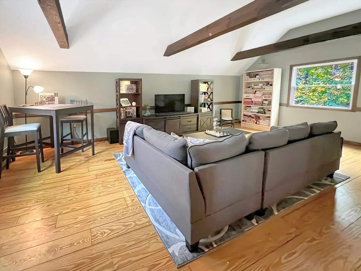
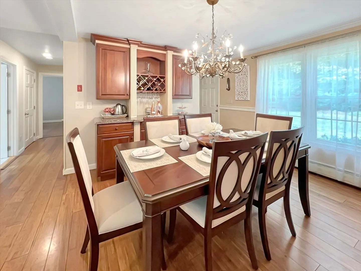
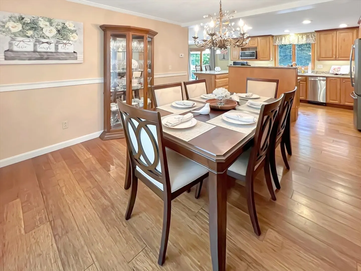
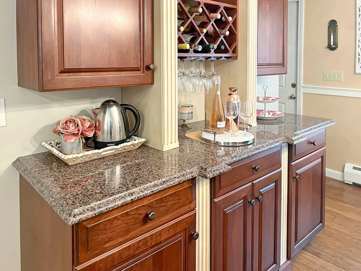
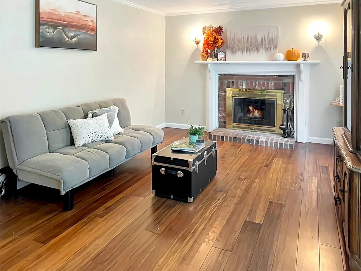
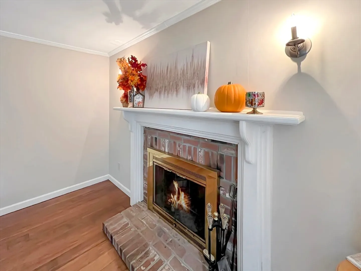
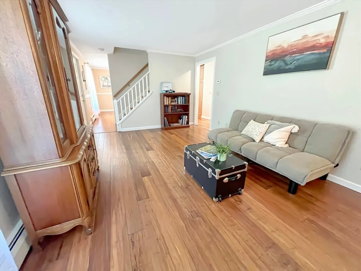
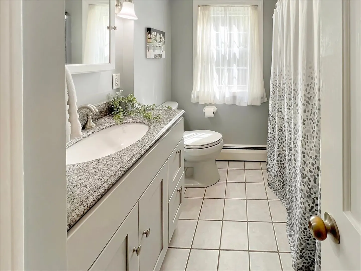
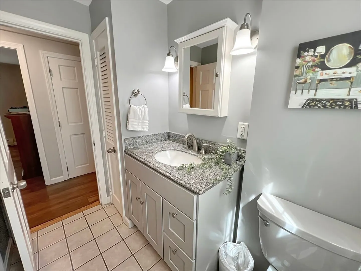
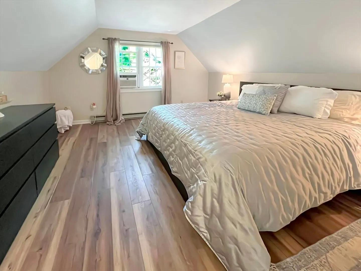
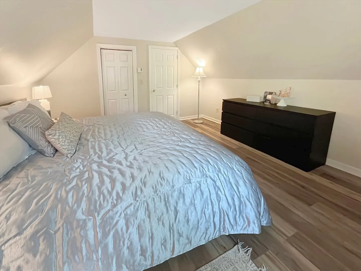
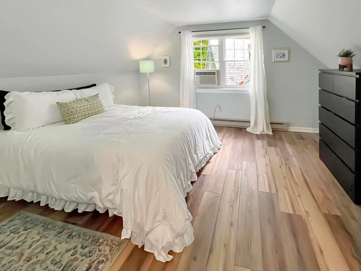
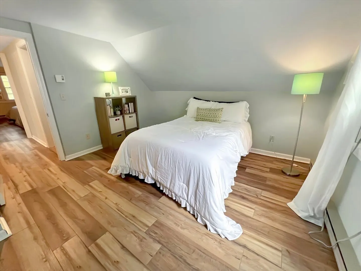
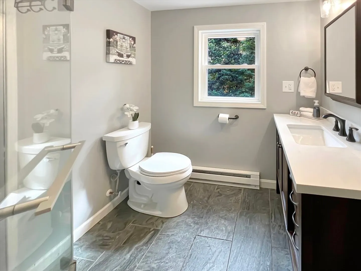
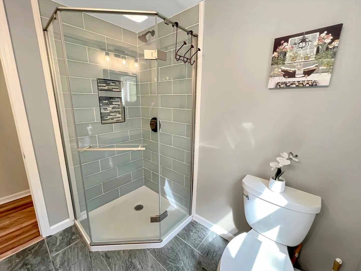
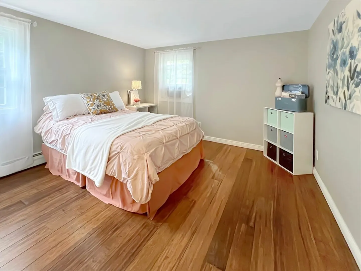
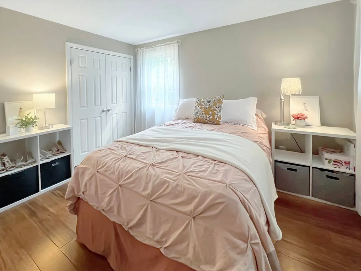
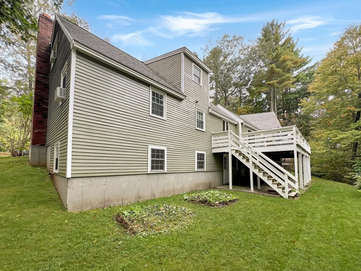
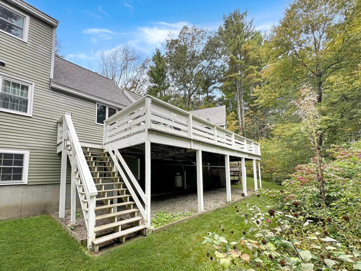
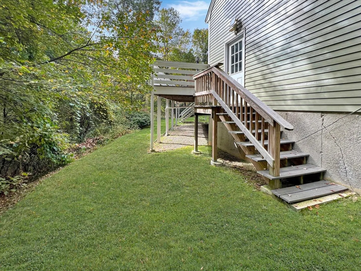
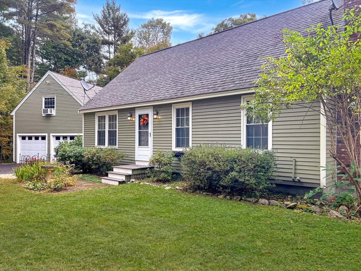
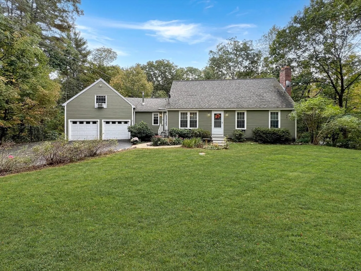
This captivating home sits in a peaceful, serene setting, offering spacious front and backyard living. Inside, you'll find beautiful hardwood bamboo flooring, an open floor plan, a cozy propane stove, and a fireplace in the living room. The kitchen boasts quartz countertops, stainless steel appliances, and a wet bar in the dining room. With two full baths, a bonus den with a cathedral ceiling, a large private deck, and a 2-car garage, this home is perfect for embracing Oakham's small-town charm. Plus, enjoy nearby scenic hiking trails, lush forests, parks, Dean Pond, and a local golf course!
-
Highlights
- Acres: 1
- Parking Spots: 2
- Property Type: Single Family Residence
- Total Rooms: 9
- Status: Closed
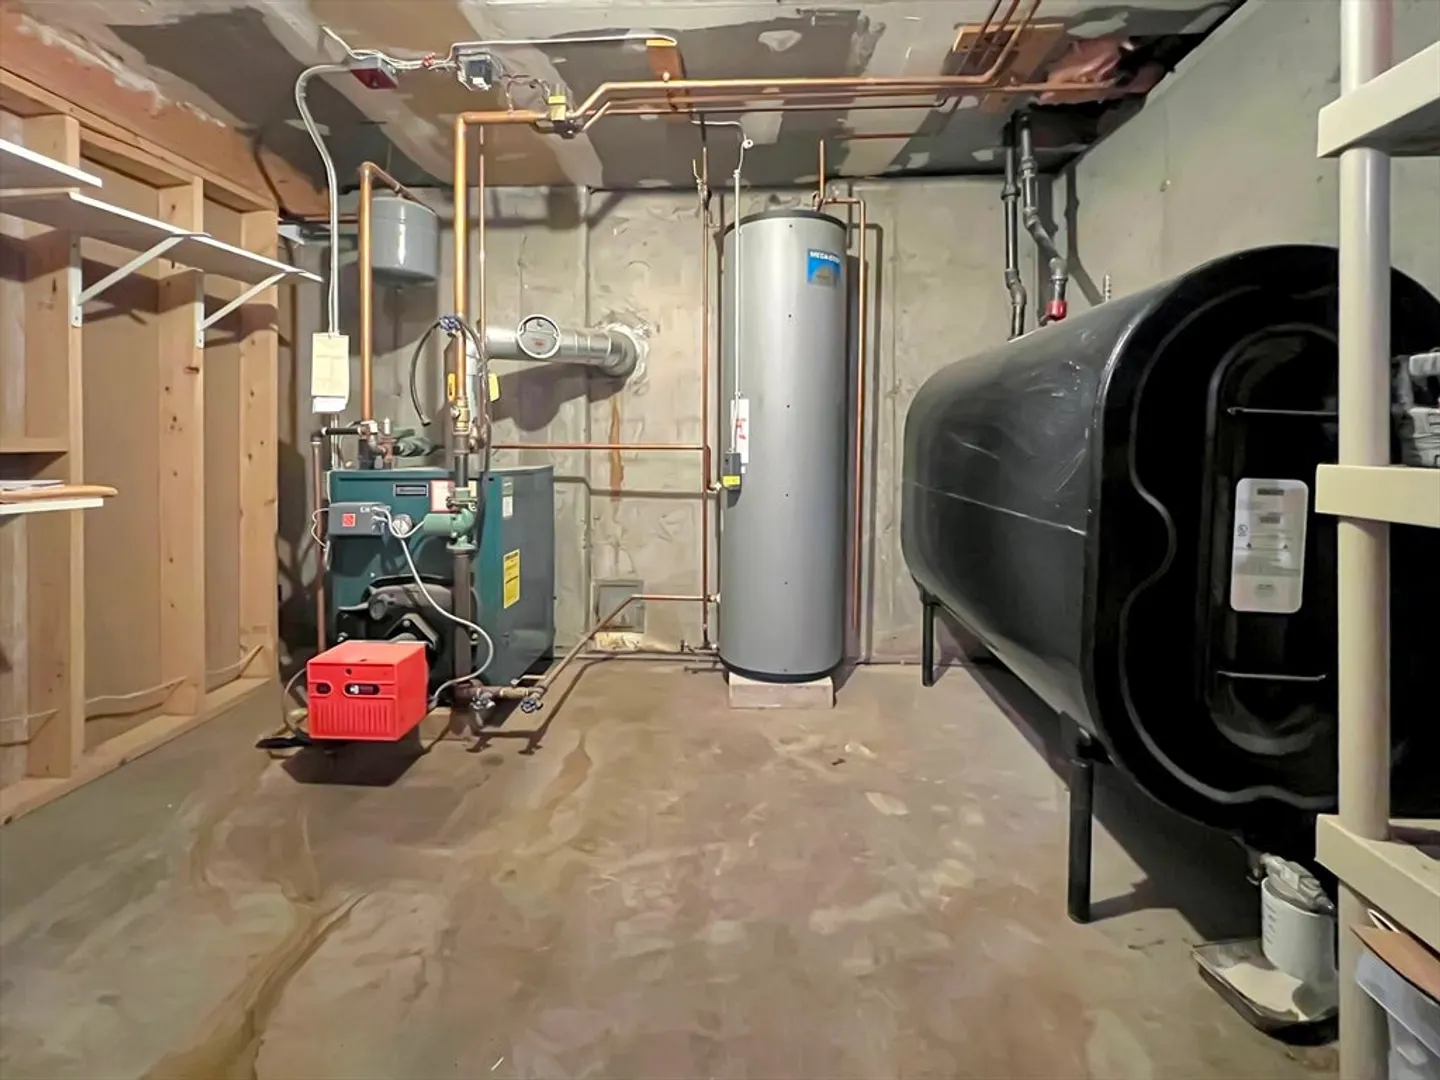
- Heating: Baseboard, Oil, Electric, Propane
- Property Class: Residential
- Style: Cape
- Year Built: 1984
-
Additional Details
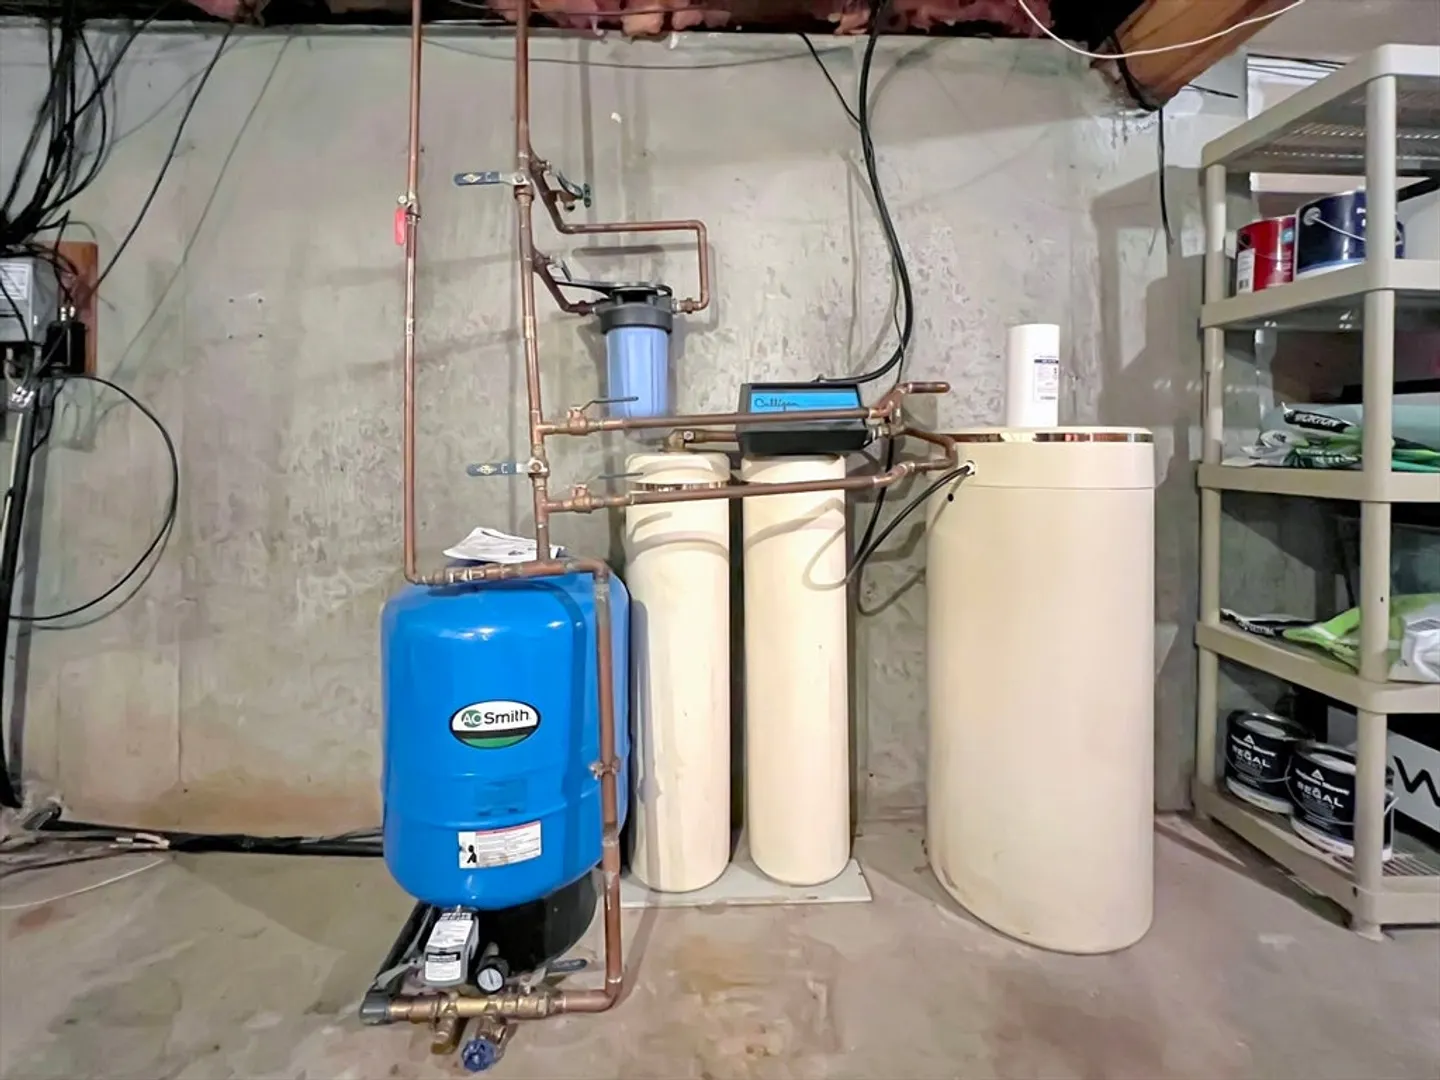
- Appliances: Water Heater, Range, Dishwasher, Trash Compactor, Microwave, Refrigerator, Washer, Dryer, Water Treatment
- Construction: Frame
- Fireplaces: 1
- Foundation: Concrete Perimeter
- Lot Features: Wooded, Gentle Sloping
- Roof: Shingle
- Year Built Source: Public Records
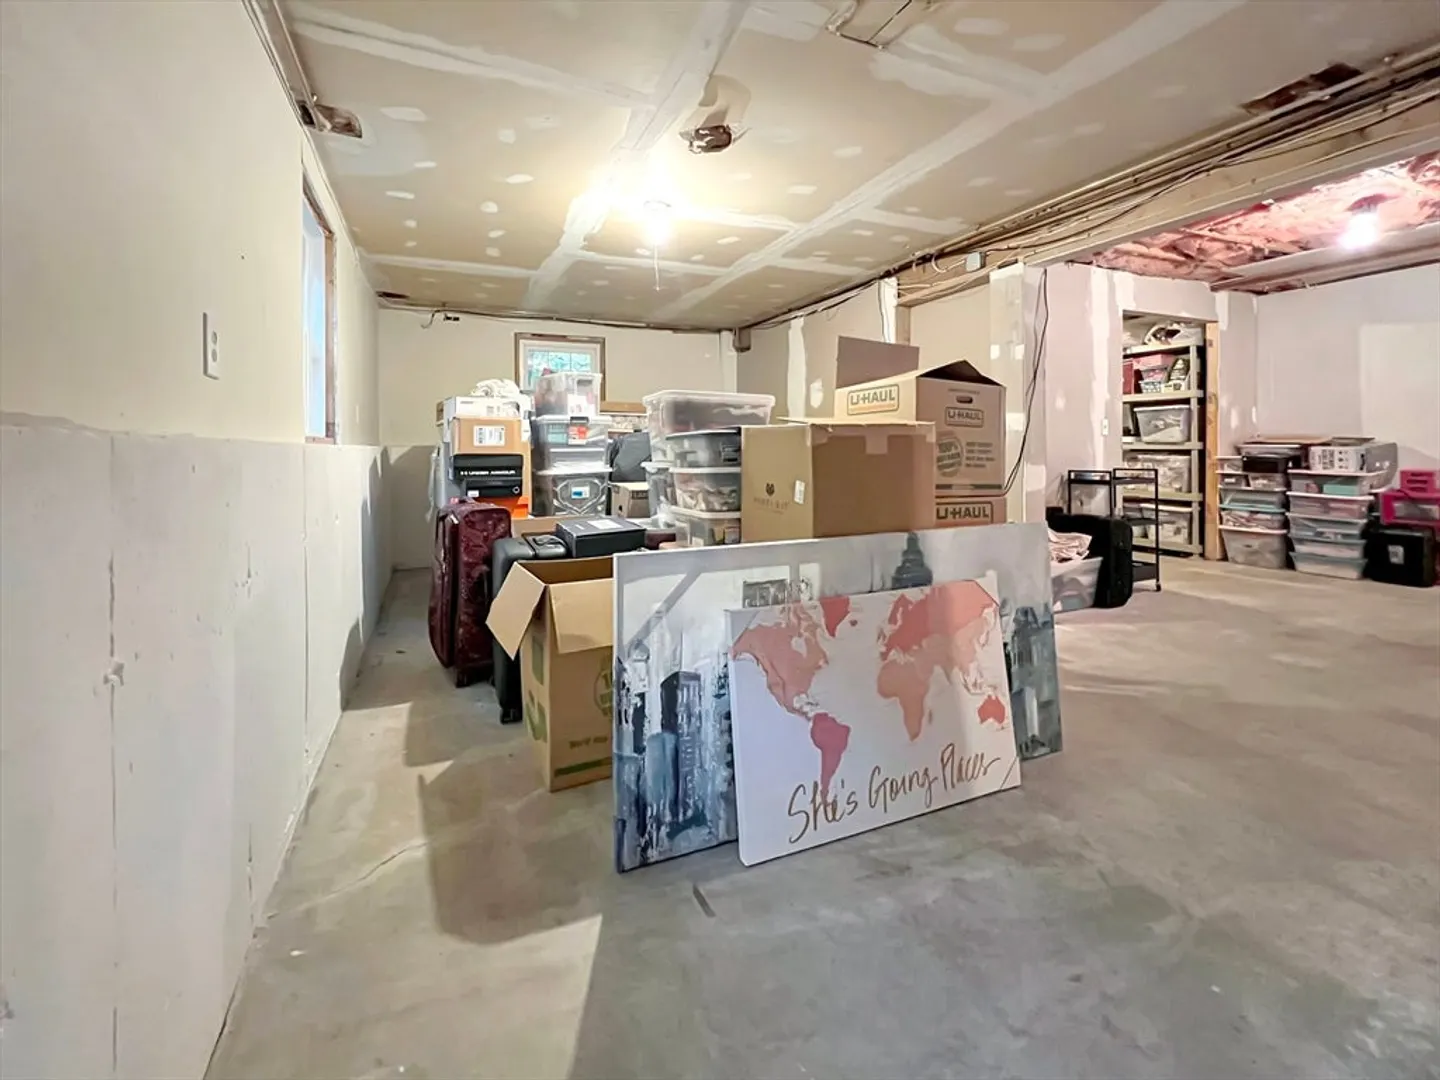
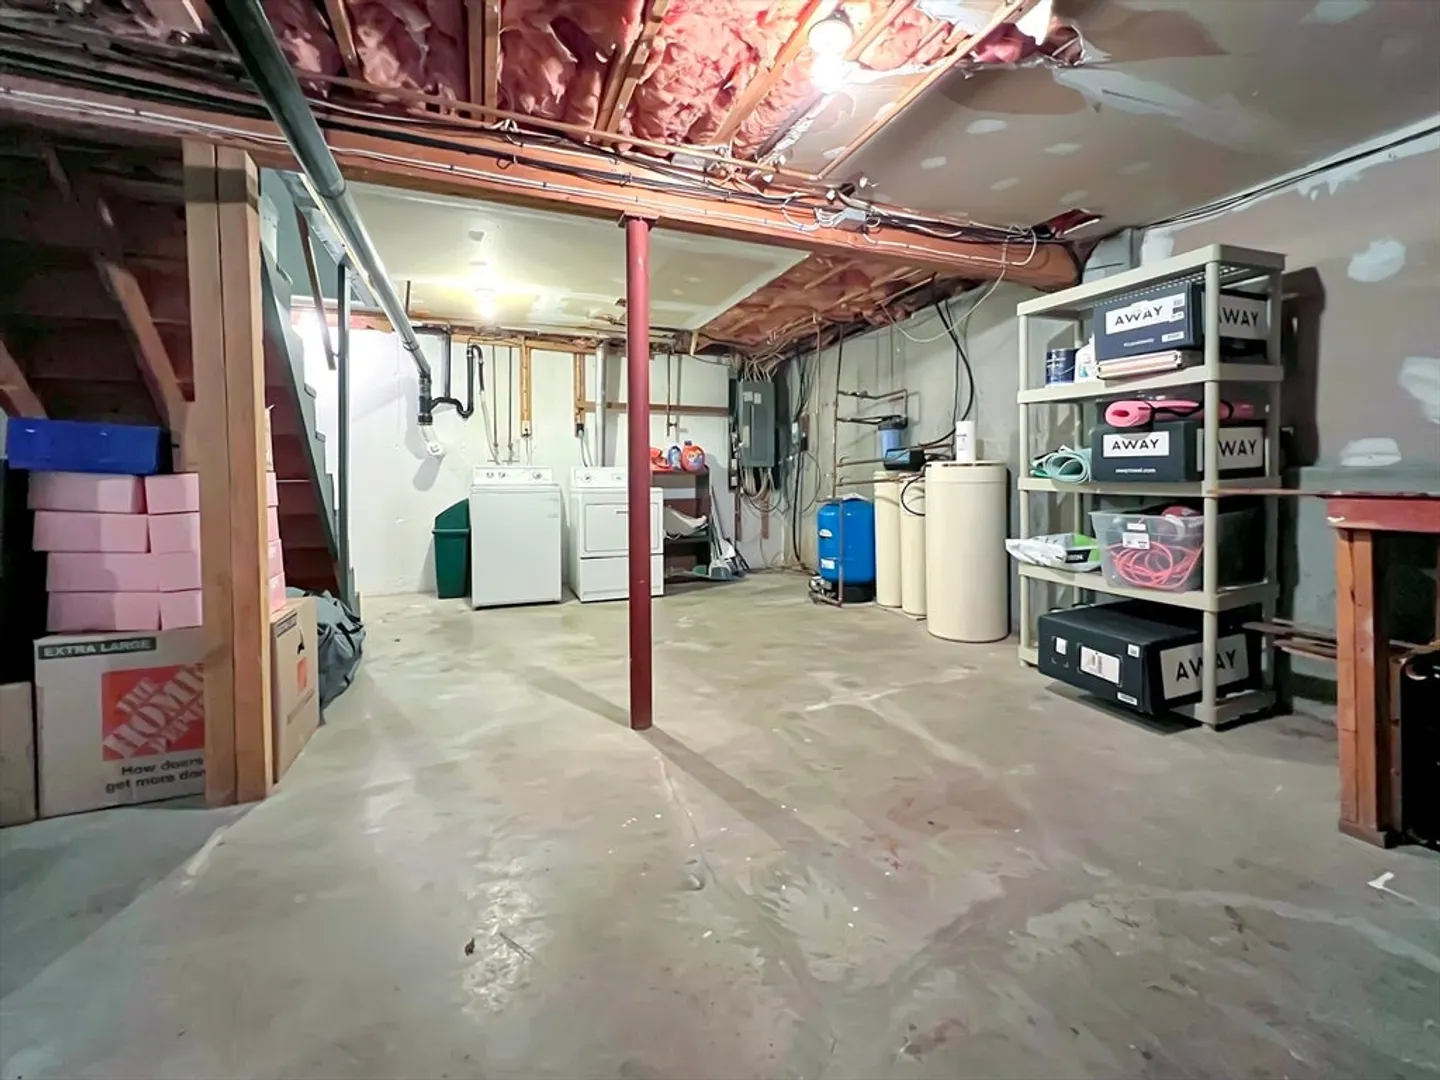
- Basement: Full, Partially Finished, Walk-Out Access, Interior Entry, Concrete
- Exterior Features: Deck - Composite, Garden
- Flooring: Tile, Laminate, Bamboo, Flooring - Hardwood
- Interior Features: Beamed Ceilings, Vaulted Ceiling(s), Chair Rail, Den
- Road Frontage Type: Public
- Year Built Details: Actual
- Zoning: Res.
-
Amenities
- Community Features: Park, Walk/Jog Trails, Golf, Public School, Other
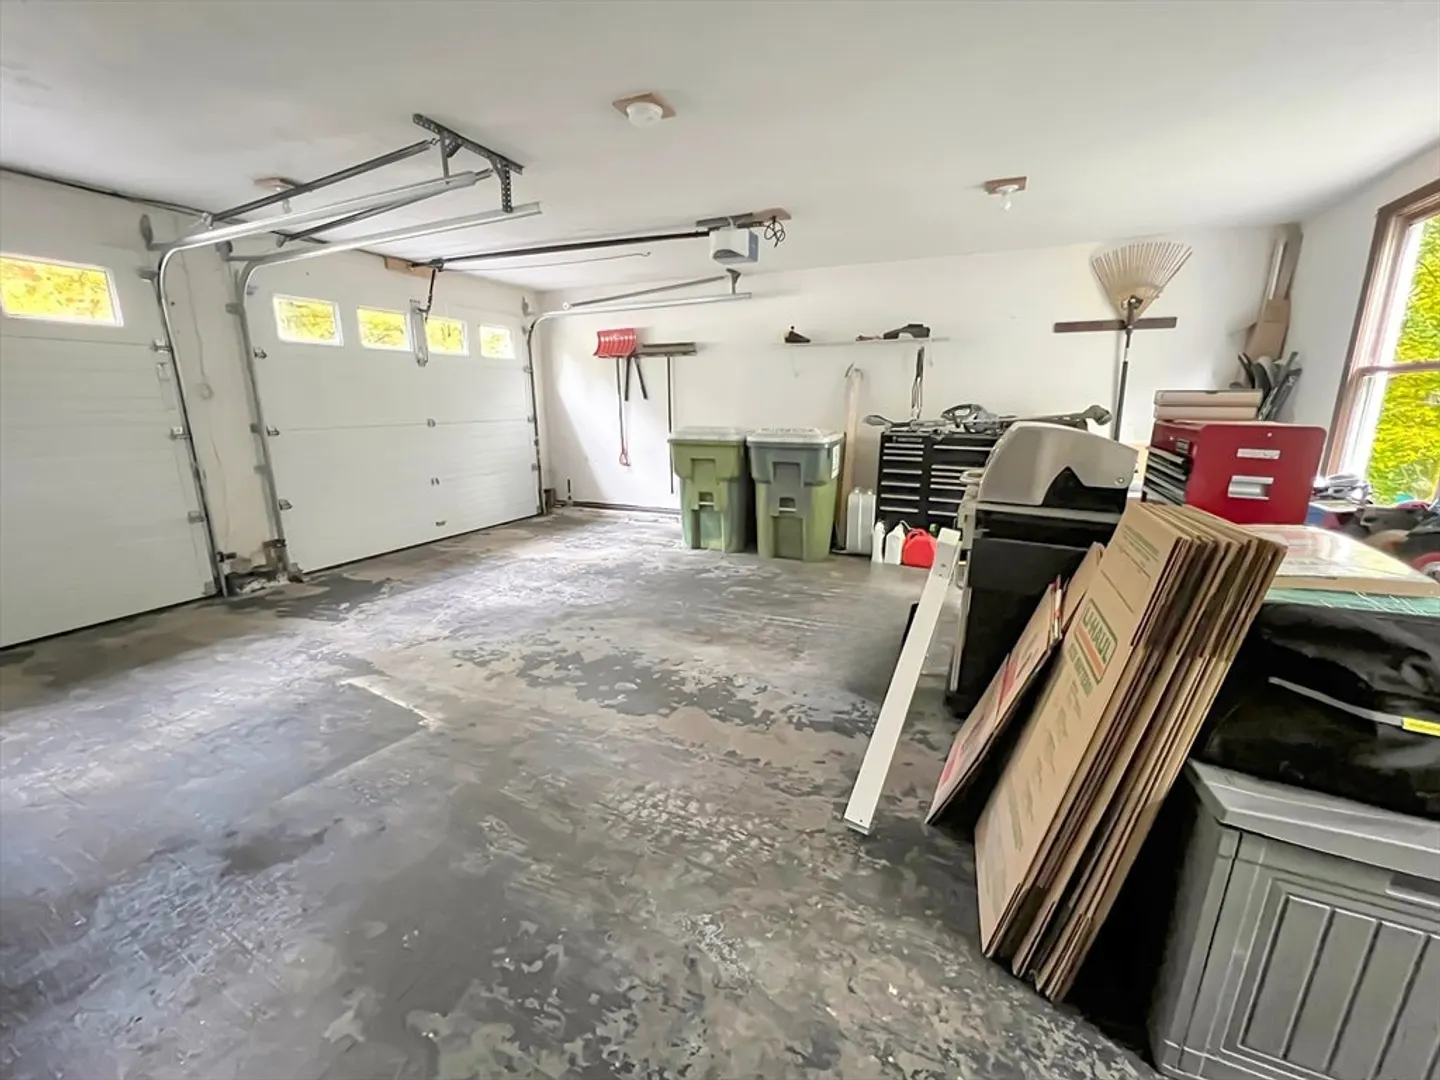
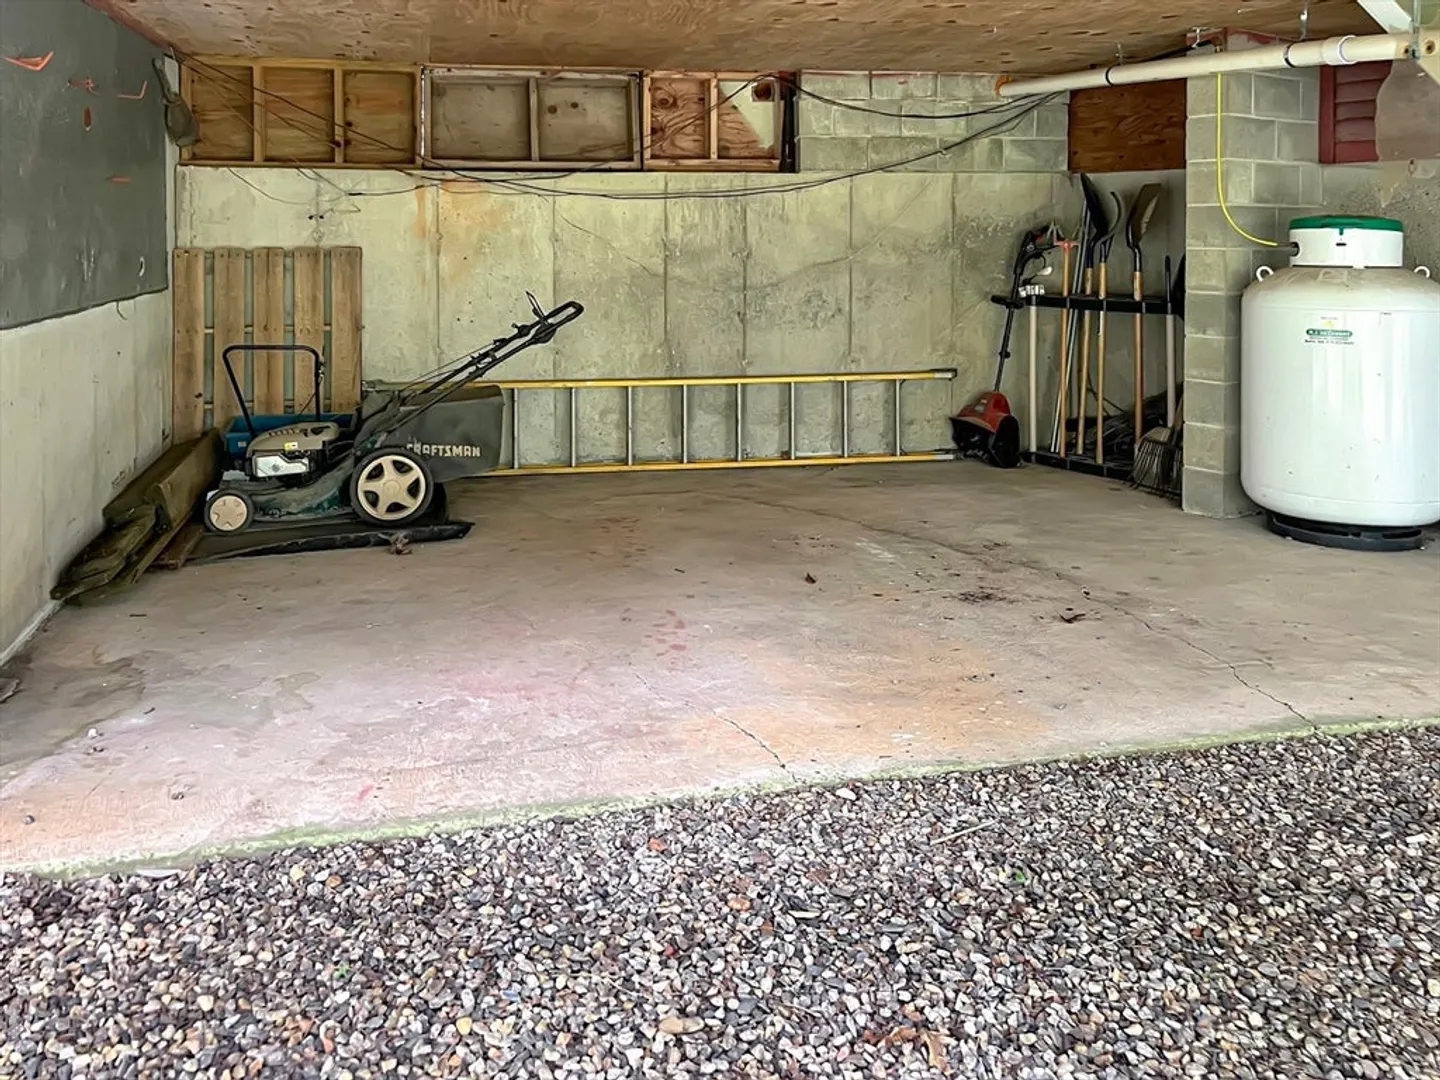
- Parking Features: Attached, Garage Door Opener, Garage Faces Side, Paved Drive, Off Street, Paved
- Covered Parking Spaces: 2
-
Utilities
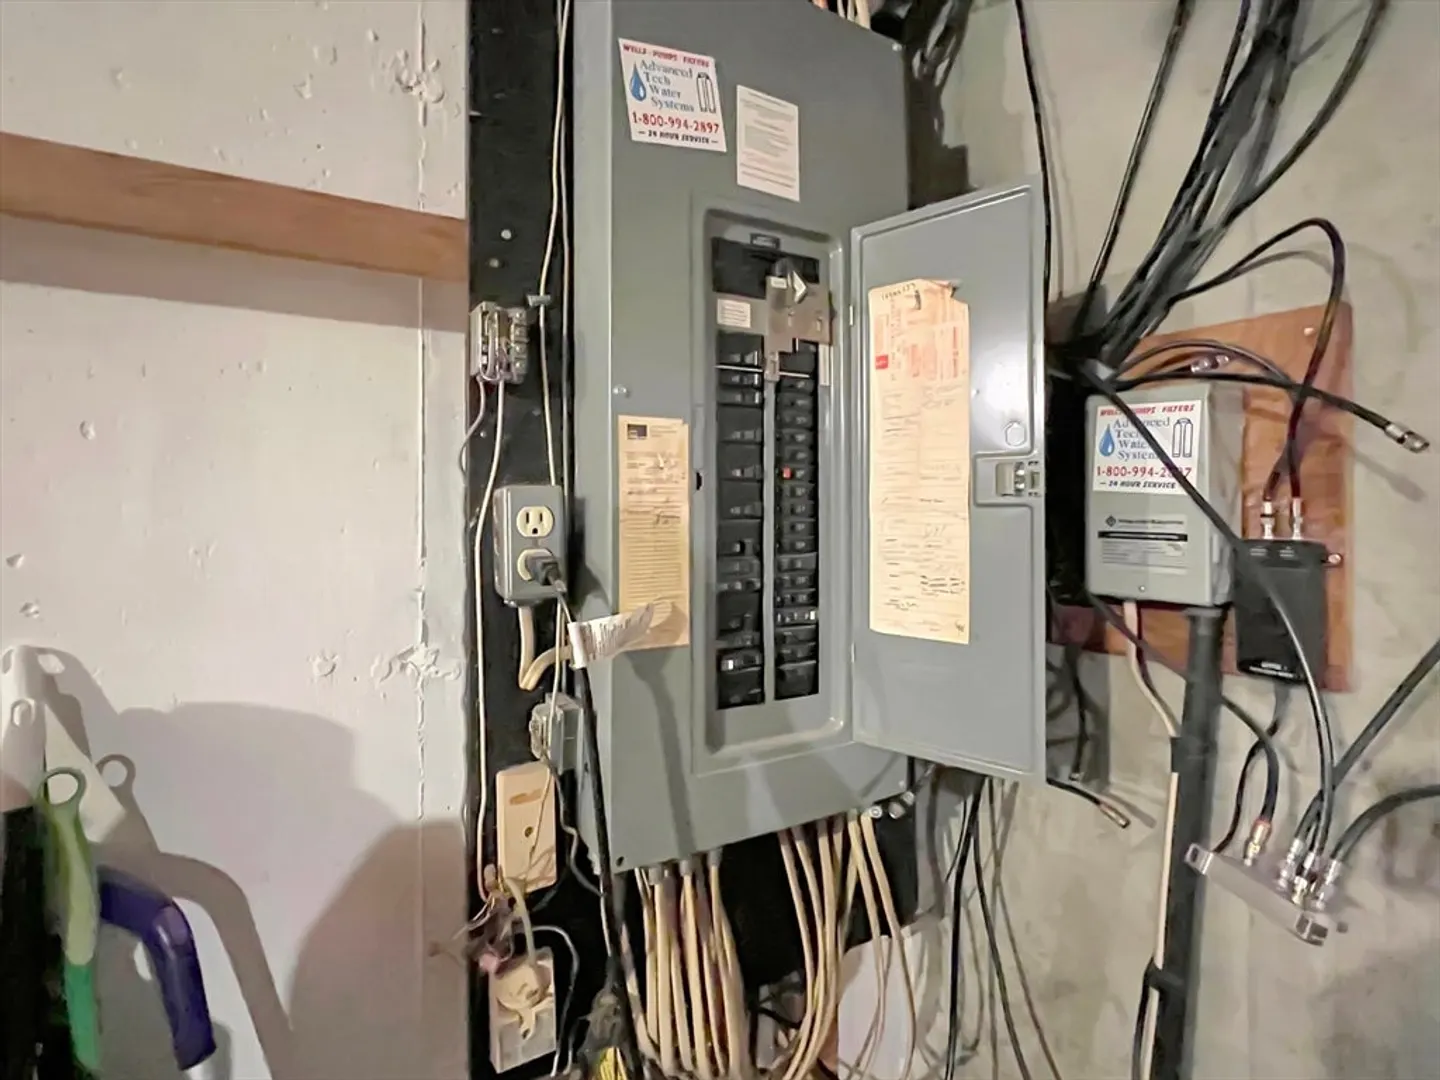
- Electric: Circuit Breakers, Generator Connection
- Water Source: Private
- Sewer: Private Sewer
-
Fees / Taxes
- Assessed Value: $409,300
- Taxes: $4,535
- Tax Year: 2024
Similar Listings
Sold
42 Photos
Sold
30 Photos
Sold
42 Photos
Sold
42 Photos
Content © 2026 MLS Property Information Network, Inc. The information in this listing was gathered from third party resources including the seller and public records.
Listing information provided courtesy of Janice Mitchell R.E., Inc.
MLS Property Information Network, Inc. and its subscribers disclaim any and all representations or warranties as to the accuracy of this information.
