
Sold!
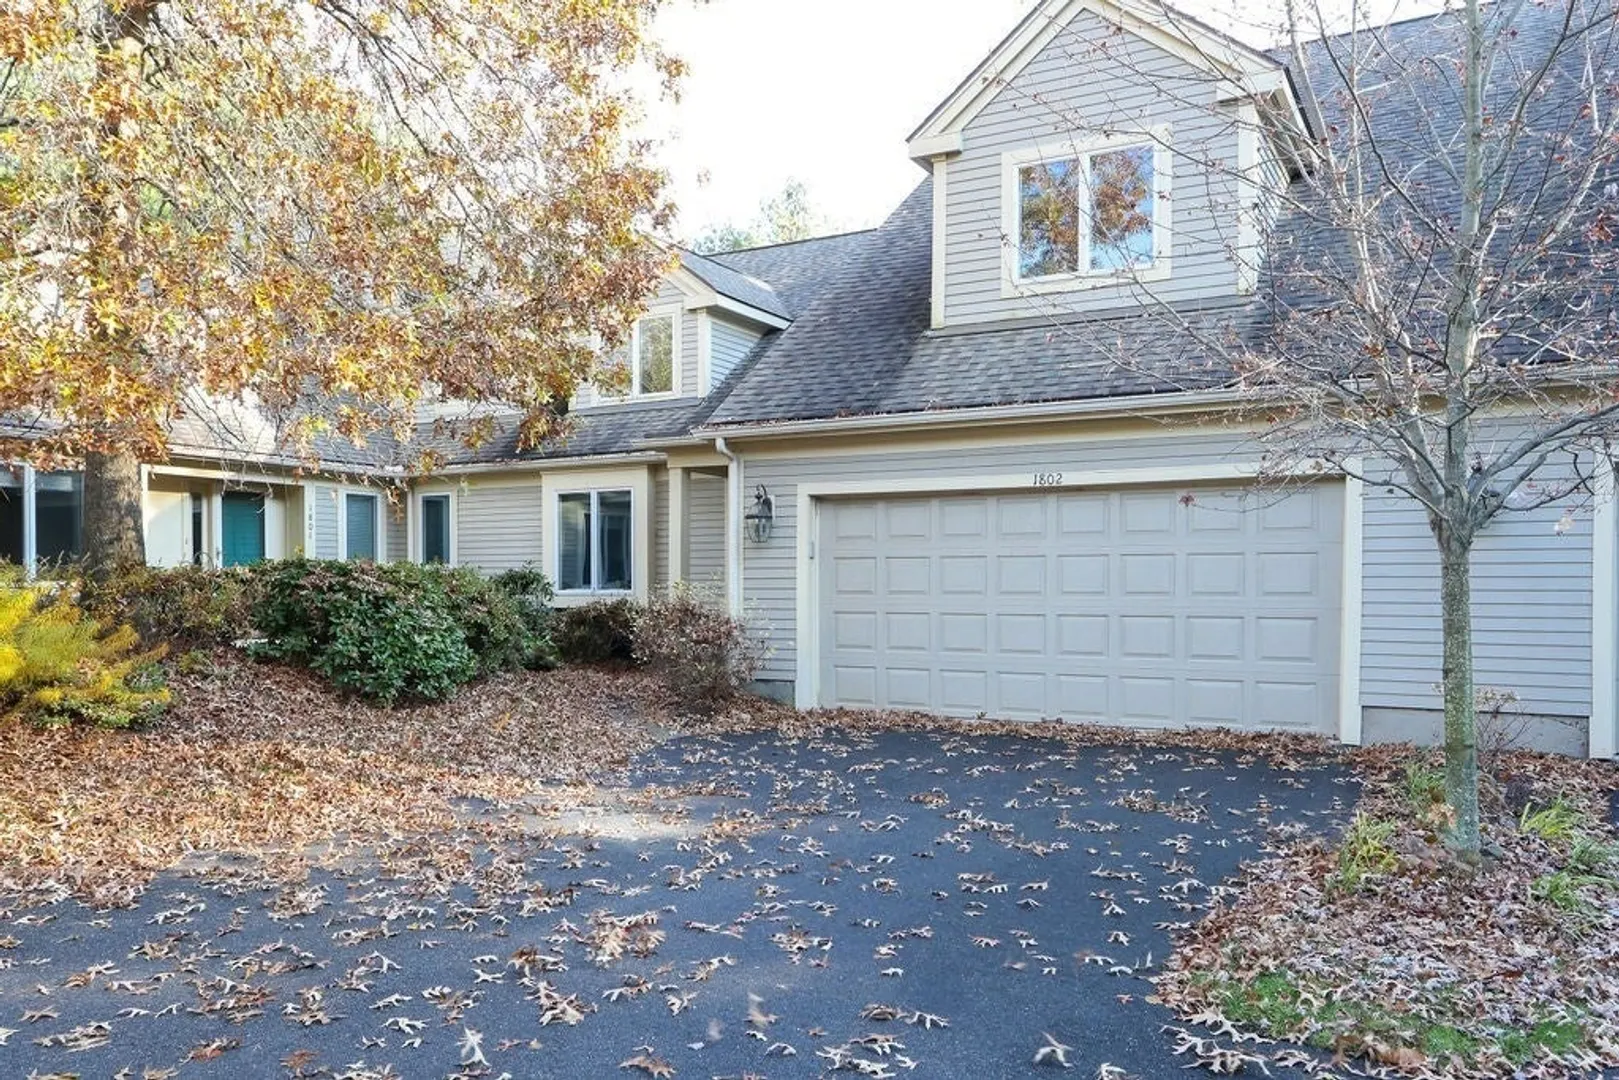
$1,000,000
2
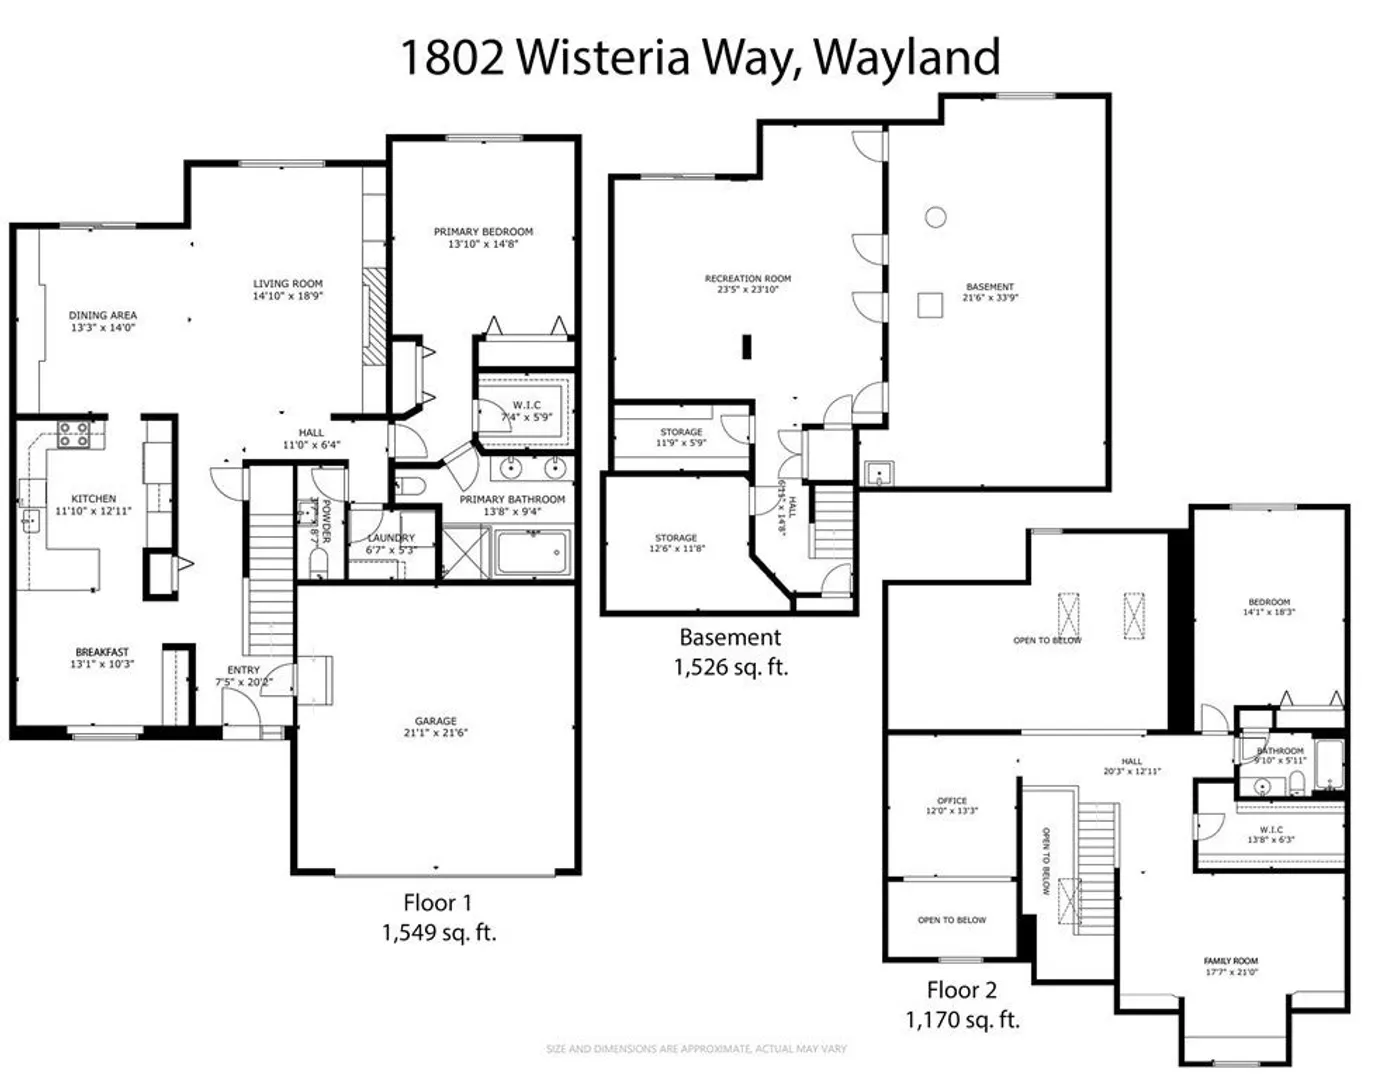
Beds
2/1
Baths
2,719
Living Area
-
Property Description
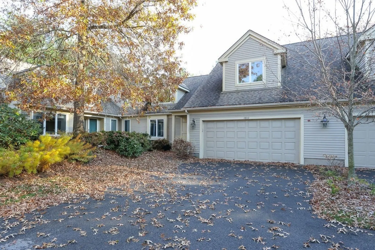
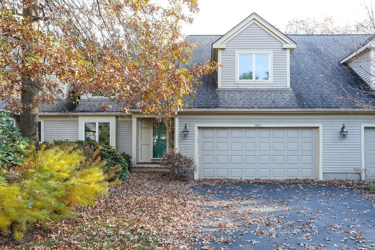
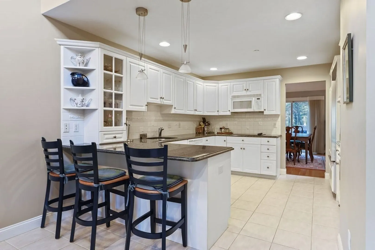
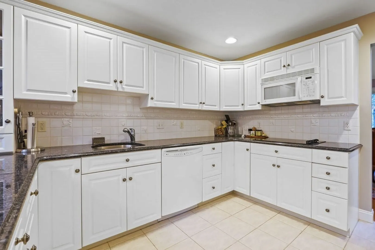
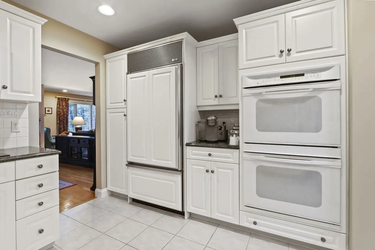
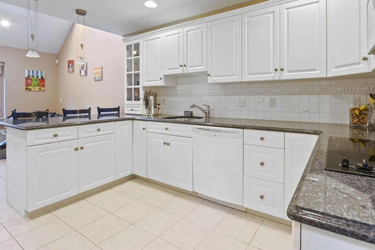
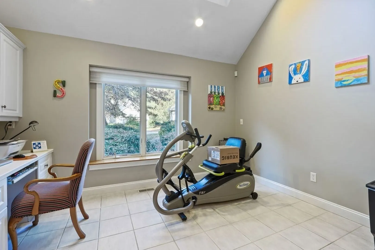
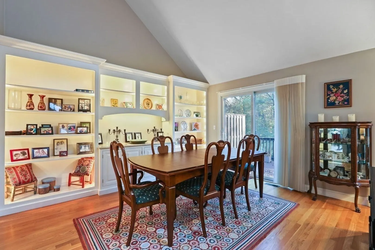
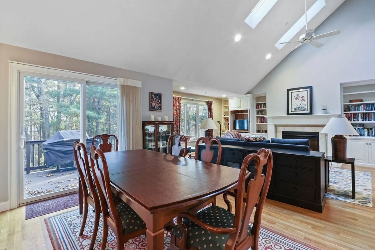
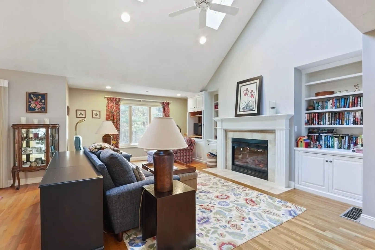
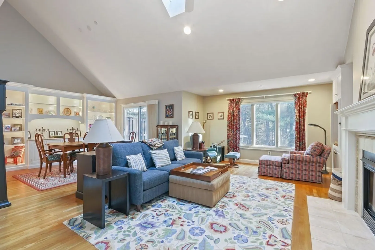
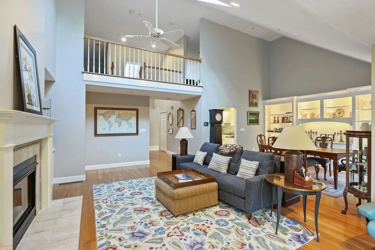
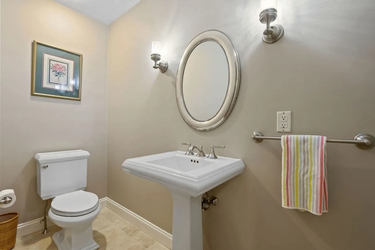
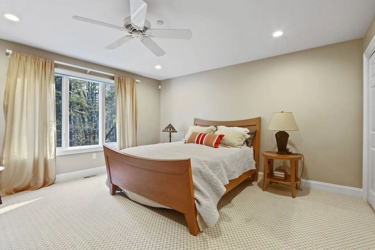
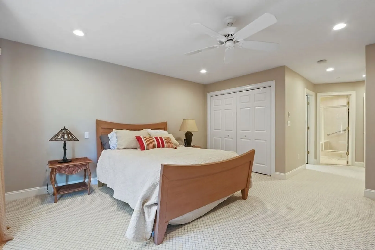
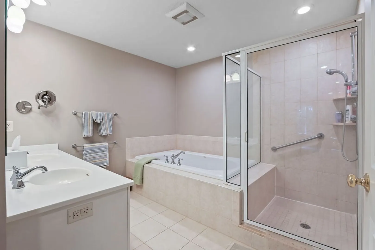
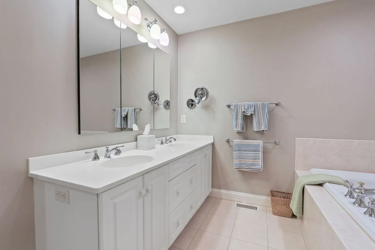
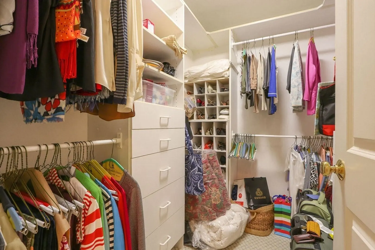
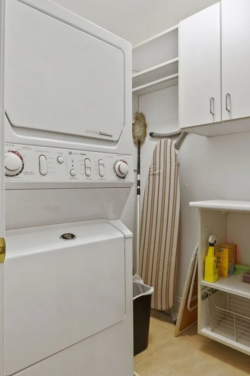
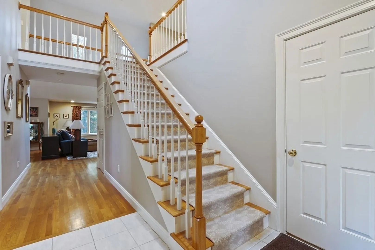
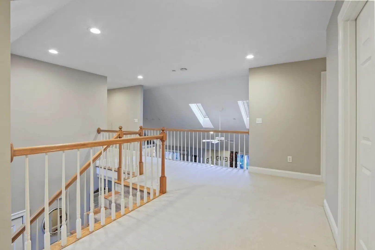
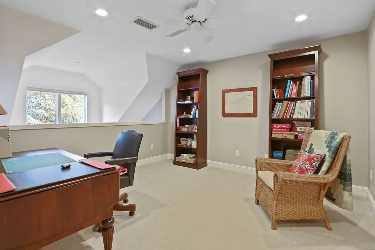
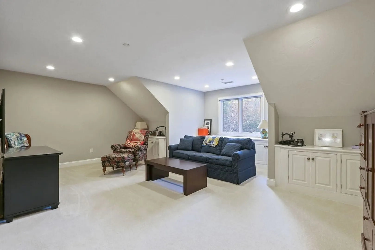
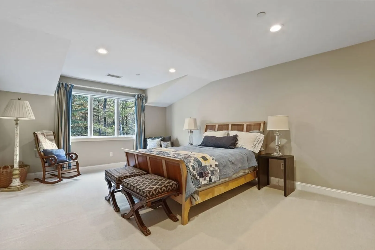
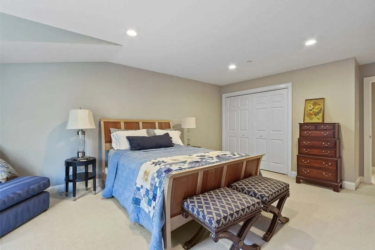
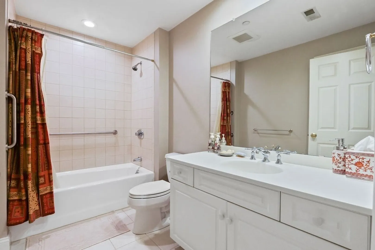
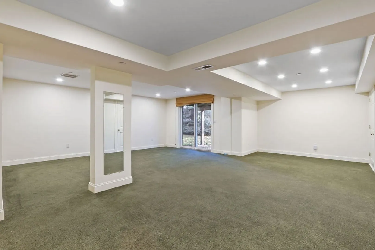
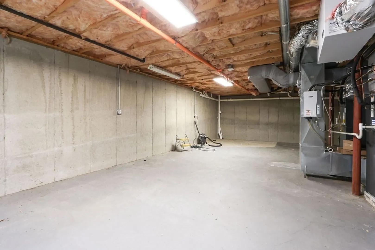
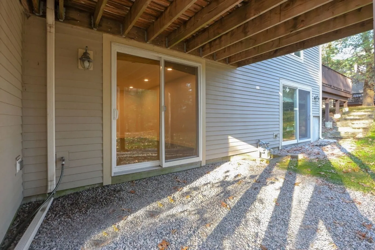
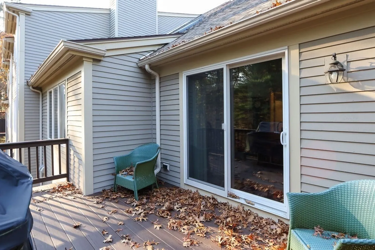
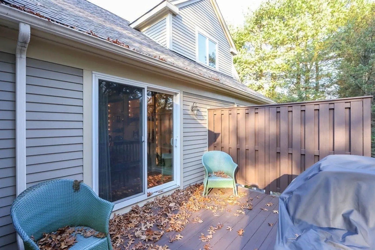
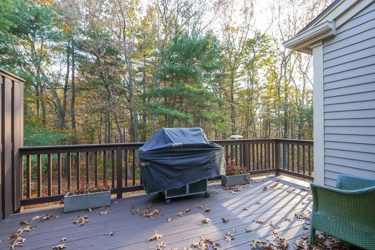
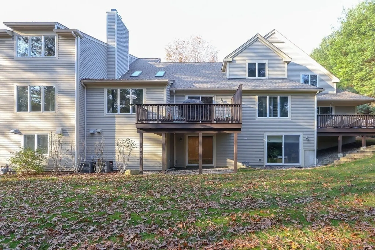
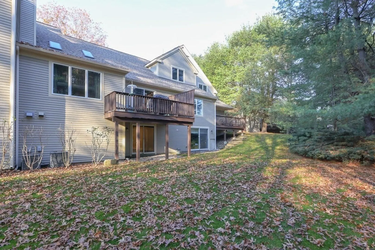
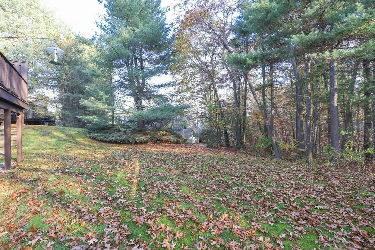
Don't miss this beautifully maintained "Preston Unit" at The Meadows townhouse community. This must-see home welcomes you with an open & spacious floor plan. Immediately to your left is a beautiful white kitchen, complete with granite countertops and an eat-in area w/ built-in desk. The kitchen leads into an oversized living/dining room with cathedral ceilings, custom cabinets, gas fireplace & entry to private rear deck. Take your pick of two primary suites -- one upstairs and one downstairs. Each has a large bedroom w/full bathroom & closet. Rounding out the main level is laundry room & powder room. Completing the upstairs is a family room as well as loft that can be used as an office or bonus space. The partially finished walk-out basement has a rec room with sliders, cedar closet & plenty of storage. This unit has premiere placement within the complex to maximize privacy & minimizes traffic. Great location for commuting & access to shops/restaurants.
-
Highlights
- Building Name: The Meadows At Mainstone
- Heating: Forced Air, Natural Gas
- Parking Spots: 4
- Property Type: Condominium
- Total Rooms: 7
- Year Built: 2000
- Cooling: Central Air
- HOA Fee: $821
- Property Class: Residential
- Stories: 3
- Unit Number: 1802
- Status: Closed
-
Additional Details
- Basement: Y
- Flooring: Flooring - Wall to Wall Carpet
- Pets Allowed: Yes
- Total Number of Units: 84
- Year Built Source: Public Records
- Fireplaces: 1
- Interior Features: Ceiling Fan(s), Recessed Lighting, Cedar Closet(s), Slider, Storage, Office
- SqFt Source: Measured
- Year Built Details: Actual
- Zoning: Pdd
-
Amenities
- Community Features: Shopping, Walk/Jog Trails, Public School
- Parking Features: Attached, Garage Door Opener
- Covered Parking Spaces: 2
-
Utilities
- Sewer: Public Sewer
- Water Source: Public
-
Fees / Taxes
- Assessed Value: $1,023,700
- HOA Fee Includes: Sewer, Insurance, Maintenance Structure, Road Maintenance, Maintenance Grounds, Snow Removal, Trash
- Taxes: $17,045
- HOA Fee Frequency: Monthly
- Tax Year: 2023
Similar Listings
Sold
27 Photos
Sold
38 Photos
Sold
30 Photos
Sold
34 Photos
Content © 2026 MLS Property Information Network, Inc. The information in this listing was gathered from third party resources including the seller and public records.
Listing information provided courtesy of Coldwell Banker Realty - Weston.
MLS Property Information Network, Inc. and its subscribers disclaim any and all representations or warranties as to the accuracy of this information.
