
Sold!


$560,000
3
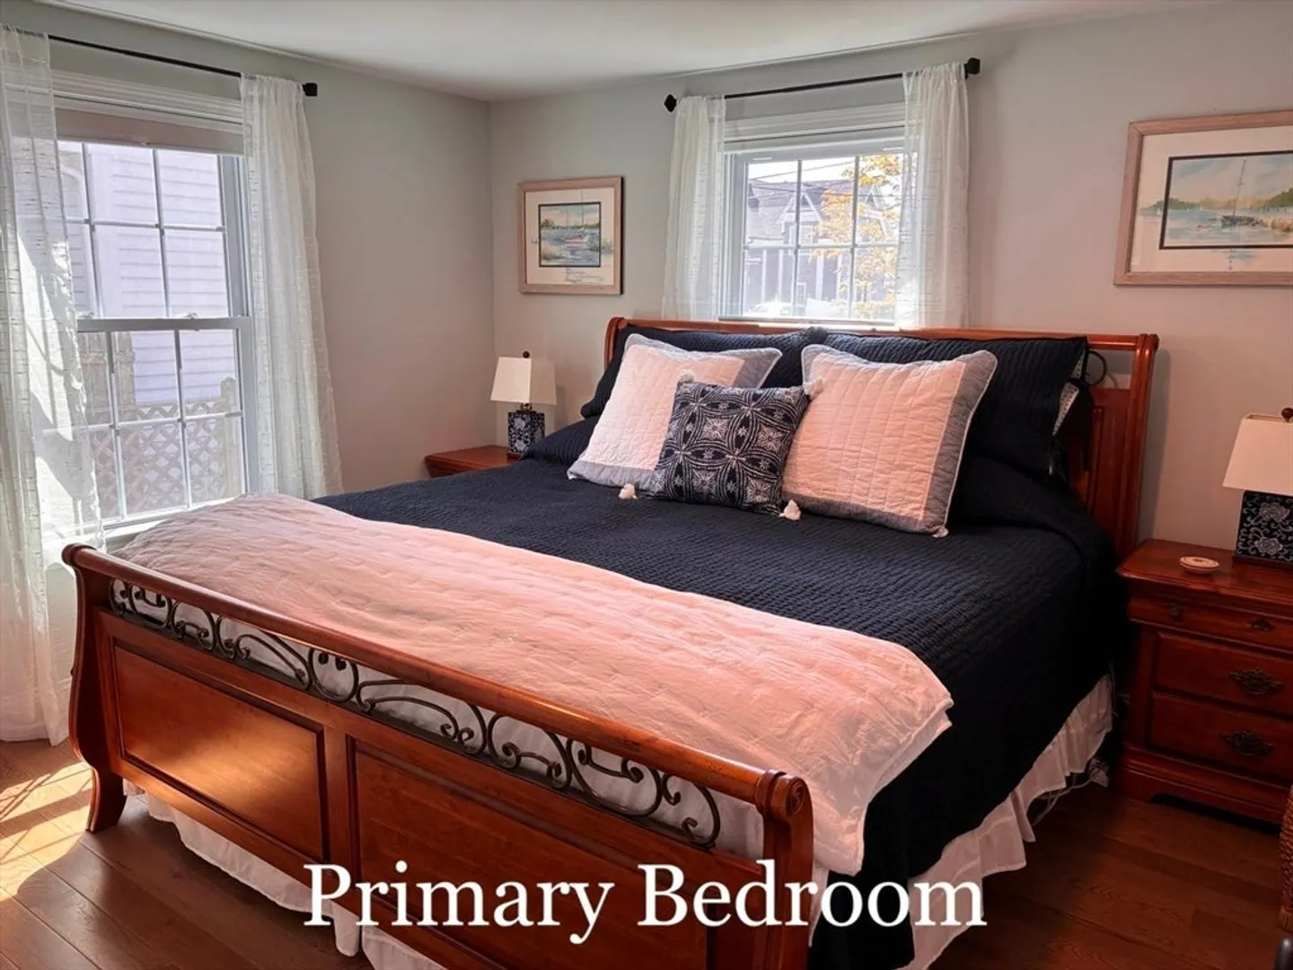
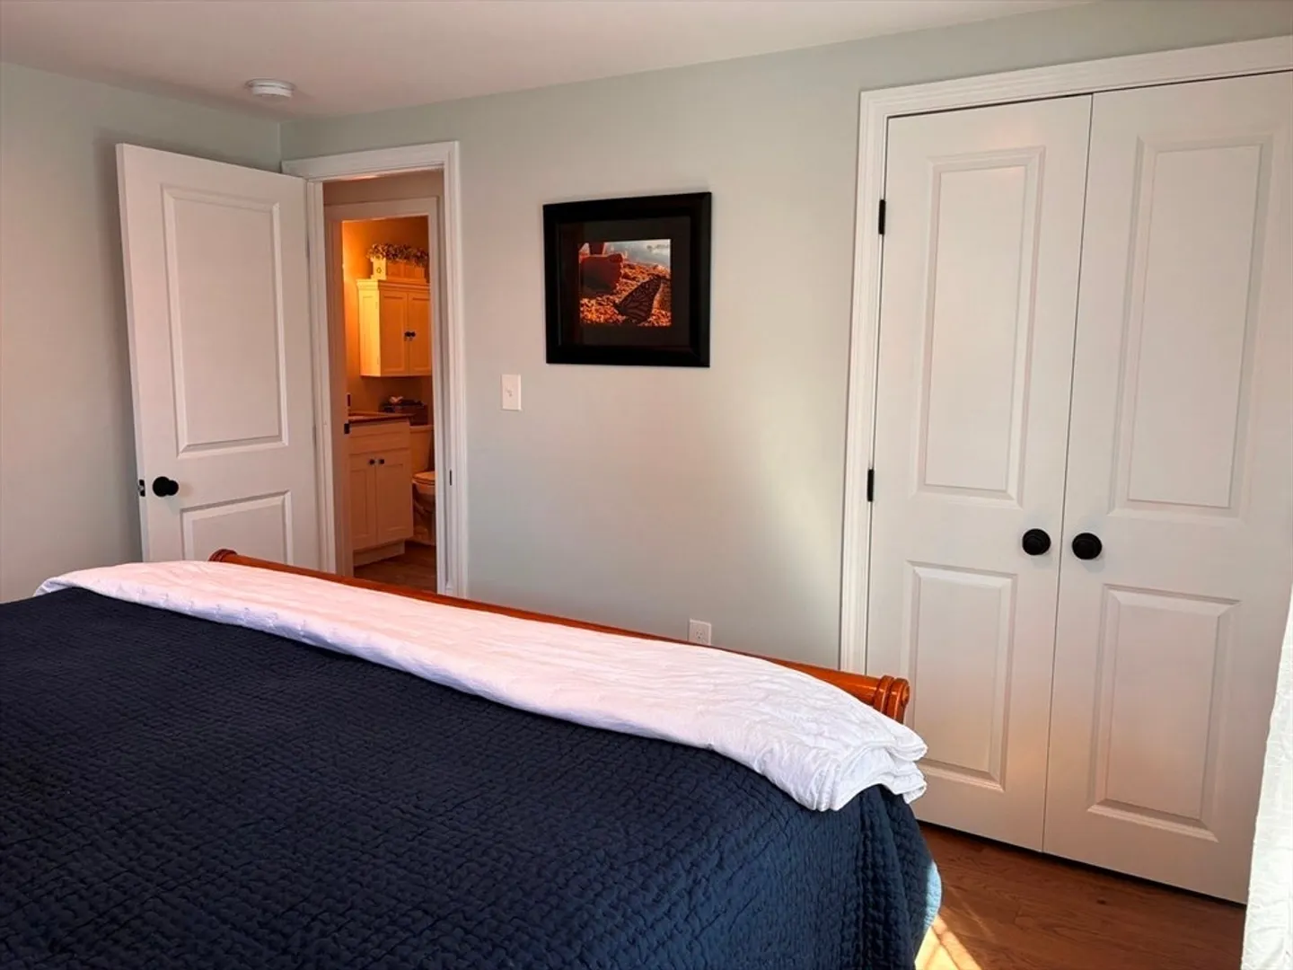
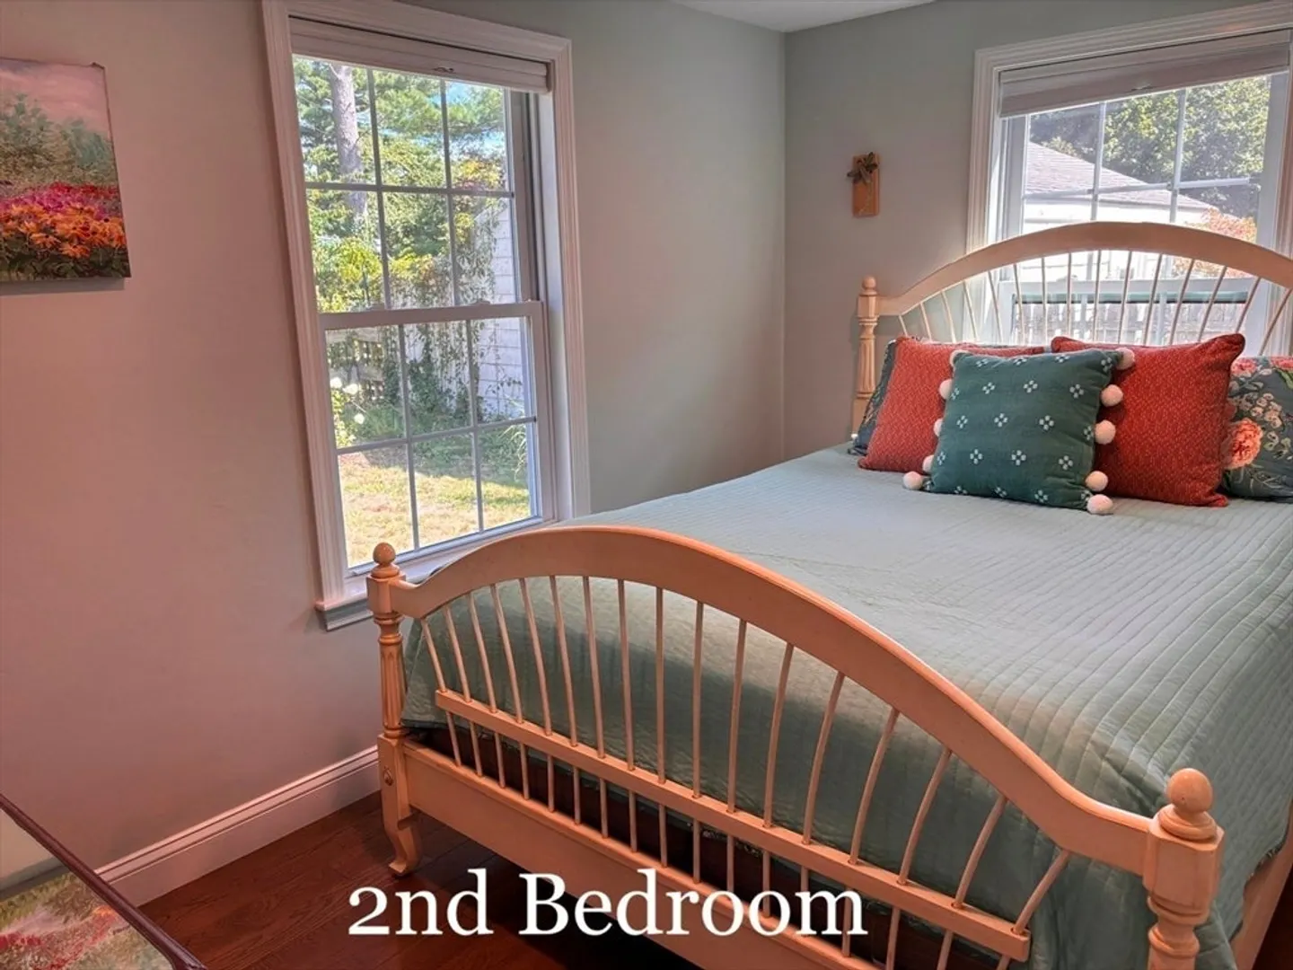
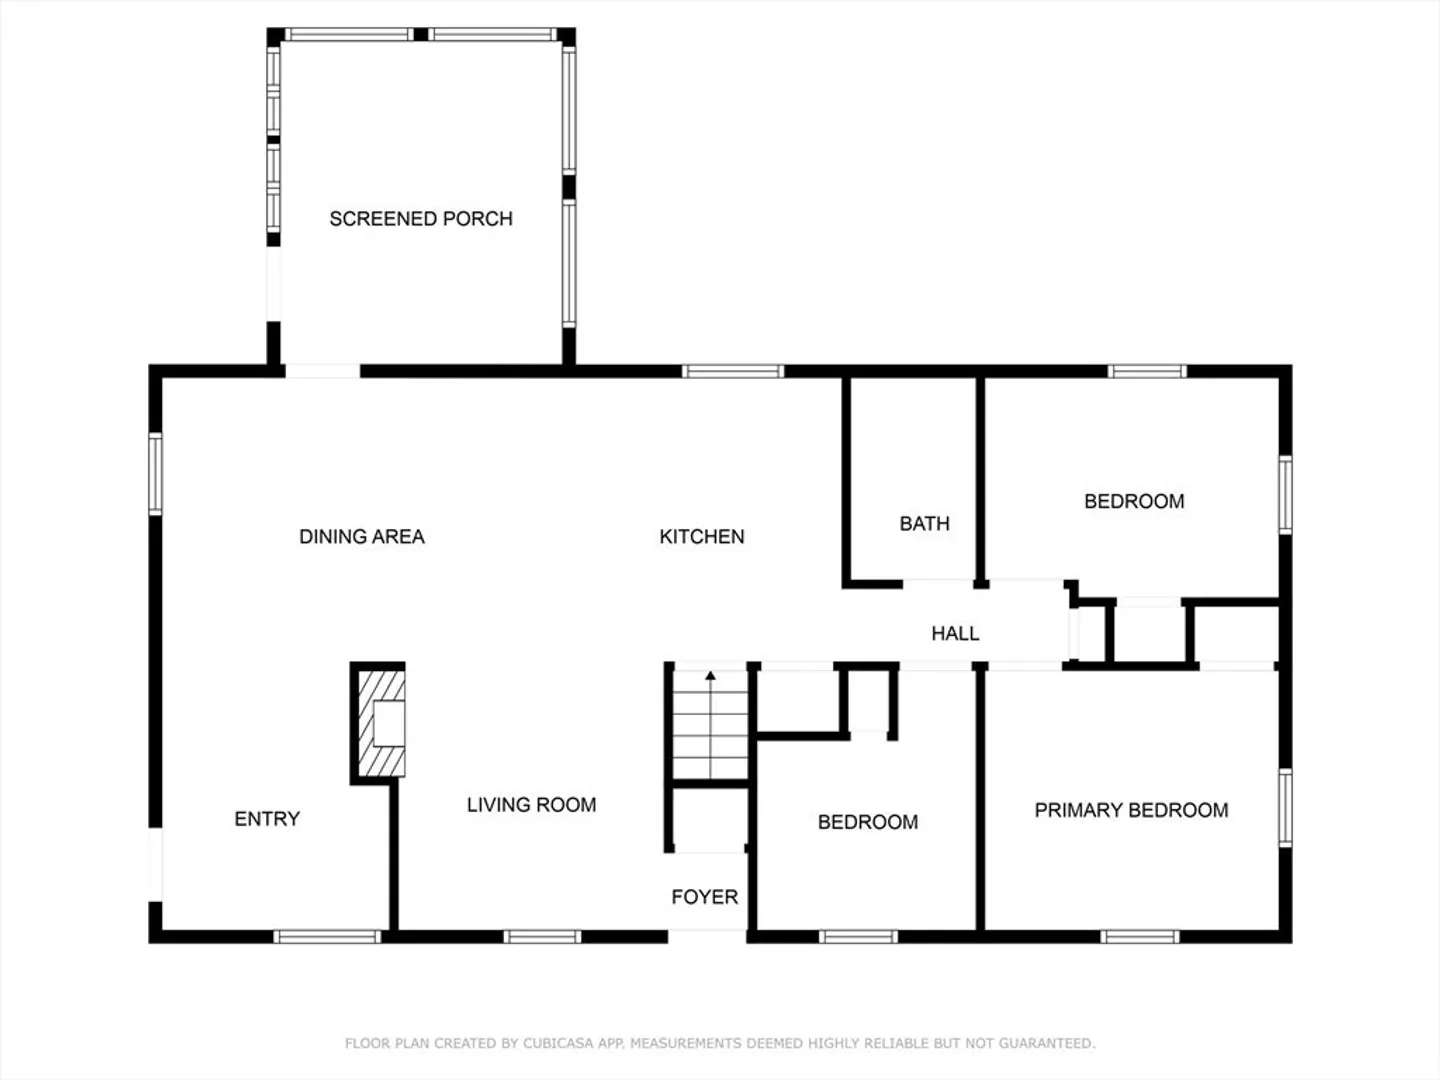
Beds
1
Bath
1,112
Living Area
-
Property Description
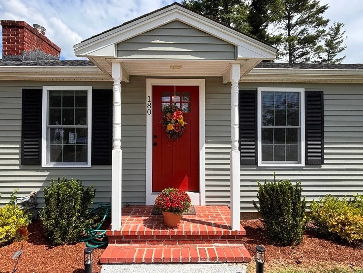
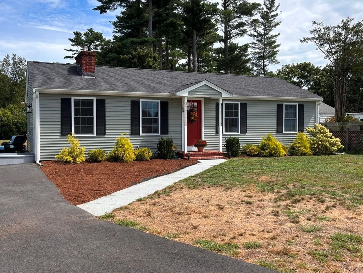
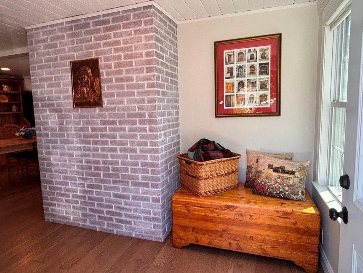
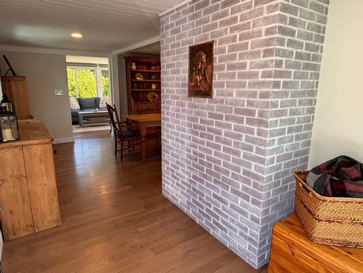
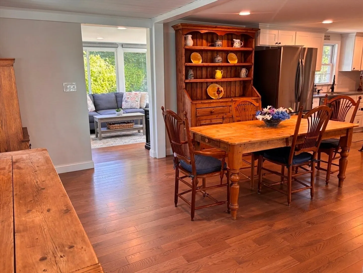
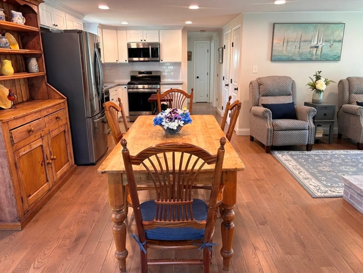
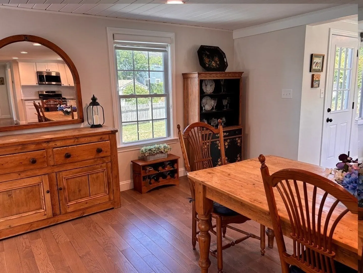
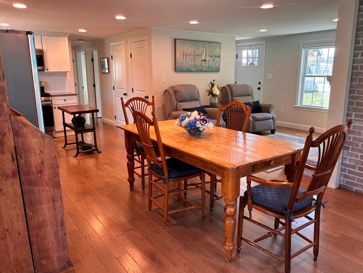
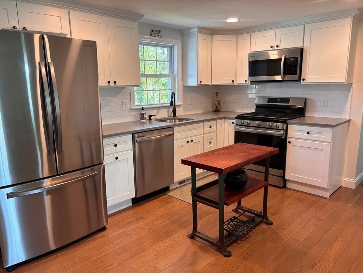
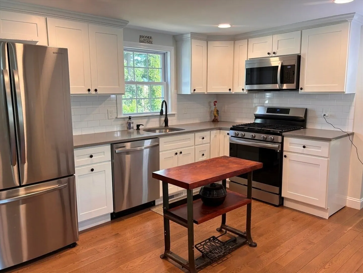
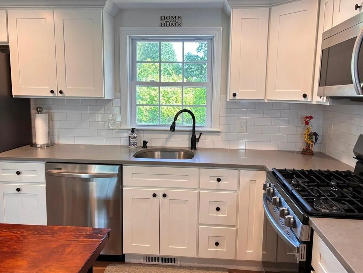
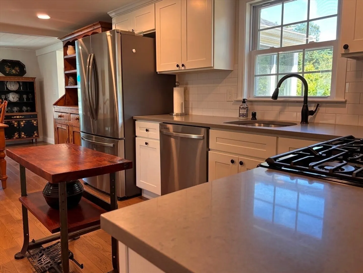
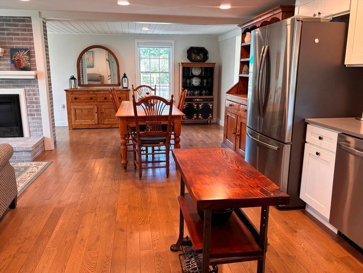
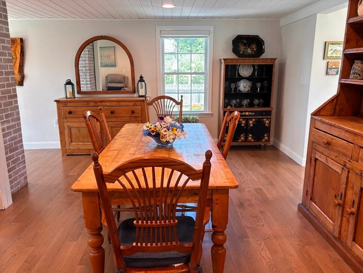
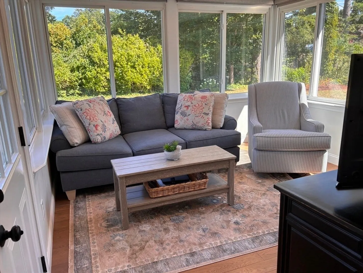
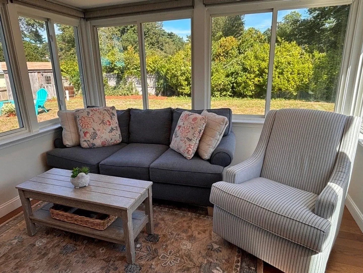
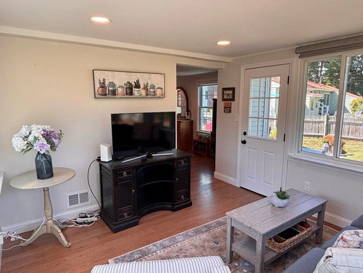
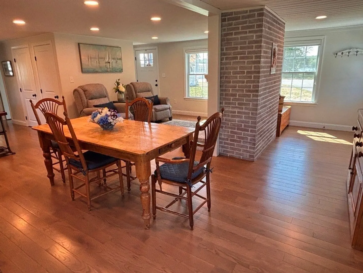
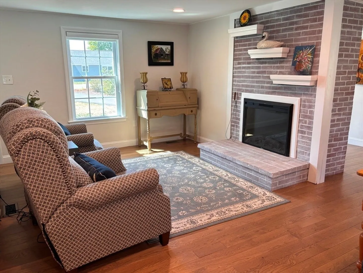
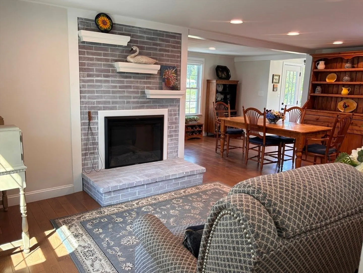
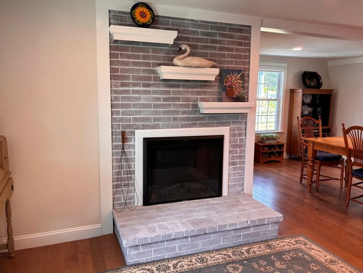
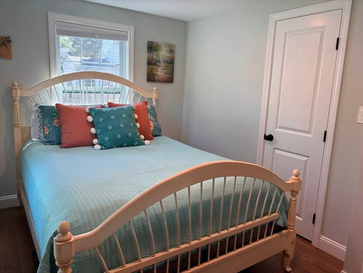
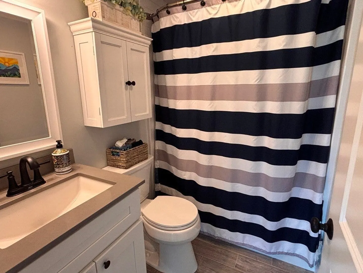
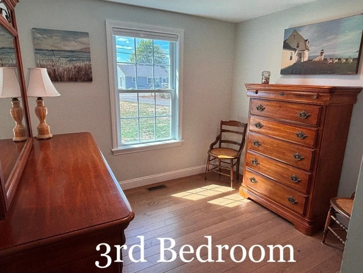
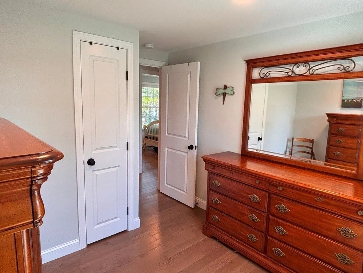
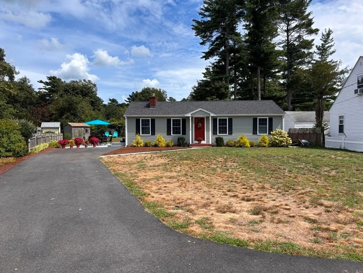
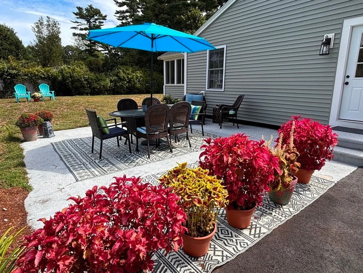
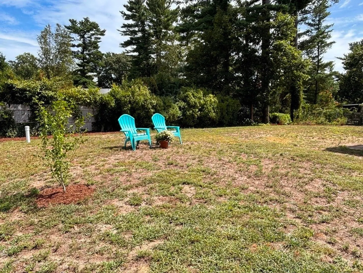
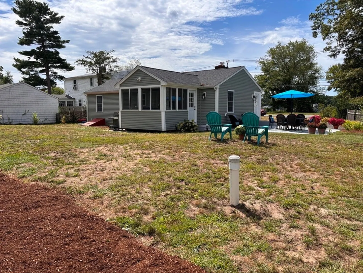
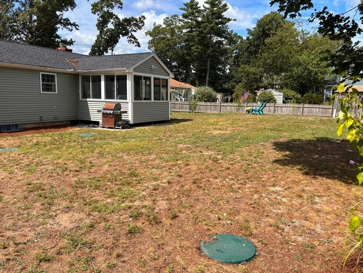
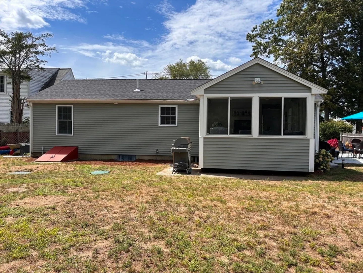
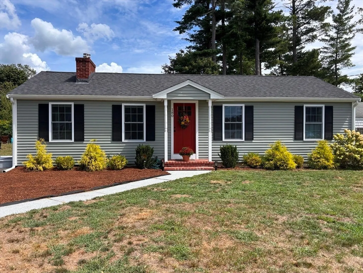
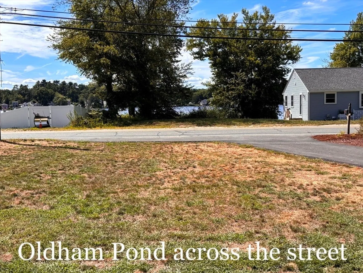
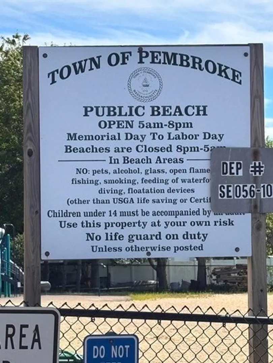
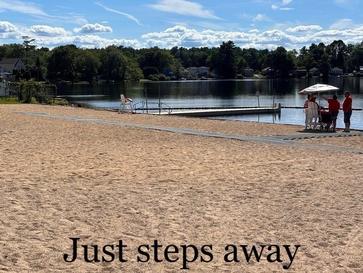
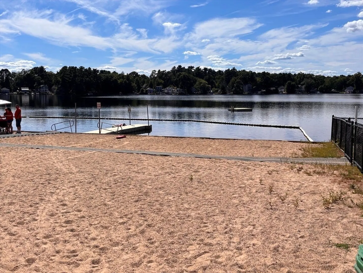
Move-in ready home across from picturesque Oldham Pond is waiting for you! Sun-soaked sunroom/den is the special treat of this house. Gorgeous updated kitchen with quartz countertops and shaker cabinets. The patio makes outdoor dining and grilling a breeze and a great space for entertaining your guests. This house is like new with all the renovations - vinyl siding (2021), furnace (2021), AC (2021), vinyl windows (2004 & 2021), electrical (2021), roof (2004), driveway (2024). Full basement provides endless potential for storage, a home gym, or a hobby space. Situated just steps from the Town Beach, you’ll enjoy front-row seats to breathtaking sunsets or go take a quick dip on a hot summer day. Schedule your private showing today and start living the lifestyle you’ve been dreaming of. Be sure to check out the video. Offers due by Monday, August 25 by noon.
-
Highlights
- Cooling: Central Air, Ductless
- Parking Spots: 2
- Property Type: Single Family Residence
- Total Rooms: 5
- Status: Closed
- Heating: Forced Air, Natural Gas
- Property Class: Residential
- Style: Ranch
- Year Built: 1960
-
Additional Details
- Appliances: Gas Water Heater, Range, Dishwasher, Microwave, Refrigerator, Washer, Dryer
- Construction: Frame
- Fireplaces: 1
- Foundation: Concrete Perimeter
- Road Frontage Type: Public
- SqFt Source: Public Record
- Year Built Source: Public Records
- Basement: Full, Interior Entry, Bulkhead, Unfinished
- Exterior Features: Patio
- Flooring: Hardwood, Flooring - Hardwood
- Interior Features: Recessed Lighting, Den, Foyer
- Roof: Shingle
- Year Built Details: Actual
- Zoning: Res
-
Amenities
- Parking Features: Paved Drive, Paved
- Waterfront Features: Lake/Pond, 0 to 1/10 Mile To Beach, Beach Ownership(Public)
-
Utilities
- Sewer: Private Sewer
- Water Source: Public
-
Fees / Taxes
- Assessed Value: $499,700
- Taxes: $6,006
- Tax Year: 2025
Similar Listings

Sold

22 Photos
Sold

24 Photos
Sold

58 Photos
Sold
58 Photos
Content © 2026 MLS Property Information Network, Inc. The information in this listing was gathered from third party resources including the seller and public records.
Listing information provided courtesy of KKeegan Realty.
MLS Property Information Network, Inc. and its subscribers disclaim any and all representations or warranties as to the accuracy of this information.
