
Sold!
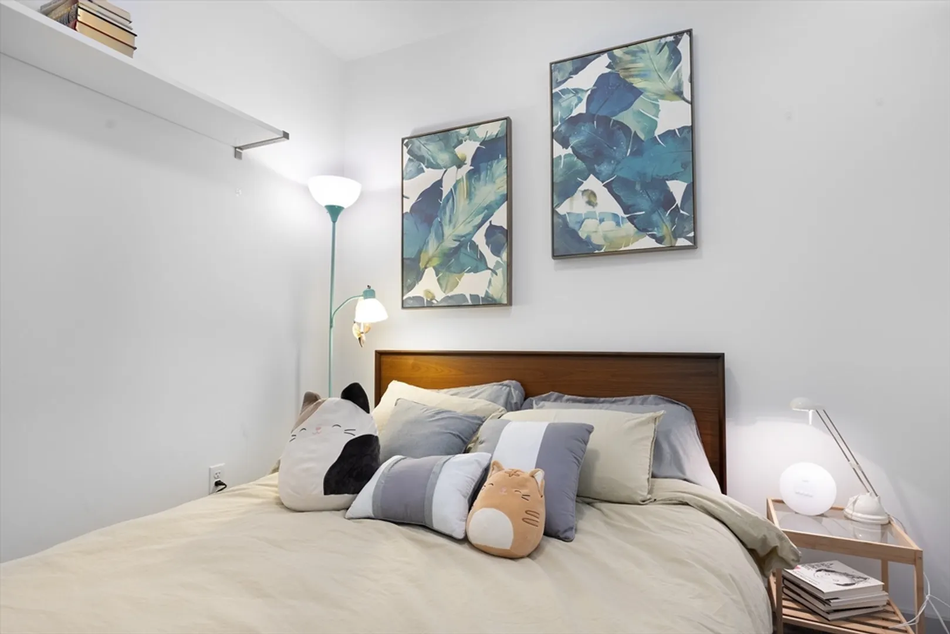
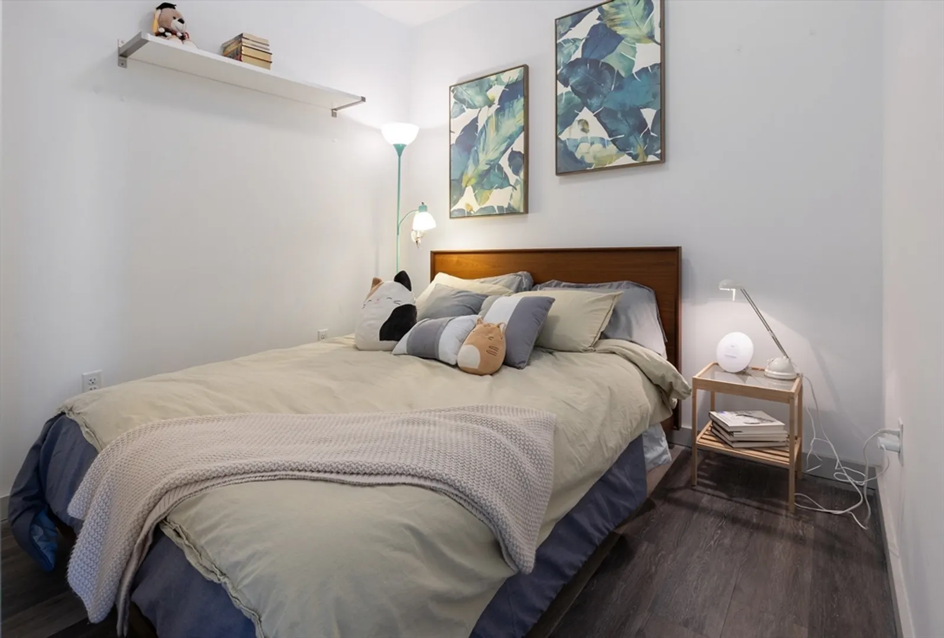
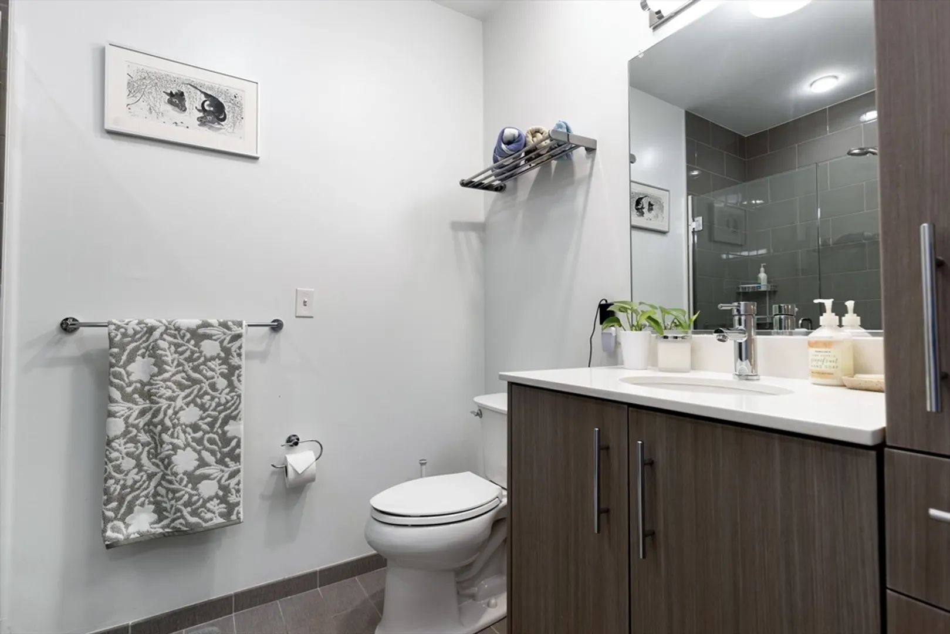
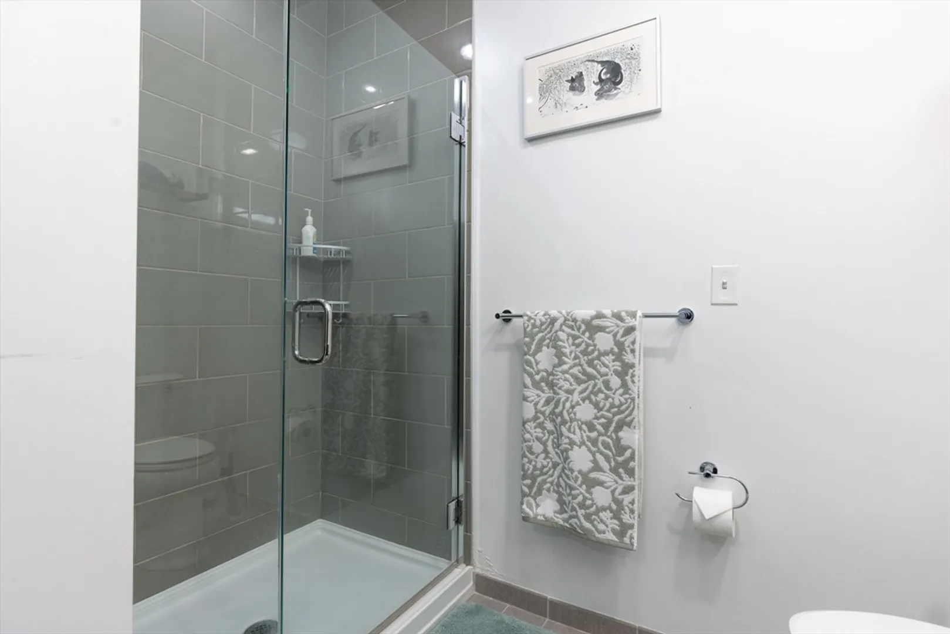


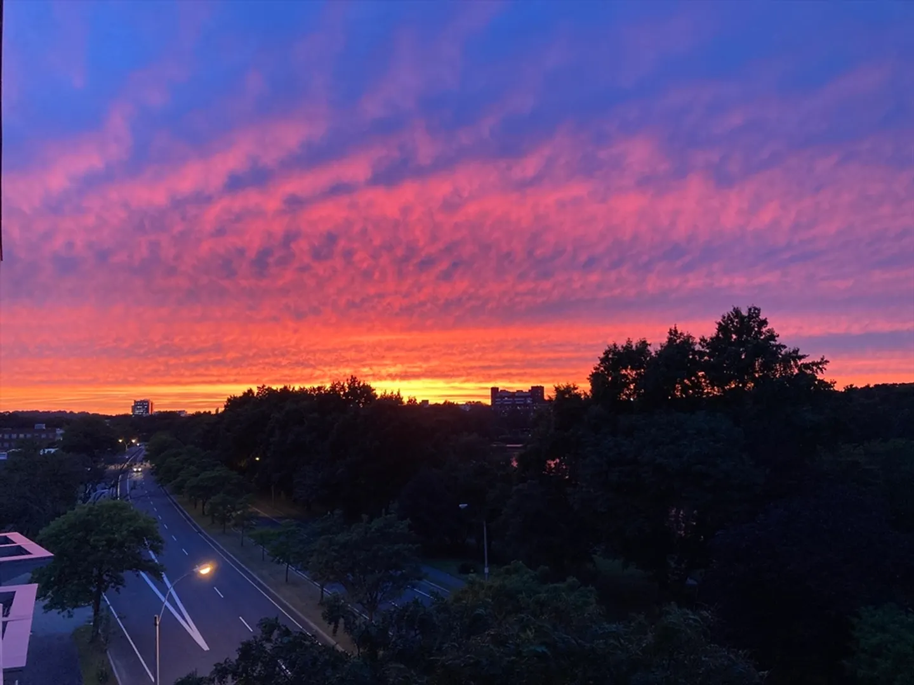
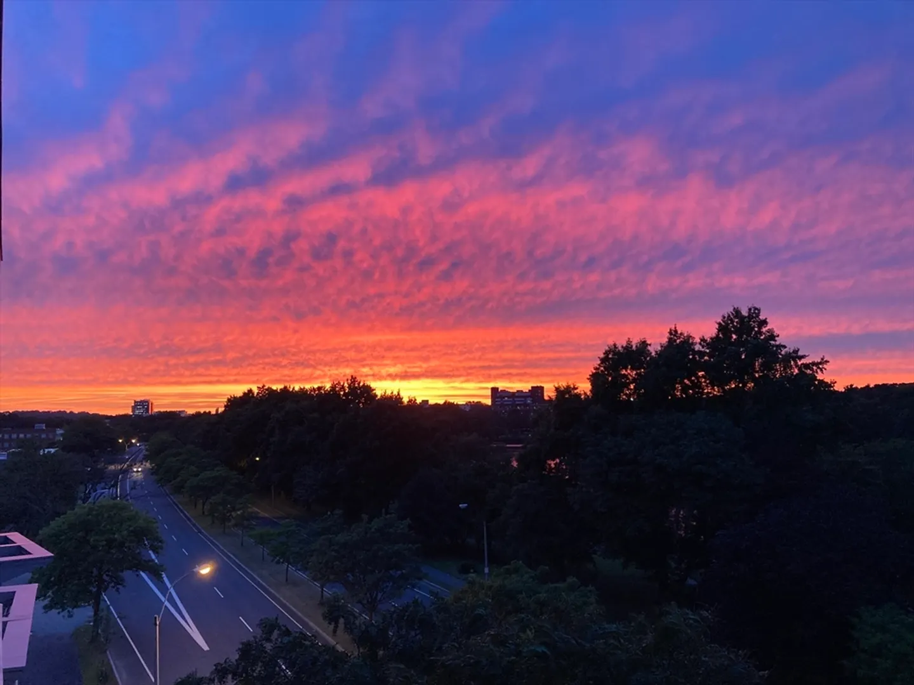
$543,500
1
Bed
1
Bath
504
Living Area
-
Property Description
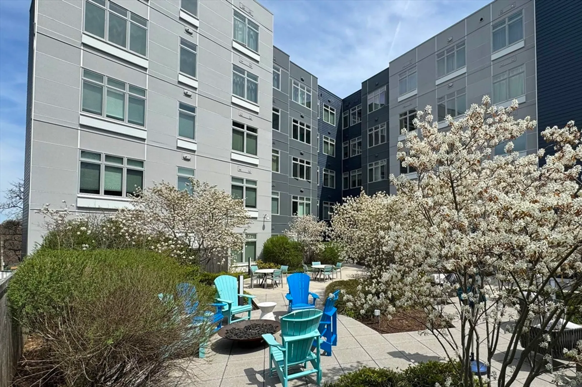
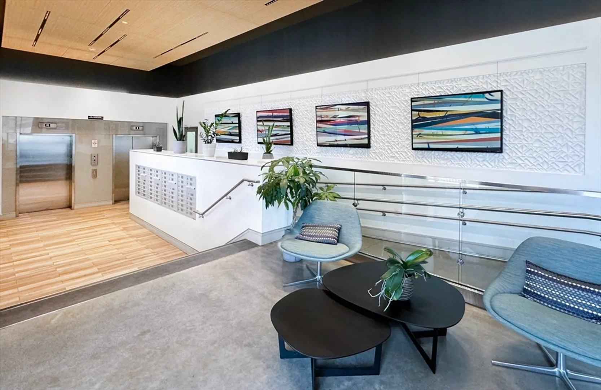
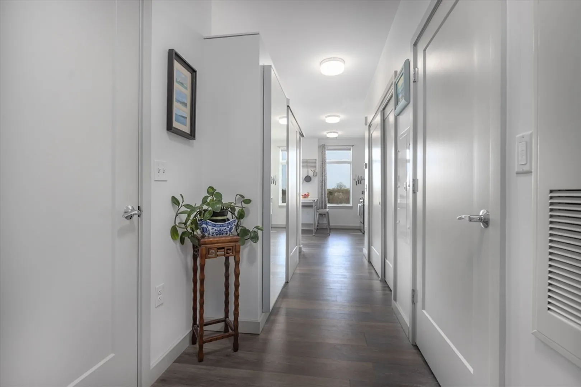
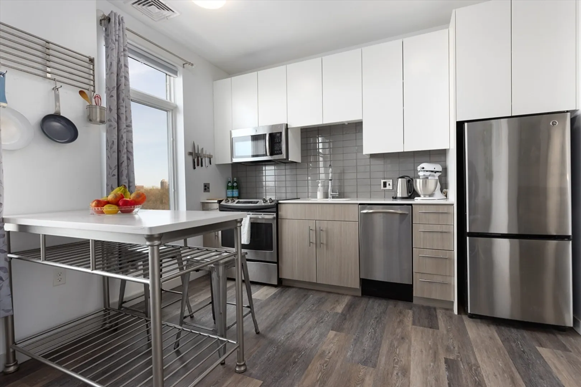
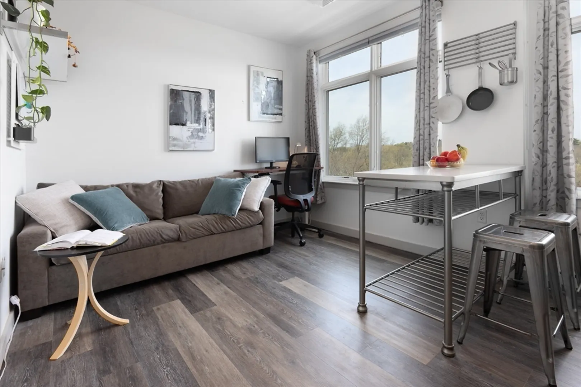
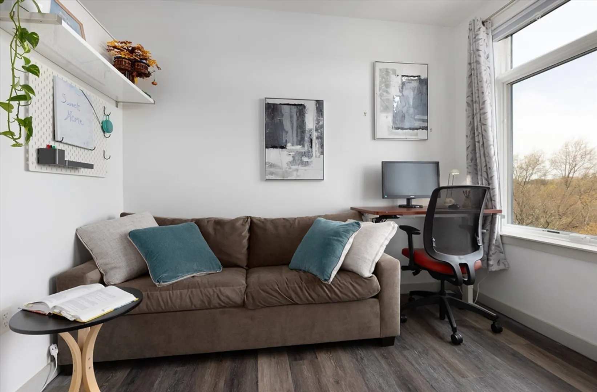
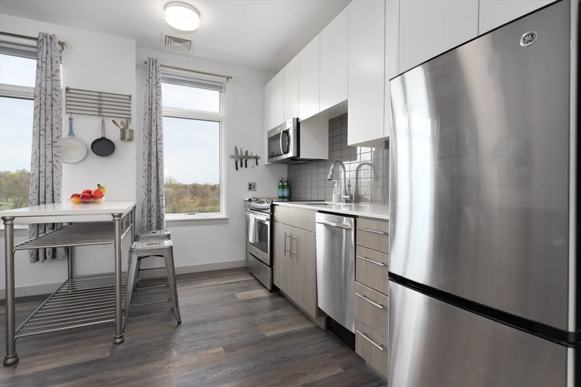
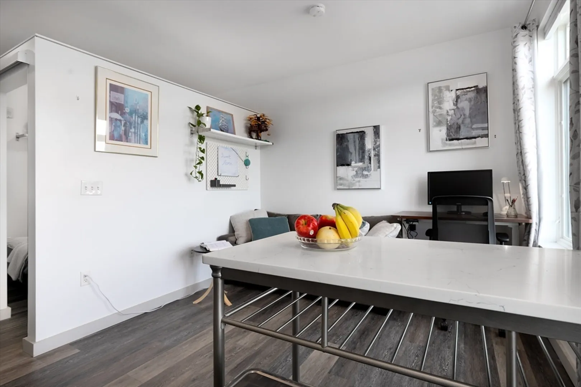
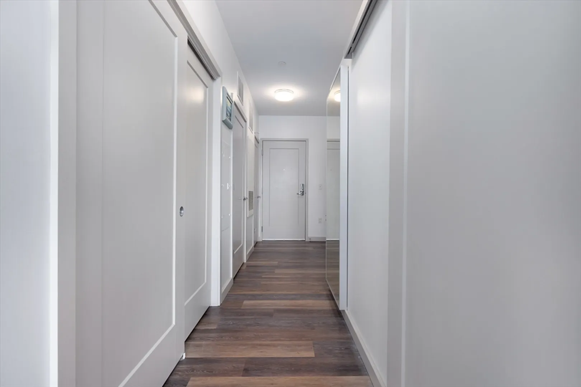
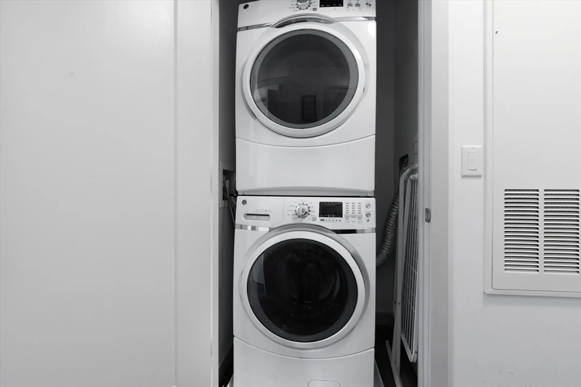
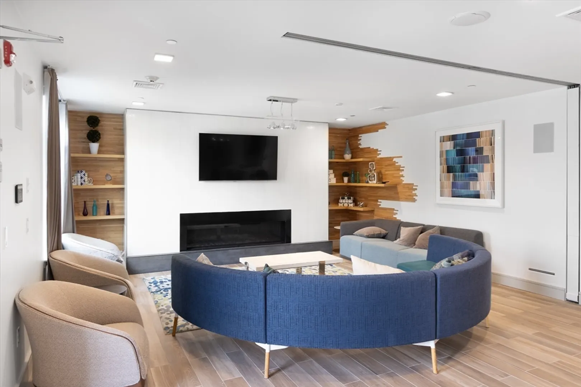
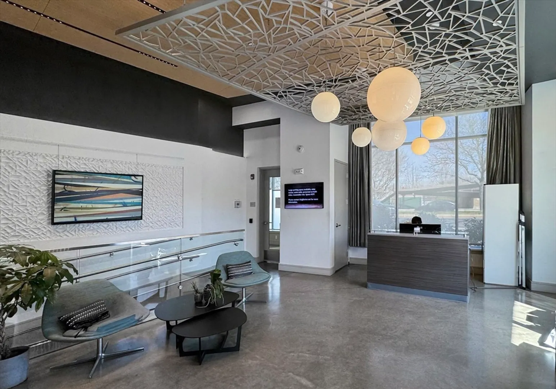
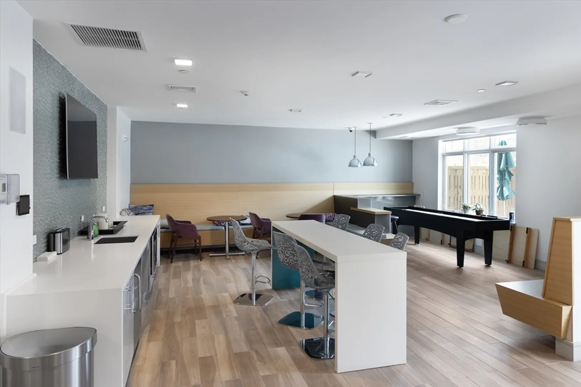
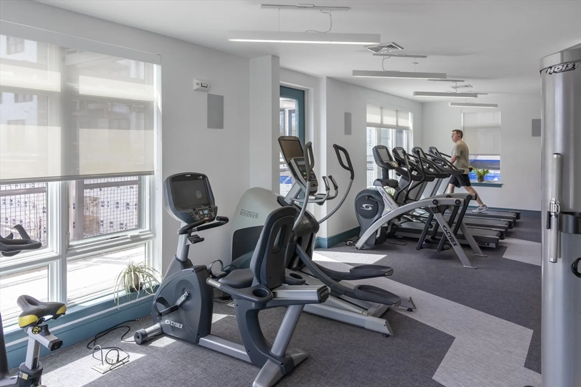
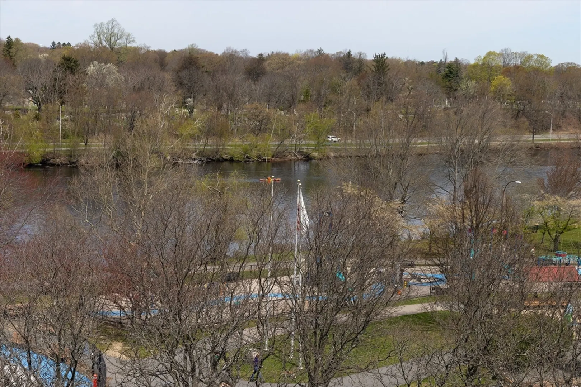
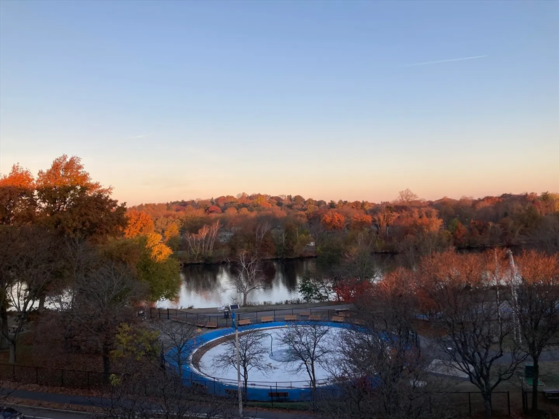
Water View! Come enjoy this modern luxury condo on the fifth floor at Telford 180, a Boston Luxury Condos Community located along the Charles River, off Storrow Drive, easy access to Harvard Square, Arsenal Yards, downtown Boston, bus #70, #70A, #86; steps to walking and biking trails, parks, local shopping, restaurants, supermarket and much more. This unit features open floor plan with large windows, a modern kitchen with state-of-art finishes and stainless steel appliances and quartz countertops, Central heat and A/C, in-unit washer and dryer, 1 garage parking space. Professionally managed with on-site concierge, full gym, rowing room, dedicated bicycle storage, pet washing station, 2 private meeting spaces, a lounge featuring an indoor club room and an outdoor courtyard with grills and a fire pit. Walking distance to private schools like BB&N, Shady Hill, German International School Boston, Harvard Business school.
-
Highlights
- Area: Brighton
- Cooling: Central Air
- HOA Fee: $572
- Property Type: Condominium
- Unit Number: 519
- Status: Closed
- Building Name: Telford 180 Condominium
- Heating: Central, Forced Air
- Property Class: Residential
- Total Rooms: 3
- Year Built: 2018
-
Additional Details
- Appliances: Range, Dishwasher, Disposal, Microwave, Refrigerator, Freezer, Washer, Dryer
- Pets Allowed: Yes
- Year Built Details: Approximate
- Zoning: Res
- Basement: Y
- Total Number of Units: 85
- Year Built Source: Public Records
-
Amenities
- Community Features: Public Transportation, Shopping, Pool, Park, Walk/Jog Trails, Medical Facility, Bike Path, Highway Access, Private School, Public School, T-Station, University
- Parking Features: Under, Garage Door Opener, Heated Garage, Deeded, Assigned
- Covered Parking Spaces: 1
- Security Features: Intercom, Concierge
-
Utilities
- Sewer: Public Sewer
- Water Source: Public
-
Fees / Taxes
- Assessed Value: $495,600
- Compensation Based On: Gross/Full Sale Price
- HOA Fee Frequency: Monthly
- Tax Year: 2023
- Buyer Agent Compensation: 2%
- Facilitator Compensation: 2%
- HOA Fee Includes: Heat, Water, Sewer, Insurance, Maintenance Structure, Snow Removal, Trash, Reserve Funds
- Taxes: $518
Similar Listings

Sold
12 Photos
Sold

82 Photos
Sold

30 Photos
Sold

4 Photos
Content © 2026 MLS Property Information Network, Inc. The information in this listing was gathered from third party resources including the seller and public records.
Listing information provided courtesy of Engel & Volkers Boston.
MLS Property Information Network, Inc. and its subscribers disclaim any and all representations or warranties as to the accuracy of this information.
