
Sold!

$640,000
1
Bed
1
Bath
717
Living Area
-
Property Description
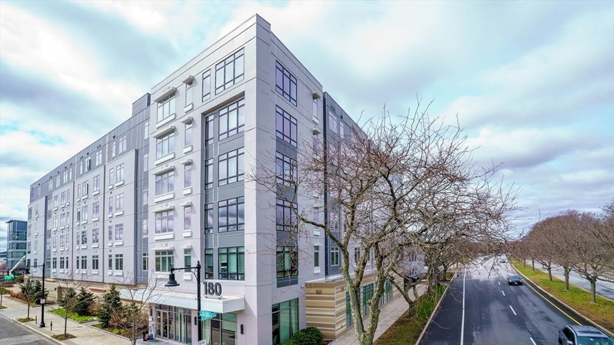
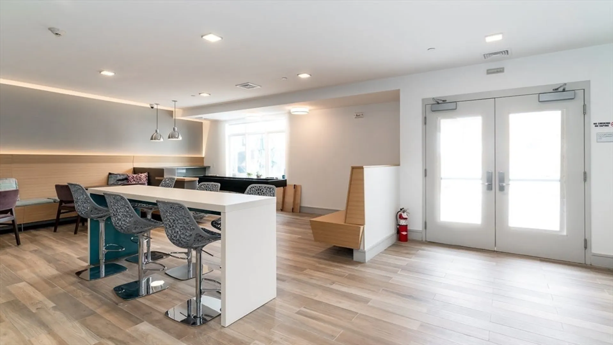
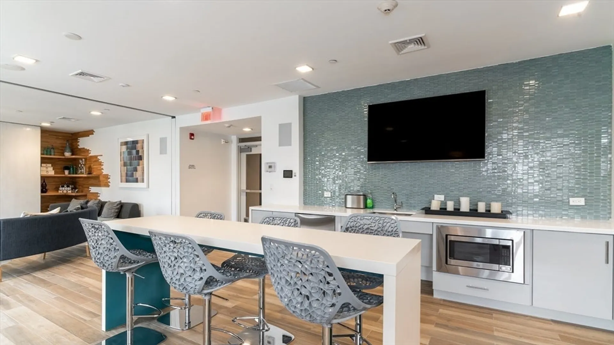
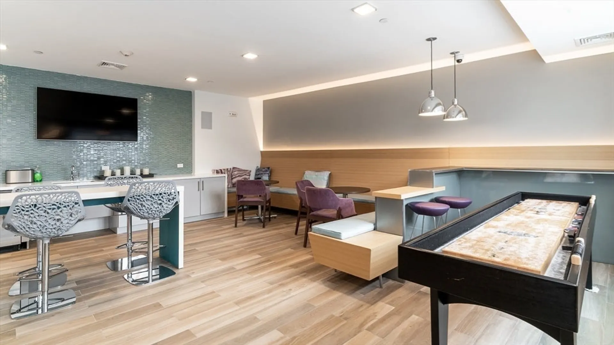
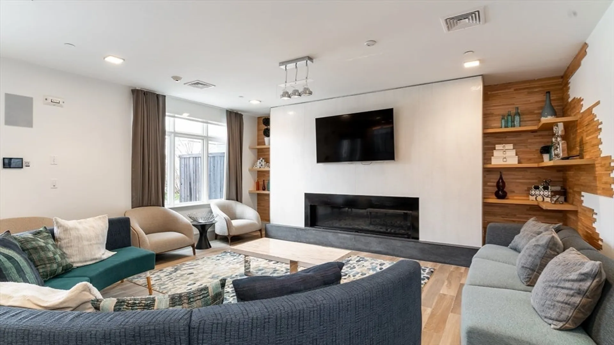
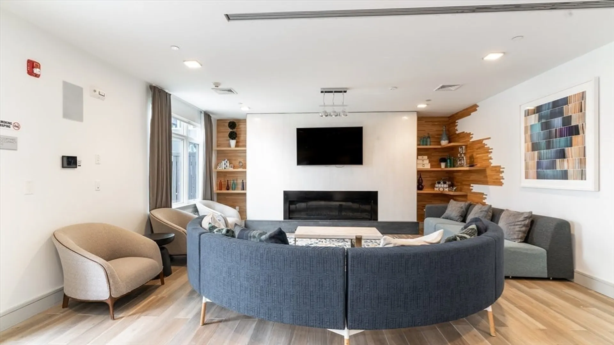
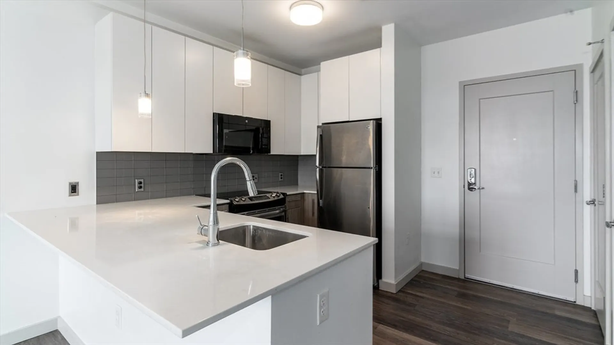
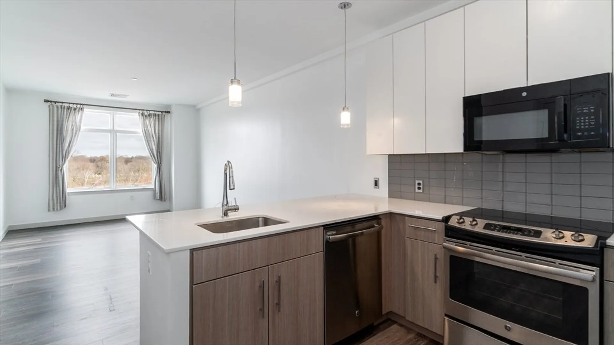
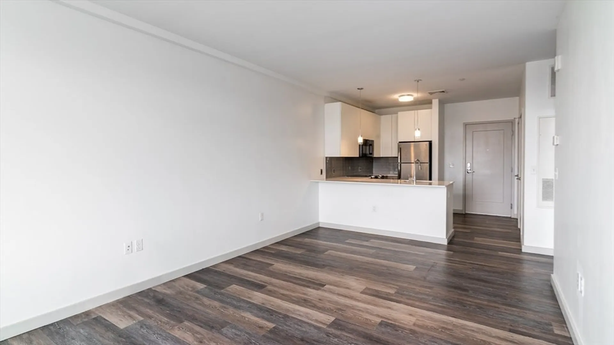
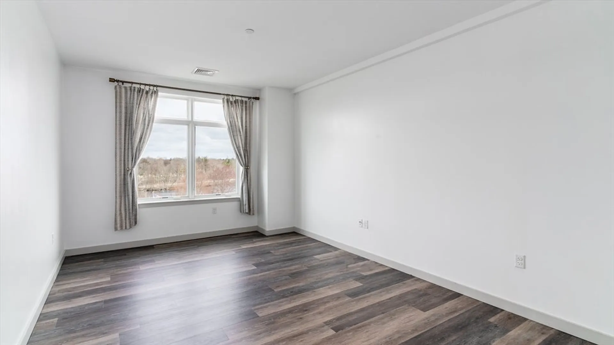
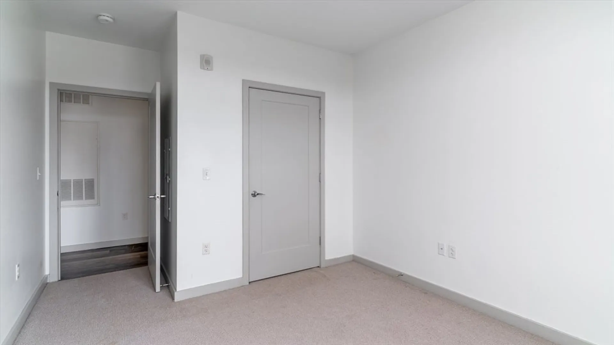
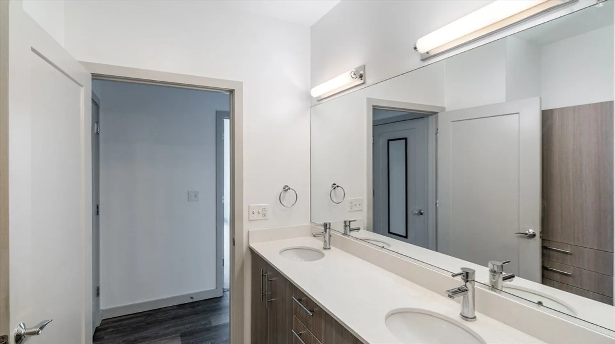
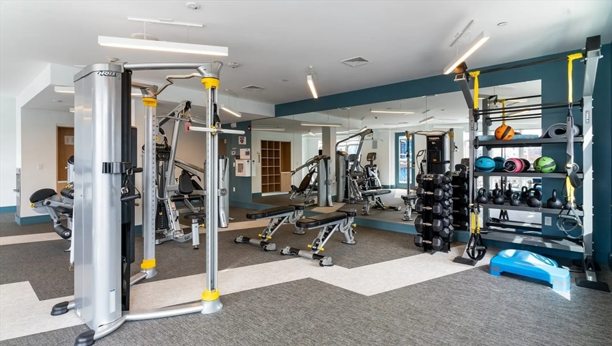
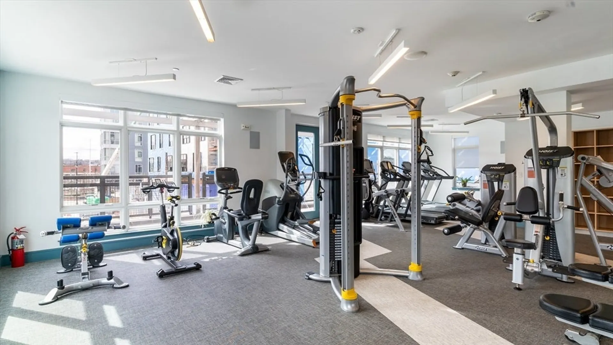
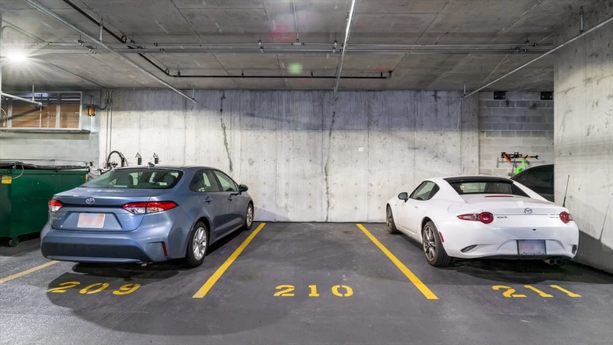
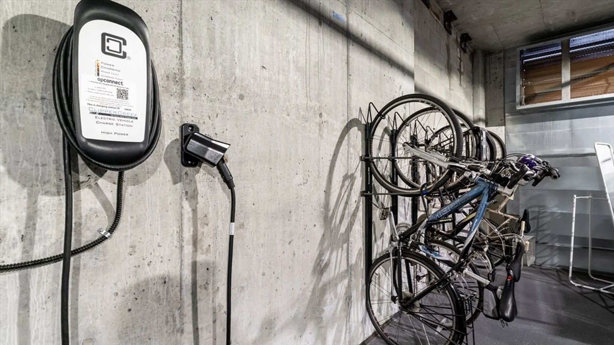
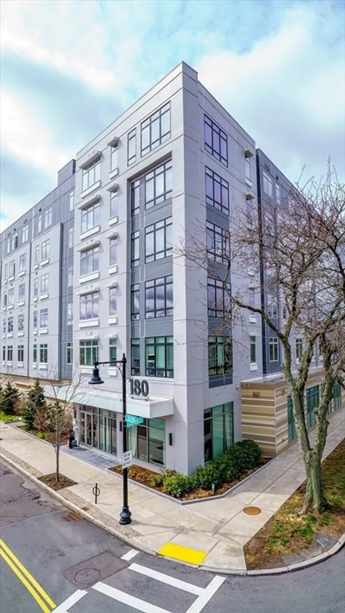
Luxurious 2018 newly built modern building situated in a prime fast-developing neighborhood in Brighton Boston! This one of the largest 1 bed lovely unit features a sunlight-flooded living room with a dining area. Kitchen equipped SS appliances with a quartz countertop. Your call to make the rest of the space your own office area or gaming zone. Specious bedroom provides quality and comfortable living!Residents enjoy impressive amenities like a fitness room, concierge service, club lounge w/FP & flat screen TV, rowing room, dog wash, and bike room. Unit also includes one deeded heated garage parking space. Easy access to the bike path, shops, restaurants and everything!
-
Highlights
- Area: Brighton
- Cooling: Central Air
- HOA Fee: $736
- Property Class: Residential
- Stories: 1
- Unit Number: 517
- Status: Closed
- Building Name: Telford 180 Condominium
- Heating: Forced Air, Natural Gas
- Parking Spots: 1
- Property Type: Condominium
- Total Rooms: 3
- Year Built: 2018
-
Additional Details
- Basement: N
- Roof: Rubber
- Total Number of Units: 85
- Year Built Source: Public Records
- Pets Allowed: Yes w/ Restrictions
- SqFt Source: Public Record
- Year Built Details: Actual
- Zoning: Cc-1
-
Amenities
- Community Features: Public Transportation, Shopping, Park, Walk/Jog Trails, Medical Facility, Bike Path, Highway Access, Private School, Public School, University
- Parking Features: Under, Garage Door Opener, Heated Garage
- Covered Parking Spaces: 1
- Security Features: Intercom, TV Monitor, Security Gate, Concierge
-
Utilities
- Sewer: Public Sewer
- Water Source: Public
-
Fees / Taxes
- Assessed Value: $524,100
- HOA Fee Includes: Water, Sewer, Insurance, Security, Maintenance Structure, Maintenance Grounds, Snow Removal, Trash, Reserve Funds
- Taxes: $5,713
- HOA Fee Frequency: Monthly
- Tax Year: 2024
Similar Listings
Sold

29 Photos
Sold

8 Photos
Sold
28 Photos
Sold

10 Photos
Content © 2026 MLS Property Information Network, Inc. The information in this listing was gathered from third party resources including the seller and public records.
Listing information provided courtesy of Phoenix Real Estate.
MLS Property Information Network, Inc. and its subscribers disclaim any and all representations or warranties as to the accuracy of this information.
