
Sold!
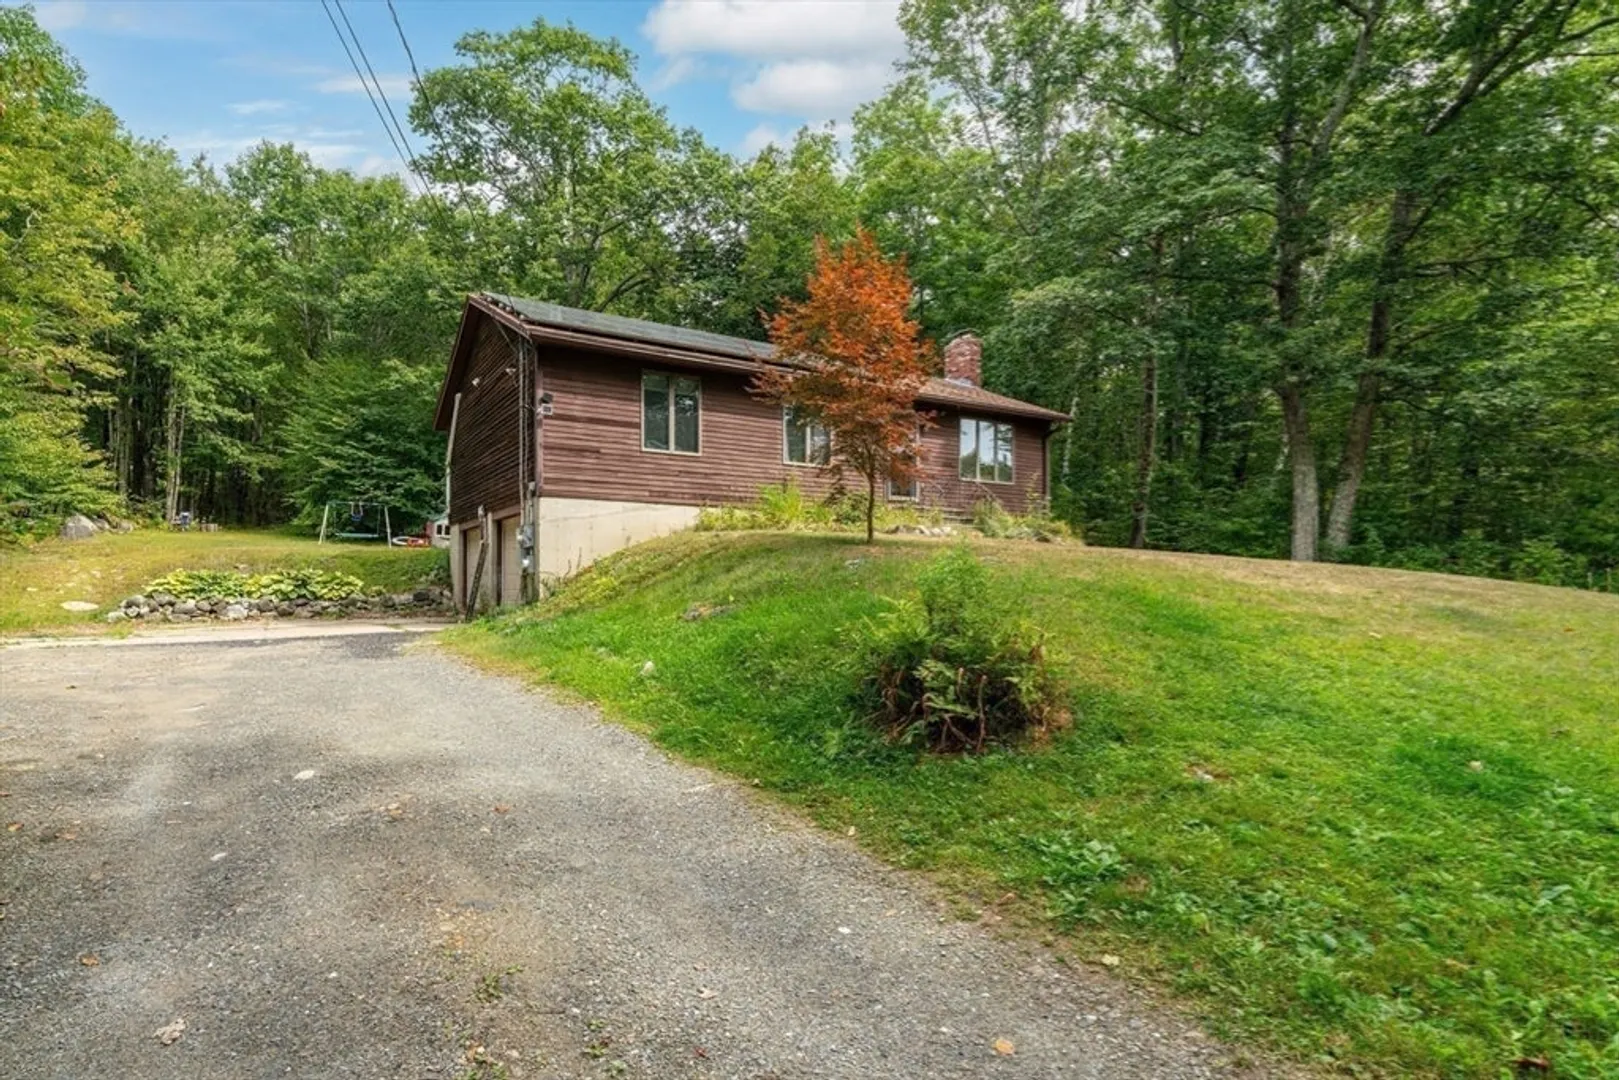
$336,600
3
Beds
1
Bath
1,176
Living Area
-
Property Description
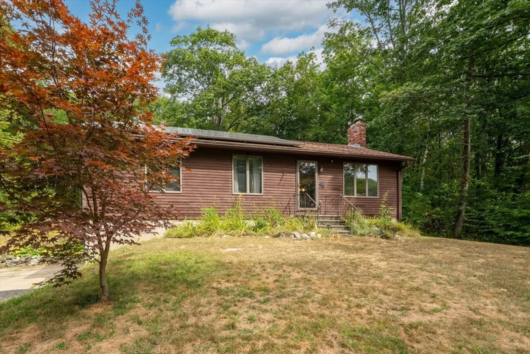
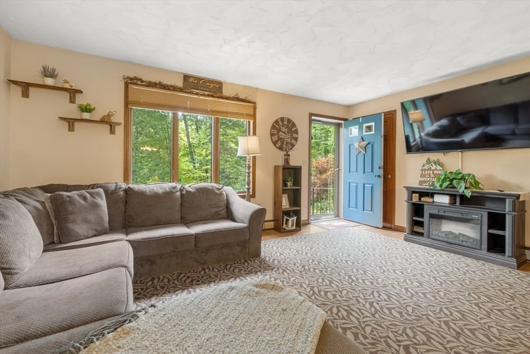
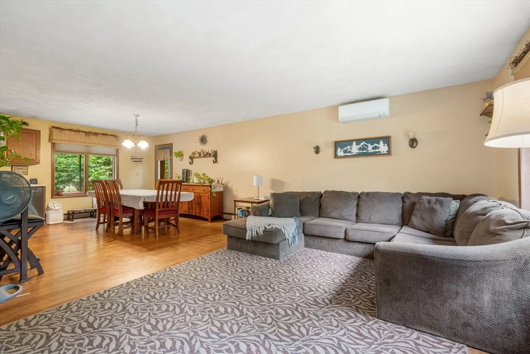
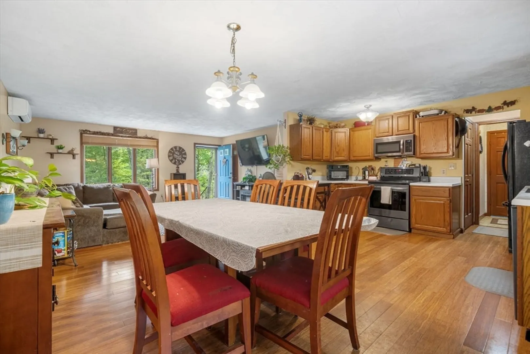
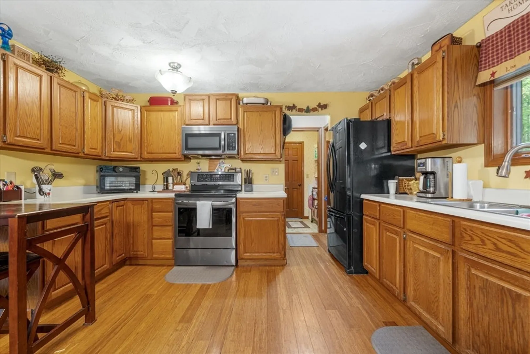
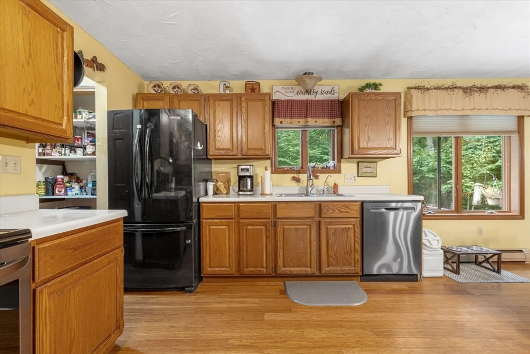
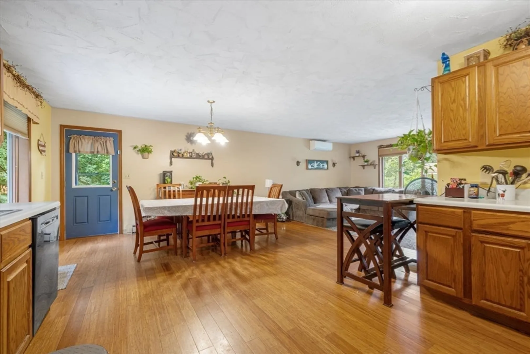
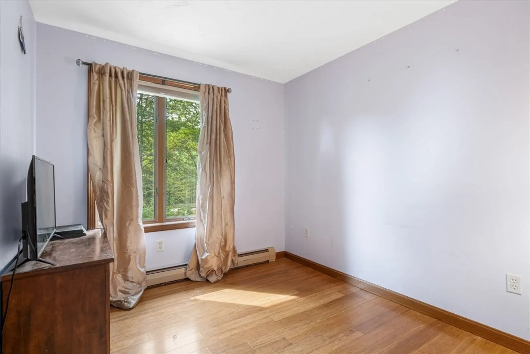
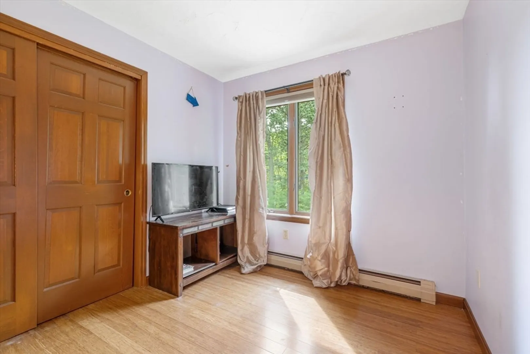
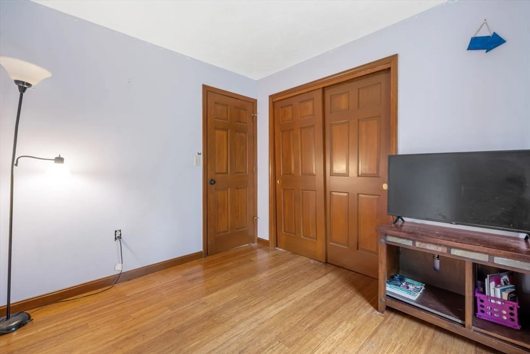
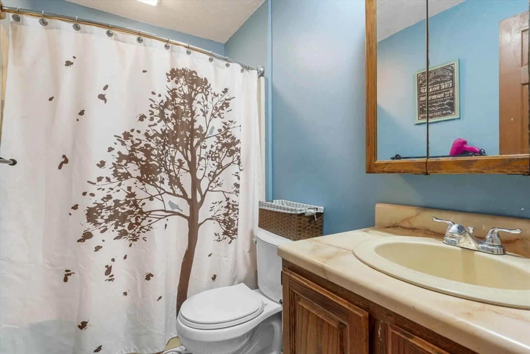
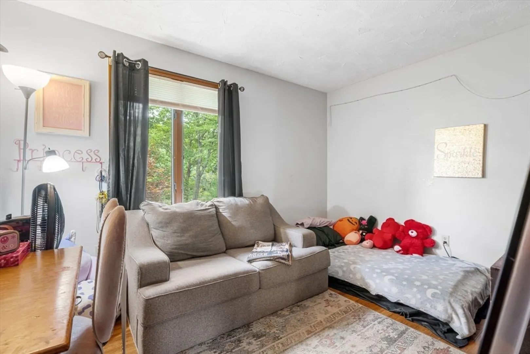
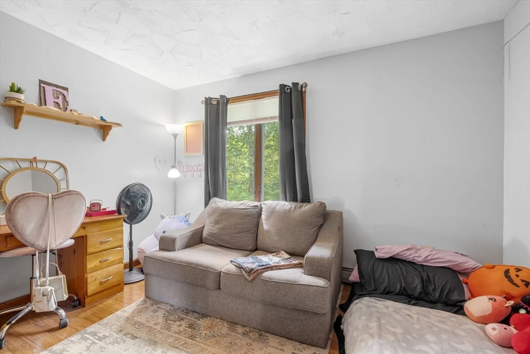
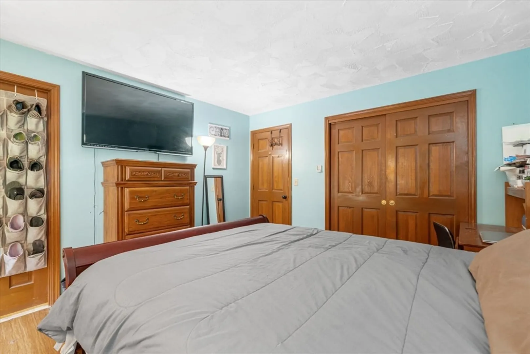
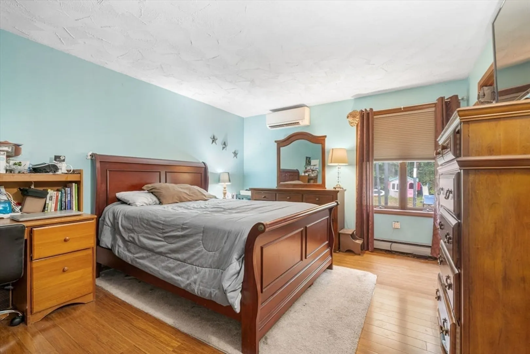
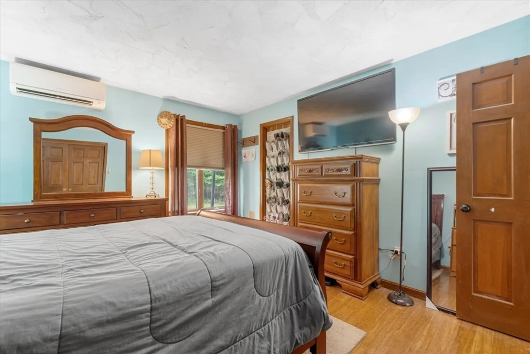
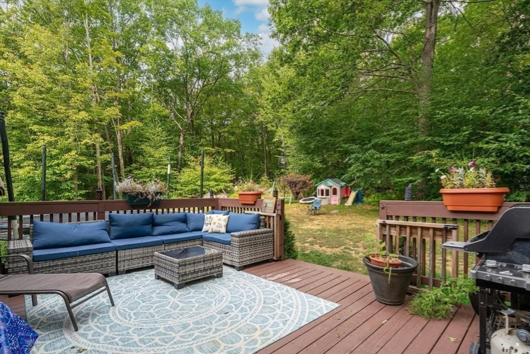
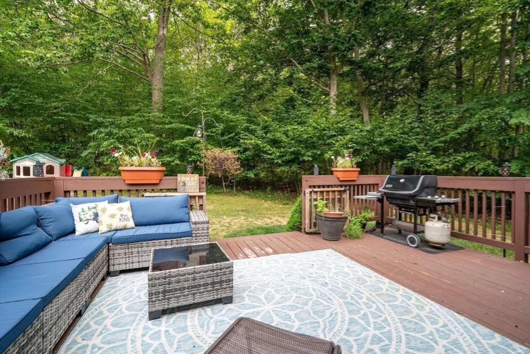
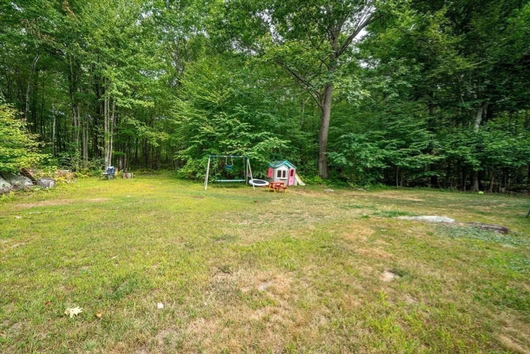
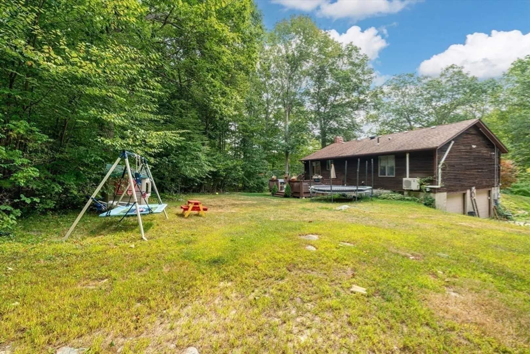
Step into this charming 3-bedroom, 1-bath ranch-style home on 2.47 acres in Phillipston, MA, tucked back from the road for added privacy. The open-concept living area flows seamlessly into the dining and kitchen spaces, and a deck off the kitchen overlooks the spacious backyard. The home features a 2-car garage (under), has multiple heating options, including an oil-burning furnace, a wood stove, and a mini-split system for year-round comfort. The solar panels are leased and will need to be transferred to the buyer. Conveniently located with easy highway access, it strikes a balance between privacy, practicality, and accessibility.
-
Highlights
- Acres: 2
- Heating: Baseboard, Oil, Wood Stove
- Property Class: Residential
- Style: Ranch
- Year Built: 1986
- Cooling: Dual, Ductless
- Parking Spots: 8
- Property Type: Single Family Residence
- Total Rooms: 5
- Status: Closed
-
Additional Details
- Appliances: Water Heater, Range, Dishwasher, Microwave, Refrigerator, Freezer, Washer, Dryer
- Construction: Frame
- Flooring: Vinyl, Engineered Hardwood
- Interior Features: Internet Available - Unknown
- Road Frontage Type: Public
- SqFt Source: Public Record
- Year Built Source: Public Records
- Basement: Full, Partially Finished, Garage Access, Concrete
- Exterior Features: Deck - Wood, Rain Gutters
- Foundation: Concrete Perimeter
- Lot Features: Wooded, Gentle Sloping
- Roof: Shingle
- Year Built Details: Actual
- Zoning: B
-
Amenities
- Community Features: Shopping, Walk/Jog Trails, Conservation Area, Highway Access, Public School
- Parking Features: Under, Workshop in Garage, Off Street, Unpaved
- Covered Parking Spaces: 2
-
Utilities
- Electric: Circuit Breakers, 100 Amp Service
- Water Source: Private
- Sewer: Inspection Required for Sale, Private Sewer
-
Fees / Taxes
- Assessed Value: $313,500
- Taxes: $3,533
- Tax Year: 2025
Similar Listings
Sold
5 Photos
Sold
42 Photos
Sold
25 Photos
Sold
26 Photos
Content © 2026 MLS Property Information Network, Inc. The information in this listing was gathered from third party resources including the seller and public records.
Listing information provided courtesy of LAER Realty Partners.
MLS Property Information Network, Inc. and its subscribers disclaim any and all representations or warranties as to the accuracy of this information.
