
180 Marlborough St #1
$1,350,000
1
Bed
1/1
Bath
1,060
Sqft
- Request Info
- Call
- Save
-
More
- Mortgage Calculator

Property Tools
$1,350,000
1
Bed
1/1
Bath
1,060
Living Area
-
Property Description
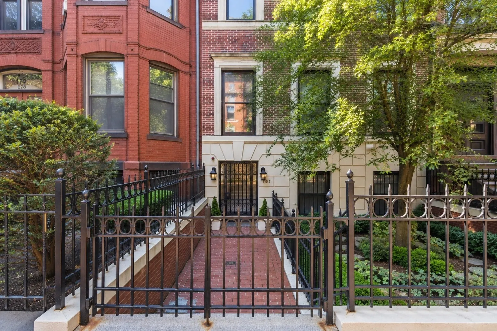
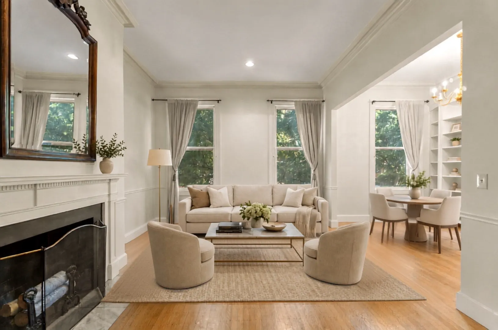
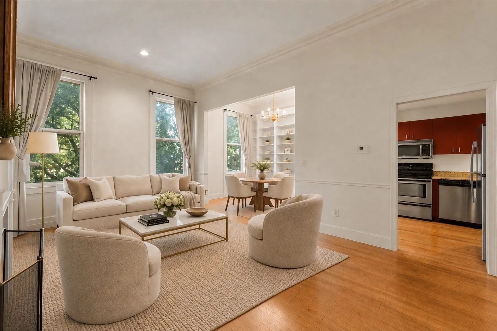
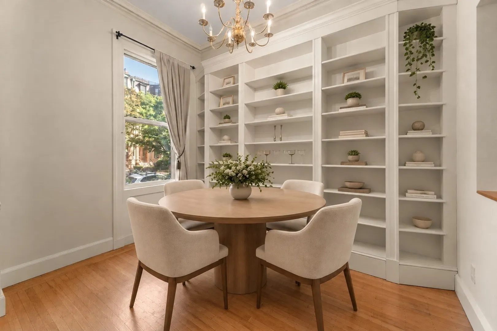
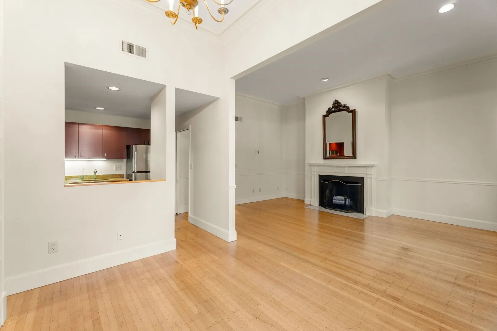
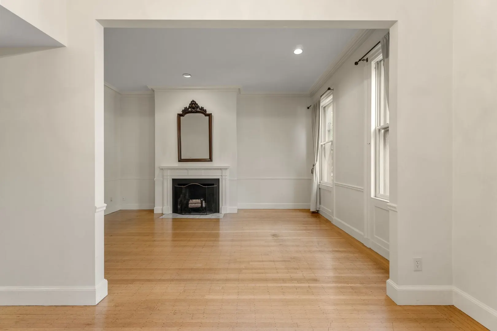
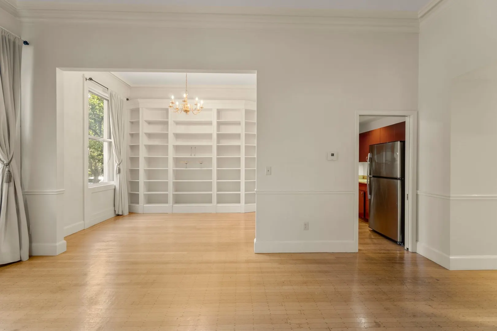
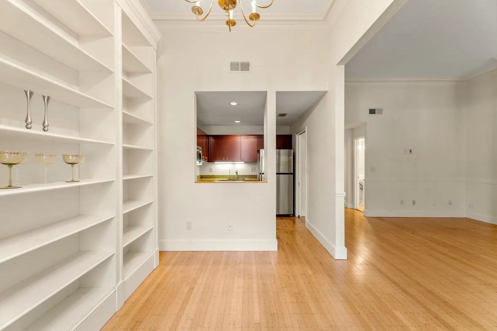
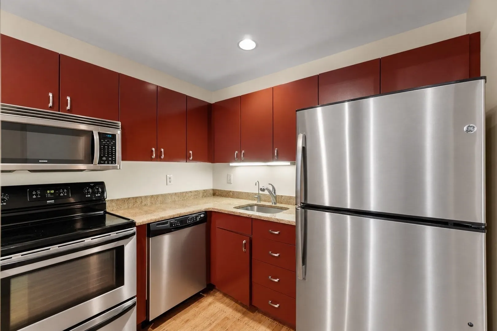
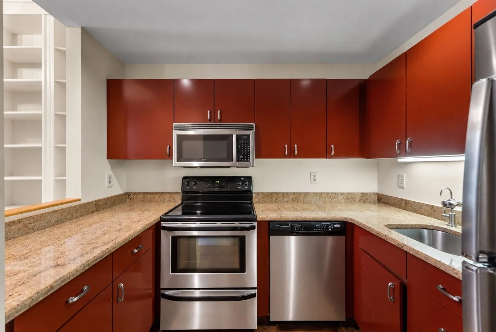
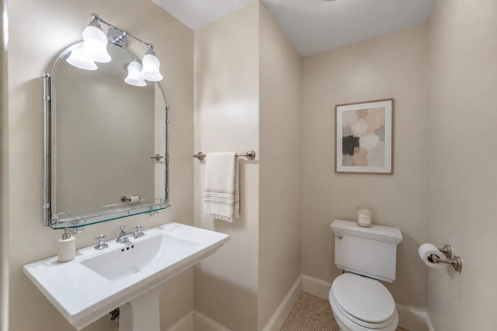
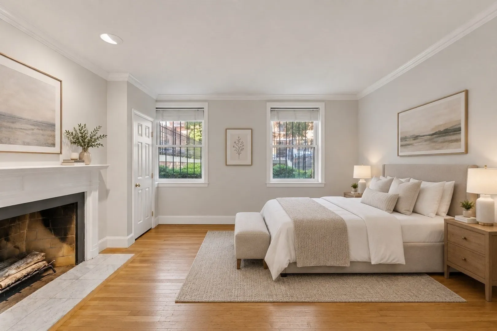
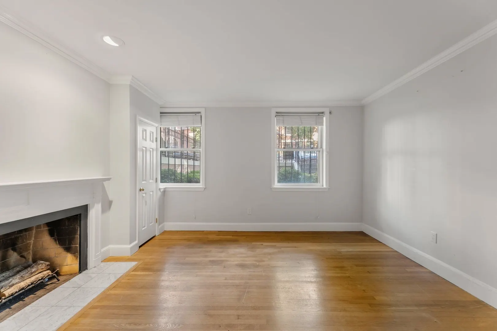
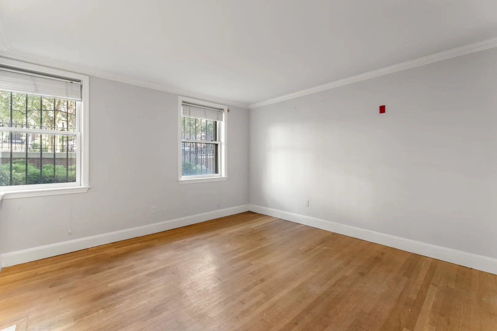
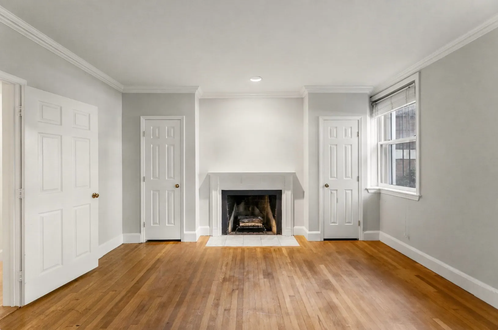
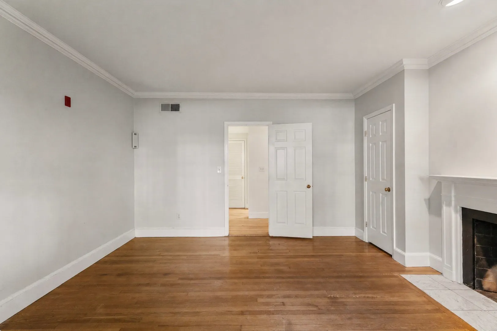
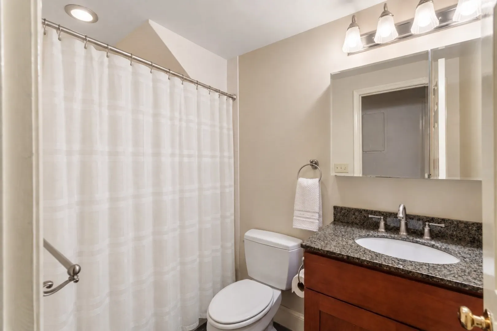
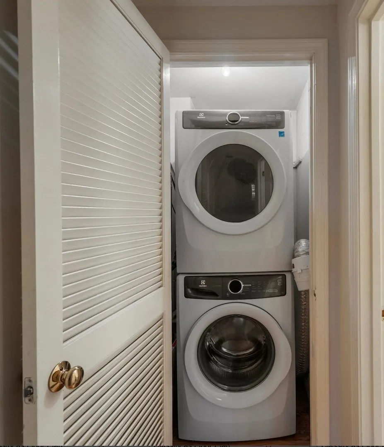
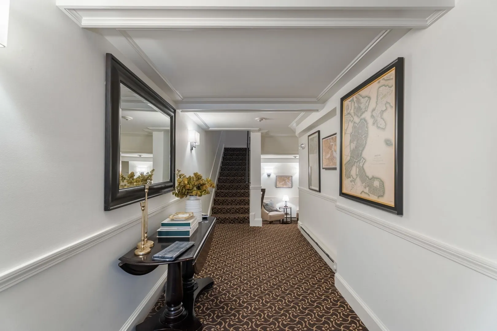
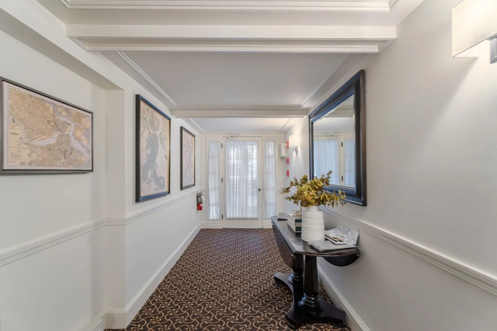
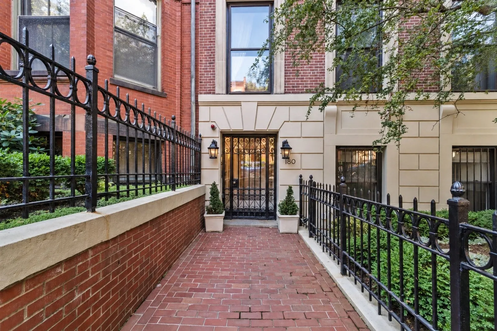
Offering an impressive 1,060 sq ft across two levels, this expansive front-facing one-bedroom parlor/street-level duplex is ideally situated on picturesque Marlborough Street. The parlor level showcases a generous living room with soaring ceilings, oversized windows, hardwood floors, custom built-ins, and a beautiful fireplace. Just off the living room, the kitchen features stainless-steel appliances, granite countertops, and ample cabinetry, while a convenient half bath completes this level. A wide, full-size staircase leads to the level below, offering a spacious front-facing bedroom with full-size windows overlooking the landscaped garden, a second fireplace, hardwood floors, and generous closet space. A full bathroom with granite finishes, an additional oversized hallway closet, and a dedicated laundry closet with in-unit washer and dryer round out the lower level. Complete with central A/C and set within a meticulously maintained elevator building, this exceptional residence combines impressive space and classic Back Bay character in one of the neighborhood’s most desirable locations.
-
Highlights
- Area: Back Bay
- Heating: Central
- Property Class: Residential
- Stories: 2
- Unit Number: 1
- Status: Active
- Cooling: Central Air
- HOA Fee: $287
- Property Type: Condominium
- Total Rooms: 4
- Year Built: 1890
-
Additional Details
- Appliances: Range, Dishwasher, Disposal, Microwave, Refrigerator, Freezer, Washer, Dryer
- Fireplaces: 2
- Pets Allowed: Yes
- Total Number of Units: 5
- Year Built Source: Public Records
- Basement: N
- Flooring: Wood, Tile
- SqFt Source: Public Record
- Year Built Details: Actual
- Zoning: Cd
-
Amenities
- Community Features: Public Transportation, Shopping, Park, Walk/Jog Trails, Medical Facility, Bike Path, Highway Access, House of Worship, Private School, Public School, T-Station, University
-
Utilities
- Sewer: Public Sewer
- Water Source: Public
-
Fees / Taxes
- Assessed Value: $984,700
- HOA Fee Includes: Water, Sewer, Insurance, Maintenance Structure, Maintenance Grounds, Snow Removal, Trash, Reserve Funds
- Taxes: $12,210
- HOA Fee Frequency: Monthly
- Tax Year: 2026
Similar Listings



Content © 2026 MLS Property Information Network, Inc. The information in this listing was gathered from third party resources including the seller and public records.
Listing information provided courtesy of William Raveis R.E. & Home Services.
MLS Property Information Network, Inc. and its subscribers disclaim any and all representations or warranties as to the accuracy of this information.