
Sold!
$199,900
2
Beds
1/1
Bath
962
Living Area
-
Property Description
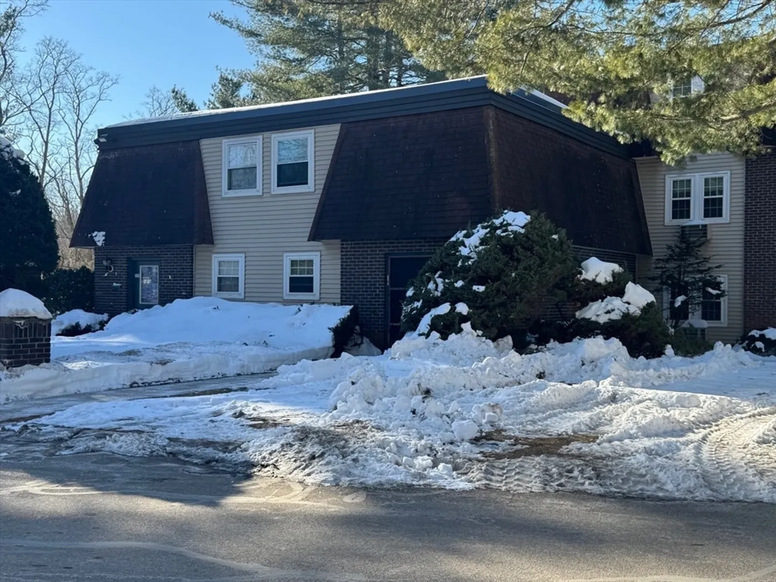
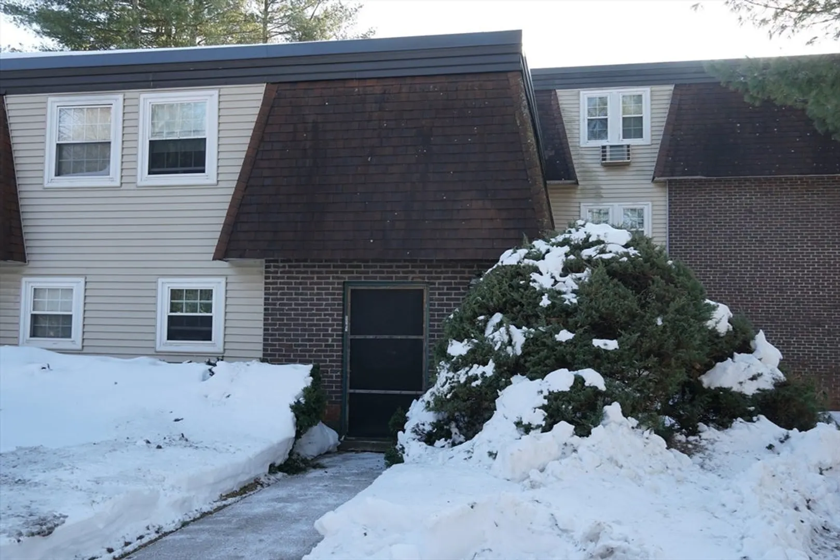
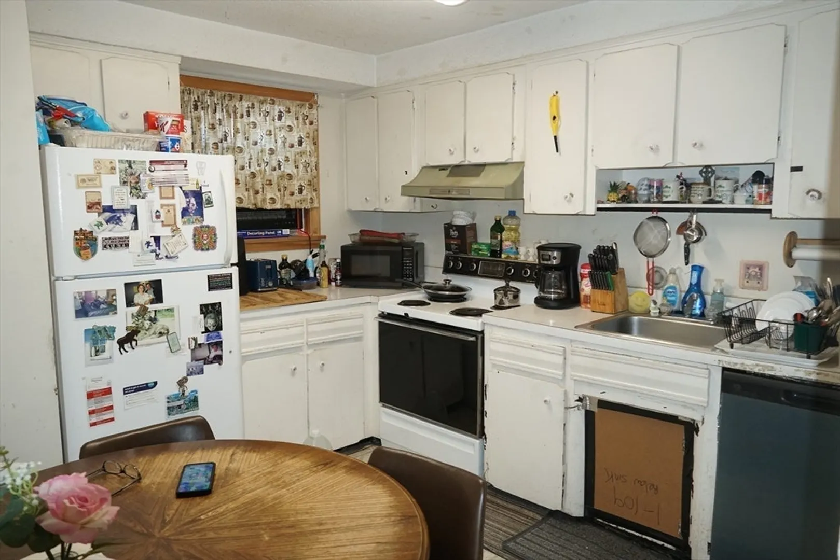
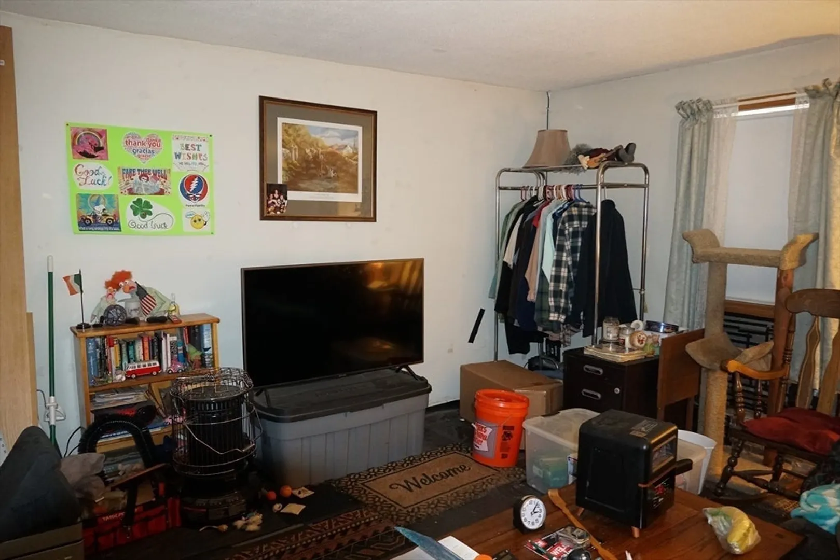
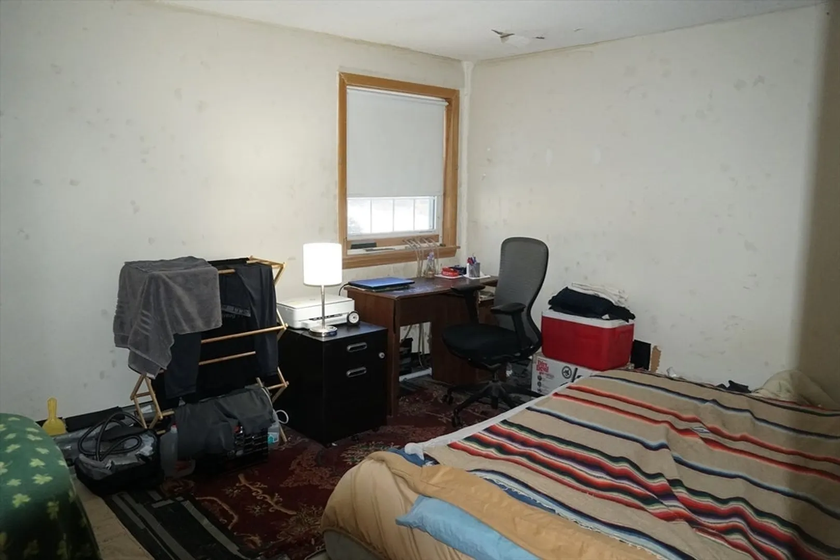
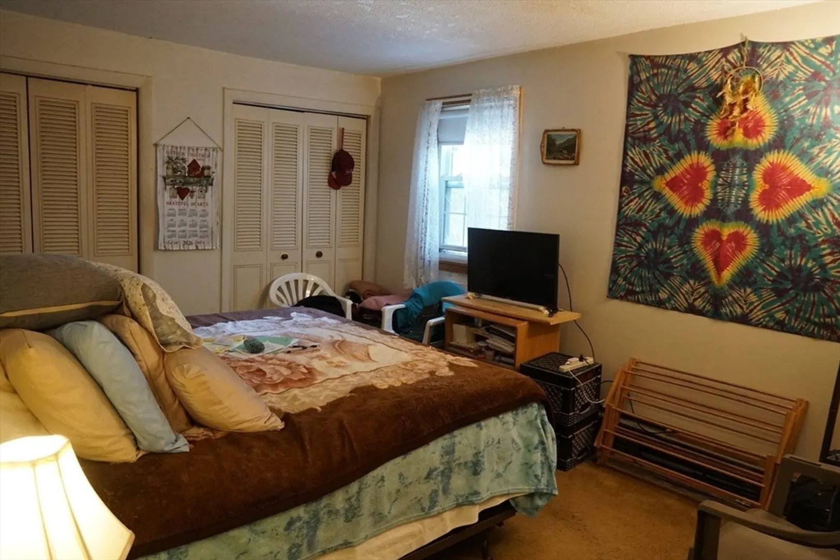
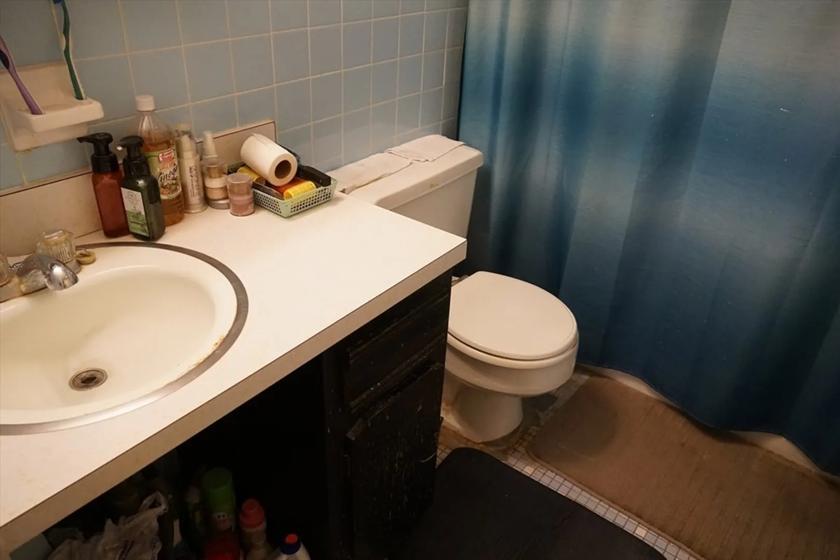
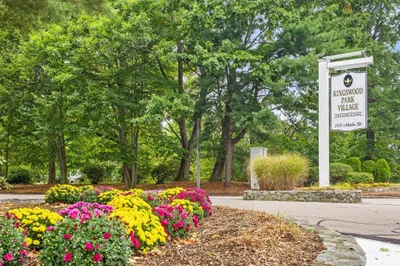
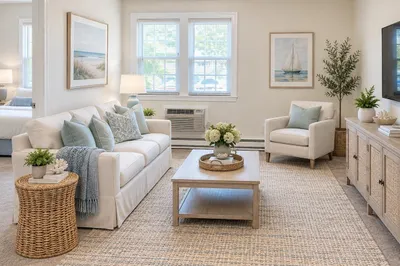
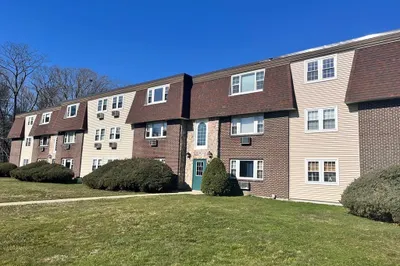
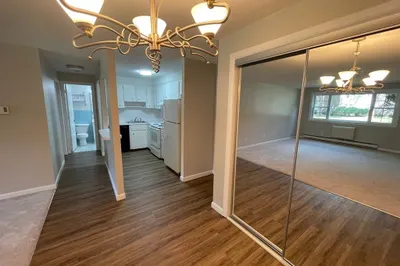
Welcome to Kingswood Park a well-established and well managed community! This desirable 2 bed, 1.5 bath townhome is a rare find because it provides a level of privacy with its own entrance. This unit includes kitchen, living room, generously sized bedrooms. This townhouse style condo needs plenty of updating, which is reflected in the price. Kingswood Park Village features a swimming pool, tennis courts, basketball courts and laundry facilities on-site. Close to the center of town, Bridgewater University and Commuter rail, restaurants and shopping. Also, is located nearby to several highway routes 28, 104,106 & 18.
-
Highlights
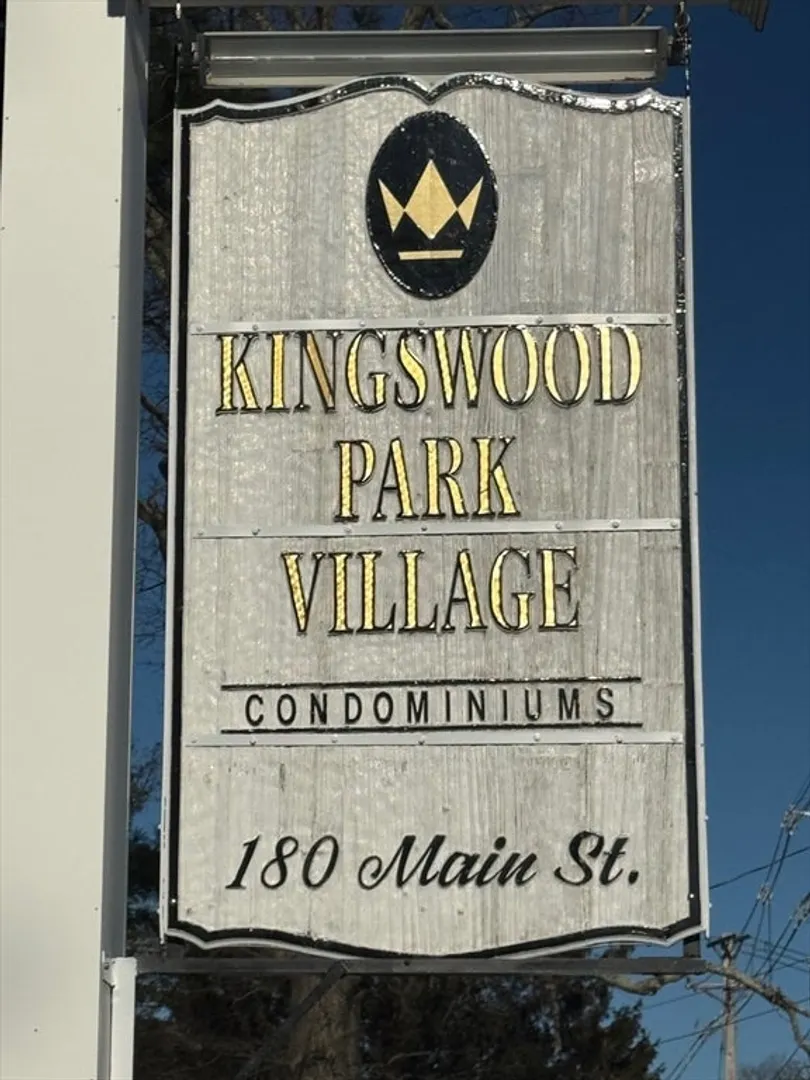
- Building Name: Kingswood Park Village
- Heating: Electric
- Parking Spots: 1
- Property Type: Condominium
- Total Rooms: 4
- Year Built: 1970
- Cooling: Window Unit(s)
- HOA Fee: $638
- Property Class: Residential
- Stories: 2
- Unit Number: 1109
- Status: Closed
-
Additional Details
- Appliances: Range, Refrigerator
- Construction: Brick
- Interior Features: Internet Available - Unknown
- Roof: Shingle
- Total Number of Units: 308
- Year Built Source: Public Records
- Basement: N
- Exterior Features: Screens, Rain Gutters
- Pets Allowed: Yes w/ Restrictions
- SqFt Source: Public Record
- Year Built Details: Approximate
- Zoning: Res
-
Amenities
- Community Features: Public Transportation, Shopping, Pool, Tennis Court(s), Park, Laundromat, House of Worship, Public School, T-Station
- Pool Features: Association, In Ground
- Parking Features: Off Street, Assigned, Guest
-
Utilities
- Electric: Circuit Breakers, 100 Amp Service
- Water Source: Public
- Sewer: Public Sewer
-
Fees / Taxes
- Assessed Value: $257,500
- HOA Fee Includes: Water, Sewer, Insurance, Maintenance Structure, Maintenance Grounds, Snow Removal, Trash, Reserve Funds
- Taxes: $3,046
- HOA Fee Frequency: Monthly
- Tax Year: 2025
Similar Listings
Sold
17 Photos
Sold
0 Photos
180 Main St (building 5) St #5205
Bridgewater, MA 02324
$230,000
2
Beds
1/1
Bath
969
Sqft
View Details
Sold
16 Photos
Sold
18 Photos
Content © 2026 MLS Property Information Network, Inc. The information in this listing was gathered from third party resources including the seller and public records.
Listing information provided courtesy of EXIT Premier Real Estate.
MLS Property Information Network, Inc. and its subscribers disclaim any and all representations or warranties as to the accuracy of this information.
