
Sold!
$248,000
2
Beds
1/1
Bath
969
Living Area
-
Property Description
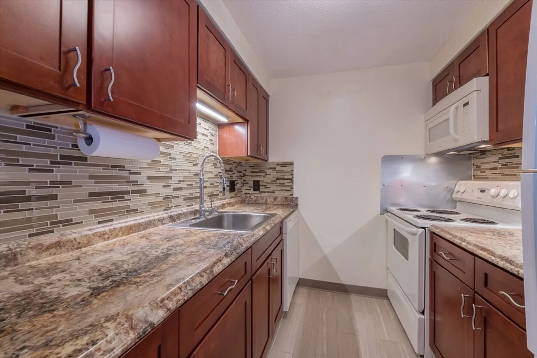
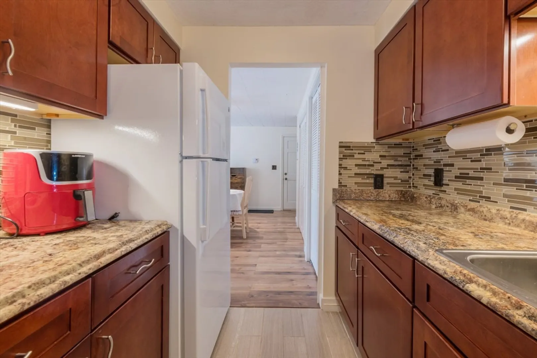
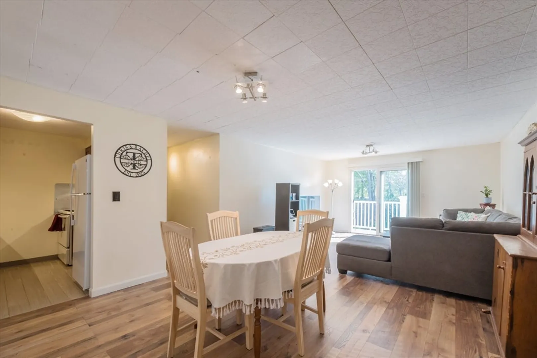
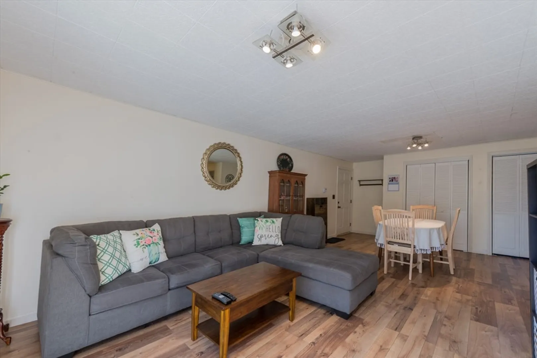
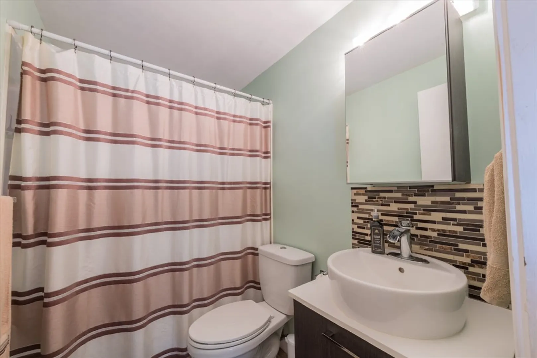
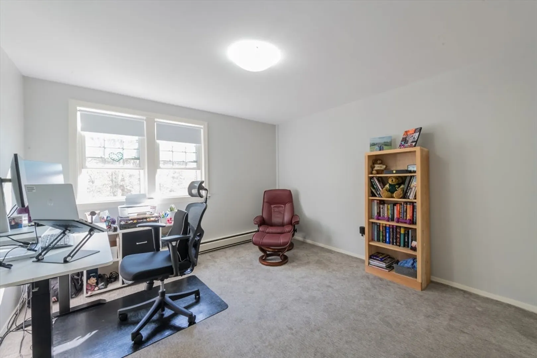
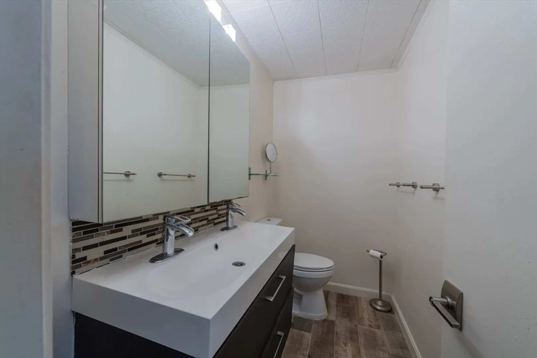
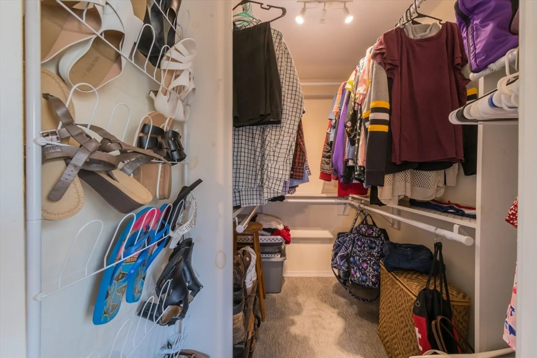
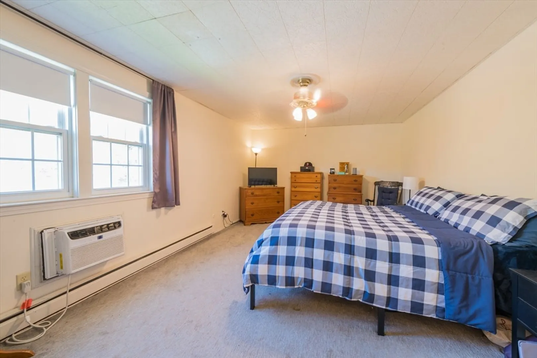
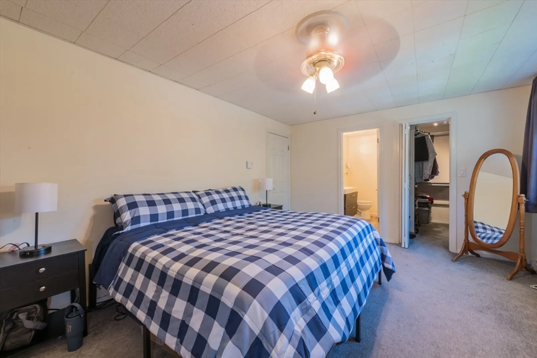
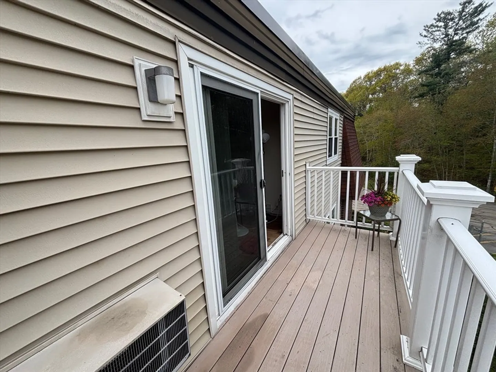
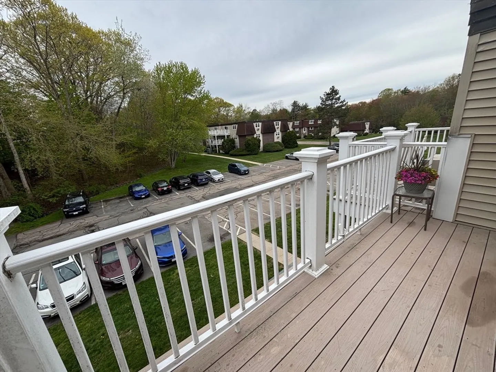
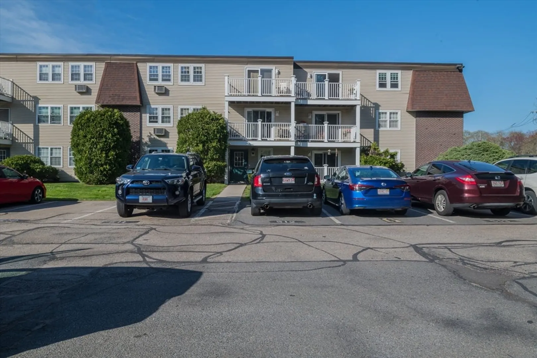
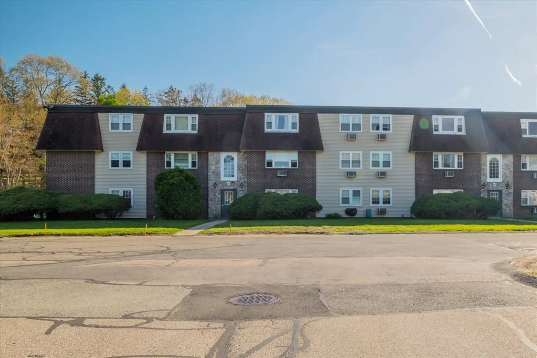
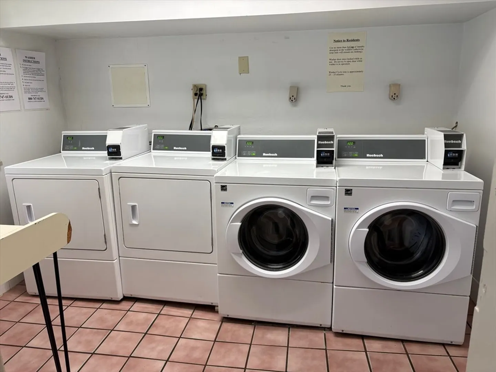
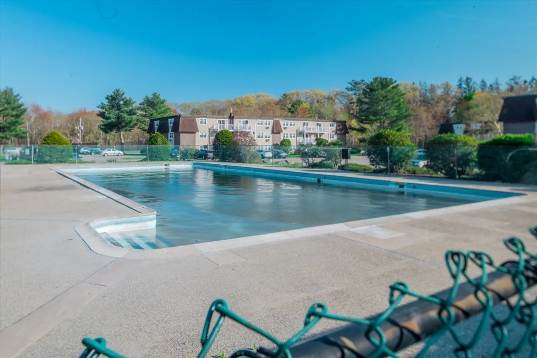
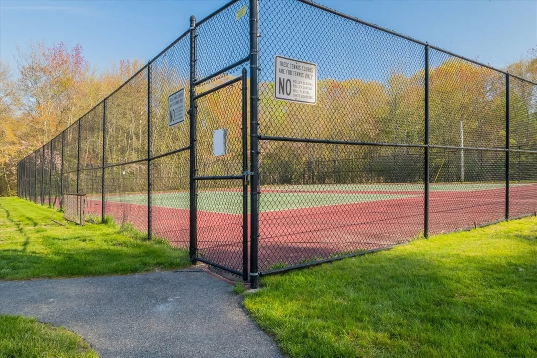
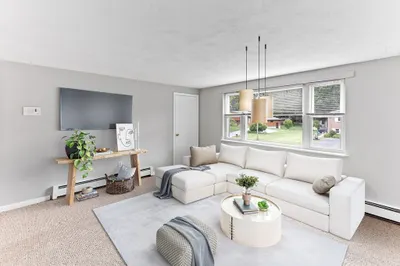
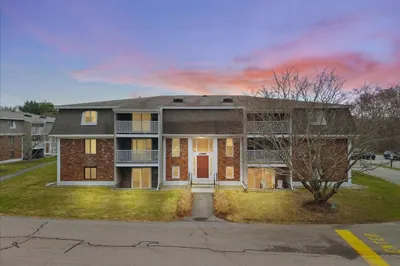
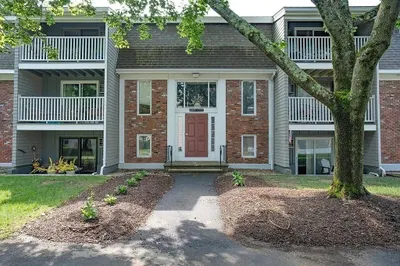
WELCOME HOME to this beautiful move-in ready, top floor, corner unit condo in Kingswood Park Village. This desirable condo features 2 bedrooms & 1.5 bathrooms. The sun-filled and open floor plan showcases a living area & dining area, which leads out to the composite balcony, a perfect place to enjoy morning coffee. The modern kitchen features wood cabinets, a tile backsplash and a new refrigerator (Jan '26). The spacious primary bedroom has a half bathroom with a double vanity, tile backsplash and a walk-in closet. The freshly painted 2nd bedroom offers additional space for a bedroom, office or flex space. The recently updated full bathroom has a tile flooring, a newer vanity, tile backspace and a tub with a shower. New thermostats installed. Enjoy the community amenities that include an in-ground pool, tennis courts, basketball courts and in-building laundry. Don't miss the opportunity to see this amazing condo! Cats allowed. Only service dogs allowed. Schedule your showing today!
-
Highlights
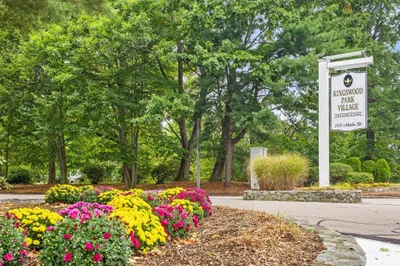
- Building Name: Kingswood Village
- Heating: Electric
- Parking Spots: 1
- Property Type: Condominium
- Total Rooms: 4
- Year Built: 1970
- Cooling: Wall Unit(s)
- HOA Fee: $597
- Property Class: Residential
- Stories: 1
- Unit Number: F147
- Status: Closed
-
Additional Details
- Basement: N
- SqFt Source: Public Record
- Year Built Details: Actual
- Zoning: Res
- Pets Allowed: Yes w/ Restrictions
- Total Number of Units: 308
- Year Built Source: Public Records
-
Amenities
- Parking Features: Assigned, Deeded
-
Utilities
- Sewer: Public Sewer
- Water Source: Public
-
Fees / Taxes
- Assessed Value: $237,000
- HOA Fee Includes: Water, Sewer, Insurance, Maintenance Structure, Road Maintenance, Maintenance Grounds, Snow Removal, Trash, Reserve Funds
- Taxes: $2,804
- HOA Fee Frequency: Monthly
- Tax Year: 2025
Similar Listings
Sold
16 Photos
Sold
26 Photos
Sold
11 Photos
Sold
29 Photos
Content © 2026 MLS Property Information Network, Inc. The information in this listing was gathered from third party resources including the seller and public records.
Listing information provided courtesy of William Raveis Real Estate.
MLS Property Information Network, Inc. and its subscribers disclaim any and all representations or warranties as to the accuracy of this information.
