
Sold!
$504,000
2
Beds
1
Bath
660
Living Area
-
Property Description
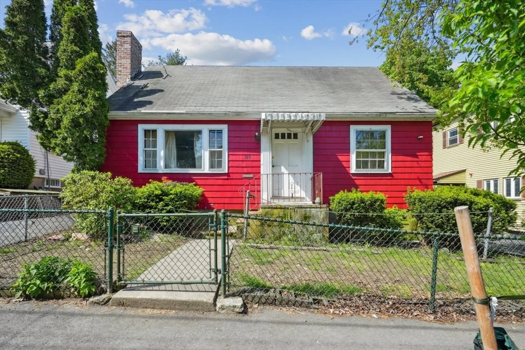
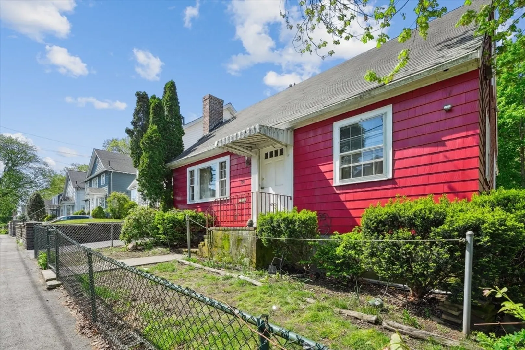
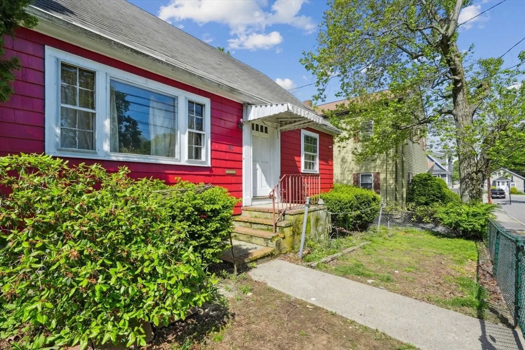
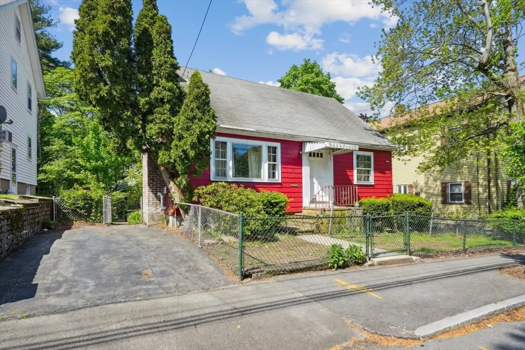
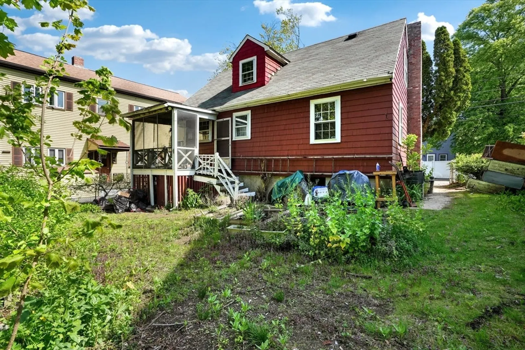
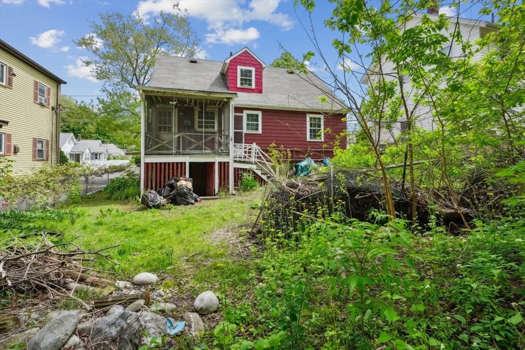
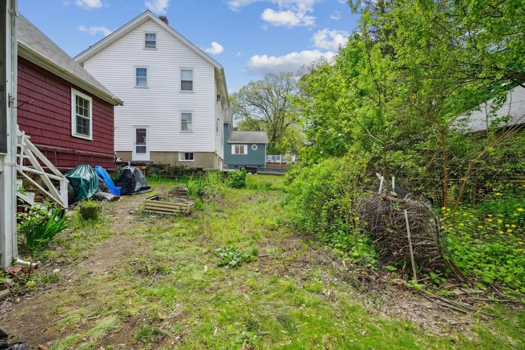
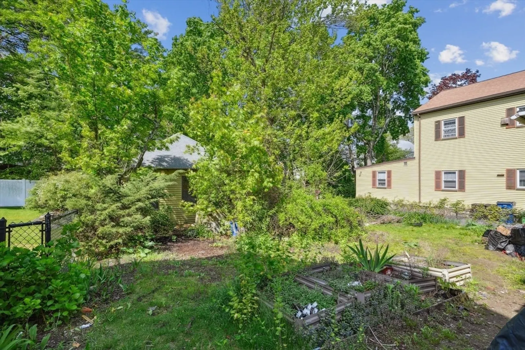
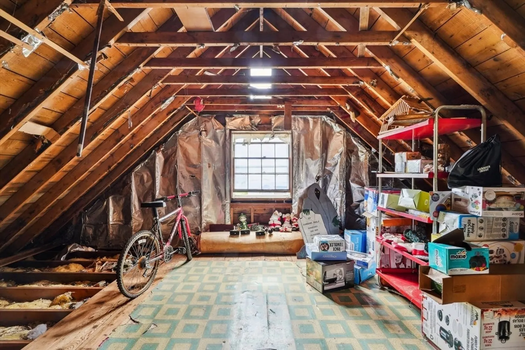
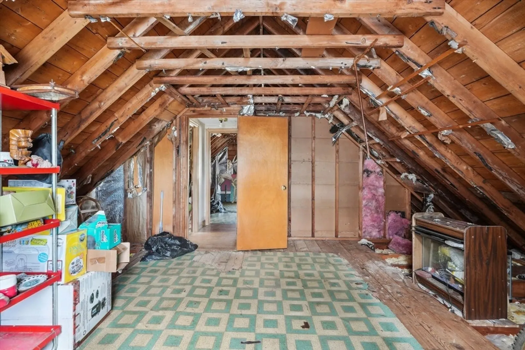
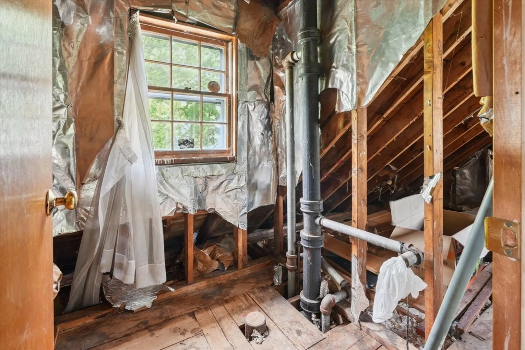
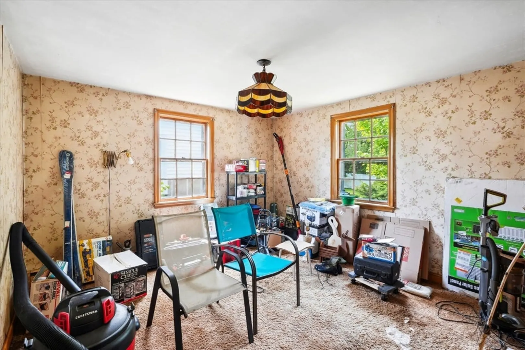
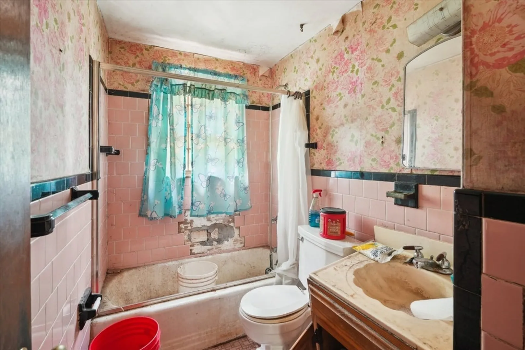
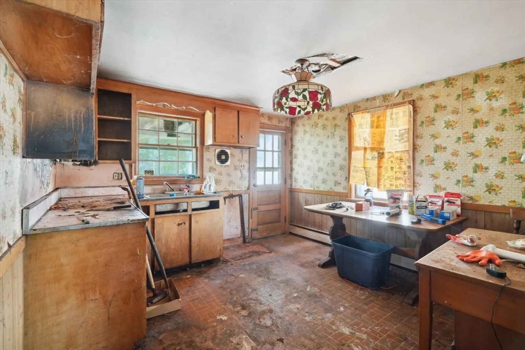
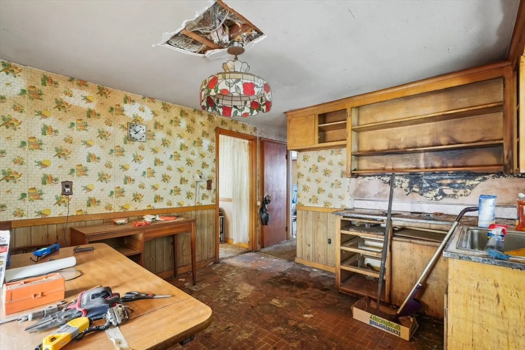
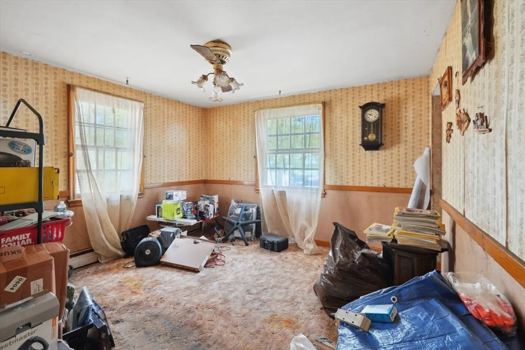
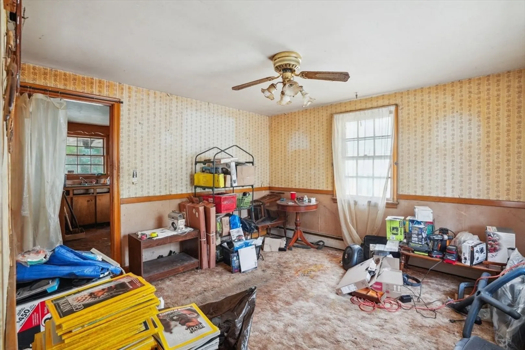
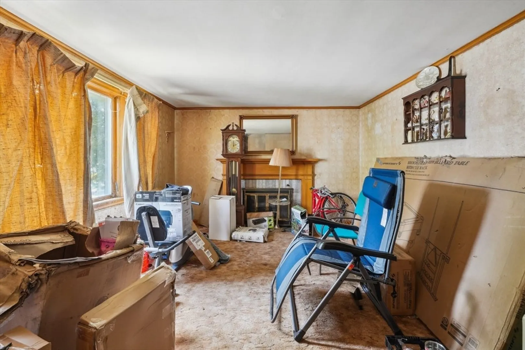
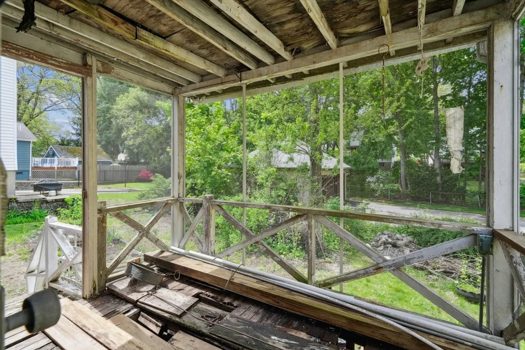
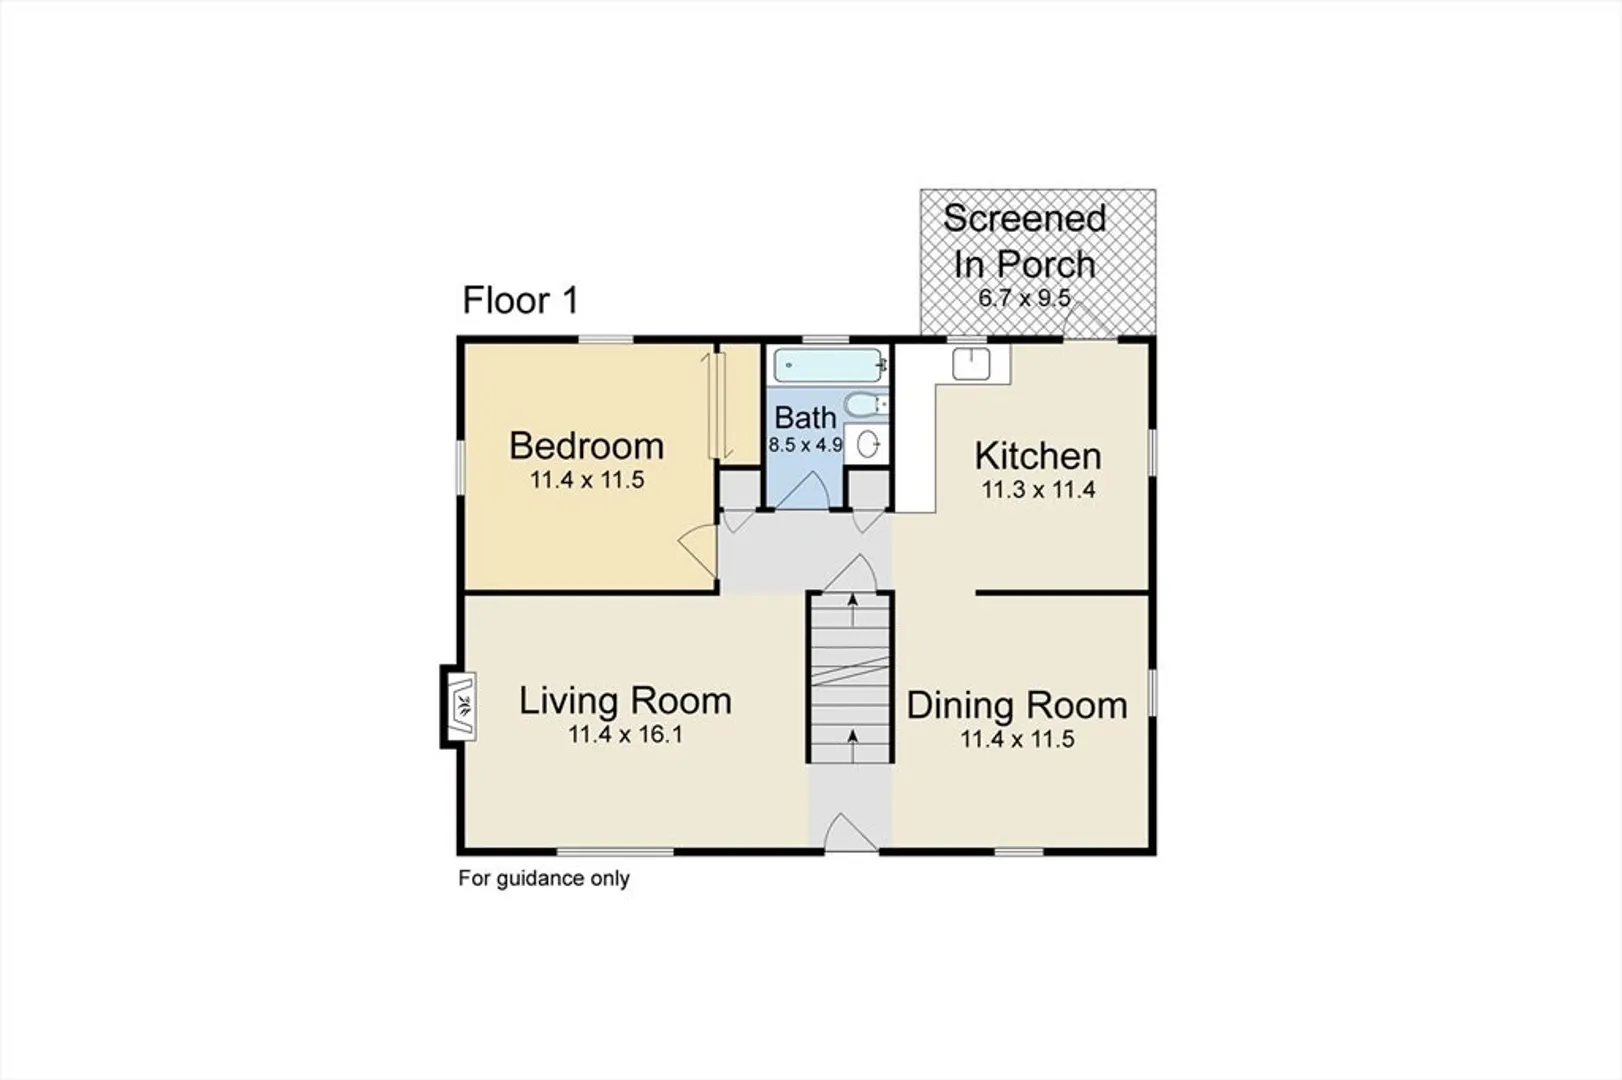
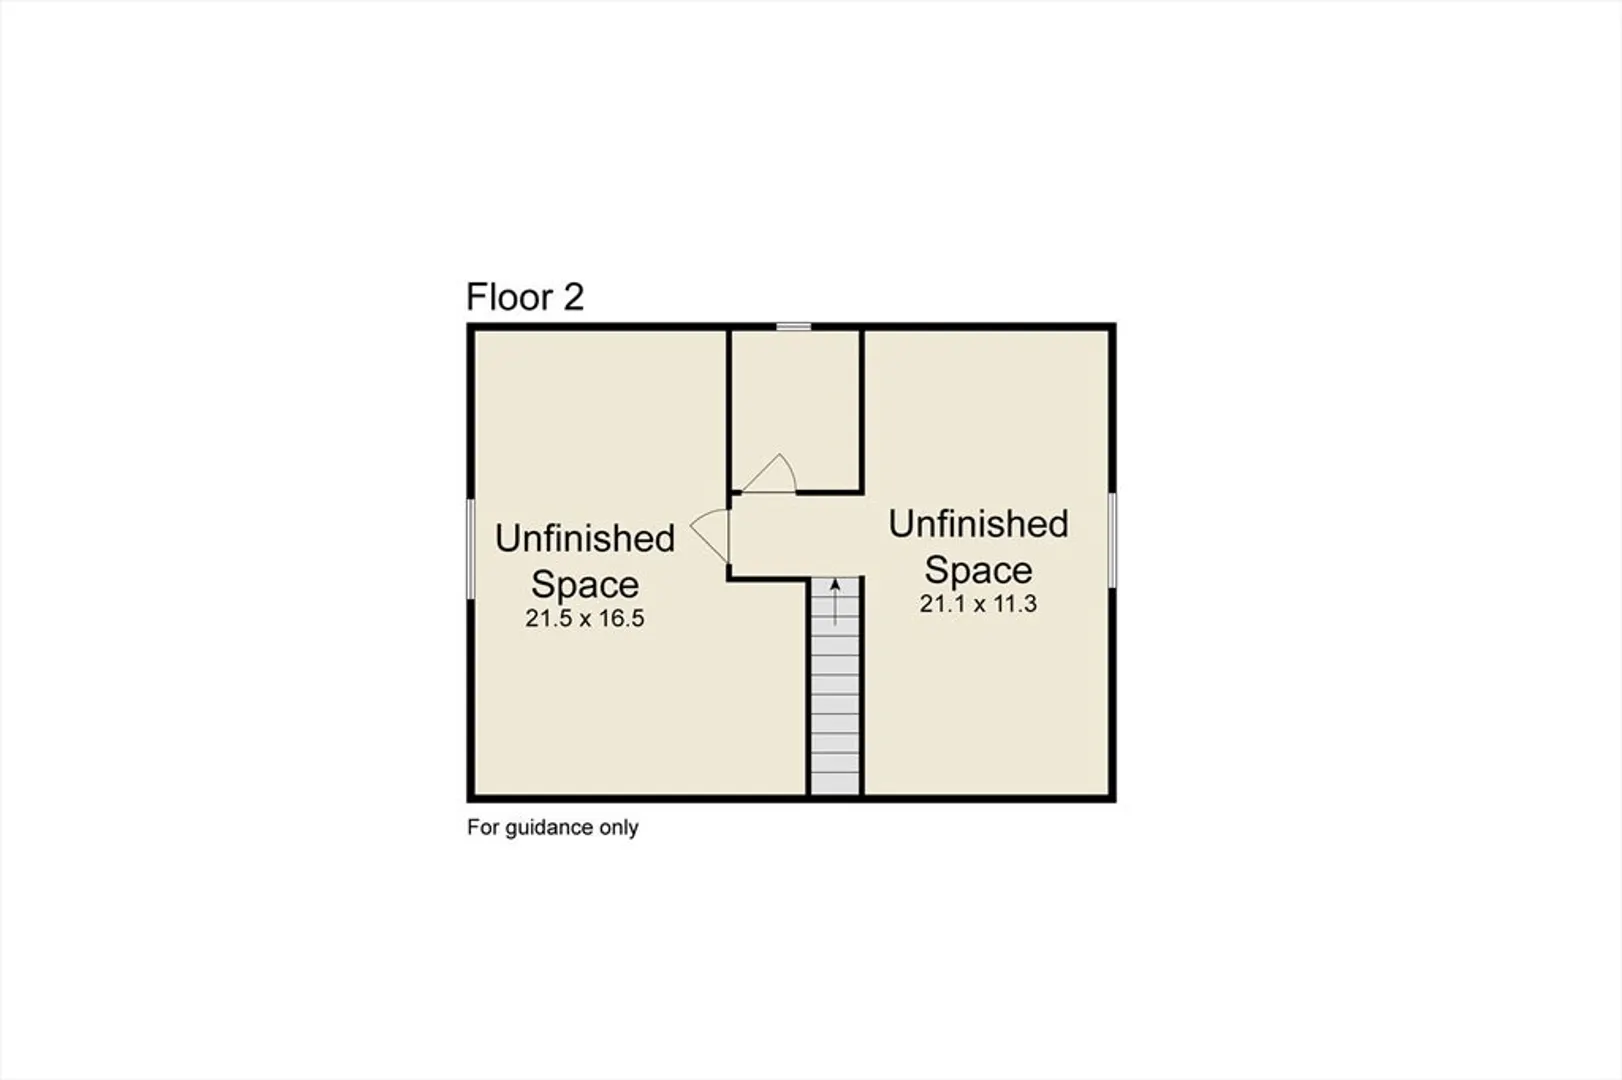
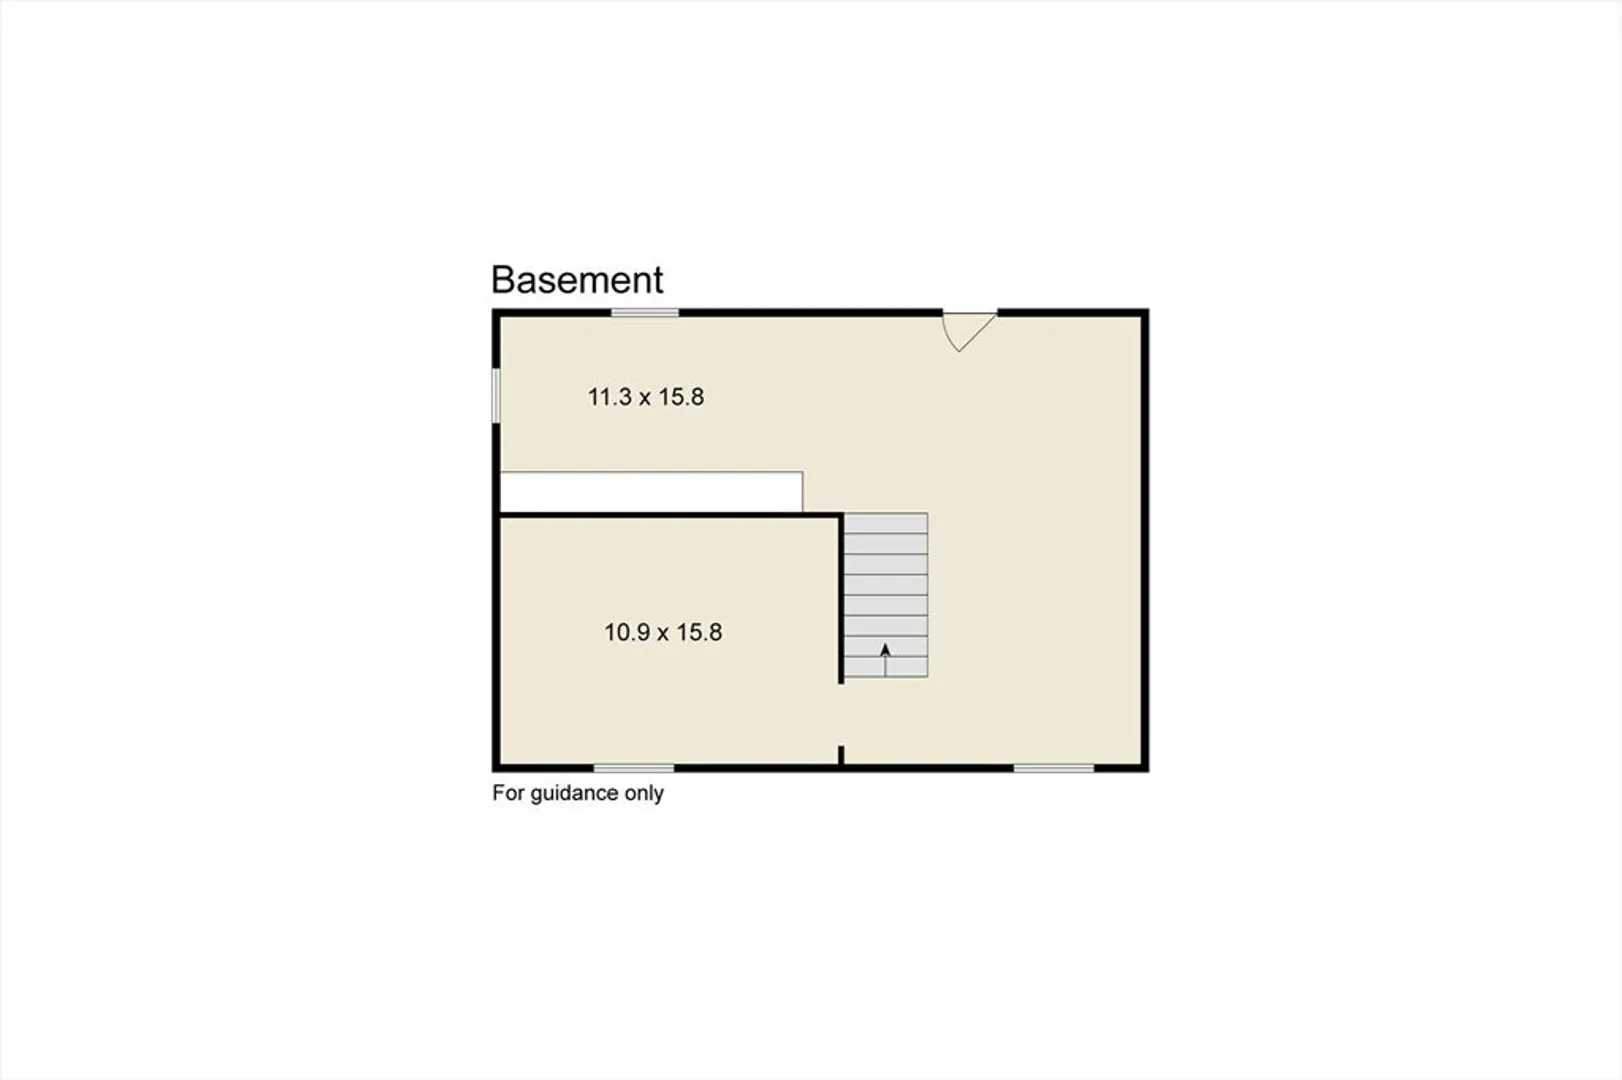
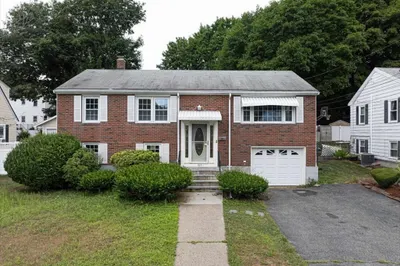
Perfectly located in tranquil, vibrant West Roxbury w/ convenient access to Boston amenities, this 2 bed 1 bath 660 sq ft. rosy home is less than a ten-minute drive to multiple parks, shopping, and places to eat, with public transport less than a minute walk from the door. The lot is about 4,000 sq ft w/ plenty of green space to tame into a gorgeous patio or garden. Outside, the cheerful exterior beckons you into a world of possibilities. Being sold as-is, the home offers a strong scaffolding for a great home with an open concept floor plan for much of the first floor that can be extended to include the kitchen. Loads of potential and extra square footage if you finish off the attic and basement which would be great for creating entertainment spaces, offices, studies, or even a library. This rose may have worn off its first blush, but with a bit of imagination and some get-it-done pep, it will be the brightest bloom in this West Roxbury garden.
-
Highlights
- Area: West Roxbury
- Parking Spots: 1
- Property Type: Single Family Residence
- Total Rooms: 4
- Status: Closed
- Heating: Baseboard
- Property Class: Residential
- Style: Cape
- Year Built: 1962
-
Additional Details
- Appliances: Water Heater
- Construction: Frame
- Foundation: Concrete Perimeter
- Road Frontage Type: Public
- Year Built Details: Actual
- Zoning: Res
- Basement: Full
- Fireplaces: 1
- Lot Features: Level
- Roof: Shingle
- Year Built Source: Public Records
-
Amenities
- Community Features: Public Transportation, Shopping, Park, Laundromat, Highway Access, House of Worship, Public School, T-Station
-
Utilities
- Sewer: Public Sewer
- Water Source: Public
-
Fees / Taxes
- Assessed Value: $472,000
- Compensation Based On: Net Sale Price
- Taxes: $1,538
- Buyer Agent Compensation: 2.5%%
- Tax Year: 2023
Similar Listings
Sold
26 Photos
Sold
30 Photos
Sold
34 Photos
Sold
32 Photos
Content © 2026 MLS Property Information Network, Inc. The information in this listing was gathered from third party resources including the seller and public records.
Listing information provided courtesy of Compass.
MLS Property Information Network, Inc. and its subscribers disclaim any and all representations or warranties as to the accuracy of this information.
