
Sold!
$1,150,000
6
Beds
4/1
Baths
3,393
Living Area
-
Property Description
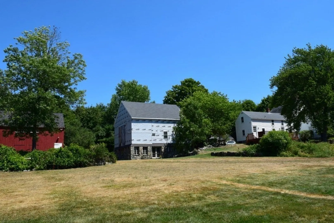
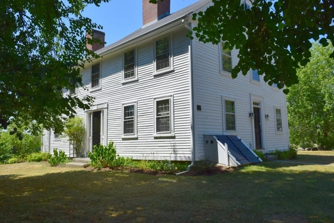
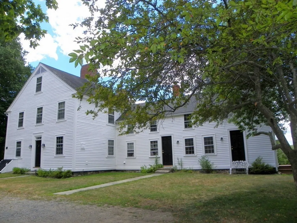
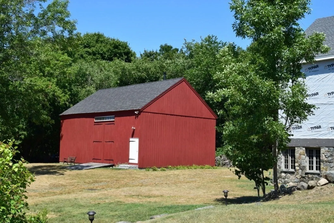
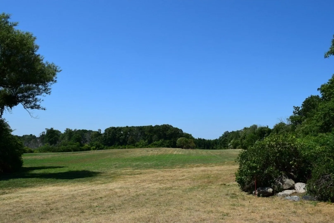
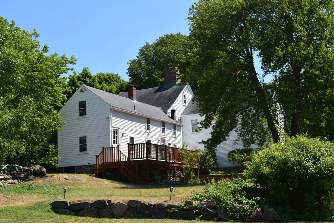
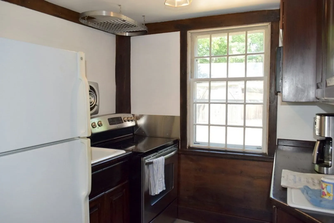
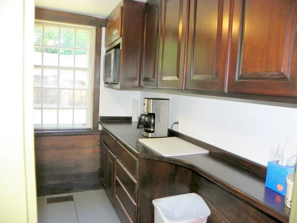
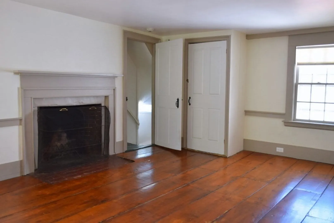
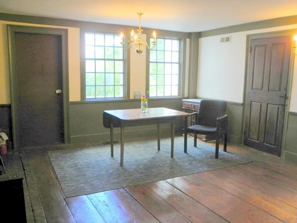
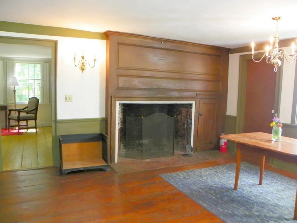
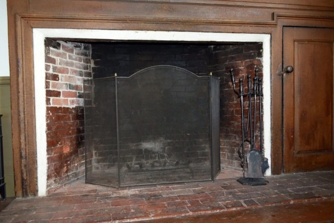
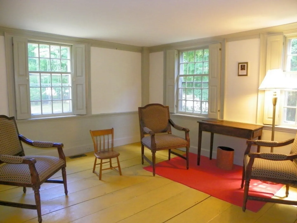
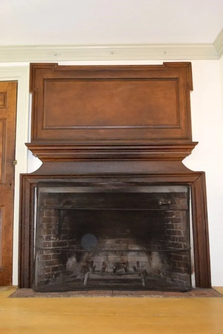
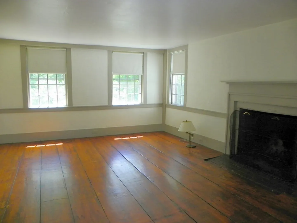
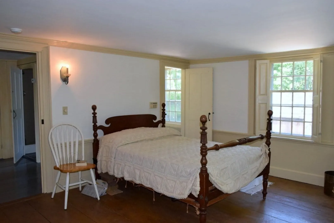
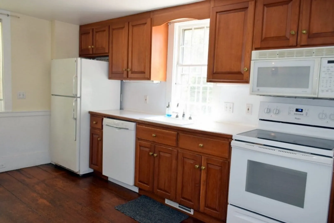
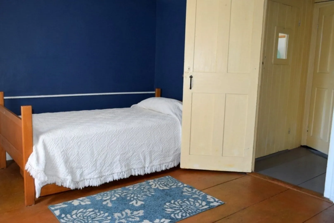
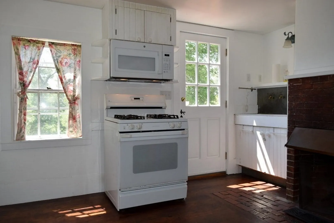
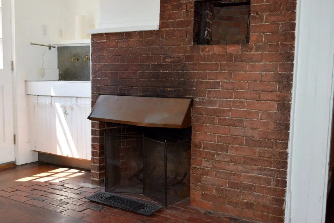
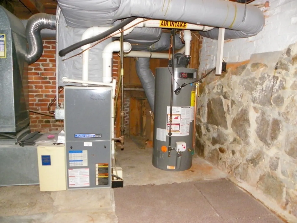
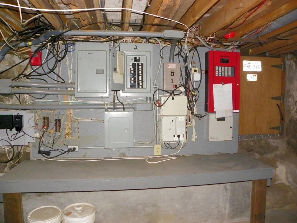
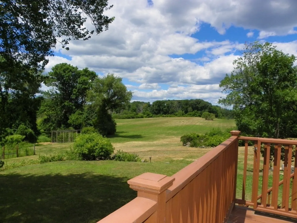
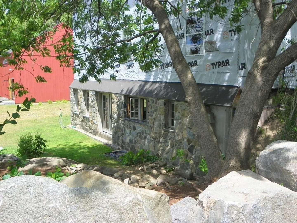
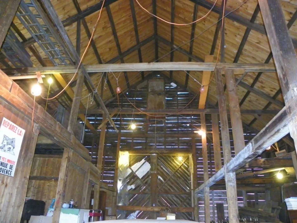
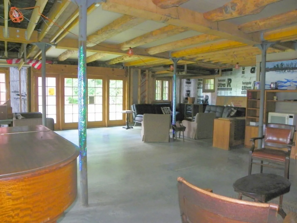
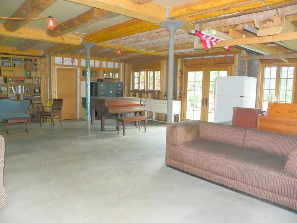
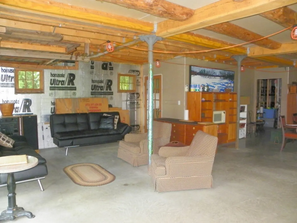
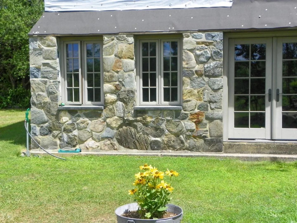
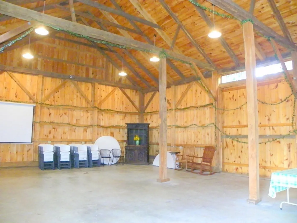
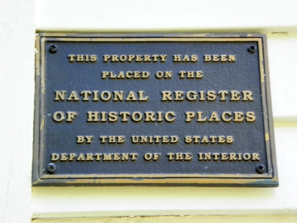
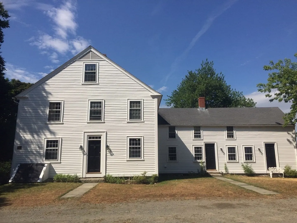
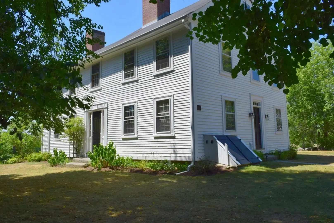
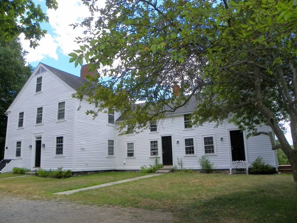
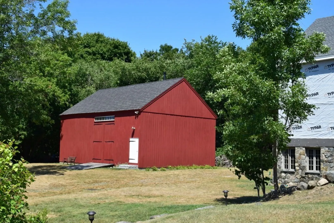
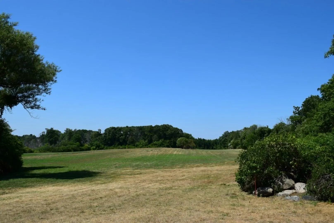
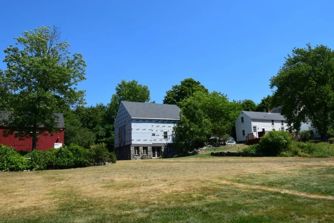
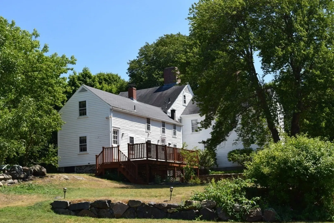
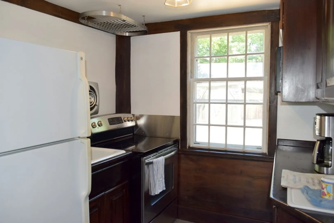
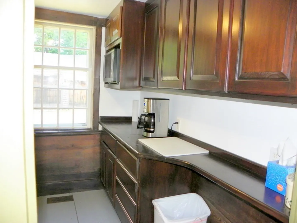
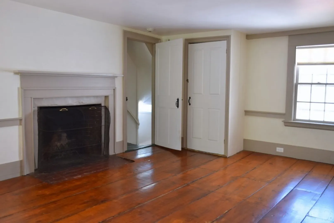
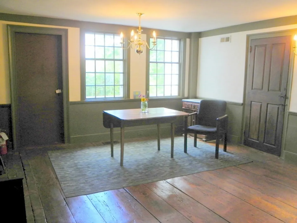
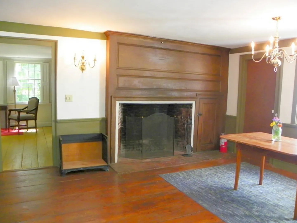
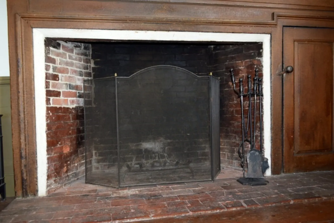
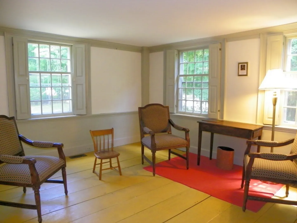
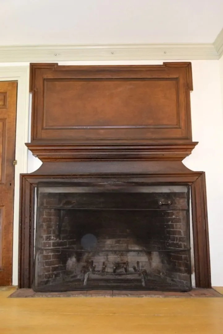
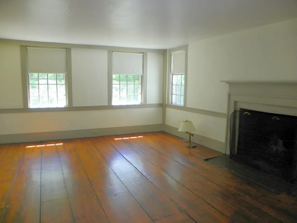
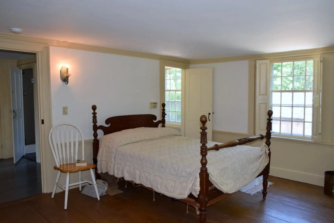
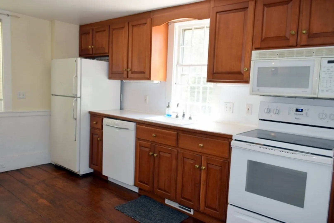
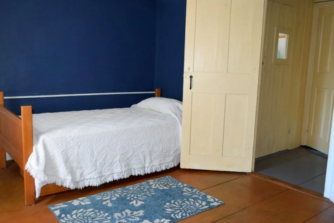
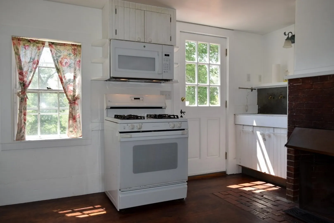
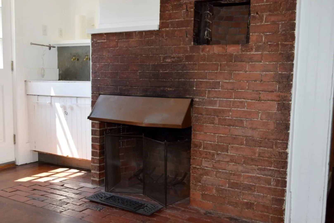
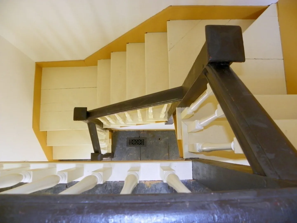
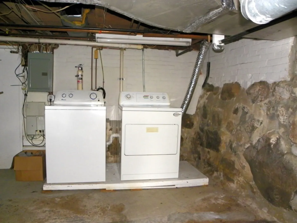
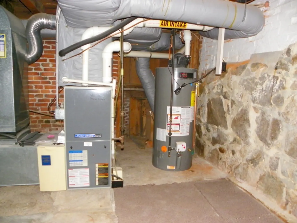
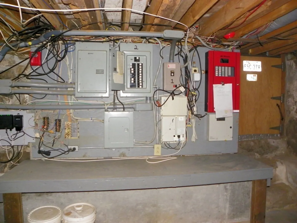
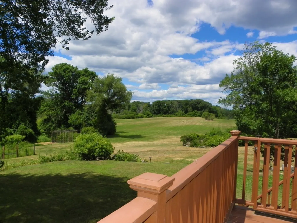
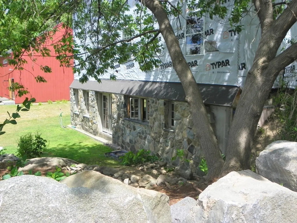
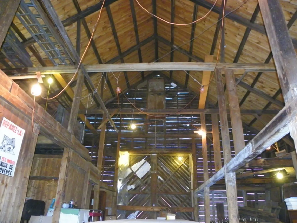
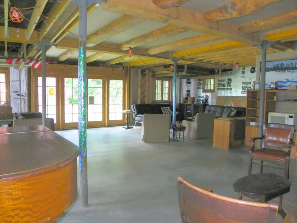
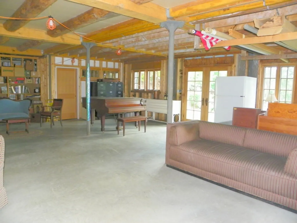
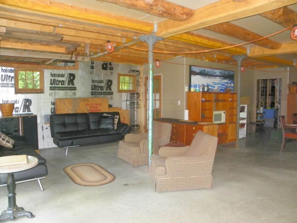
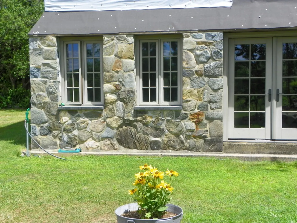
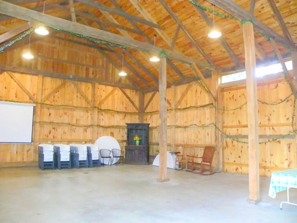
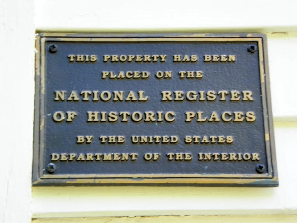
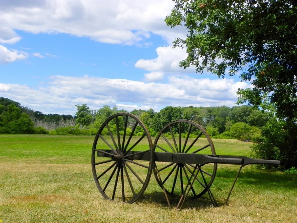
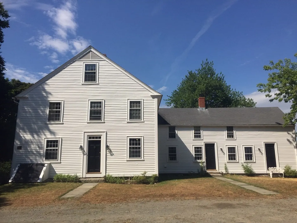
THERE ARE 3 RESIDENTIAL APARTMENTS IN THIS HISTORIC HOME, CIRCA 1830. IT WAS REHABBED WITH NEW WIRING, PLUMBING,HIGH EFFICIENCY FURNACES, AC & ROOF& REBUILT CHIMNEYS ON 3.6 AC. ABUTTING 31 A. OF CONSERVATION LAND. THE 2 BARNS WERE ALSO REHABBED ARE SUITABLE FOR STUDIO USE OR POSSIBLE SECOND RESIDENCE. THE MAIN BARN OF 3,880 SF. IS ON A NEW FOUNDATION, HAS WATER & SEWER LINES + 1/2 BATH& RADIANT HEAT. THE SMALLER RED BARN 1,200 SF HAS GAS SUPPLY LINE AND TOWN WATER LINE. THERE IS A 900 SF. CARRIAGE SHED WITH AN OVER-HANG.WONDERFULLY MAINTAINED HOUSE & BARNS. THE HOUSE IS ON THE NATIONAL REGISTER OF HISTORIC PLACES (NO COVENANTS). IDEAL FOR HORSES, BARNS AND PASTURES. A UNIQUE PROPERTY IN SUPERIOR CONDITION. 4 BUILDINGS OVERLOOKING FARM FIELDS. 2 BARNS ARE SUITABLE FOR LARGE GATHERINGS; WEDDINGS, CONCERTS. EXCELLENT STUDIO SPACE.
-
Highlights
- Acres: 3
- Heating: Unit 3(Central Heat, Forced Air, Gas), Unit 4(Central Heat, Forced Air, Gas)
- Property Class: Residential Income
- Total Rooms: 16
- Status: Closed
- Has View: Yes
- Parking Spots: 10
- Property Type: 3 Family - 3 Units Up/Down
- Year Built: 1830
-
Additional Details
- Appliances: Utility Connections for Gas Range, Utility Connections for Electric Range, Utility Connections for Gas Dryer, Utility Connections for Electric Dryer
- Construction: Frame
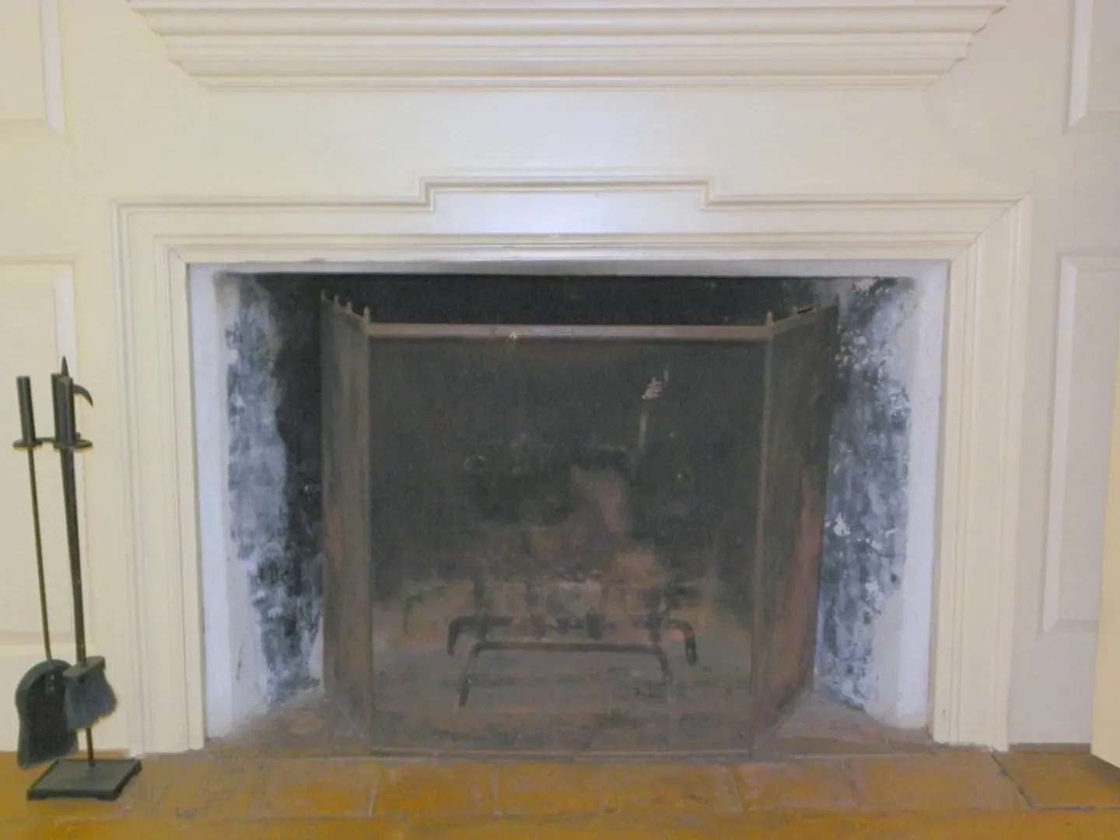
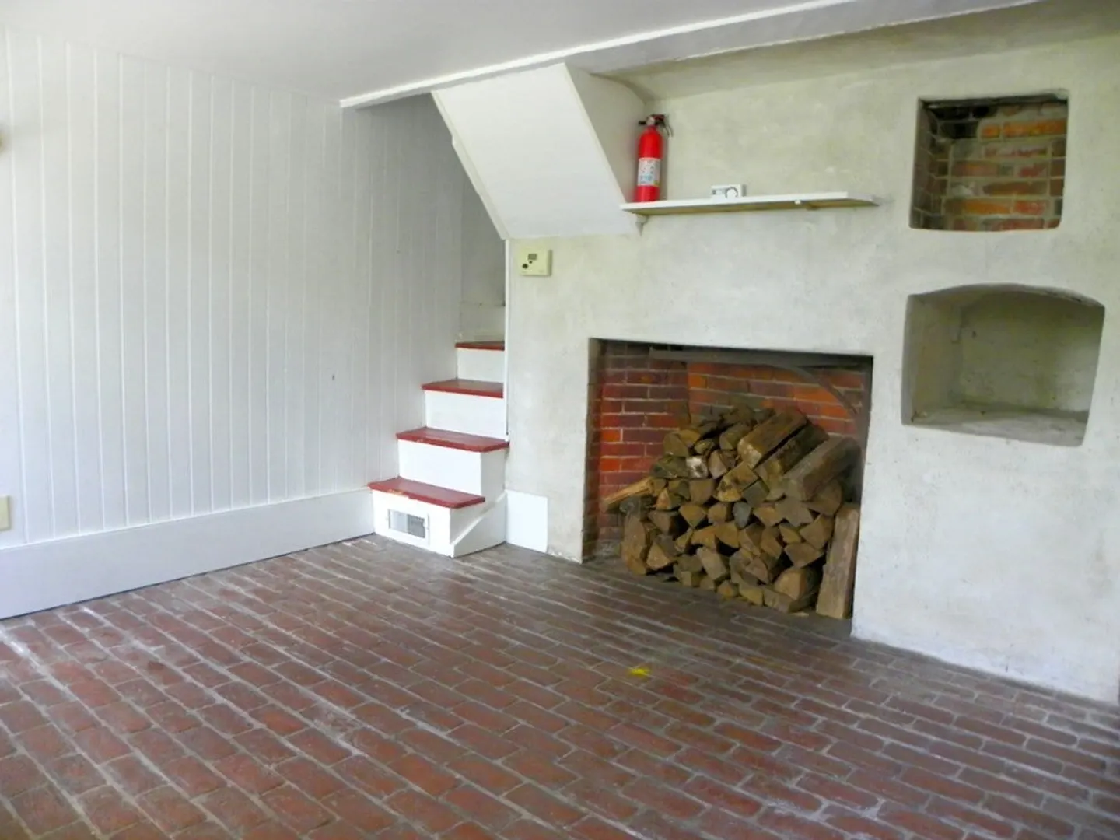
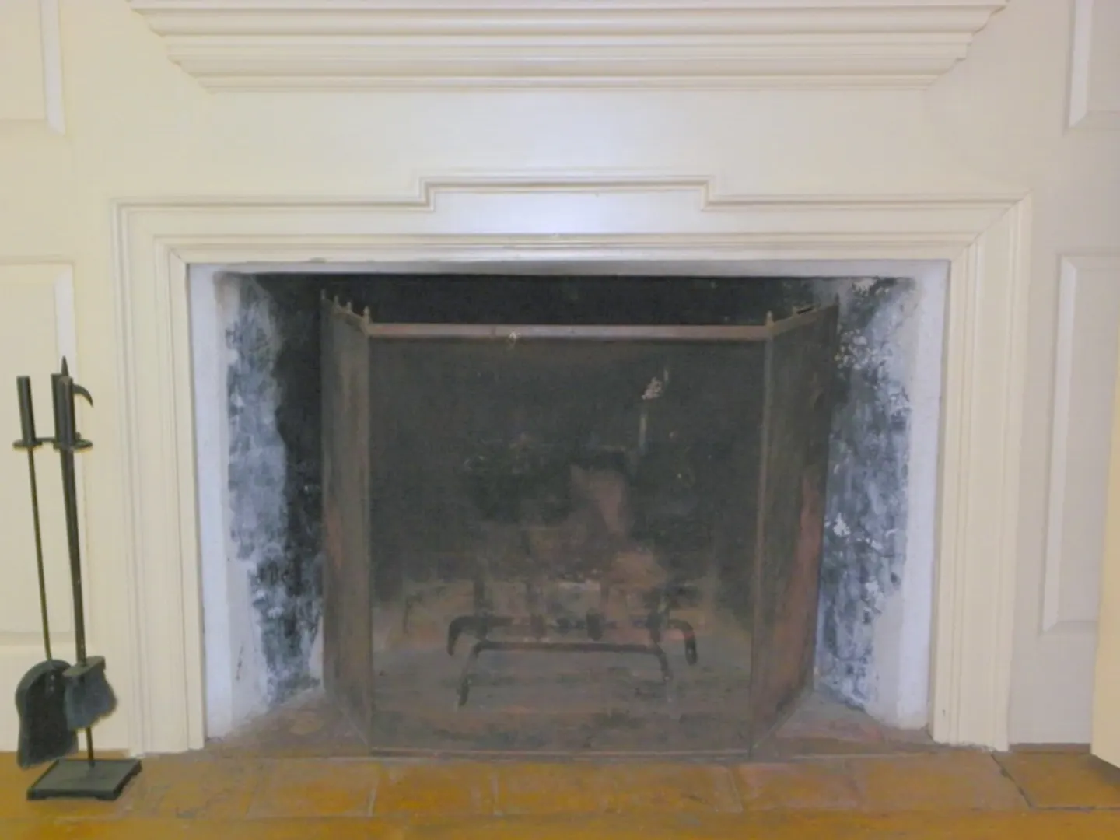
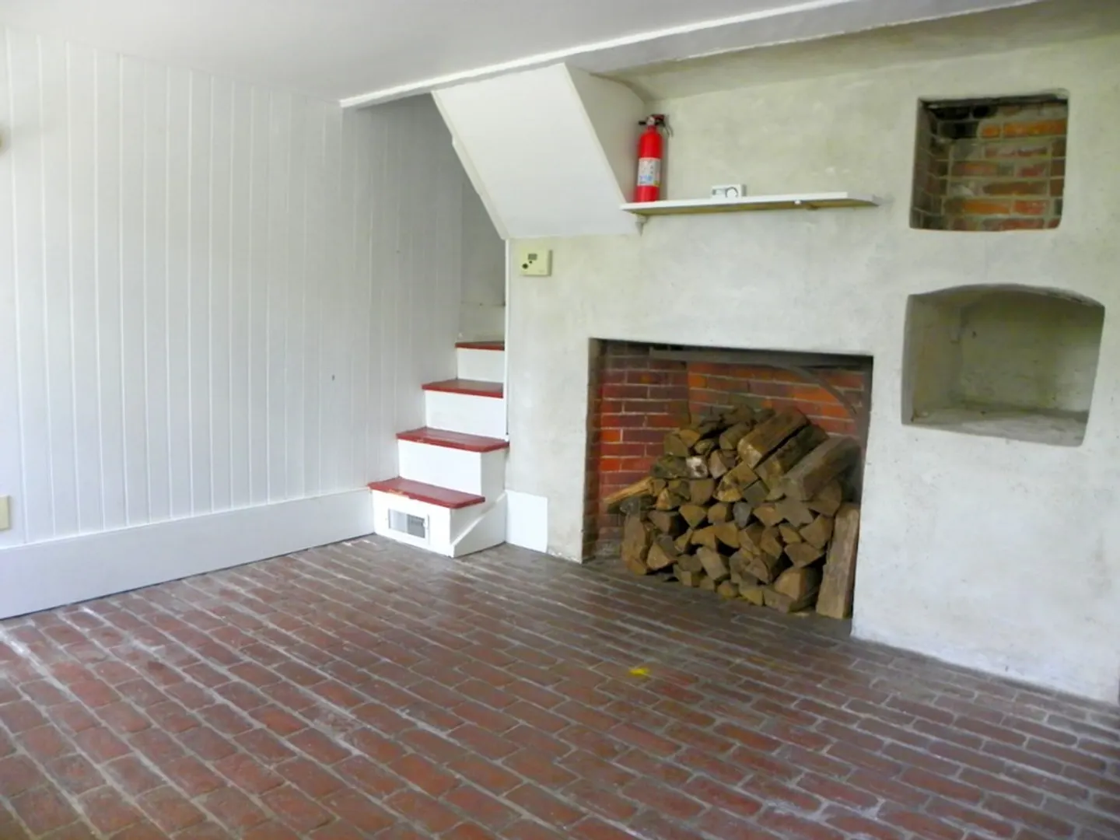
- Fireplaces: 4
- Foundation: Concrete Perimeter, Stone, Brick/Mortar, Granite, Irregular
- Road Frontage Type: Public
- Total Number of Units: 3
- Year Built Details: Approximate, Renovated Since, Unknown/Mixed
- Zoning: R-3
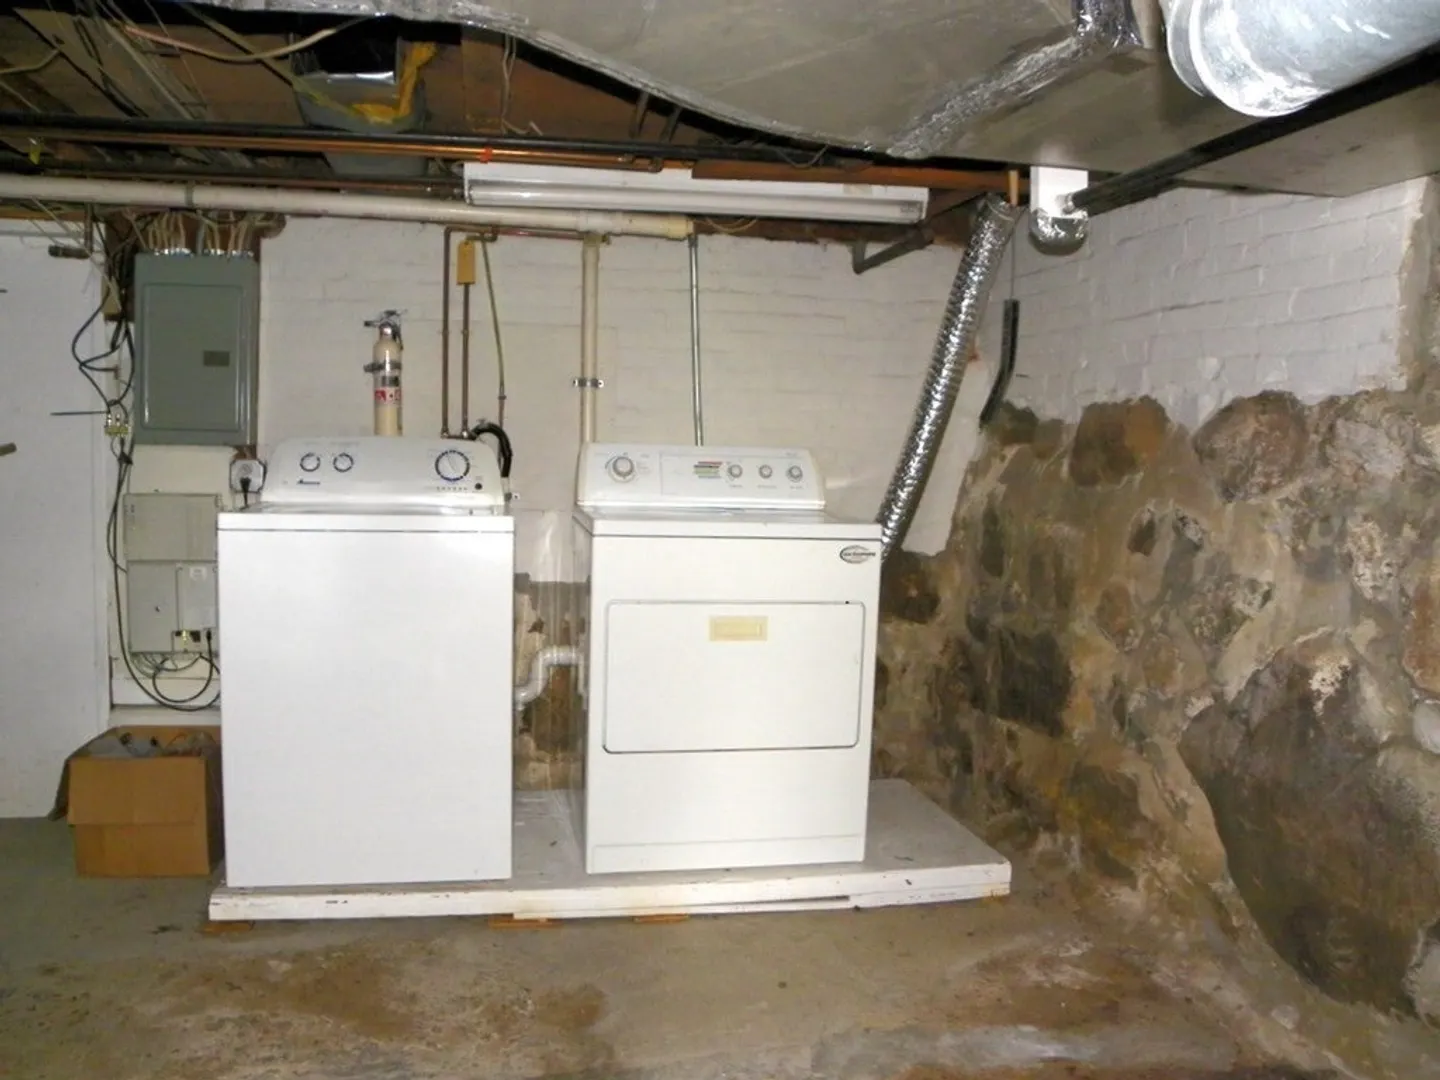
- Basement: Full, Bulkhead, Concrete
- Exterior Features: Deck, Deck - Wood, Barn/Stable, Garden Area
- Flooring: Wood
- Lot Features: Easements, Cleared, Farm
- Roof: Shingle
- View: Scenic View(s)
- Year Built Source: Owner
-
Amenities
- Parking Features: Off Street, Stone/Gravel
-
Utilities
- Sewer: Public Sewer
- Water Source: Public
-
Fees / Taxes
- Assessed Value: $879,700
- Compensation Based On: Net Sale Price
- Taxes: $10,336
- Buyer Agent Compensation: 2%
- Tax Year: 2023
- Total Rent: $4,400
Similar Listings
Sold
28 Photos
Sold
34 Photos
Sold
42 Photos
Content © 2026 MLS Property Information Network, Inc. The information in this listing was gathered from third party resources including the seller and public records.
Listing information provided courtesy of River Valley Real Estate.
MLS Property Information Network, Inc. and its subscribers disclaim any and all representations or warranties as to the accuracy of this information.
