
Sold!
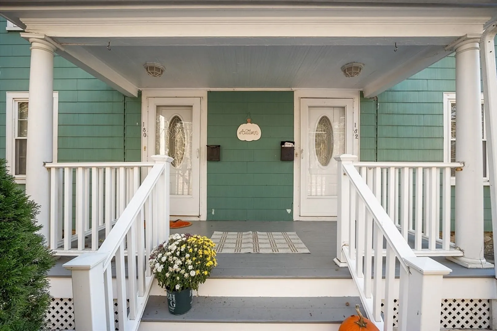
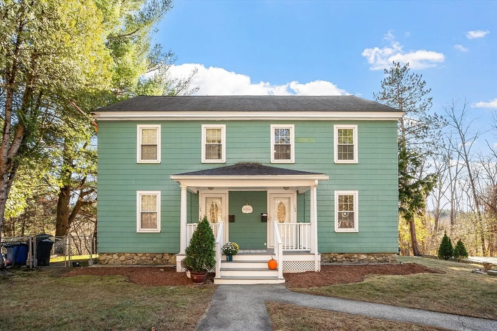
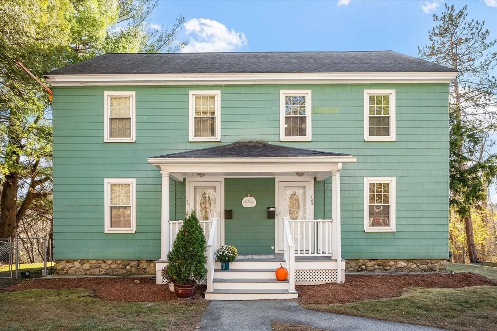
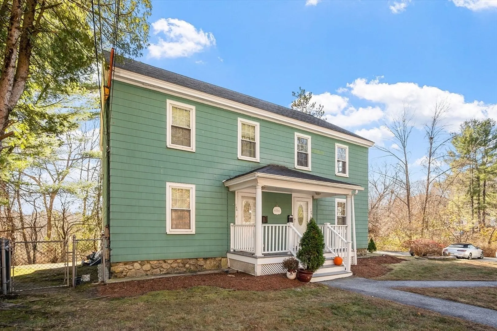
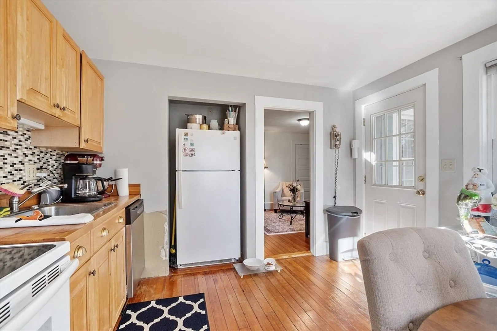
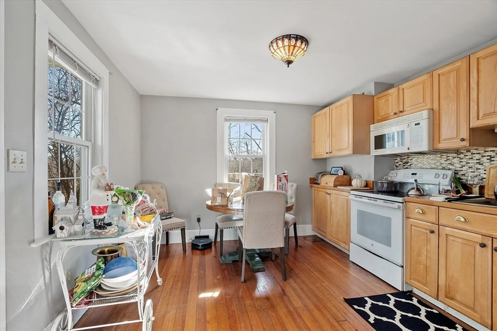
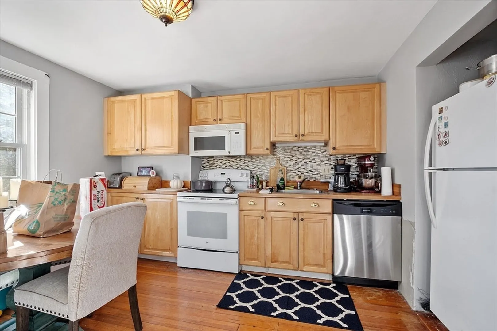
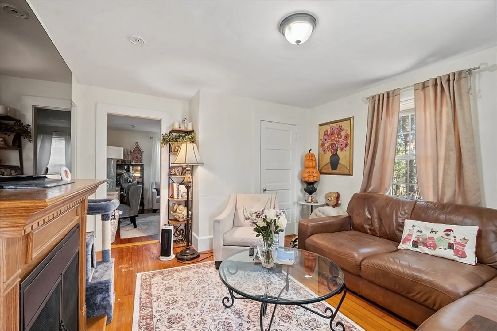
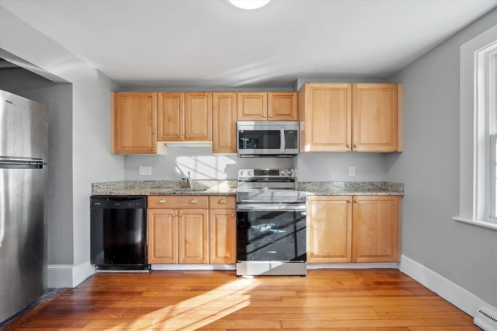
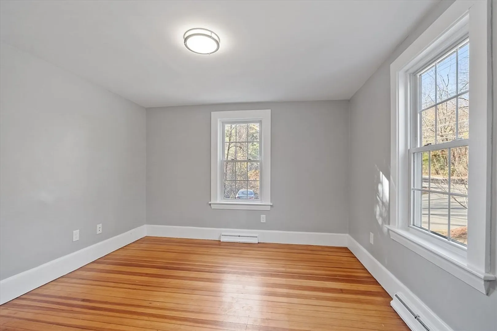
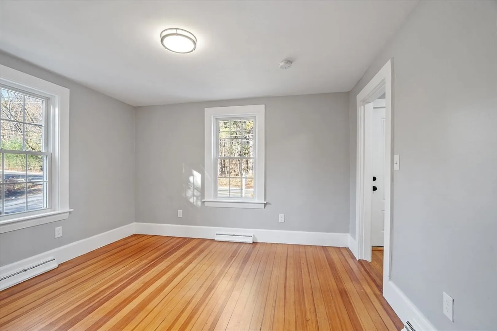
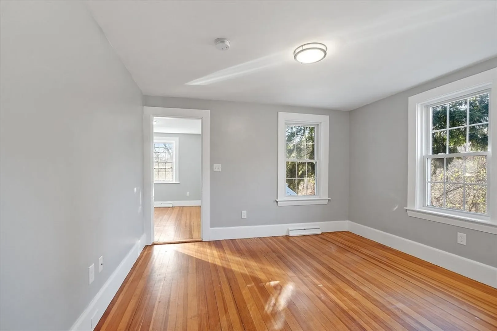
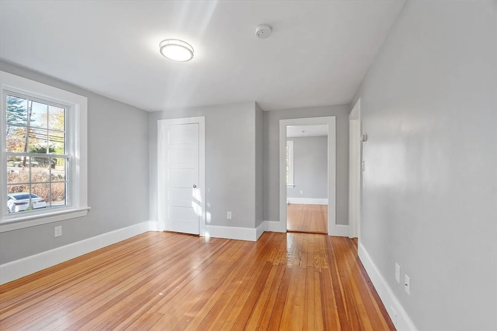
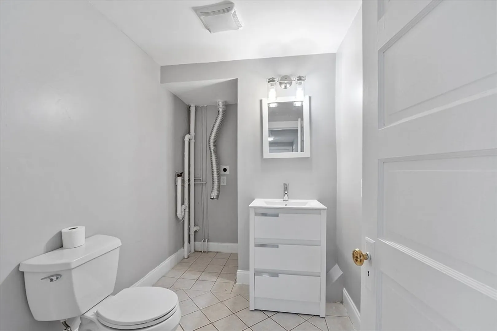
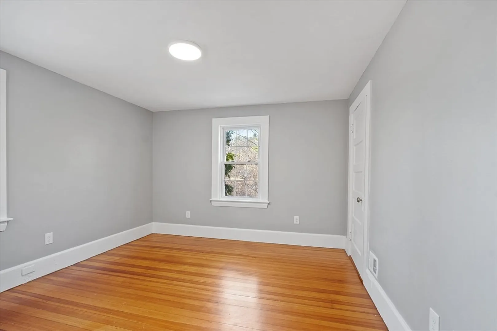
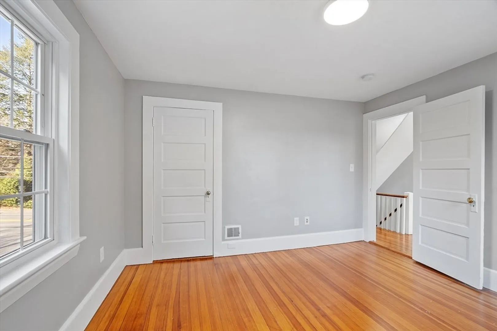
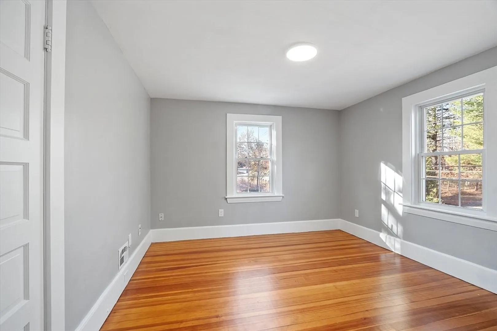
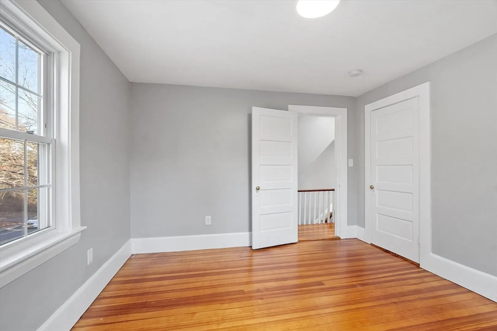
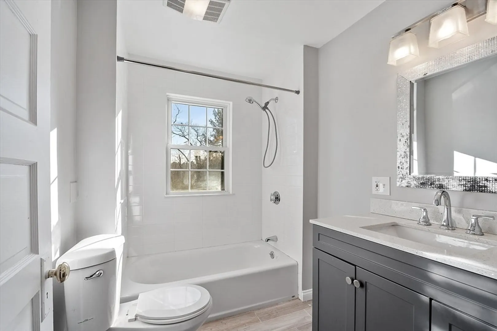
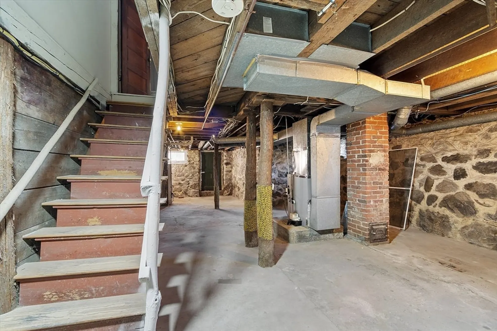
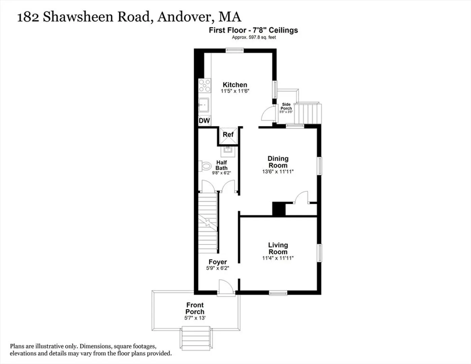
$1,070,000
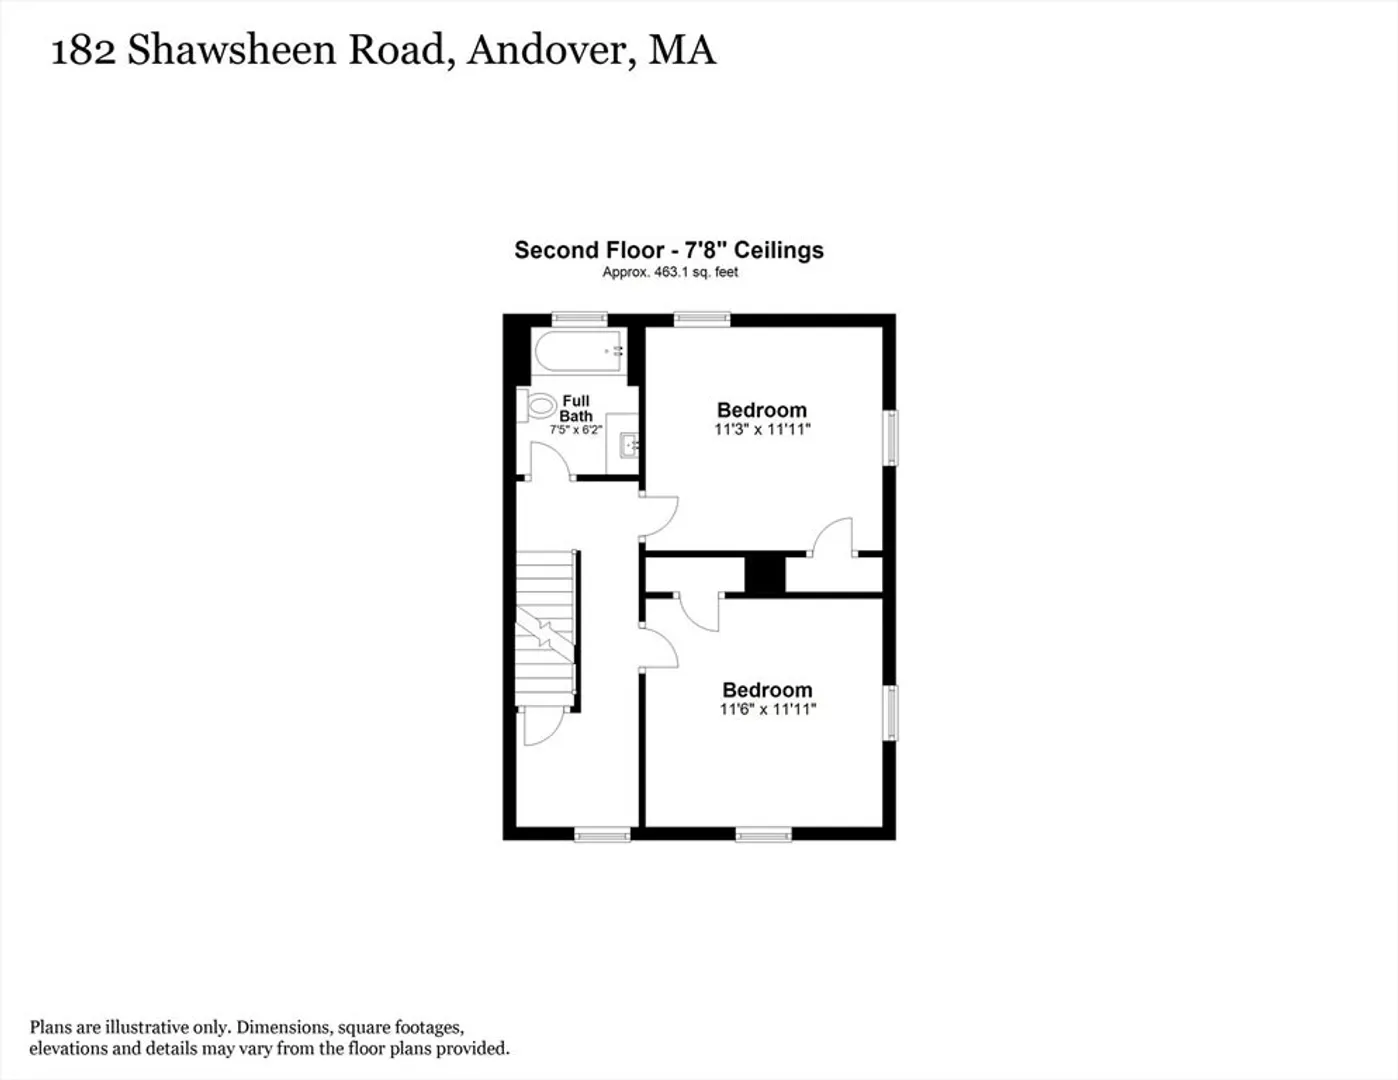
4
Beds
2/2
Baths
2,338
Living Area
-
Property Description
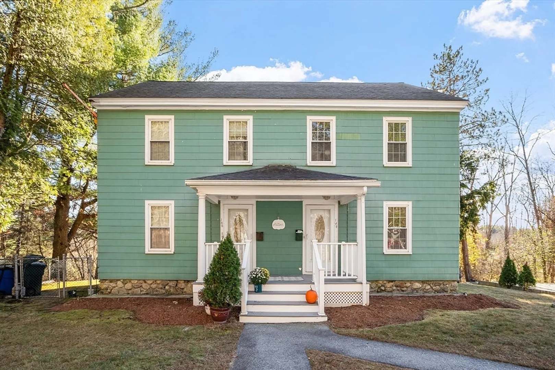
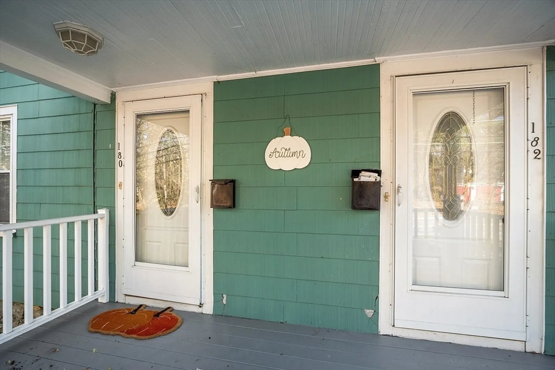
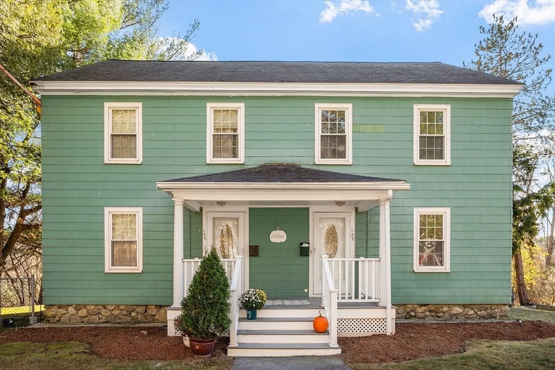
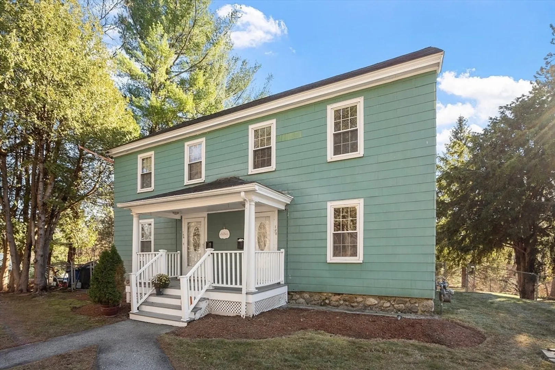
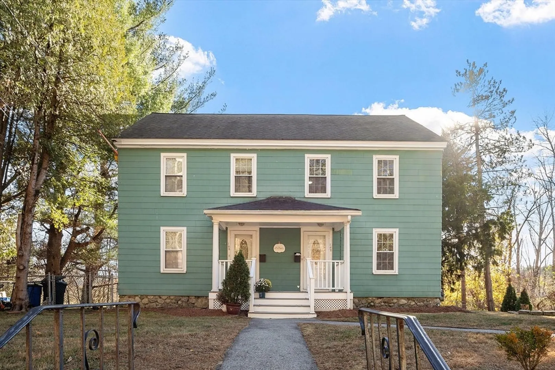
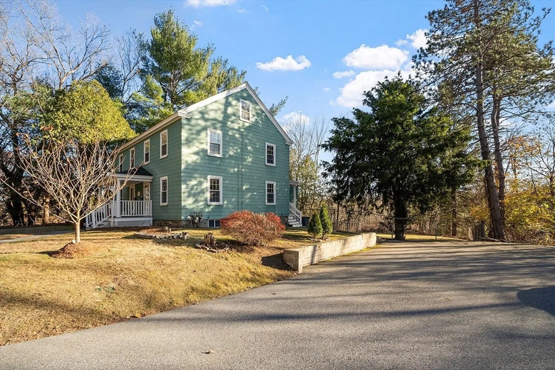
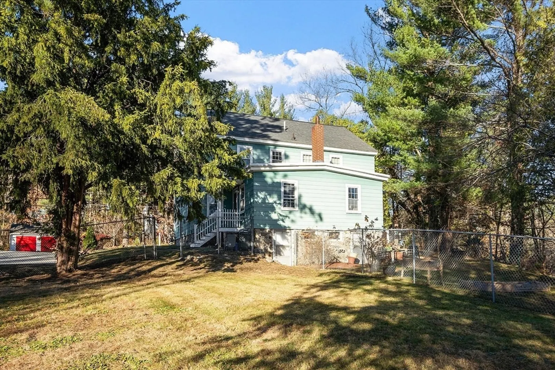
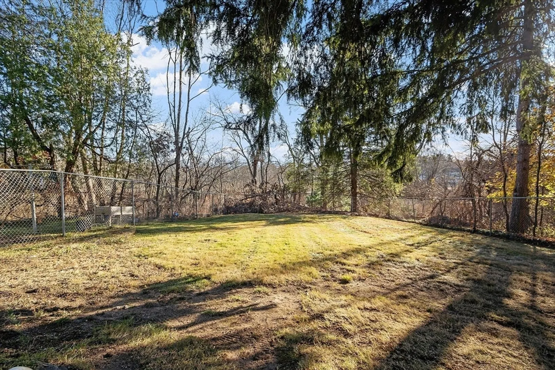
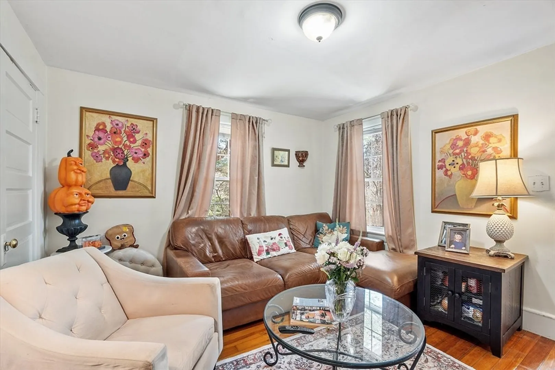
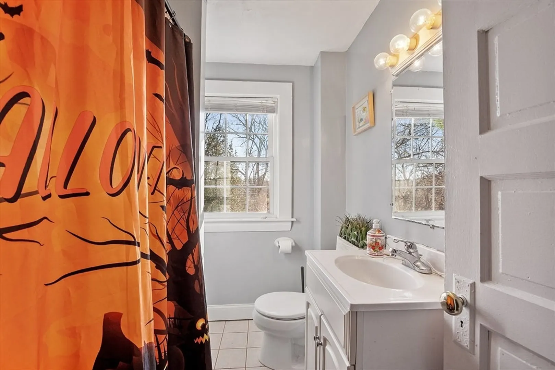
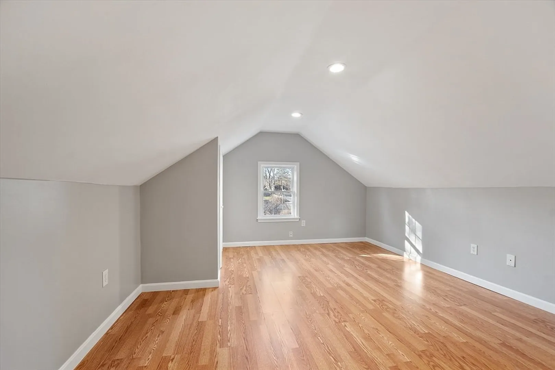
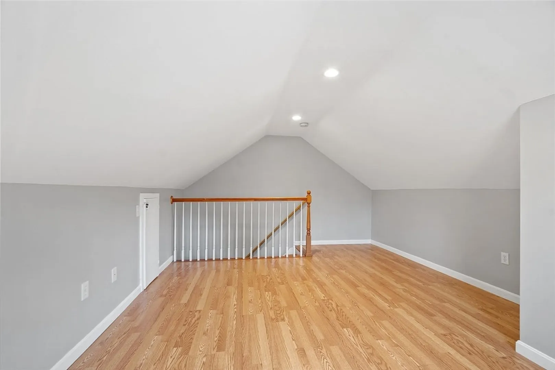
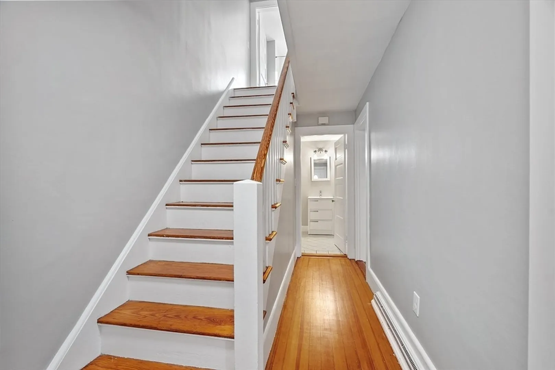
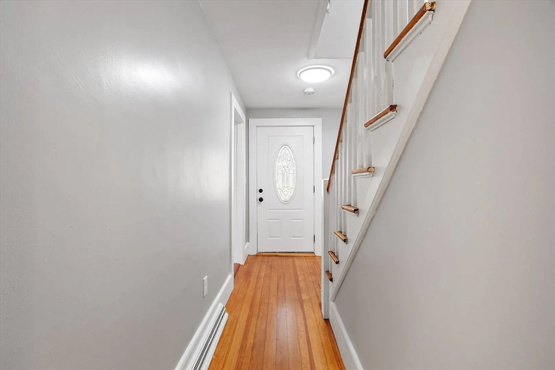
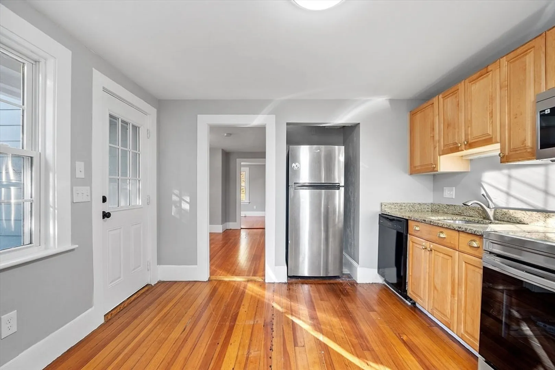
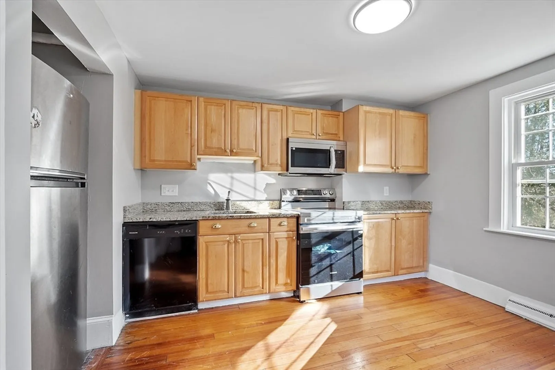
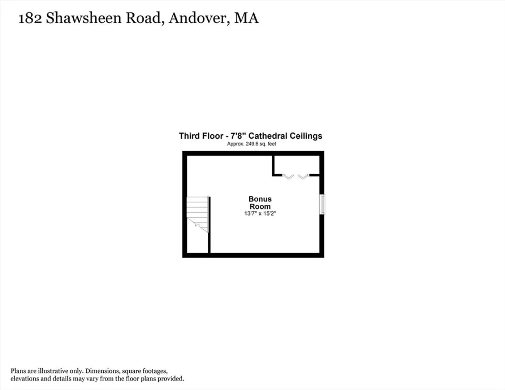
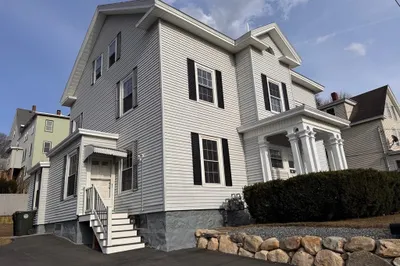
Discover the charm and versatility of this beautifully maintained multi-family home at 180-182 Shawsheen Road in Andover. Built in 1933, this property offers two spacious units, each featuring two bedrooms, 1.5 bathrooms, and a finished third-floor loft—perfect for additional living space, a home office, or a creative retreat. With a total of 2,338 sq. ft. of living area, this residence also includes separate yards for privacy. Situated on a sprawling 0.74-acre lot in a desirable neighborhood, this property combines classic charm with modern convenience. Ideal for owner-occupants or investors, it’s located near top-rated schools, shopping, dining, and major commuter routes. Don’t miss this rare opportunity to own a property with both character and potential!
-
Highlights
- Area: Shawsheen
- Parking Spots: 4
- Property Type: 2 Family - 2 Units Side by Side
- Year Built: 1933
- Heating: Forced Air, Natural Gas
- Property Class: Residential Income
- Total Rooms: 12
- Status: Closed
-
Additional Details
- Appliances: Range, Dishwasher, Disposal, Microwave, Refrigerator
- Construction: Stone
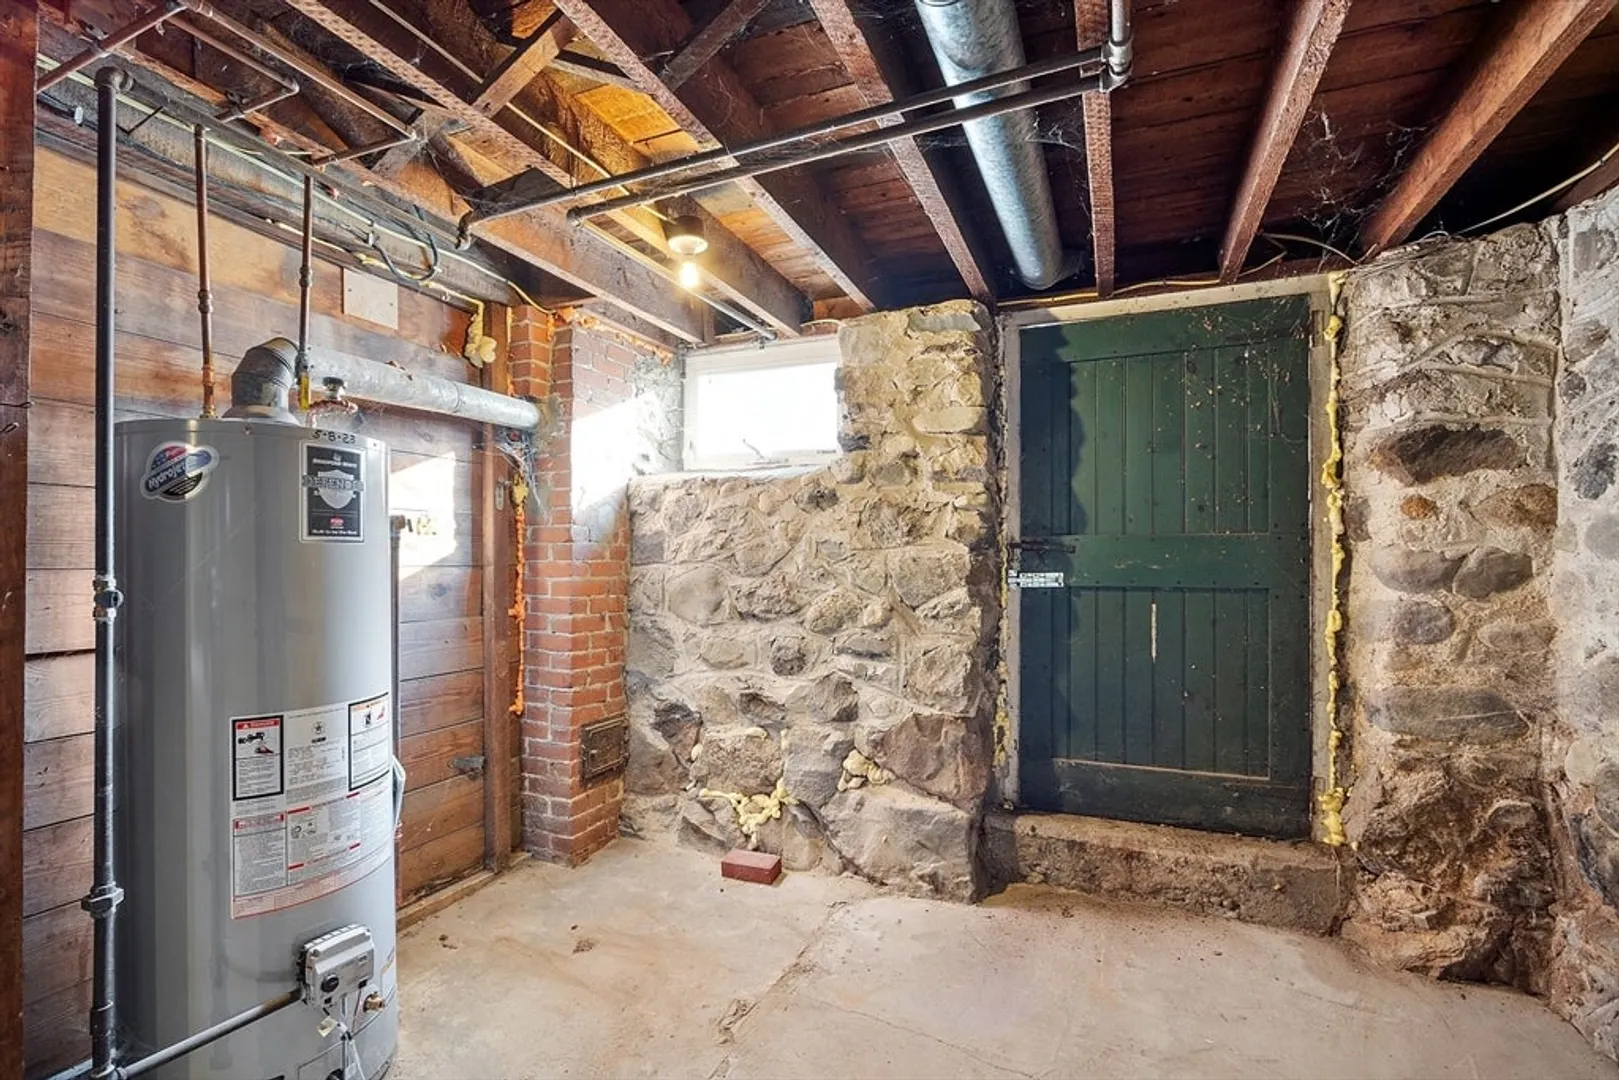
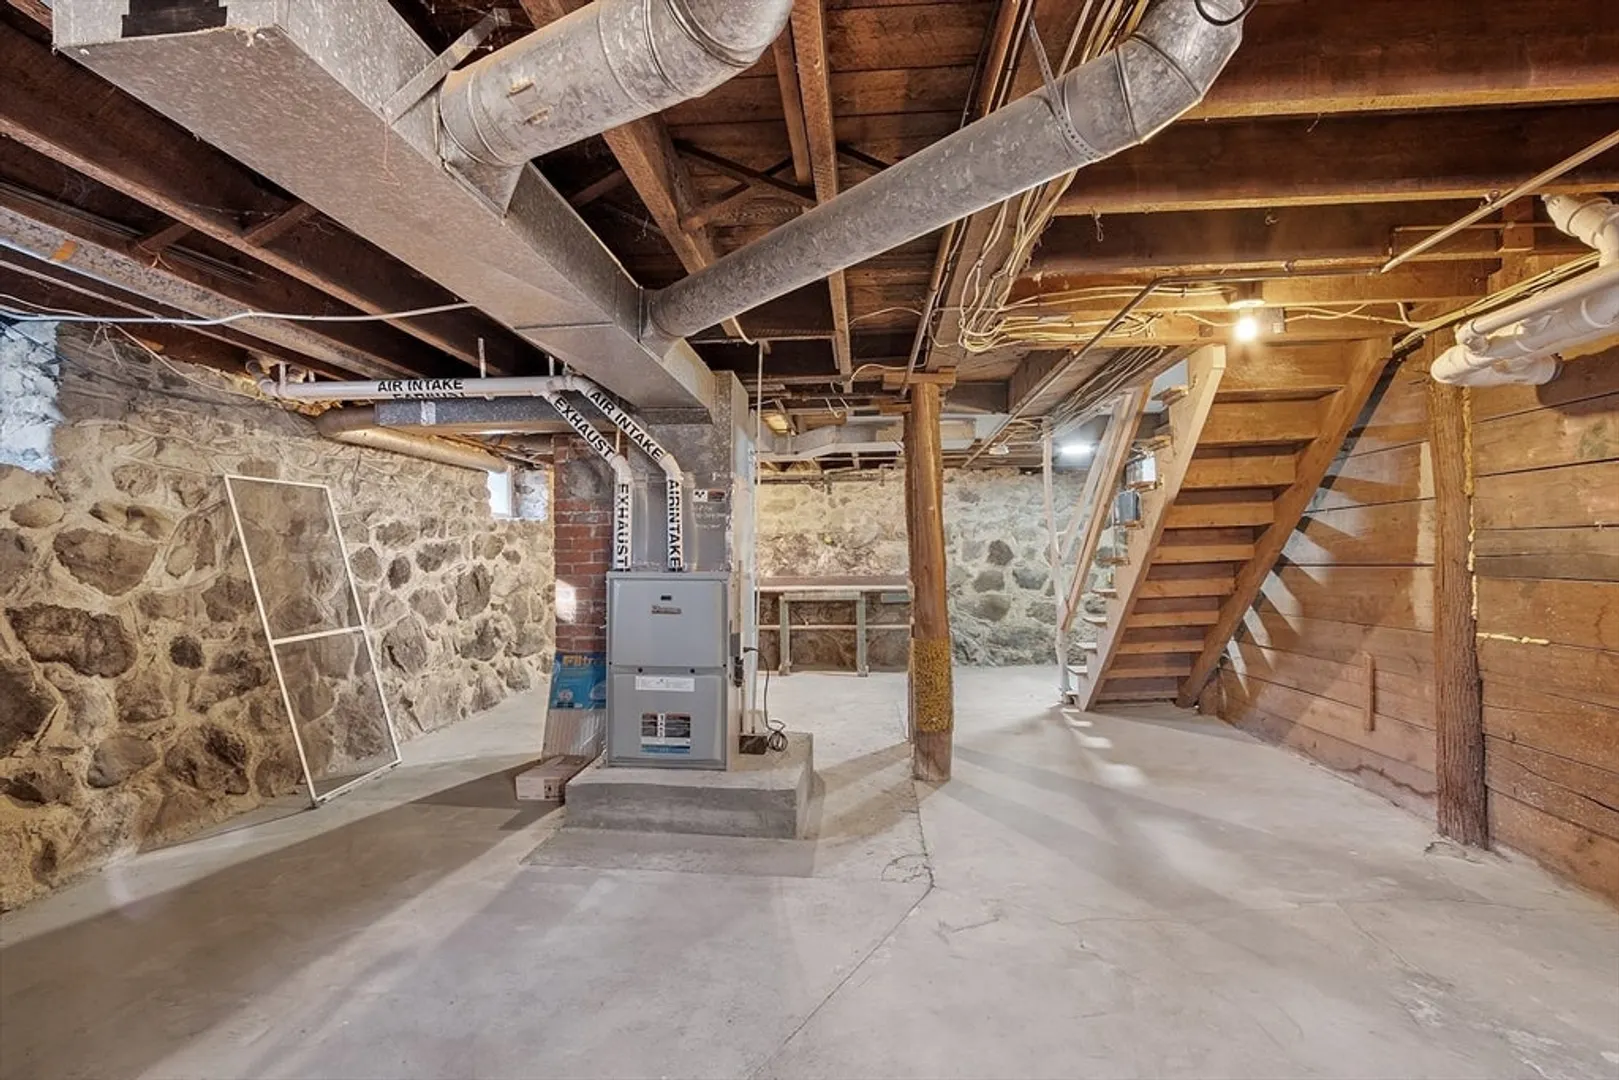
- Foundation: Stone
- Lot Features: Corner Lot, Wooded
- Roof: Shingle
- Year Built Details: Actual
- Zoning: Srb
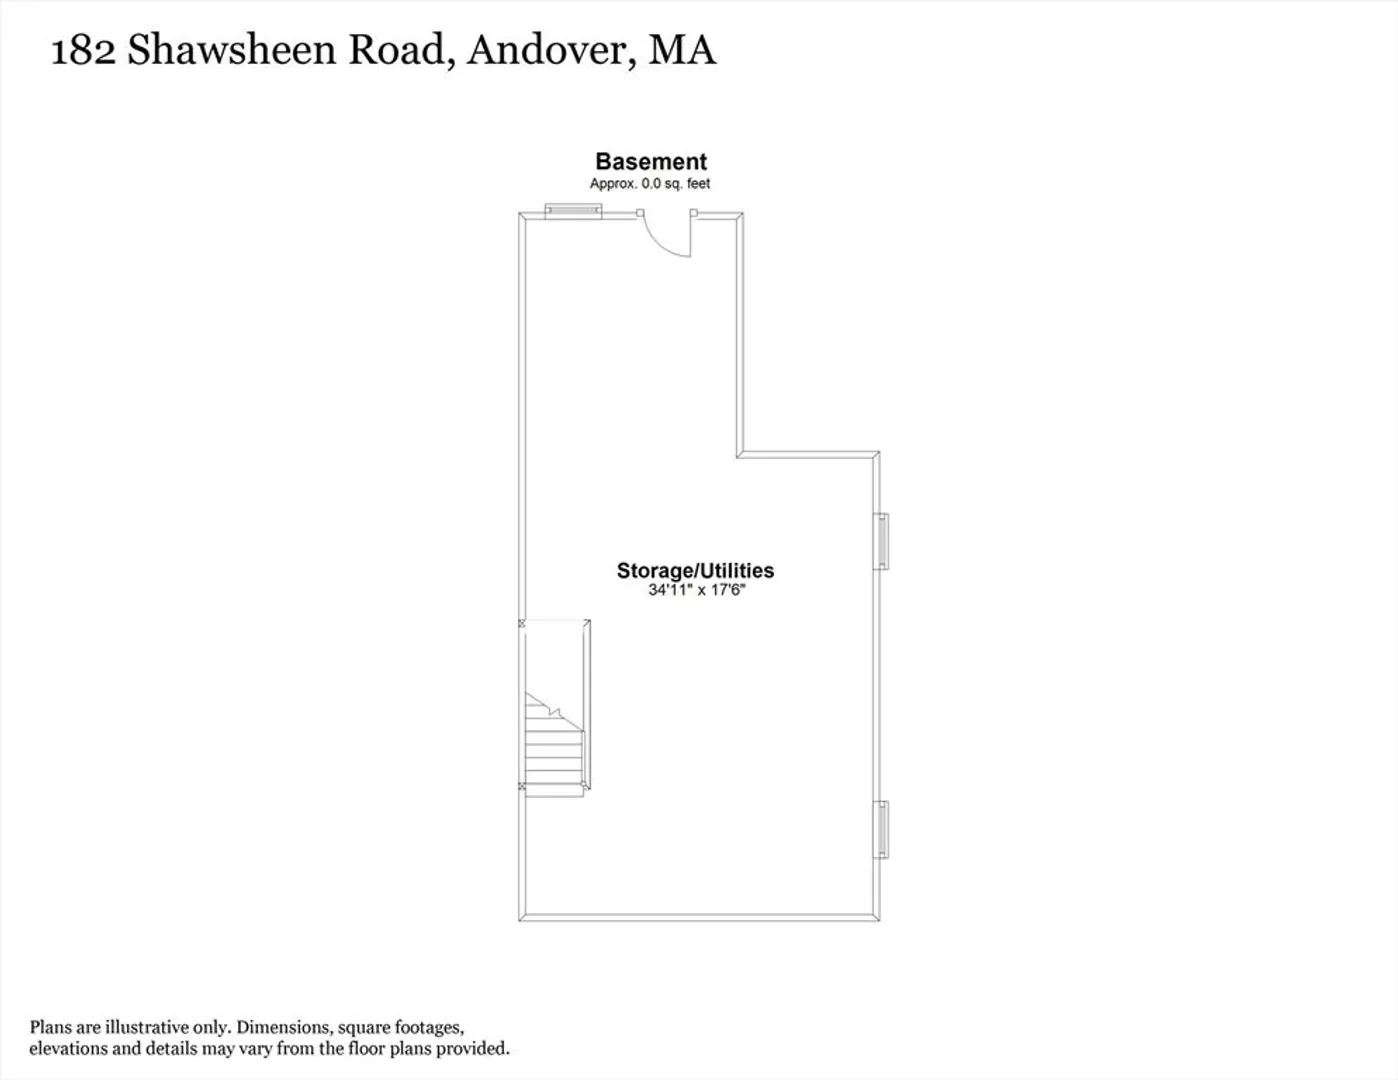
- Basement: Full, Walk-Out Access, Unfinished
- Flooring: Varies, Hardwood, Stone / Slate, Stone/Ceramic Tile
- Interior Features: Stone/Granite/Solid Counters, Bathroom With Tub & Shower, Floored Attic, Walk-Up Attic, Living Room, Dining Room, Kitchen, Laundry Room, Loft
- Road Frontage Type: Public
- Total Number of Units: 2
- Year Built Source: Public Records
-
Amenities
- Parking Features: Paved Drive, Off Street, Driveway
-
Utilities
- Sewer: Public Sewer
- Water Source: Public
-
Fees / Taxes
- Assessed Value: $703,100
- Tax Year: 2024
- Total Rent: $3,000
- Rental Fee Includes: Unit 2(Water)
- Taxes: $9,056
Similar Listings
Sold
0 Photos
Sold
40 Photos
Sold
6 Photos
Sold
41 Photos
Content © 2026 MLS Property Information Network, Inc. The information in this listing was gathered from third party resources including the seller and public records.
Listing information provided courtesy of Greatland Real Estate LLC.
MLS Property Information Network, Inc. and its subscribers disclaim any and all representations or warranties as to the accuracy of this information.
