
Sold!
$1,150,000
3
Beds
2
Baths
1,294
Living Area
-
Property Description
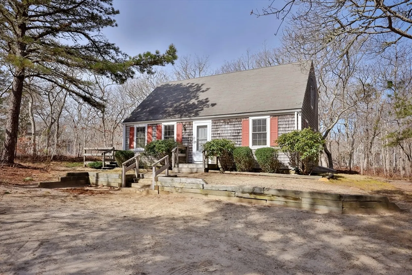
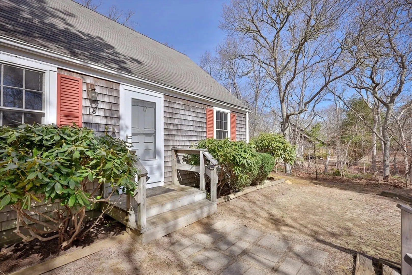
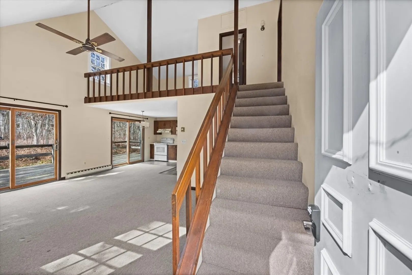
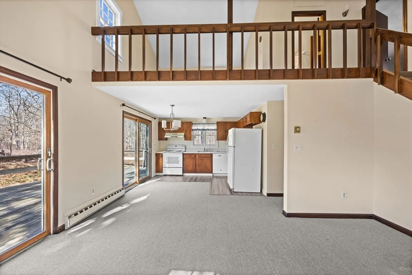
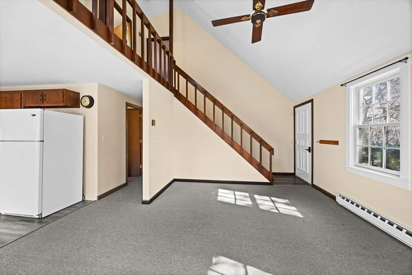
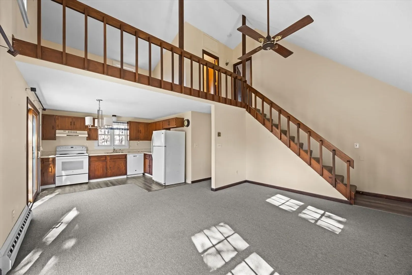
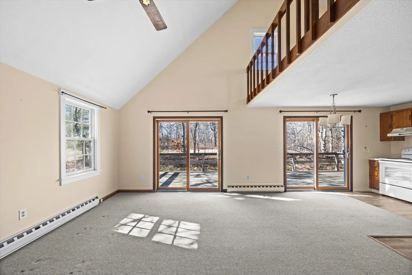
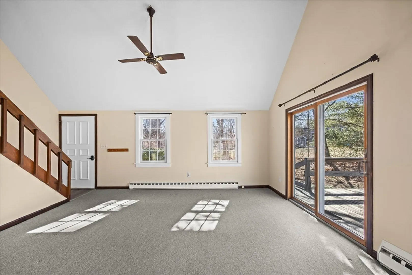
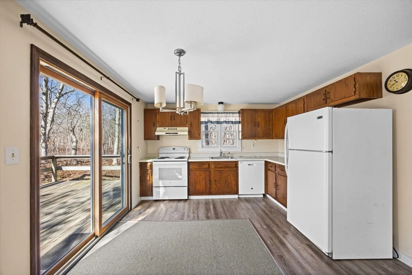
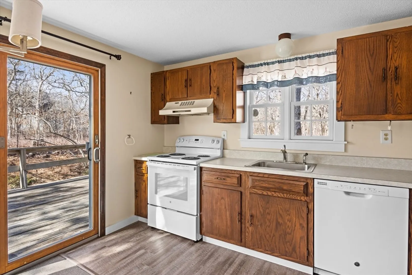
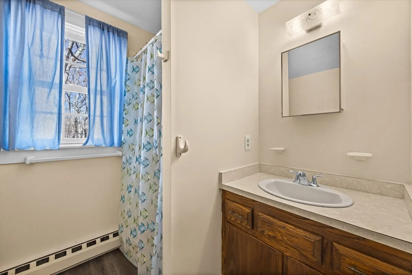
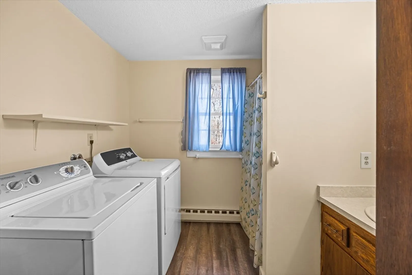
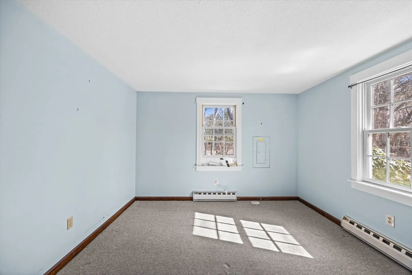
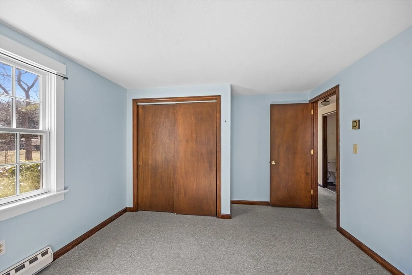
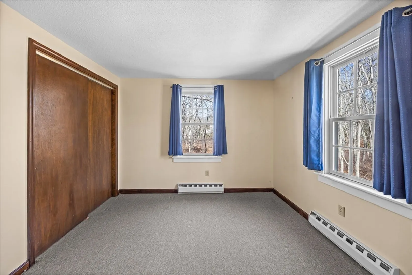
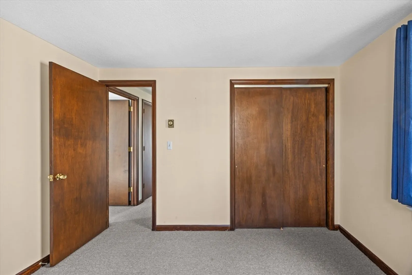
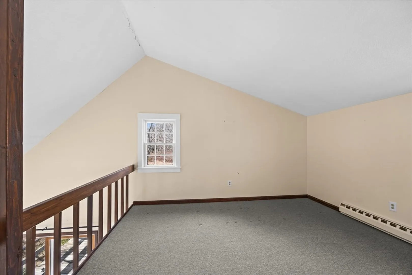
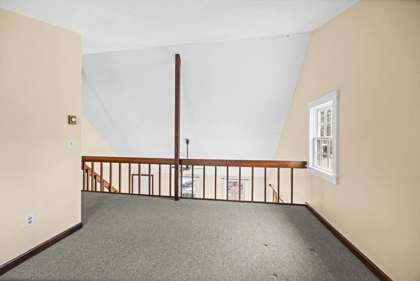
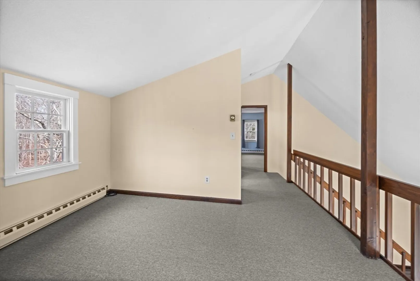
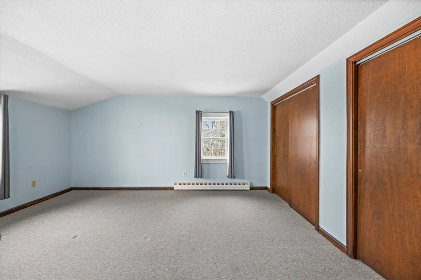
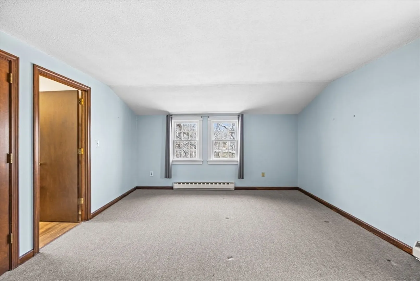
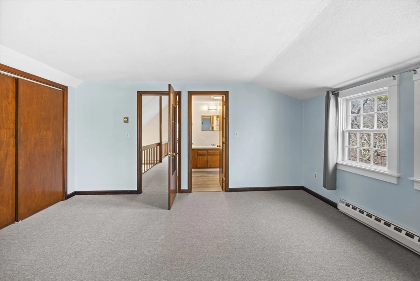
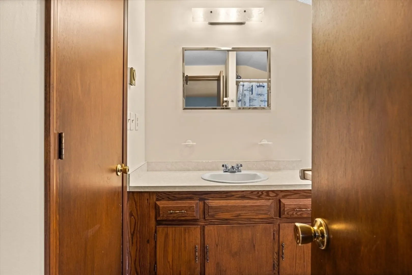
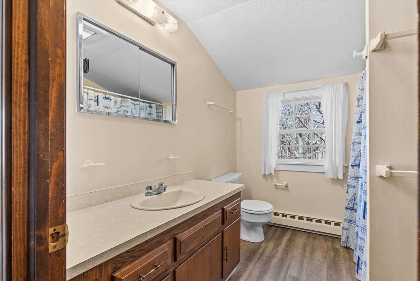
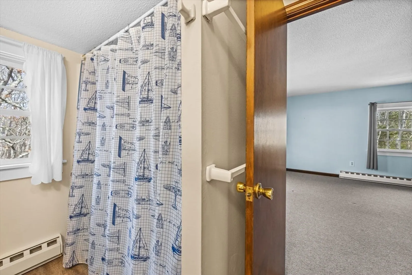
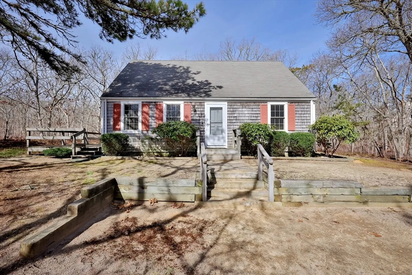
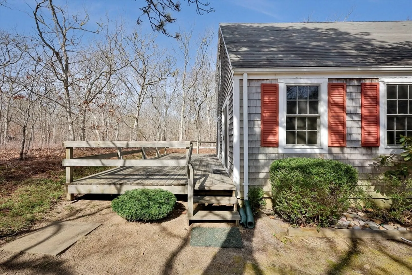
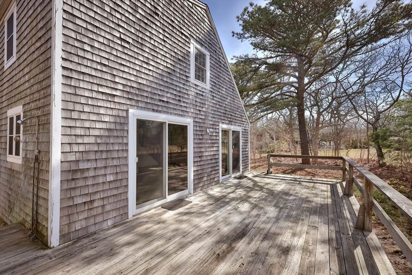
Welcome to this light-filled Vineyard Cape brimming with potential, offering an open layout and abundant natural light. Vaulted ceilings enhance the spacious living and dining area, creating an airy setting for relaxing or entertaining. The kitchen flows seamlessly to an outdoor deck, ideal for summer gatherings and al fresco dining. Two bedrooms and a full bathroom with laundry complete the first floor. Upstairs, you’ll find a generous primary bedroom with abundant closet space, an additional full bathroom, and a cozy loft-style den overlooking the main living area. Centrally located just moments from the bike path, with easy access to Edgartown, nearby beaches, and all down-Island amenities, this property presents a wonderful opportunity to make it your own. With a 4-bedroom septic in place there is potential room for expansion. The property is being sold “AS IS”.
-
Highlights
- Cooling: Window Unit(s)
- Parking Spots: 3
- Property Type: Single Family Residence
- Total Rooms: 6
- Status: Closed
- Heating: Electric
- Property Class: Residential
- Style: Cape
- Year Built: 1981
-
Additional Details
- Appliances: Electric Water Heater, Range, Dishwasher, Microwave, Refrigerator, Washer, Dryer
- Exterior Features: Deck - Wood
- Foundation: Other
- Lot Features: Wooded, Cleared, Level
- Roof: Shingle
- Year Built Details: Actual, Renovated Since
- Zoning: R60
- Construction: Conventional (2x4-2x6)
- Flooring: Carpet, Laminate, Wood Laminate, Flooring - Wall to Wall Carpet
- Interior Features: Den
- Road Frontage Type: Private Road
- SqFt Source: Public Record
- Year Built Source: Public Records
-
Amenities
- Community Features: Public Transportation, Shopping, Walk/Jog Trails, Bike Path, House of Worship
- Parking Features: Unpaved
-
Utilities
- Sewer: Private Sewer
- Water Source: Public
-
Fees / Taxes
- Assessed Value: $1,121,900
- Taxes: $2,782
- Tax Year: 2026
Similar Listings
Sold
11 Photos
Sold
27 Photos
Sold
19 Photos
Sold
20 Photos
Content © 2026 MLS Property Information Network, Inc. The information in this listing was gathered from third party resources including the seller and public records.
Listing information provided courtesy of Donnelly + Co..
MLS Property Information Network, Inc. and its subscribers disclaim any and all representations or warranties as to the accuracy of this information.
