
Rented!
$5,500/mo
4
Beds
3
Baths
2,601
Living Area
-
Property Description
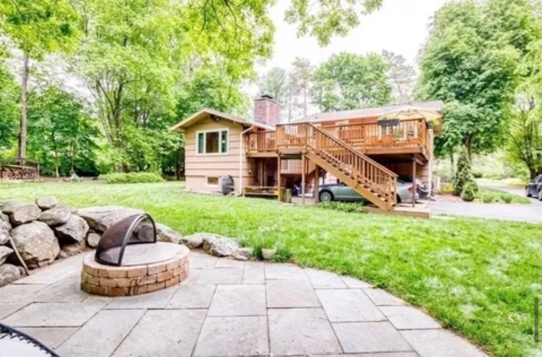
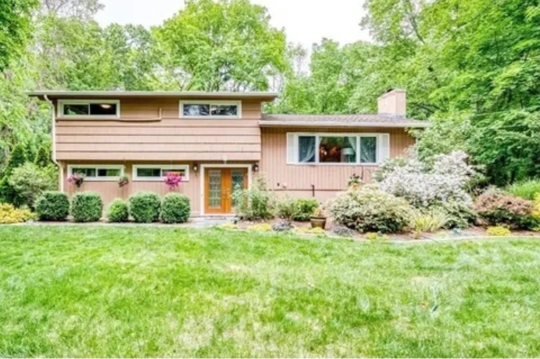
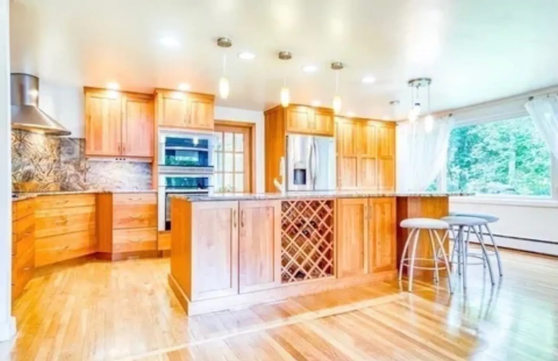
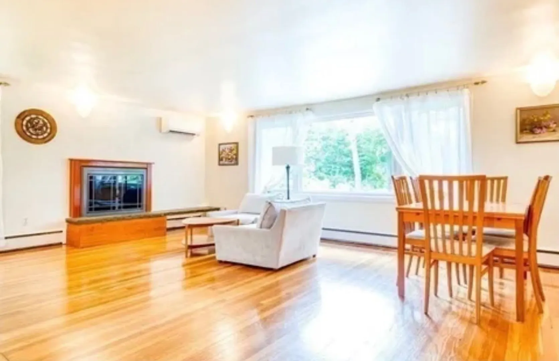
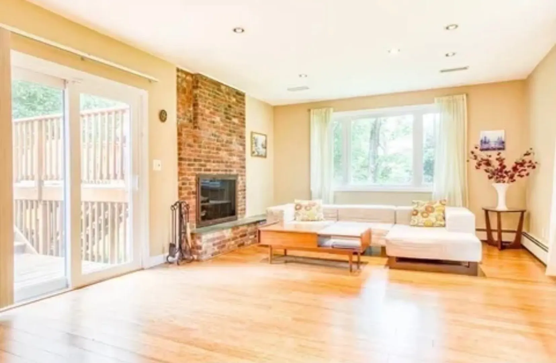
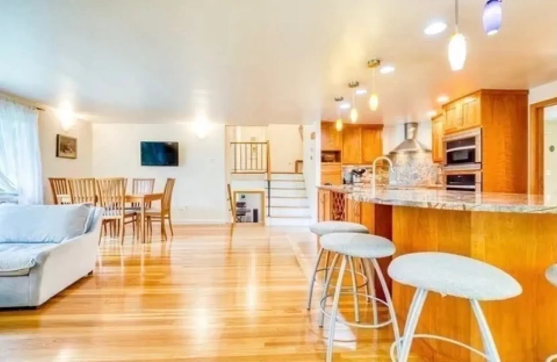
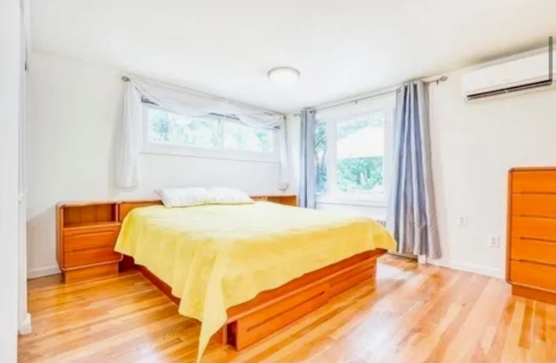
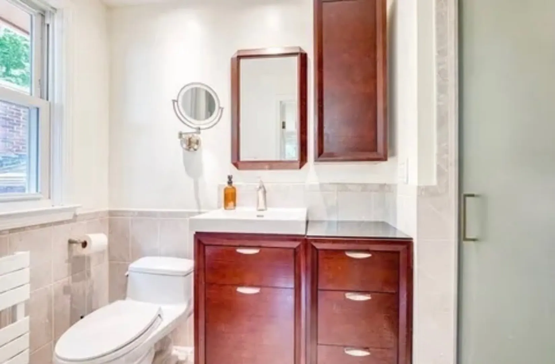
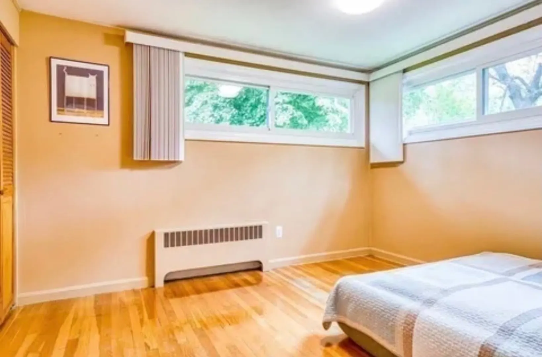
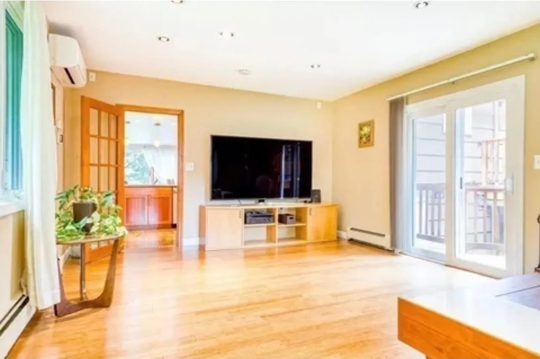
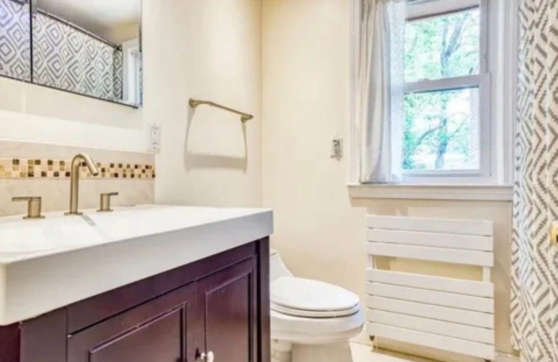
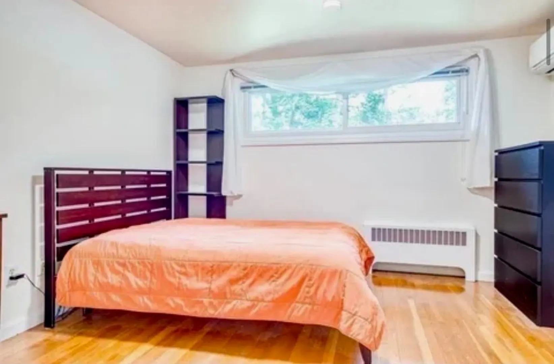
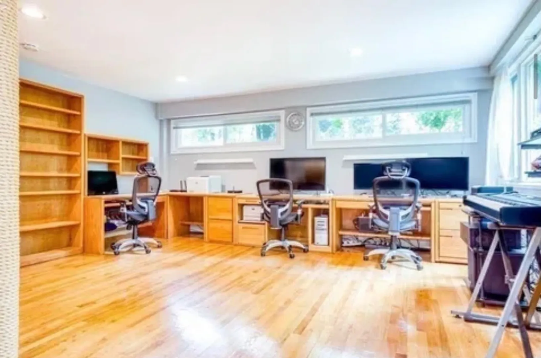
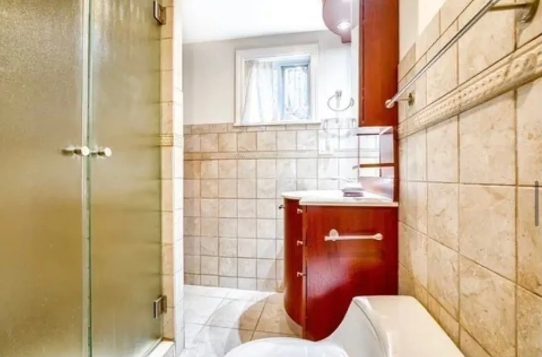
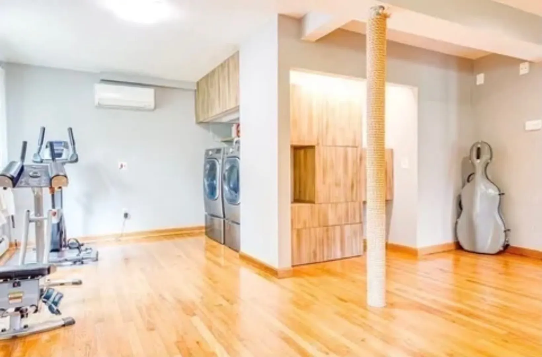
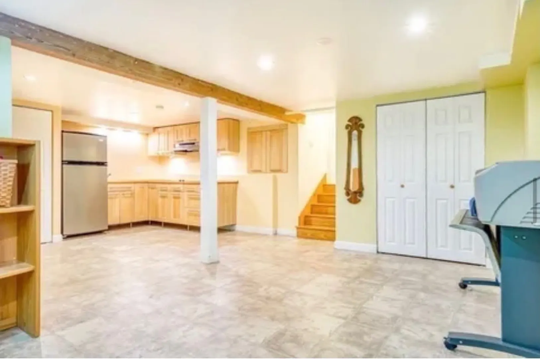
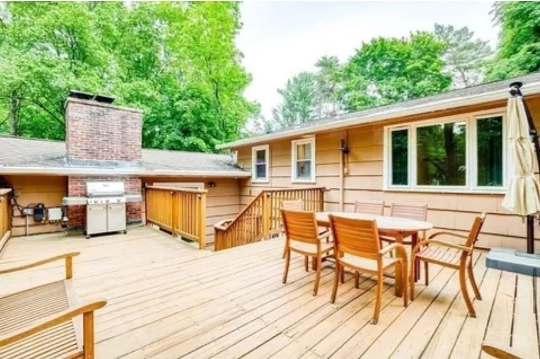
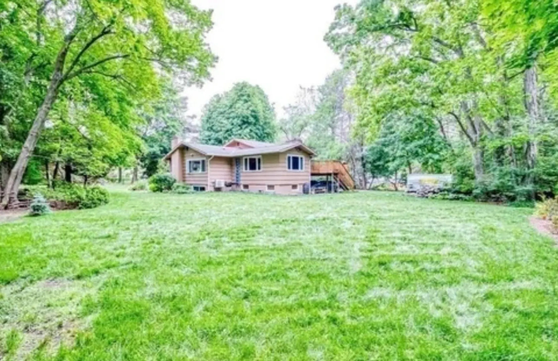
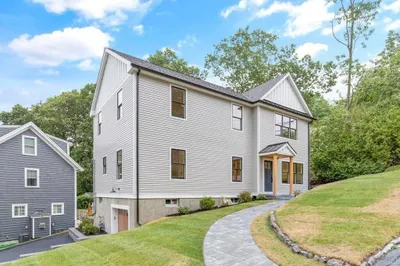
Beautifully renovated and impeccably maintained single-family home in Lexington’s highly sought-after Harrington, Clarke, and Lexington High School districts. This spacious home offers 5 bedrooms, 3.5 baths, and a versatile floor plan with a private in-law suite featuring a kitchenette: ideal for extended family, guests, or an au pair. Hardwood floors throughout, a sun-filled living room with fireplace, updated and spacious eat-in kitchen with induction cooktop and built-in oven/microwave, and a spacious family room opening to a deck overlooking a private 0.77-acre lot. Additional highlights include six mini-splits, natural gas heat, fireplaces, a two-car carport, and ample storage. Conveniently located near Lexington Center, top-rated schools, conservation trails, shopping, dining, and Routes 2 & 128. A rare rental opportunity offering exceptional space, flexibility, and modern comfort. Not to be missed!
-
Highlights
- Heating: Electric, Natural Gas
- Property Class: Residential Lease
- Total Rooms: 9
- Year Built: 1956
- Parking Spots: 4
- Property Type: Single Family Residence
- Unit Number: -
- Status: Closed
-
Additional Details
- Appliances: Range, Oven, Dishwasher, Disposal, Trash Compactor, Microwave, Refrigerator, Freezer, Washer, Dryer
- Fireplaces: 2
- SqFt Source: Field Card
- Year Built Source: Public Records
- Available Date: September 1, 2026
- Pets Allowed: Yes
- Year Built Details: Actual, Renovated Since
-
Amenities
- Community Features: Shopping, Pool, Tennis Court(s), Park, Walk/Jog Trails, Stable(s), Golf, Laundromat, Bike Path
-
Fees / Taxes
- Rental Fee Includes: Sewer, Gardener, Garden Area, Laundry Facilities, Parking
Similar Listings
Sold
15 Photos
Sold
28 Photos
Sold

29 Photos
Sold
30 Photos
Content © 2026 MLS Property Information Network, Inc. The information in this listing was gathered from third party resources including the seller and public records.
Listing information provided courtesy of Compass.
MLS Property Information Network, Inc. and its subscribers disclaim any and all representations or warranties as to the accuracy of this information.
