
Sold!
$265,000
1
Bed
1
Bath
694
Living Area
-
Property Description
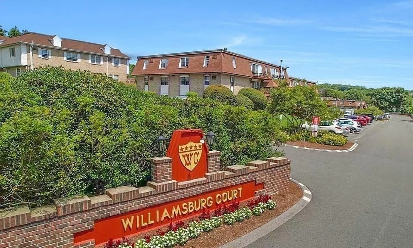
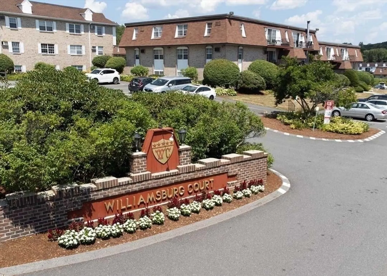
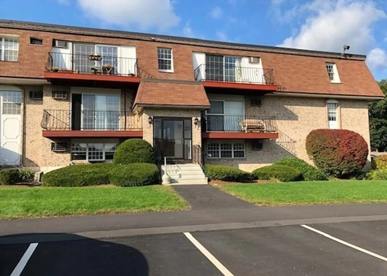
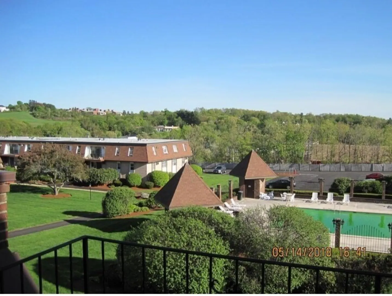
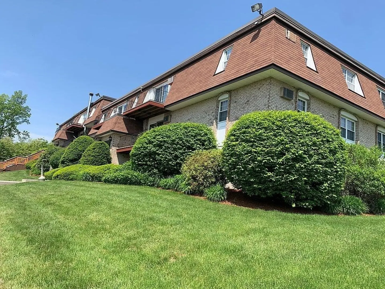
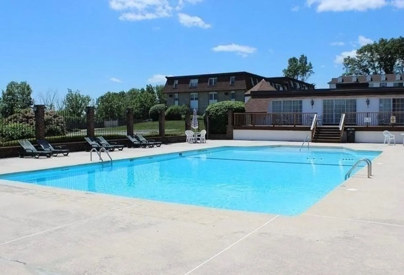
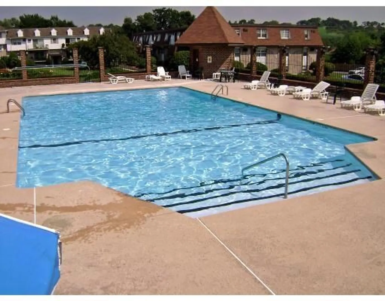
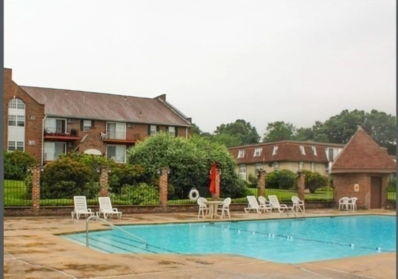
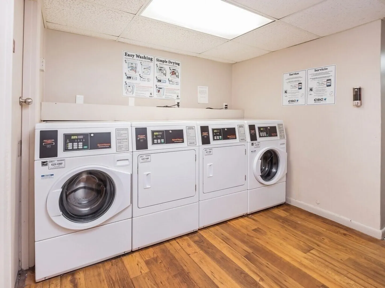
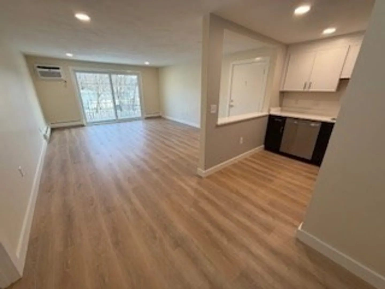
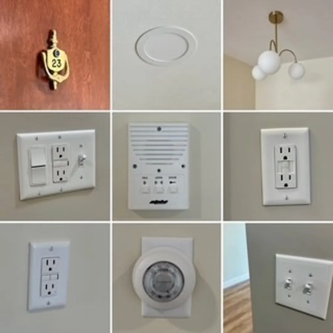
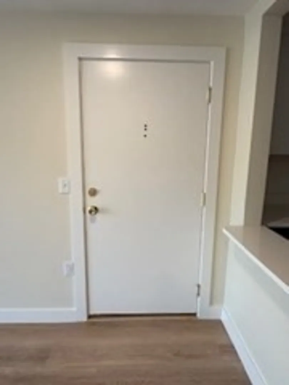
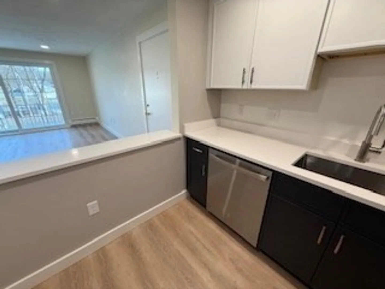
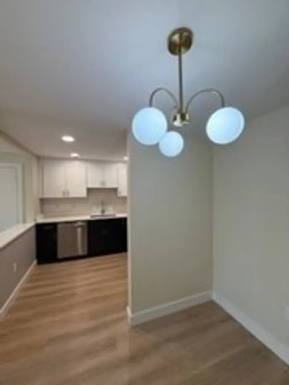
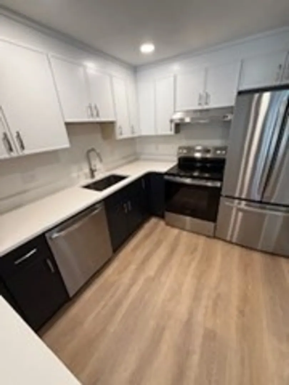
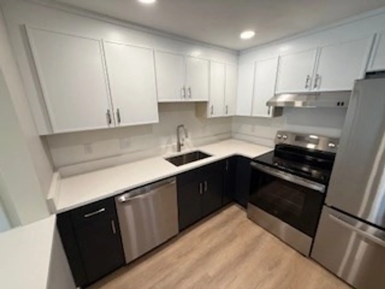
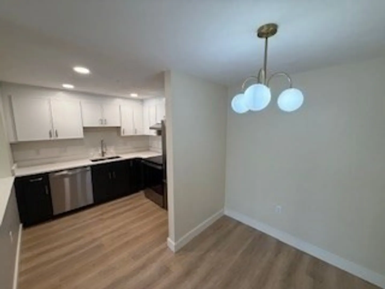
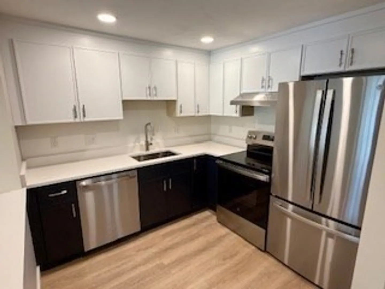
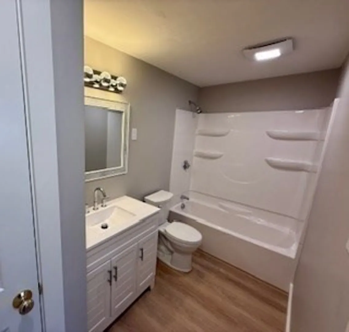
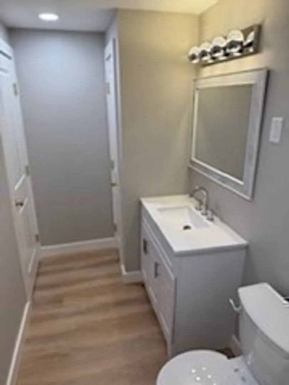
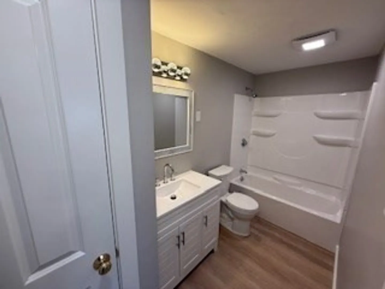
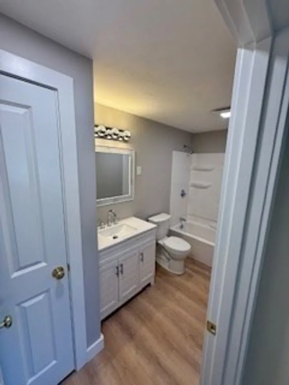
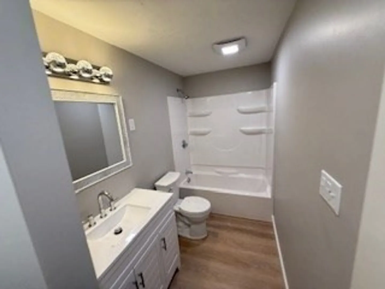
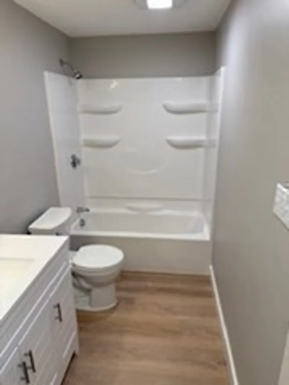
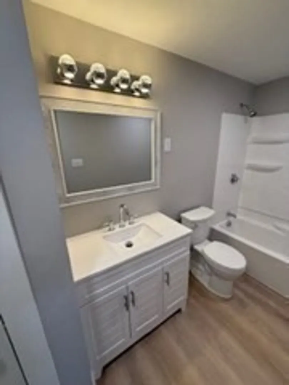
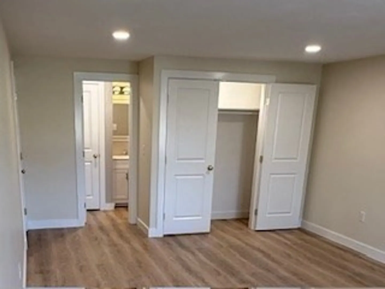
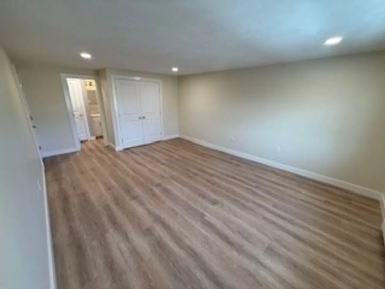
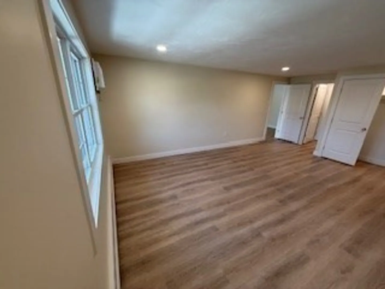
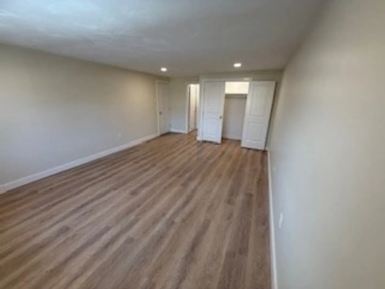
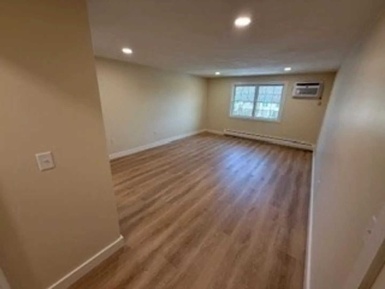
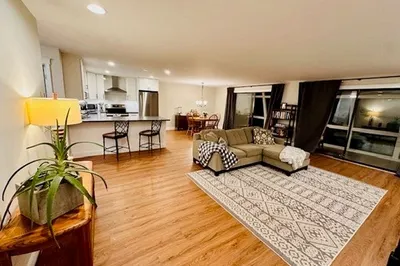
Showings start Sunday Dec 14th at Open House from 11-1. TOTALLY RENOVATED EVERYTHING IS NEW! Open floor plan with a giant kitchen, dining area and living room. The kitchen boasts upper white cabinets and navy lower cabinets. All new stainless-steel appliances. White Zen granite counters and beautiful wood looking vinyl floor. All new plaster ceilings trim and fresh paint. All new windows doors and hardware. Kitchen includes an elegant breakfast bar and opening. New Wall Air conditioners. Large living room and beautiful plank like vinyl floors. Beautiful windows. Large primary bedroom that has enough room for your exercise equipment. This move in ready condo is great for a first-time homebuyer or for someone who wants to downsize and be close to shopping or U Mass Medical Center. Close to Trader Joe's and Market Basket and whole Foods for your shopping pleasure. Major commuter routes I-290, Rt 495 and I-90 /Mass Pike. Deeded parking space and beautiful grounds and pool area.
-
Highlights
- Building Name: Williamsburg Court
- Heating: Natural Gas
- Parking Spots: 1
- Property Type: Condominium
- Total Rooms: 3
- Year Built: 1971
- Cooling: Wall Unit(s)
- HOA Fee: $510
- Property Class: Residential
- Stories: 1
- Unit Number: 23
- Status: Closed
-
Additional Details
- Appliances: Range, Dishwasher, Disposal, Refrigerator, Range Hood
- SqFt Source: Public Record
- Year Built Details: Renovated Since
- Zoning: res
- Basement: N
- Total Number of Units: 168
- Year Built Source: Public Records
-
Amenities
- Community Features: Public Transportation, Shopping, Pool, Highway Access
- Parking Features: Deeded
-
Utilities
- Electric: Circuit Breakers
- Water Source: Public
- Sewer: Public Sewer
-
Fees / Taxes
- Assessed Value: $217,900
- Tax Year: 2025
- HOA Fee Includes: Heat, Water, Sewer, Insurance, Maintenance Structure, Road Maintenance, Maintenance Grounds, Snow Removal, Trash
- Taxes: $2,624
Similar Listings
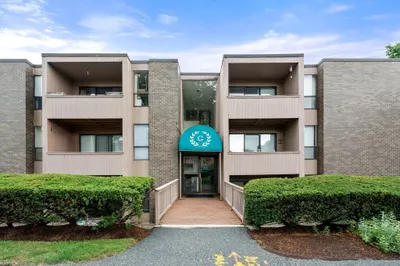
Sold
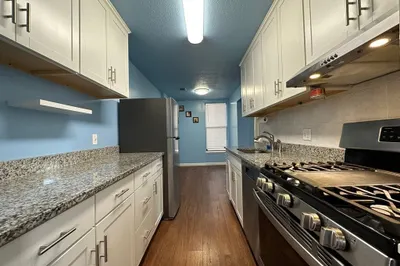
27 Photos
Sold
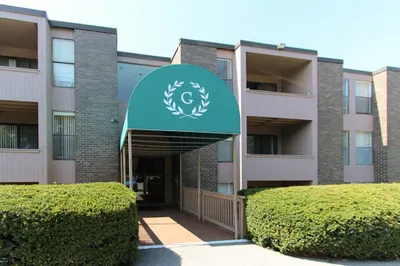
16 Photos
Sold
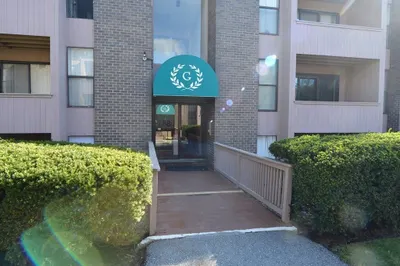
15 Photos
Sold
26 Photos
Content © 2026 MLS Property Information Network, Inc. The information in this listing was gathered from third party resources including the seller and public records.
Listing information provided courtesy of Redfin Corp..
MLS Property Information Network, Inc. and its subscribers disclaim any and all representations or warranties as to the accuracy of this information.
