
Sold!
$335,000
2
Beds
1/1
Bath
1,050
Living Area
-
Property Description
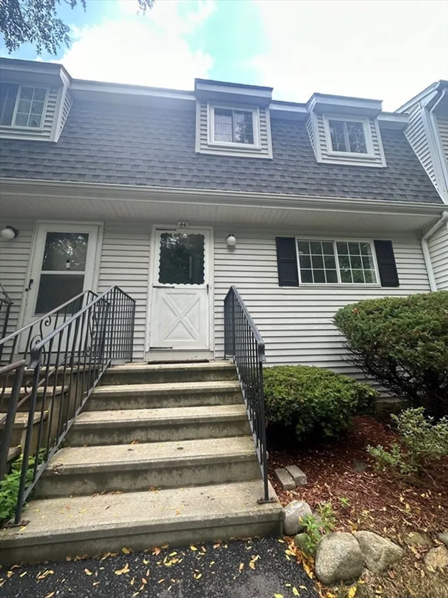
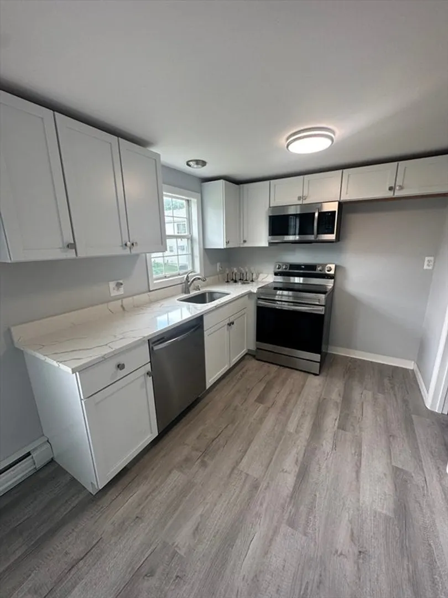
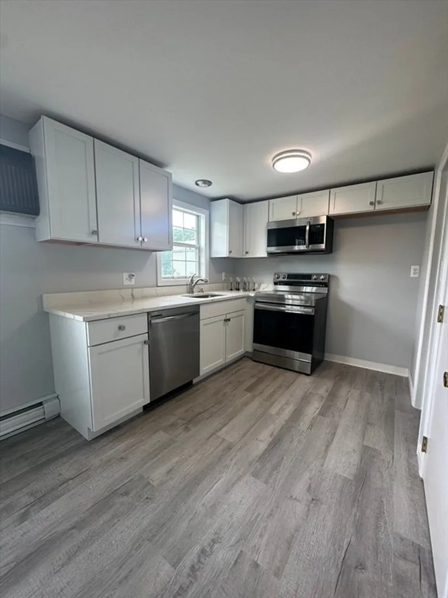
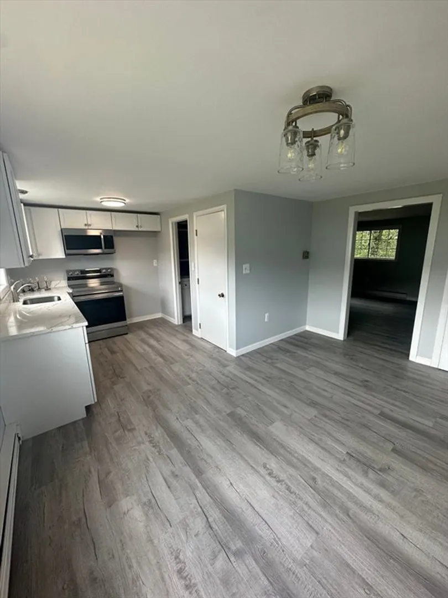
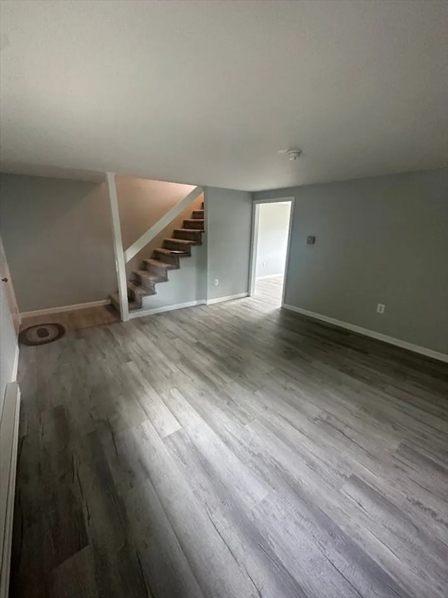
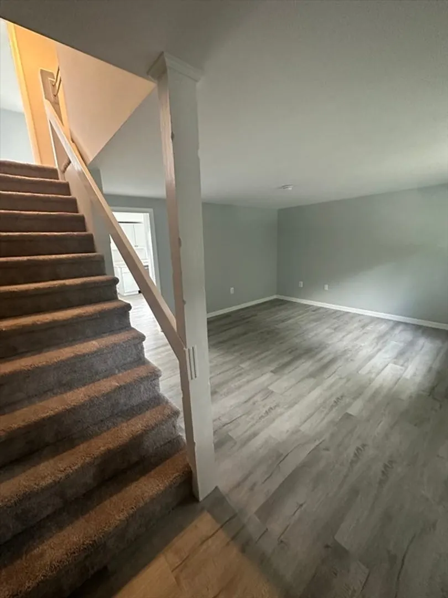
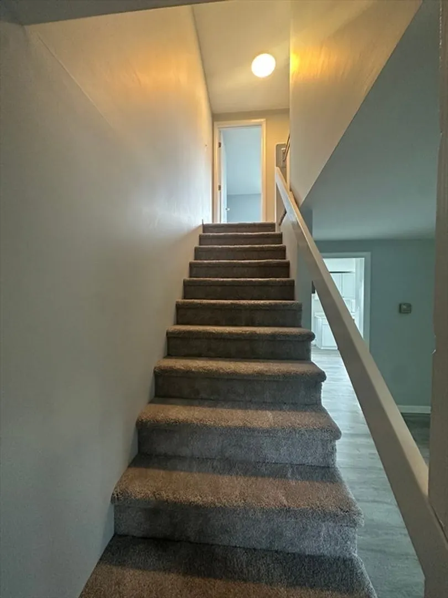
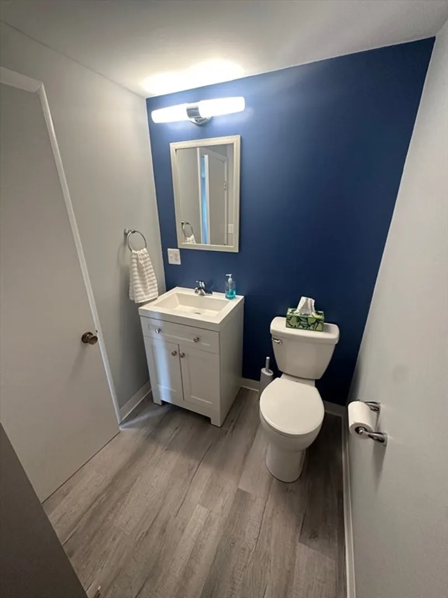
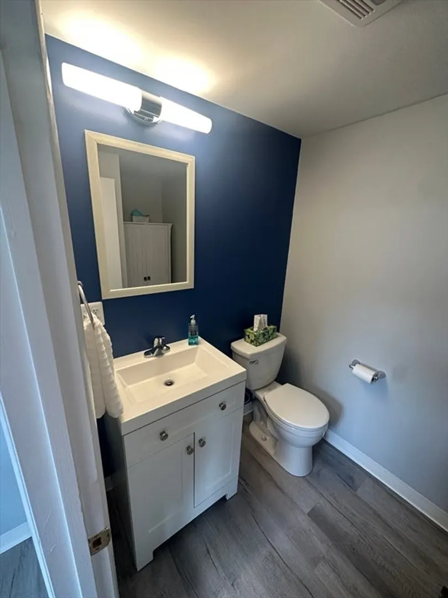
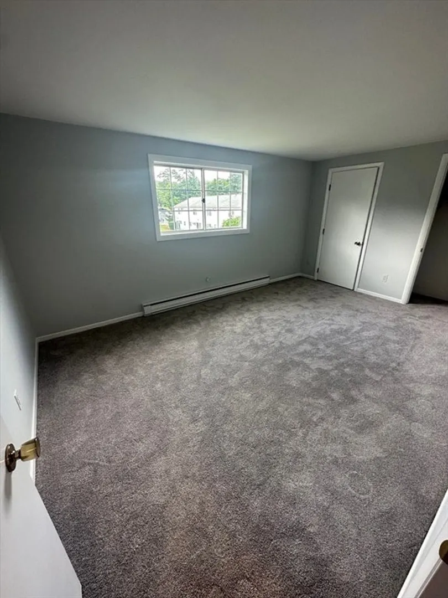
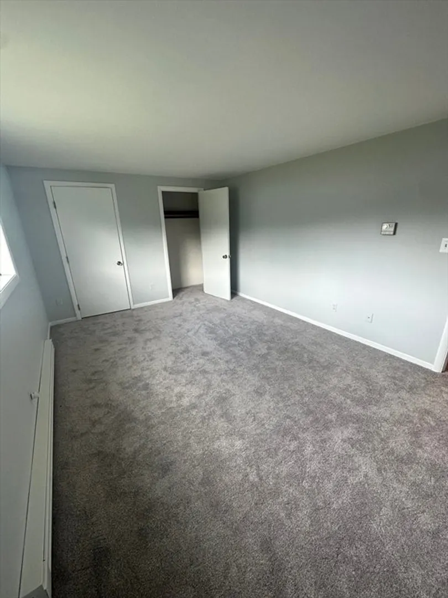
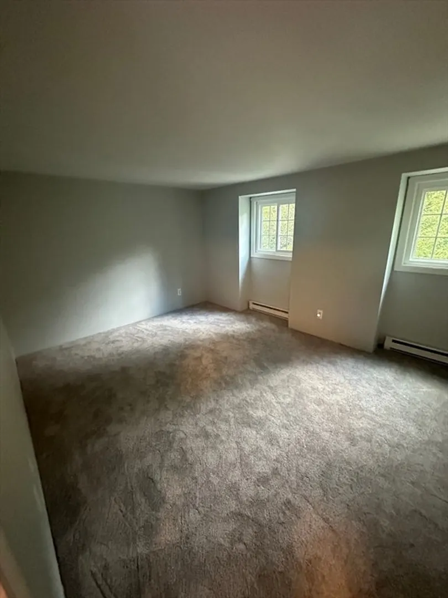
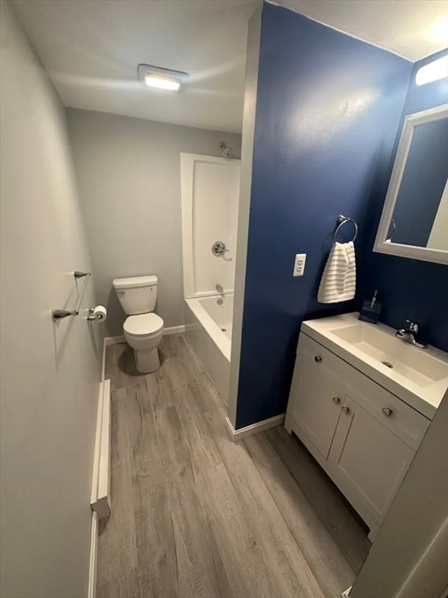
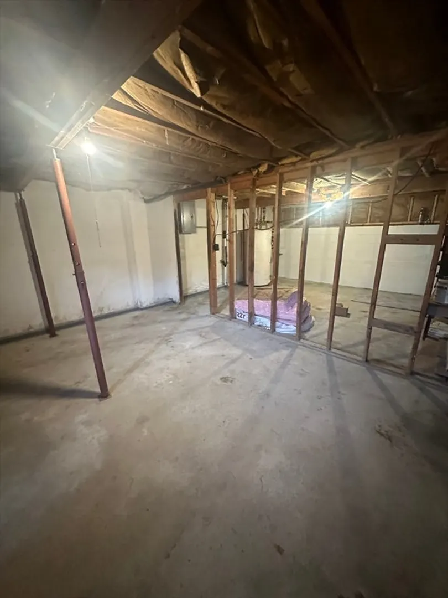
Welcome to Old Schoolhouse Village Condos! Don't miss the opportunity on this meticulously maintained 2-bedroom, 1.5-bathroom condo that offers everything you need for comfortable living. Enter into a spacious living room with seamless flow to the kitchen and dining area. The kitchen features recent renovations, including quartz countertops, new white cabinets, and stainless-steel appliances. Full condo has been fully renovated. The first floor also includes a convenient half bath. Upstairs, you'll find two generously sized bedrooms, and a full bath. The basement offers incredible potential with an additional 525 square feet of space—perfect for a family room, exercise area, workshop, or whatever suits your needs! The condo comes with two assigned parking spot and additional unassigned parking. The property also features a playground area. Low condo fee of just $187 per month. Enjoy the nearby downtown Ayer's excellent restaurant, shops, and convenient commuter rail access
-
Highlights
- Building Name: Old Schoolhouse Village
- Heating: Electric
- Parking Spots: 2
- Property Type: Condominium
- Total Rooms: 4
- Year Built: 1976
- Cooling: Window Unit(s)
- HOA Fee: $187
- Property Class: Residential
- Stories: 3
- Unit Number: 44
- Status: Closed
-
Additional Details
- Appliances: Range, Dishwasher, Microwave
- Construction: Frame
- Roof: Shingle
- Total Number of Units: 48
- Year Built Source: Public Records
- Basement: Y
- Exclusions: No Refrigerator
- SqFt Source: Public Record
- Year Built Details: Actual
- Zoning: Res
-
Amenities
- Parking Features: Assigned
-
Utilities
- Electric: 110 Volts
- Water Source: Public
- Sewer: Public Sewer
-
Fees / Taxes
- Assessed Value: $243,300
- Tax Year: 2024
- HOA Fee Includes: Insurance, Maintenance Structure, Road Maintenance, Maintenance Grounds, Snow Removal, Trash
- Taxes: $2,980
Similar Listings
Sold
30 Photos
Sold
36 Photos
Sold
29 Photos
Sold
24 Photos
Content © 2026 MLS Property Information Network, Inc. The information in this listing was gathered from third party resources including the seller and public records.
Listing information provided courtesy of Lamacchia Realty, Inc..
MLS Property Information Network, Inc. and its subscribers disclaim any and all representations or warranties as to the accuracy of this information.
