
Sold!
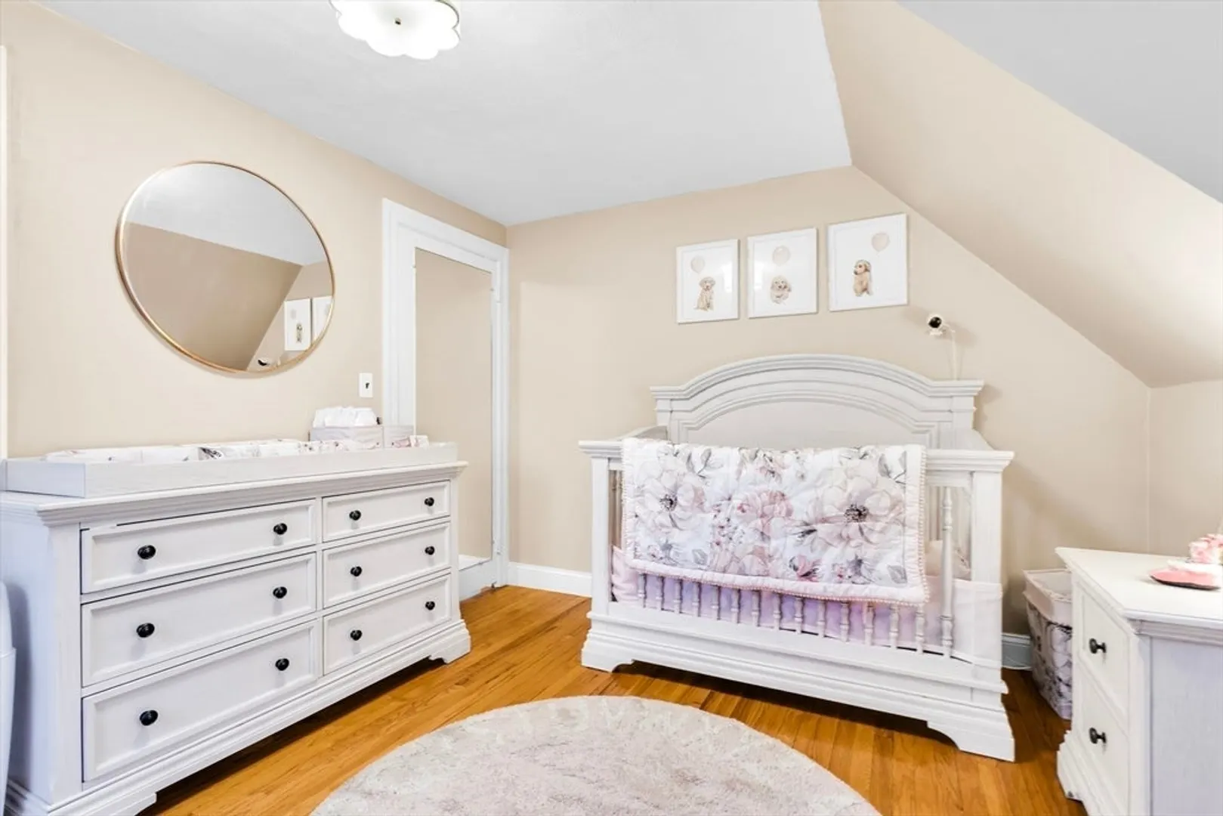
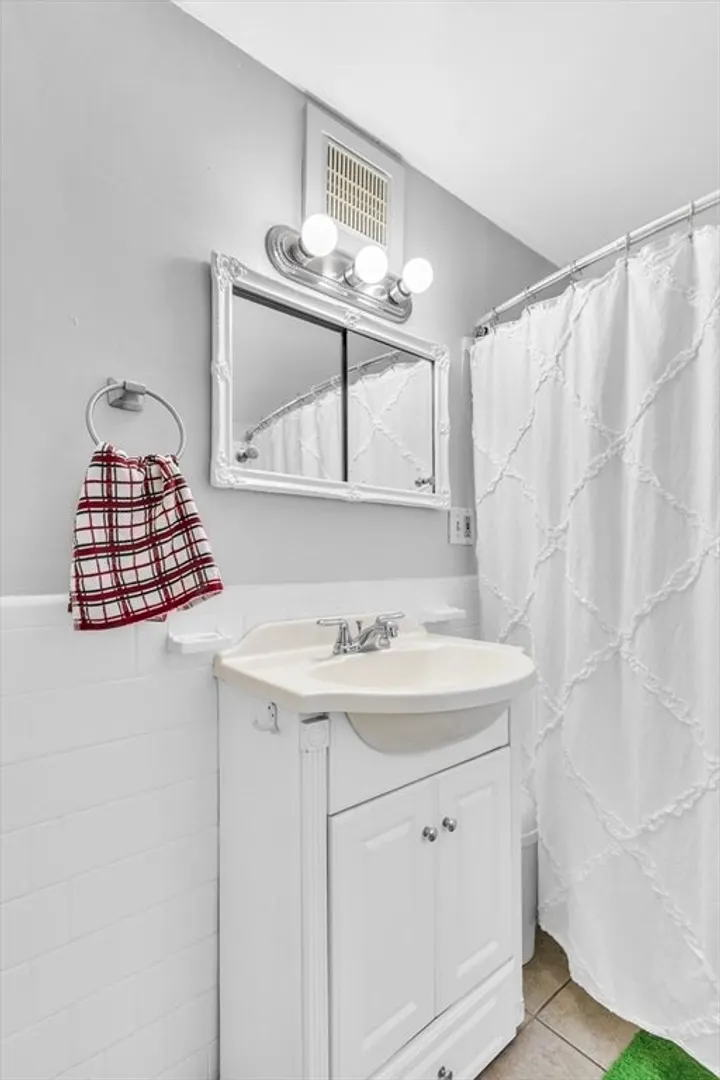
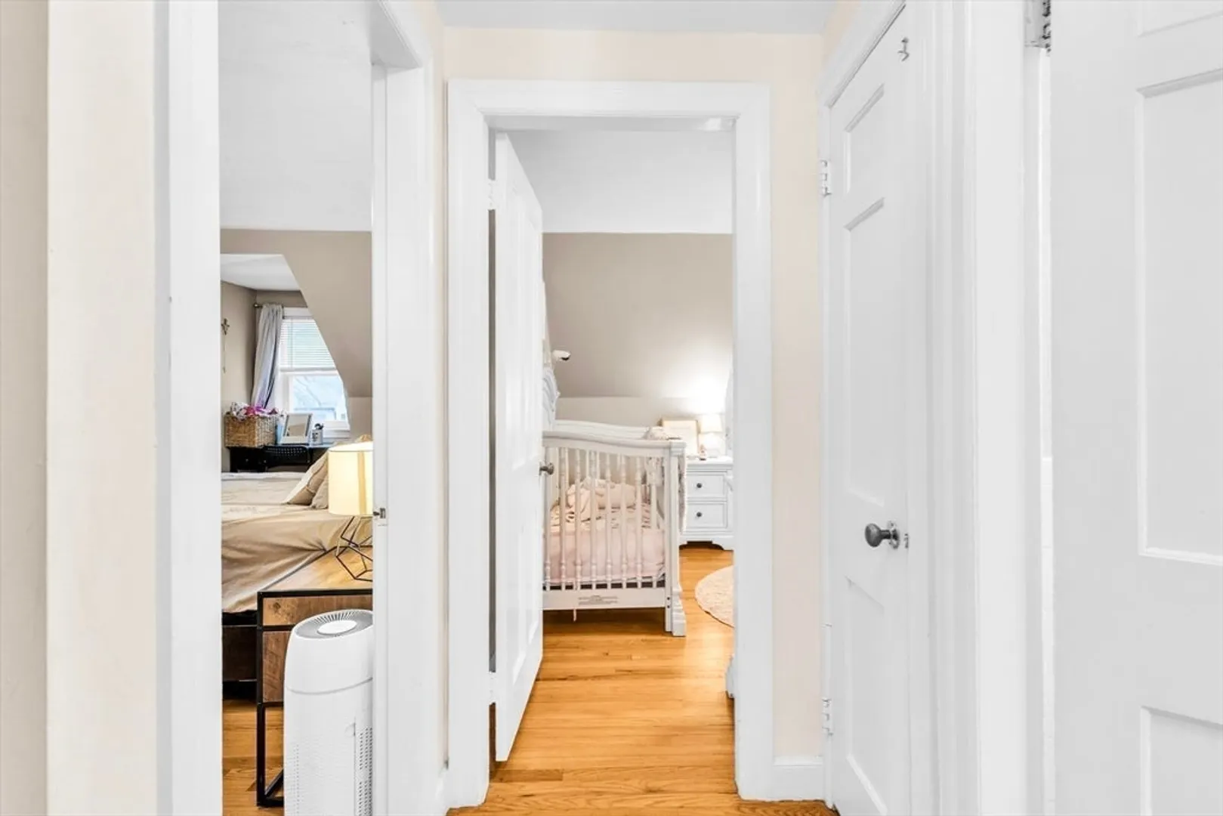
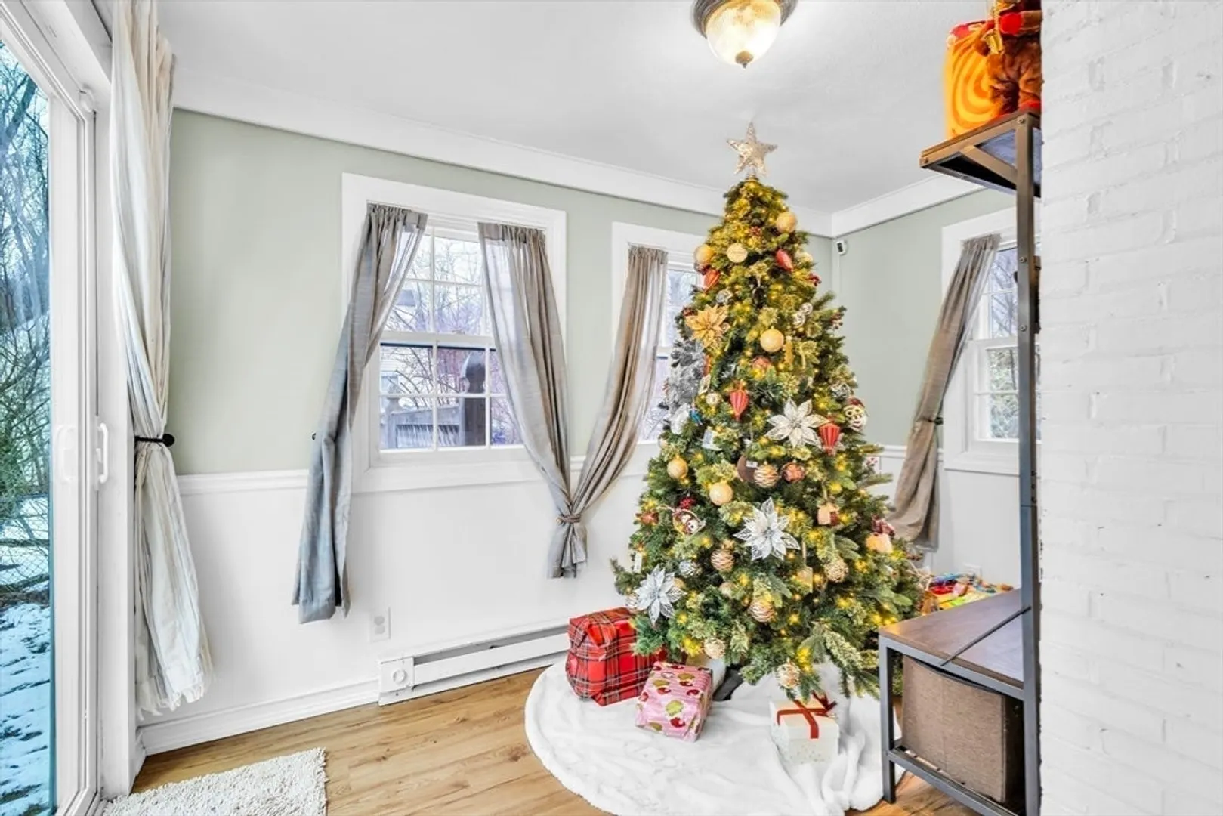
$425,000
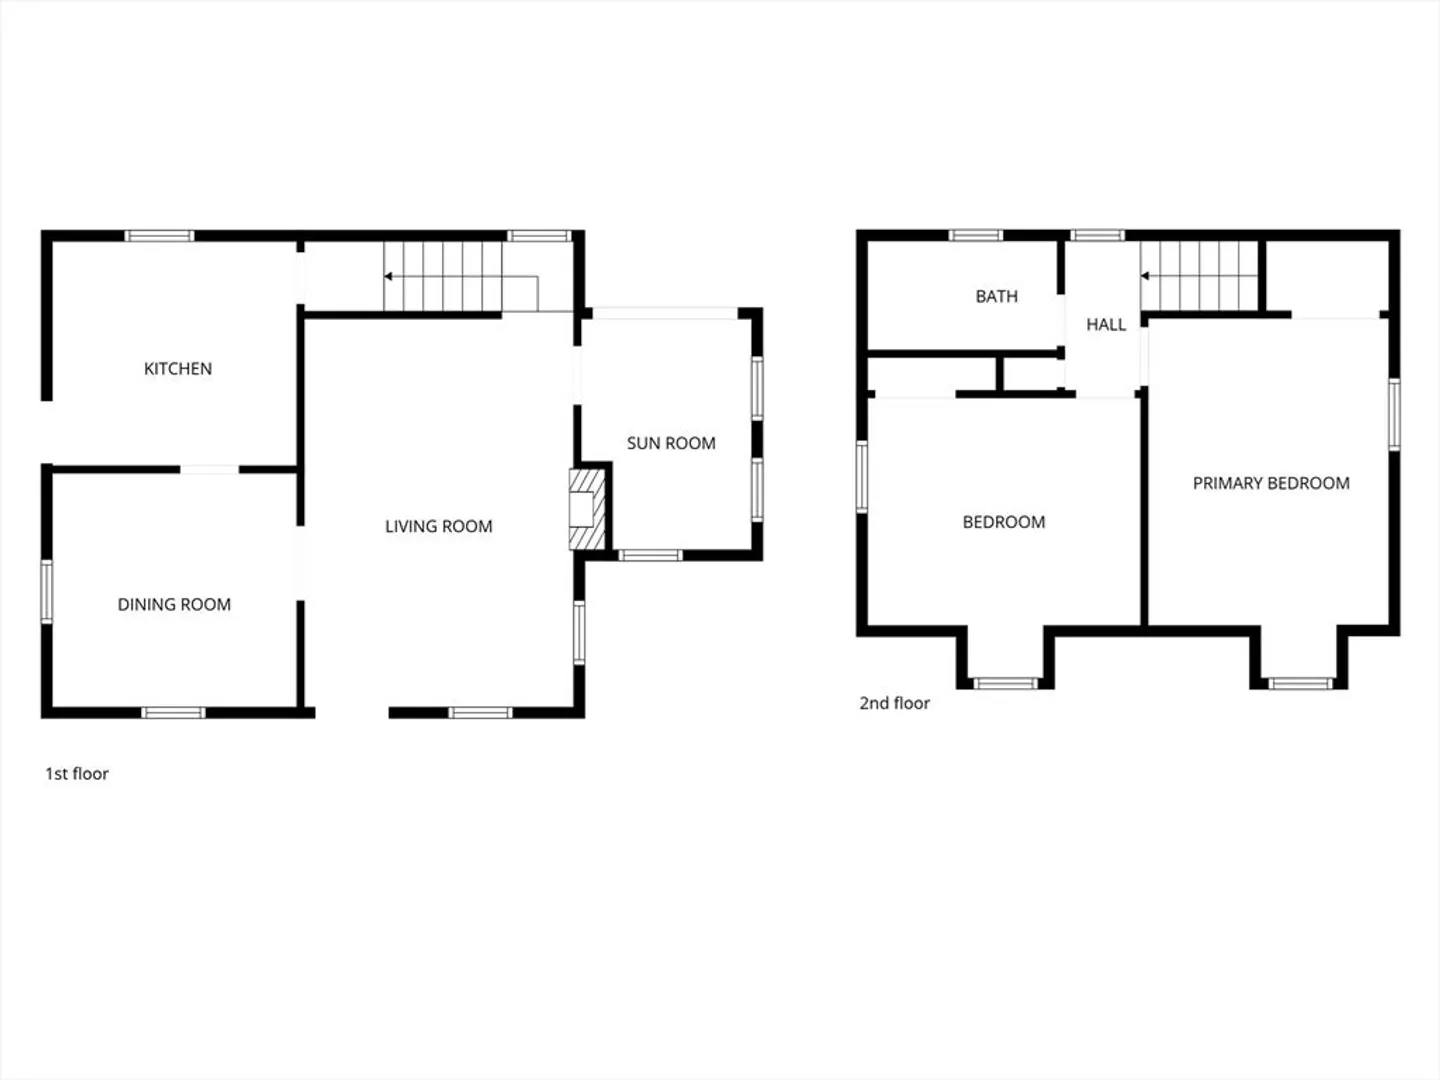
2
Beds
1
Bath
1,026
Living Area
-
Property Description
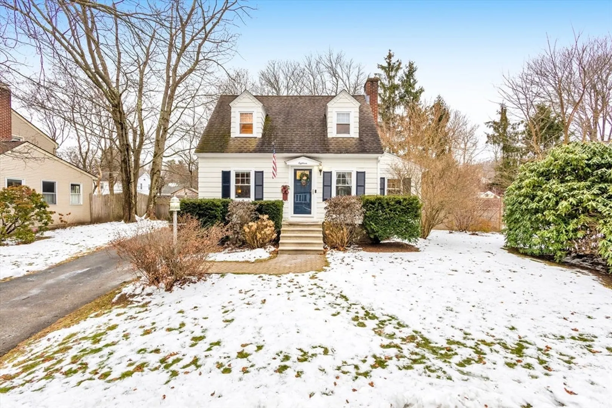
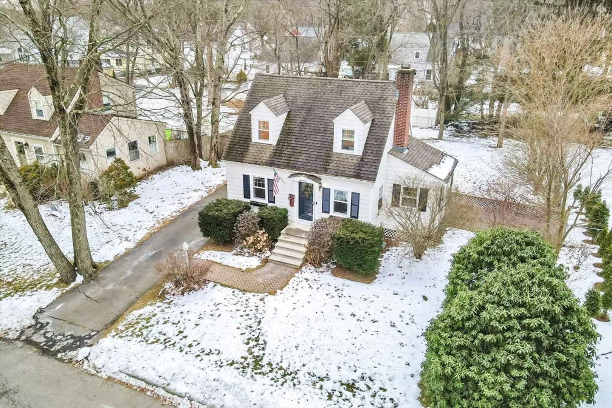
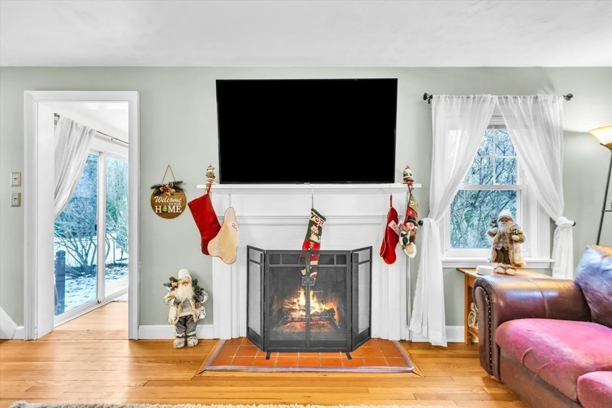
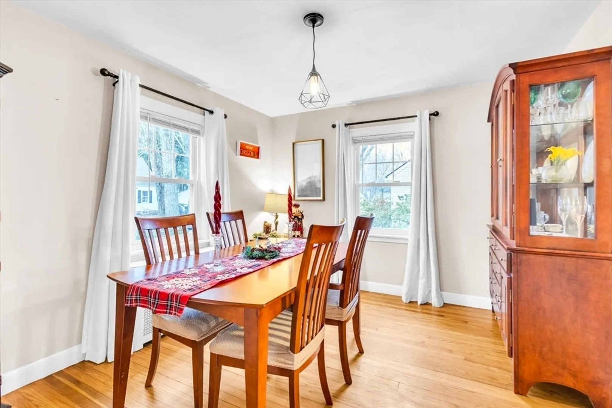
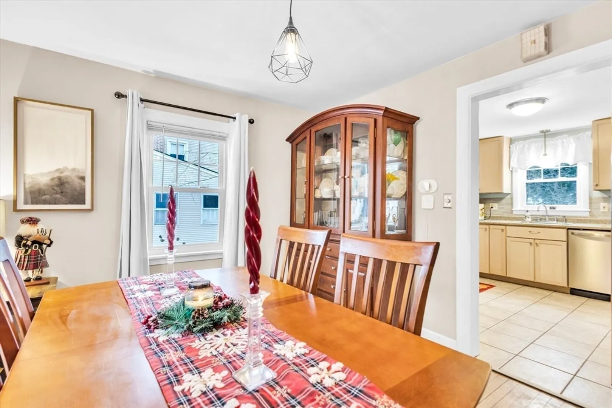
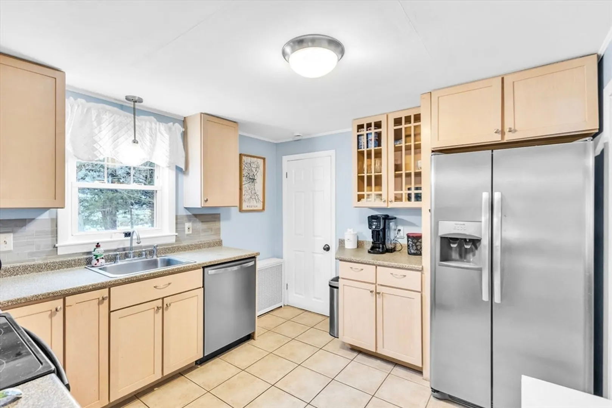
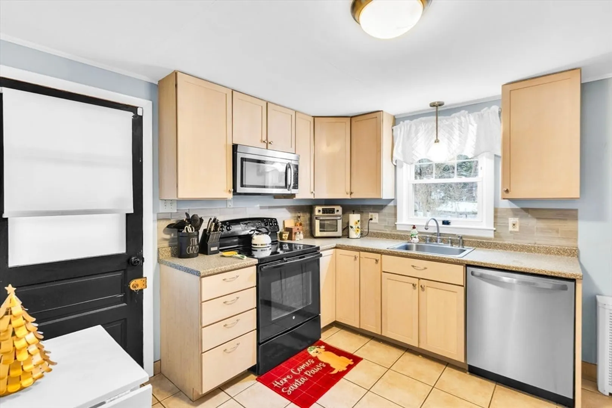
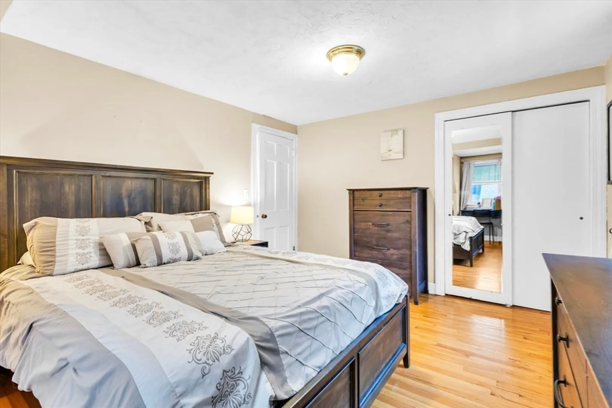
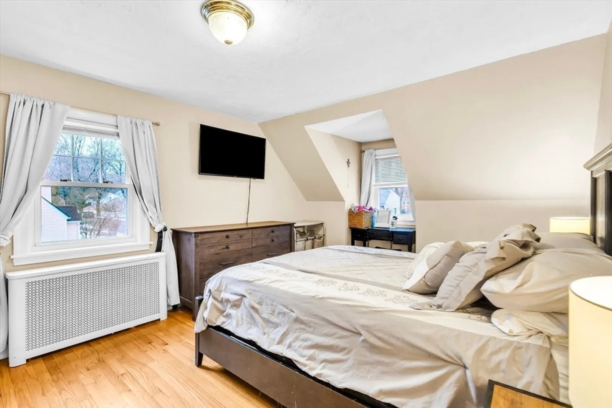
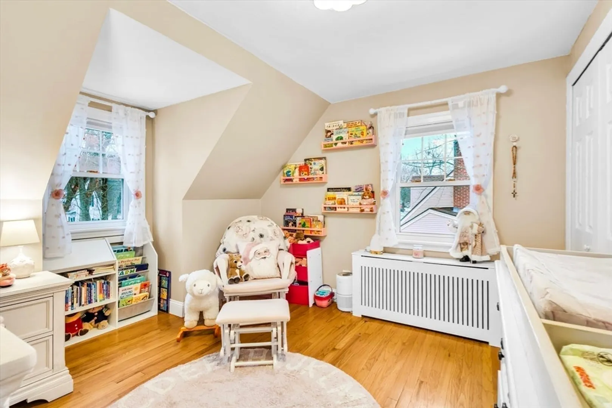
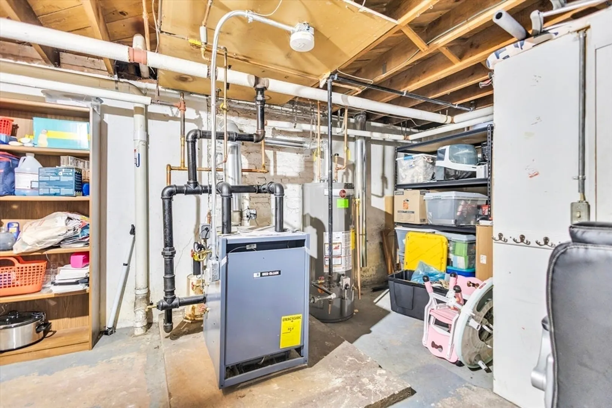
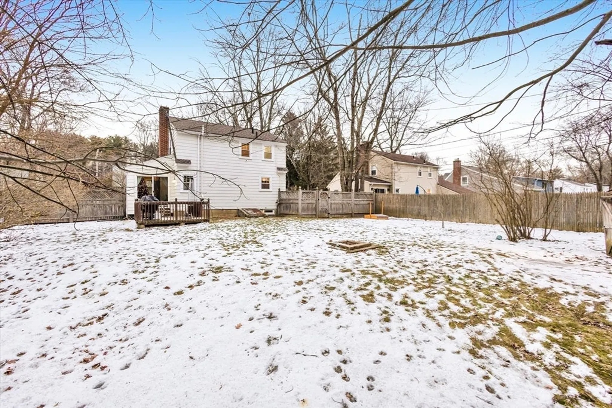
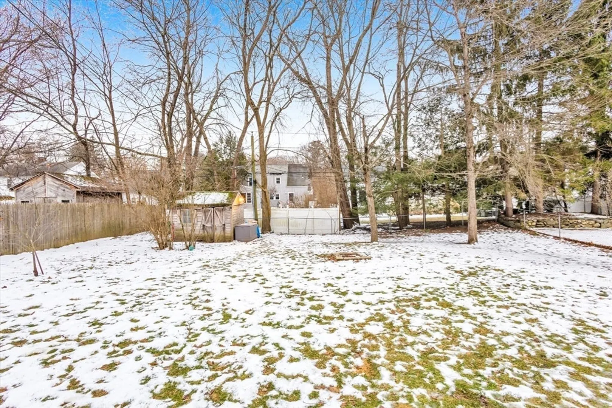
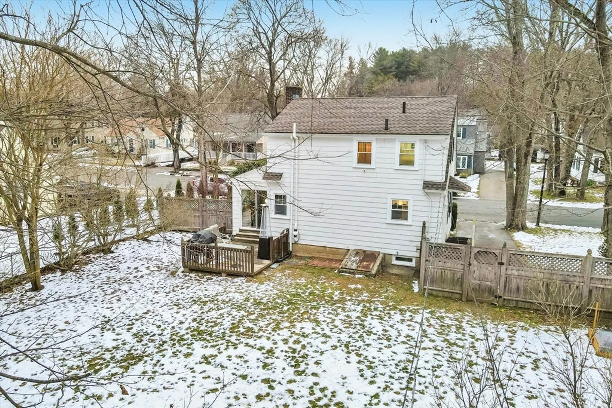
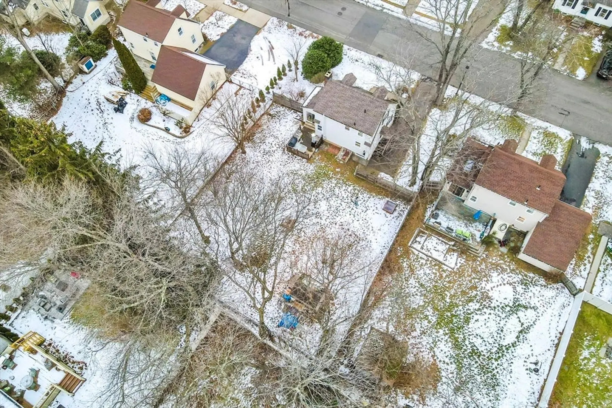
Amazing Cape set on a wonderful lot with a fully fenced backyard on the desirable West Side of Worcester. This traditional Cape features charming eye dormers and a welcoming redesigned walkway and steps, along with a custom front door. Major improvements include a newer roof, updated appliances, and newly converted gas furnace. Tucked in one of the most desirable neighborhoods in Tatnuck this neighborhood offers enjoyment on many different levels; excellent conditions for walks, great off street parking, and proximity to downtown Worcester. There’s little left to do but move in and enjoy—this one is a must-see!
-
Highlights
- Heating: Radiant, Natural Gas, Electric
- Property Class: Residential
- Style: Cape
- Year Built: 1947
- Parking Spots: 2
- Property Type: Single Family Residence
- Total Rooms: 7
- Status: Closed
-
Additional Details
- Appliances: Gas Water Heater, Range, Dishwasher, Microwave, Refrigerator, Washer, Dryer
- Construction: Frame
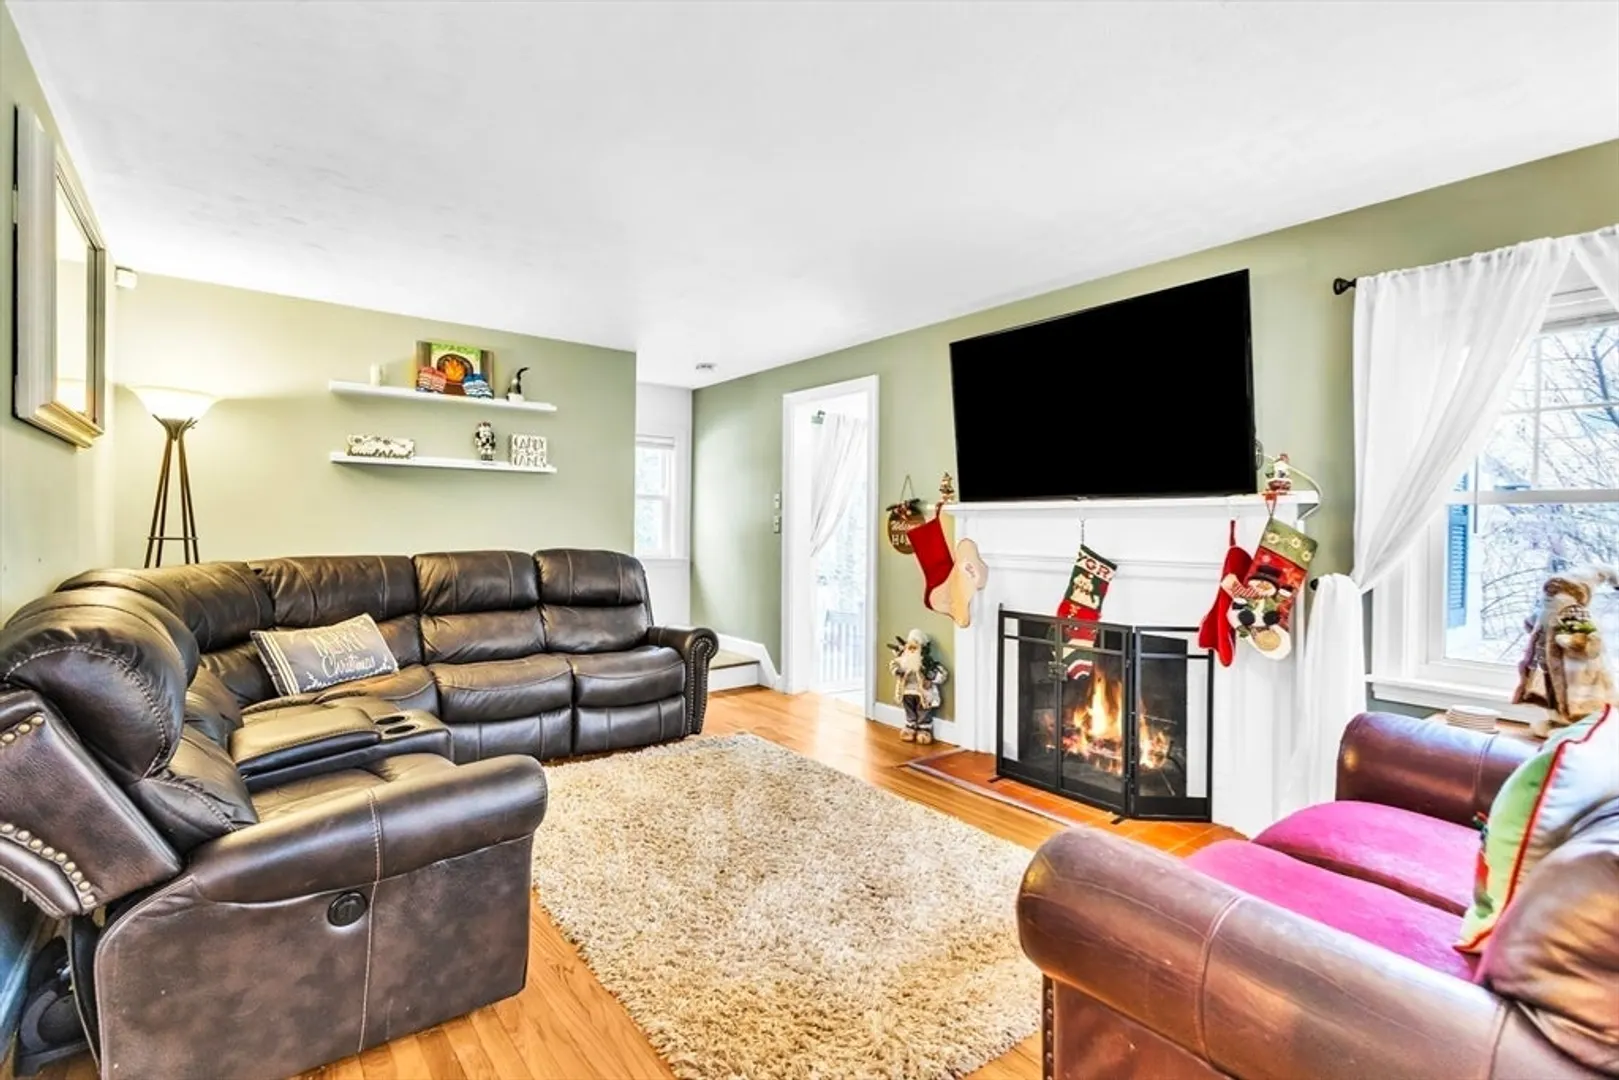
- Fireplaces: 1
- Foundation: Concrete Perimeter
- Lot Features: Cleared, Level
- Roof: Shingle
- Year Built Details: Actual
- Zoning: Res
- Basement: Full, Bulkhead, Radon Remediation System, Concrete, Unfinished
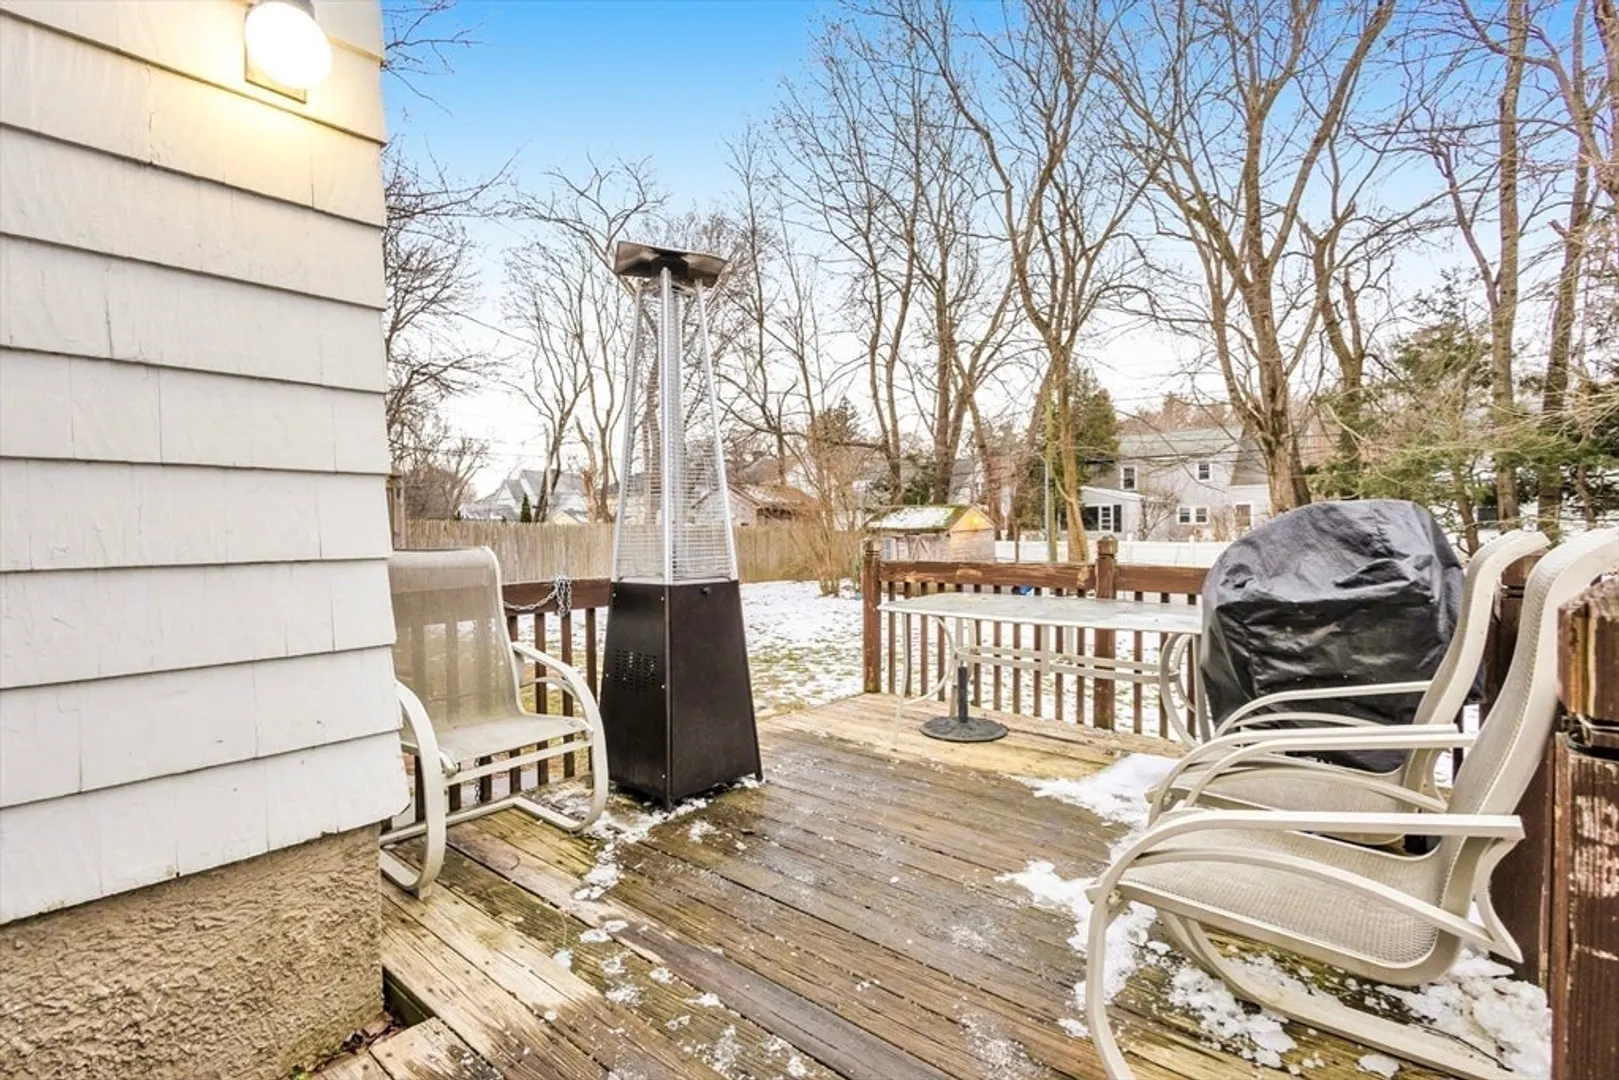
- Exterior Features: Deck - Wood, Rain Gutters, Storage, Fenced Yard
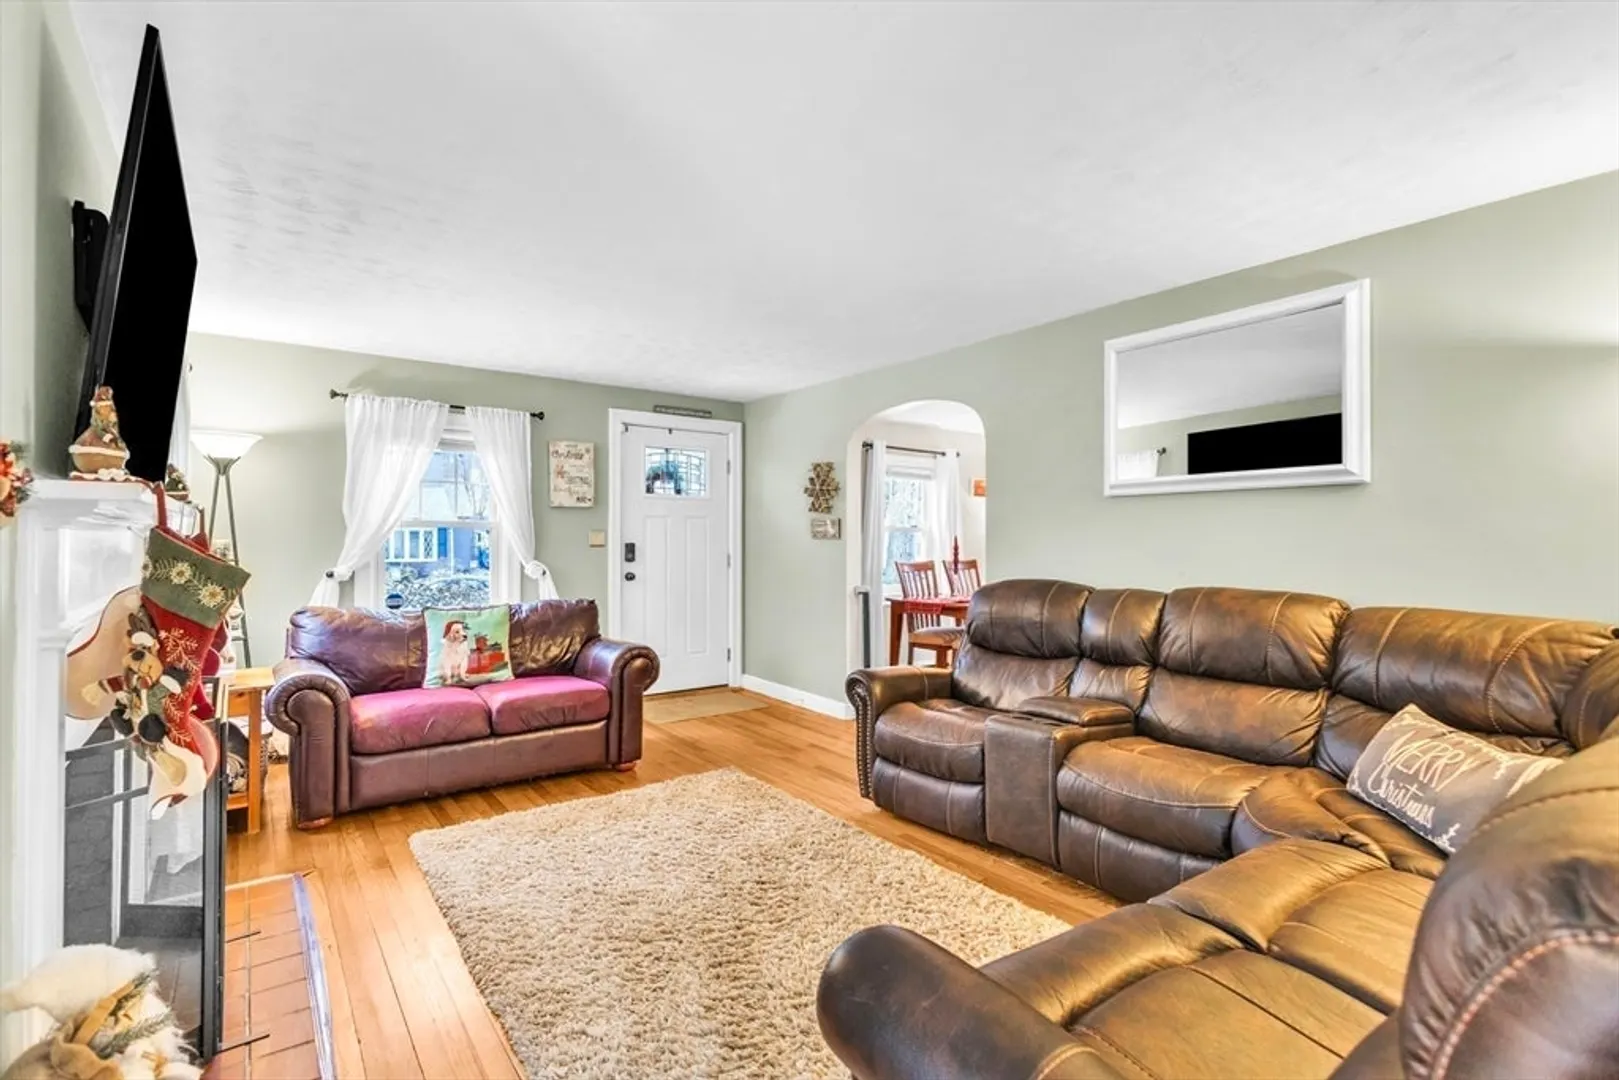
- Flooring: Tile, Hardwood
- Interior Features: High Speed Internet
- Road Frontage Type: Public
- SqFt Source: Public Record
- Year Built Source: Public Records
-
Amenities
- Community Features: Public Transportation, Shopping, Park, Medical Facility, Highway Access, House of Worship, Private School, Public School, T-Station, University
- Parking Features: Paved Drive, Off Street, Paved
-
Utilities
- Electric: Circuit Breakers, 100 Amp Service
- Water Source: Public
- Sewer: Public Sewer
-
Fees / Taxes
- Assessed Value: $322,700
- Taxes: $4,256
- Tax Year: 2025
Similar Listings
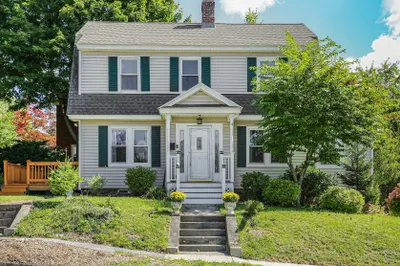
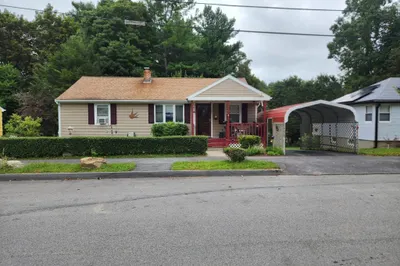
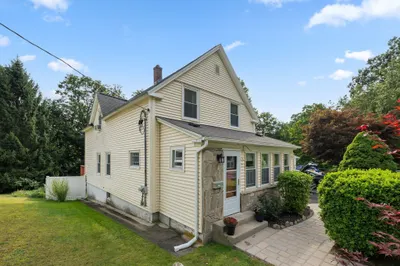
Sold
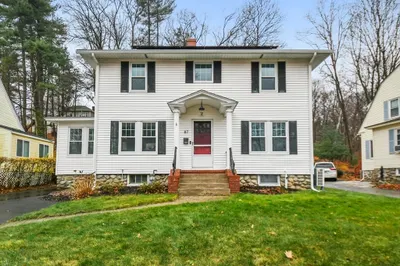
42 Photos
Sold
27 Photos
Sold
33 Photos
Sold
31 Photos
Content © 2026 MLS Property Information Network, Inc. The information in this listing was gathered from third party resources including the seller and public records.
Listing information provided courtesy of Castinetti Realty Group.
MLS Property Information Network, Inc. and its subscribers disclaim any and all representations or warranties as to the accuracy of this information.
