
Sold!
$512,500
2
Beds
2
Baths
1,426
Living Area
-
Property Description
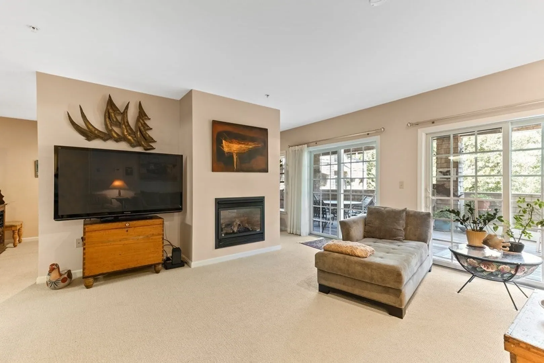
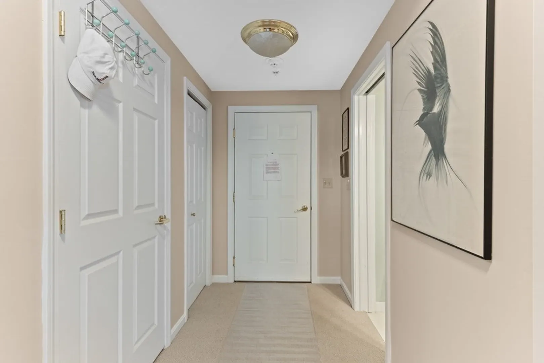
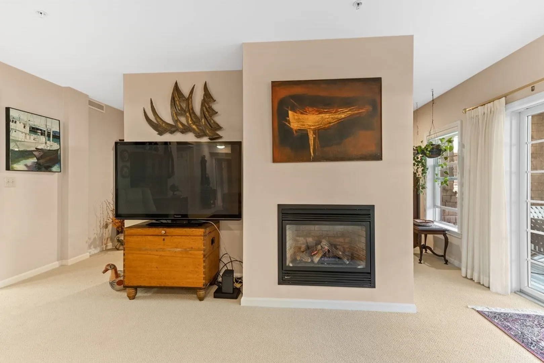
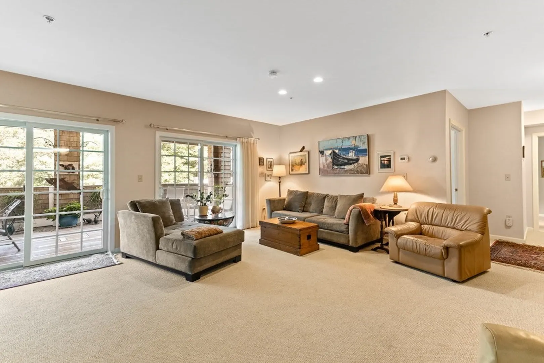
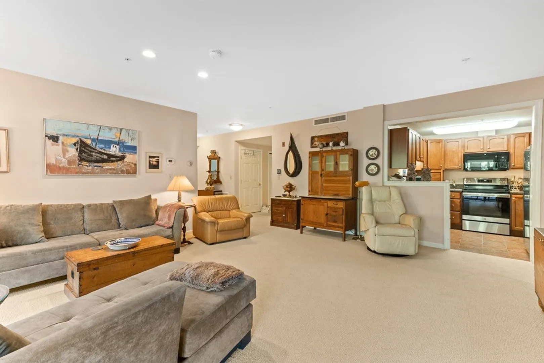
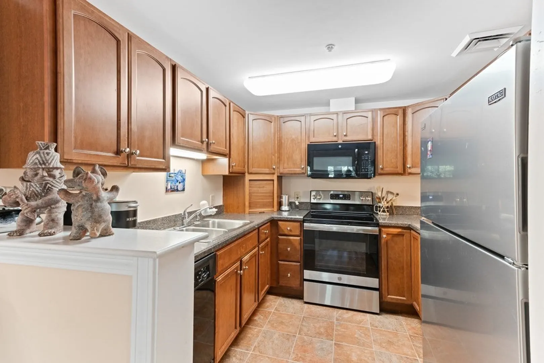
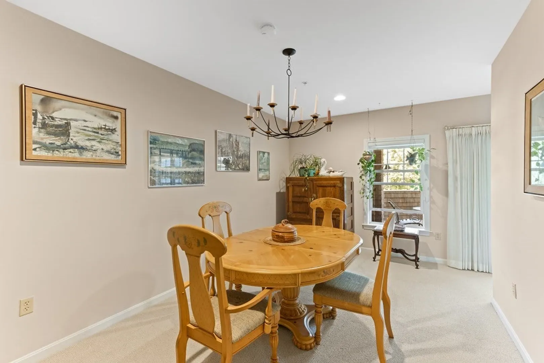
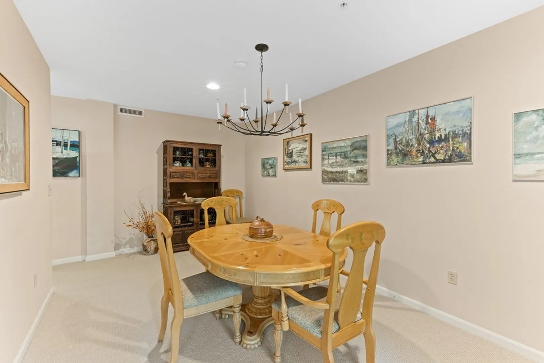
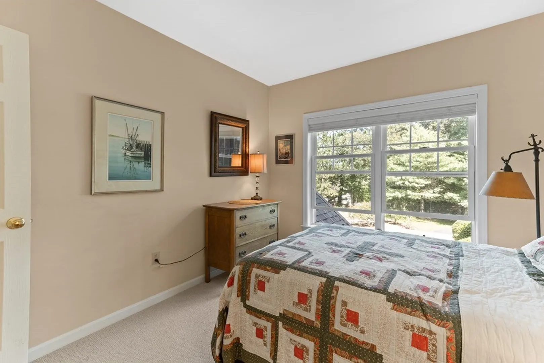
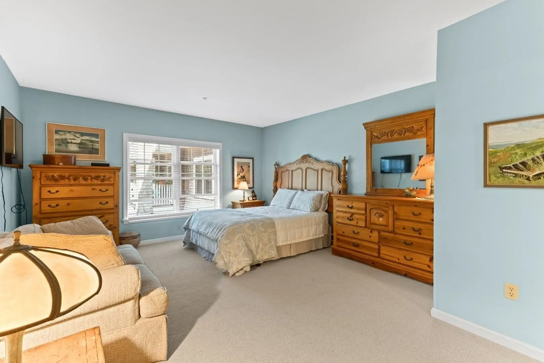
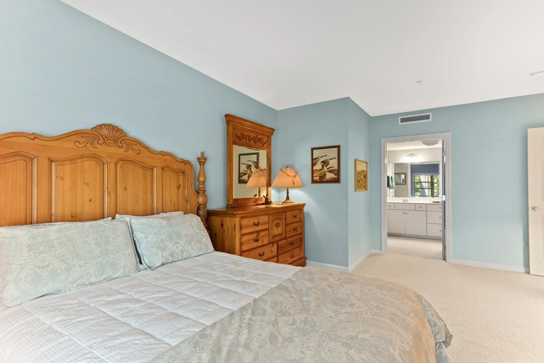
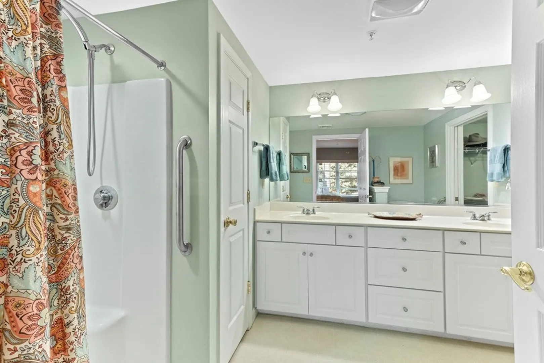
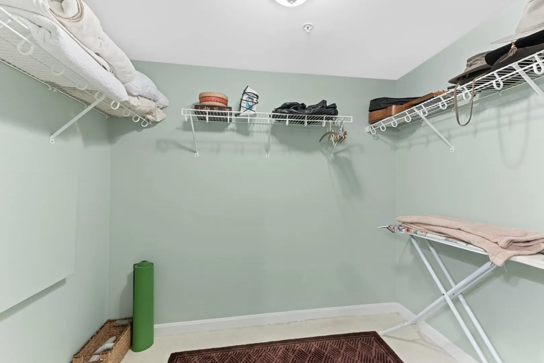
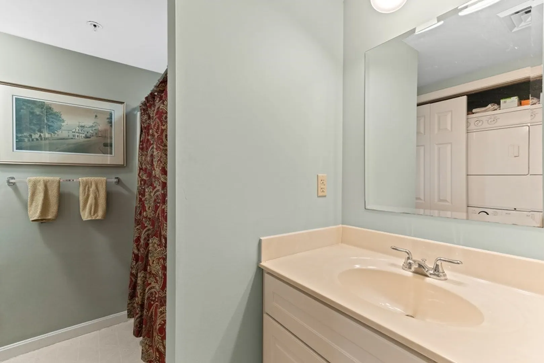
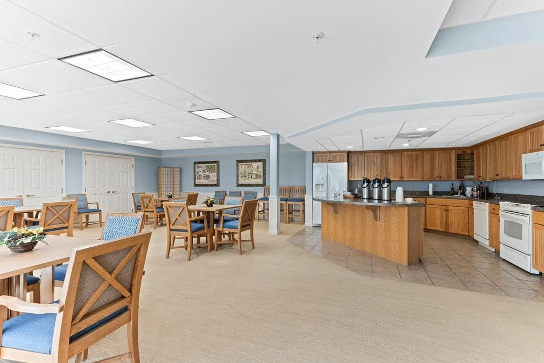
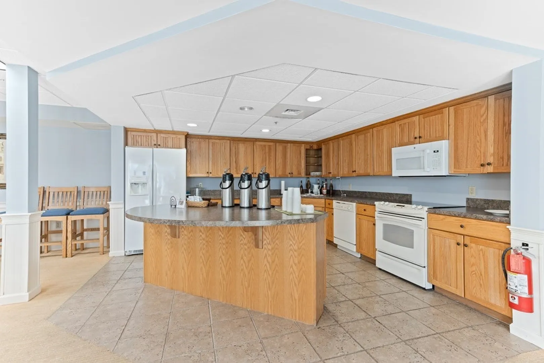
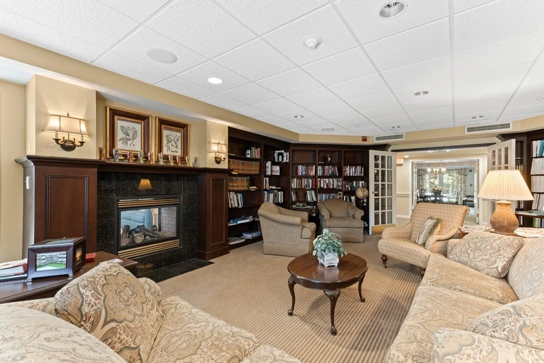
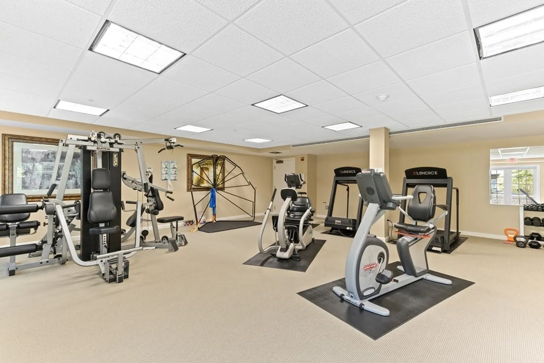
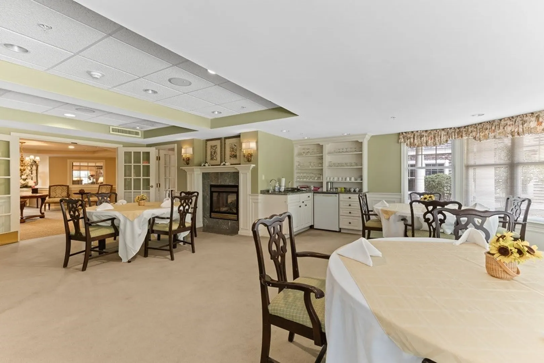
This is a lovely unit on the 2nd floor. It is on the back side of the building with a spacious covered deck overlooking the complex's courtyard below. Newly carpeted, the living space is comprised of a well sized living room with a gas fireplace. The other living space is set up as a dining room, but it could also be used for as a cozy office or den. Primary bedroom is en suite and the bathroom has double sinks. There is a 2nd bedroom and it ,too, could be used for an office or den depending on one's needs. The full size washer and dryer are in the 2nd full bath. The kitchen is open to the living room providing a very friendly space. 18 West Condominiums has several common areas for reading and socializing. There is a common dining area and dinner service is available for additional fees. This is a 62+ community which offers easy living in a central location. Please come for a look.
-
Highlights
- Area: Orleans (village)
- Cooling: Central Air
- HOA Fee: $2,150
- Property Class: Residential
- Stories: 3
- Unit Number: 209
- Status: Closed
- Building Name: Eighteen West Road Condominiums
- Heating: Central, Forced Air, Natural Gas
- Parking Spots: 42
- Property Type: Condominium
- Total Rooms: 6
- Year Built: 2005
-
Additional Details
- Basement: N
- Pets Allowed: Yes w/ Restrictions
- Total Number of Units: 41
- Year Built Source: Public Records
- Fireplaces: 1
- SqFt Source: Field Card
- Year Built Details: Actual
- Zoning: Lb
-
Amenities
- Covered Parking Spaces: 41
- Waterfront Features: Bay, 1 to 2 Mile To Beach
-
Utilities
- Sewer: Private Sewer
- Water Source: Public
-
Fees / Taxes
- Assessed Value: $4,855,100
- HOA Fee Includes: Heat, Electricity, Gas, Water, Insurance, Maintenance Structure, Maintenance Grounds, Snow Removal, Trash, Air Conditioning, Reserve Funds
- Taxes: $3,024
- HOA Fee Frequency: Annually
- Tax Year: 2024
Similar Listings
Sold
37 Photos
Sold

42 Photos
Sold
40 Photos
Sold
37 Photos
Content © 2026 MLS Property Information Network, Inc. The information in this listing was gathered from third party resources including the seller and public records.
Listing information provided courtesy of Gibson Sotheby's International Realty.
MLS Property Information Network, Inc. and its subscribers disclaim any and all representations or warranties as to the accuracy of this information.
