
Sold!
$815,000
3
Beds
2
Baths
1,357
Living Area
-
Property Description
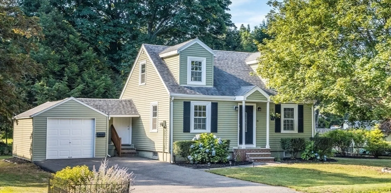
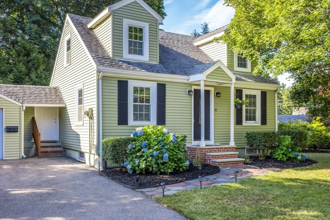
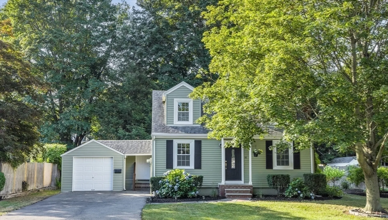
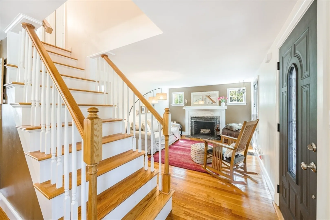
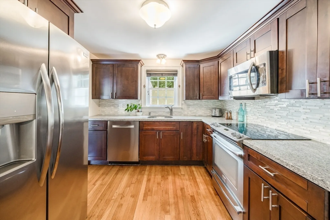
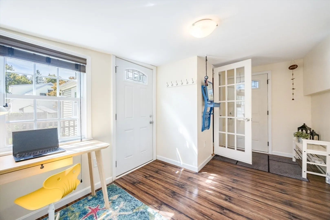
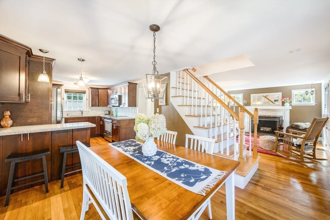
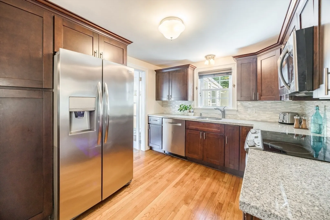
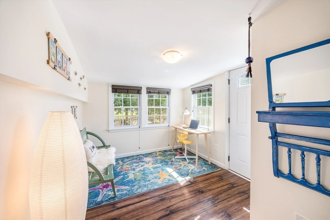
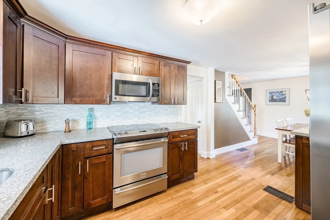
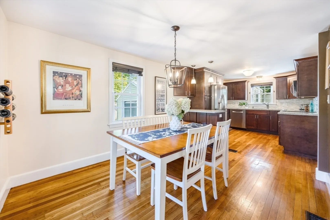
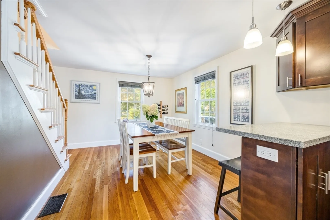
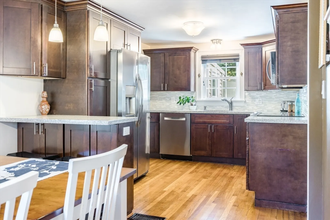
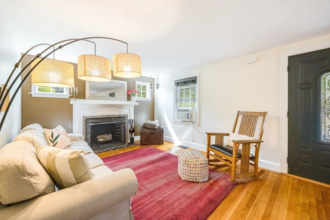
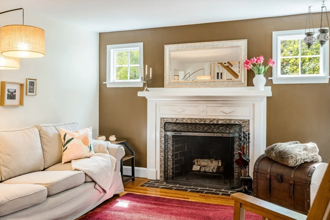
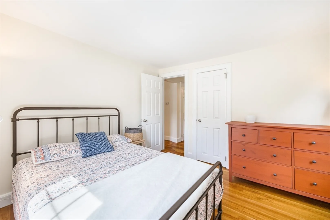
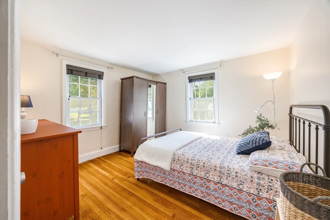
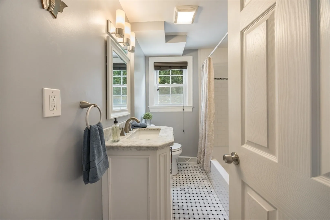
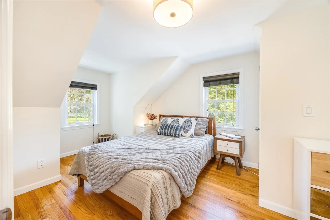
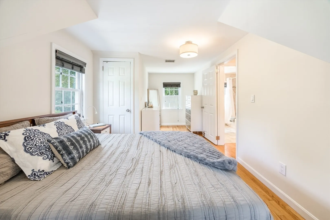
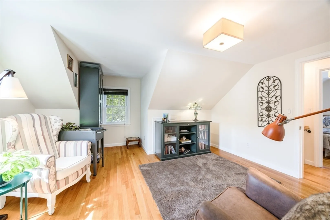
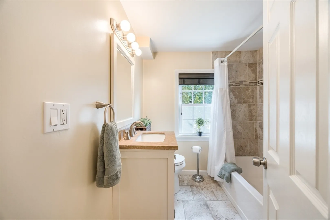
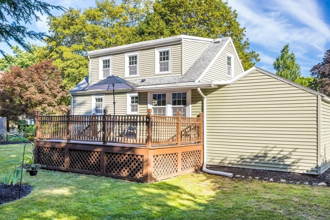
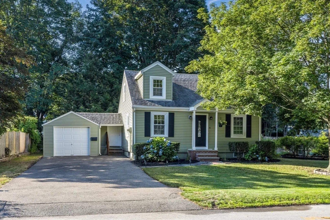
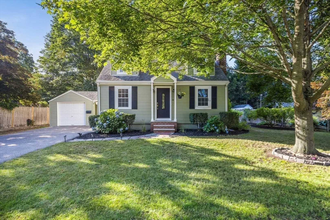
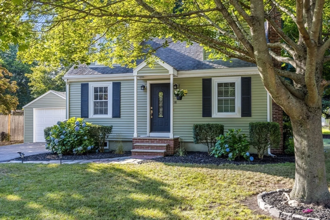
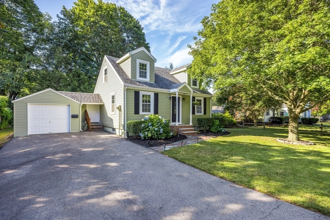
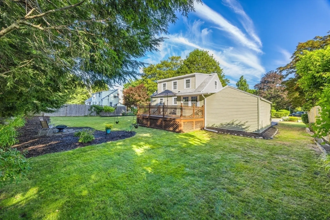
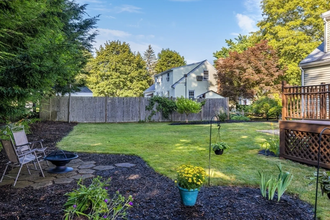
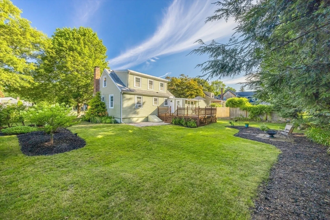
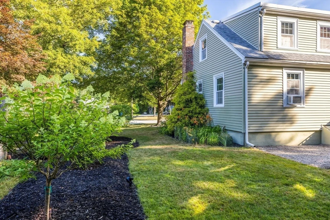
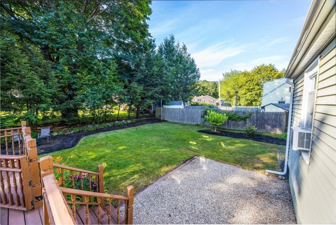
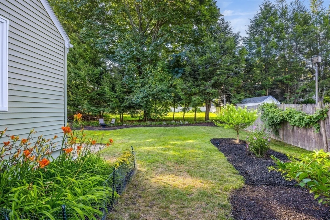
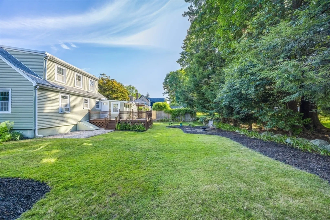
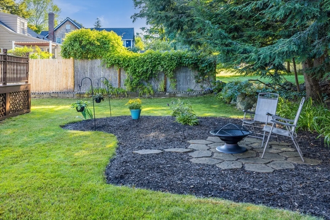
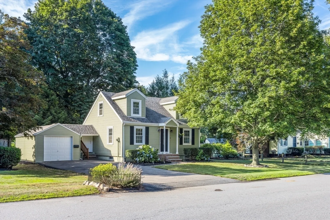
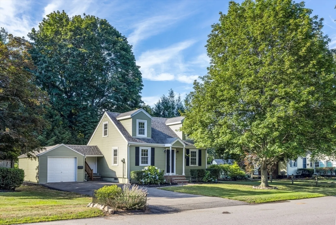
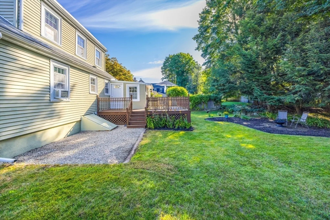
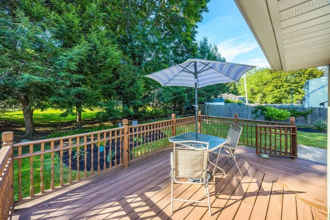
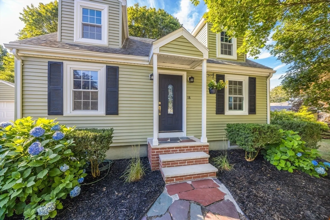
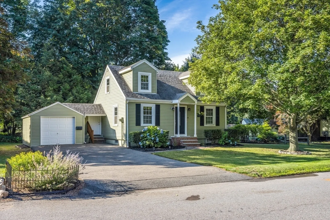
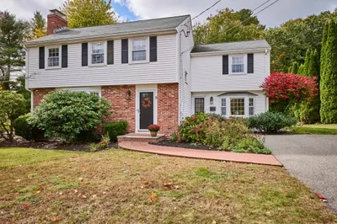
Welcome to 18 WESCROFT ROAD! This adorable 3-bedroom, 2-full-bath Cape is nestled in Reading’s coveted WEST SIDE. Charming is the best way to describe this home which offers timeless CURB APPEAL and a flexible floor plan with warm HARDWOOD FLOORS, a SPACIOUS UPDATED KITCHEN, & a fireplaced living room, and a sun-filled eat-in kitchen. A LARGE MUDROOM provides everyday convenience, while the deck and backyard are perfect for relaxing or entertaining. Upstairs, generous bedrooms and a second updated full bath create space for everyone. Complete with an ATTACHED GARAGE, this home sits in one of Reading’s most desirable neighborhood locations close to schools, parks, commuter rail, and major routes. A perfect blend of comfort, character, and convenience—don’t miss your chance to call the West Side home! THIS ONE WON'T LAST!
-
Highlights
- Cooling: Window Unit(s)
- Parking Spots: 2
- Property Type: Single Family Residence
- Total Rooms: 7
- Status: Closed
- Heating: Forced Air, Oil
- Property Class: Residential
- Style: Cape
- Year Built: 1940
-
Additional Details
- Appliances: Water Heater, Range, Dishwasher, Refrigerator, Washer, Dryer
- Exclusions: See Exclusion Sheet
- Fireplaces: 1
- Foundation: Other
- Road Frontage Type: Public
- SqFt Source: Appraiser
- Year Built Source: Public Records
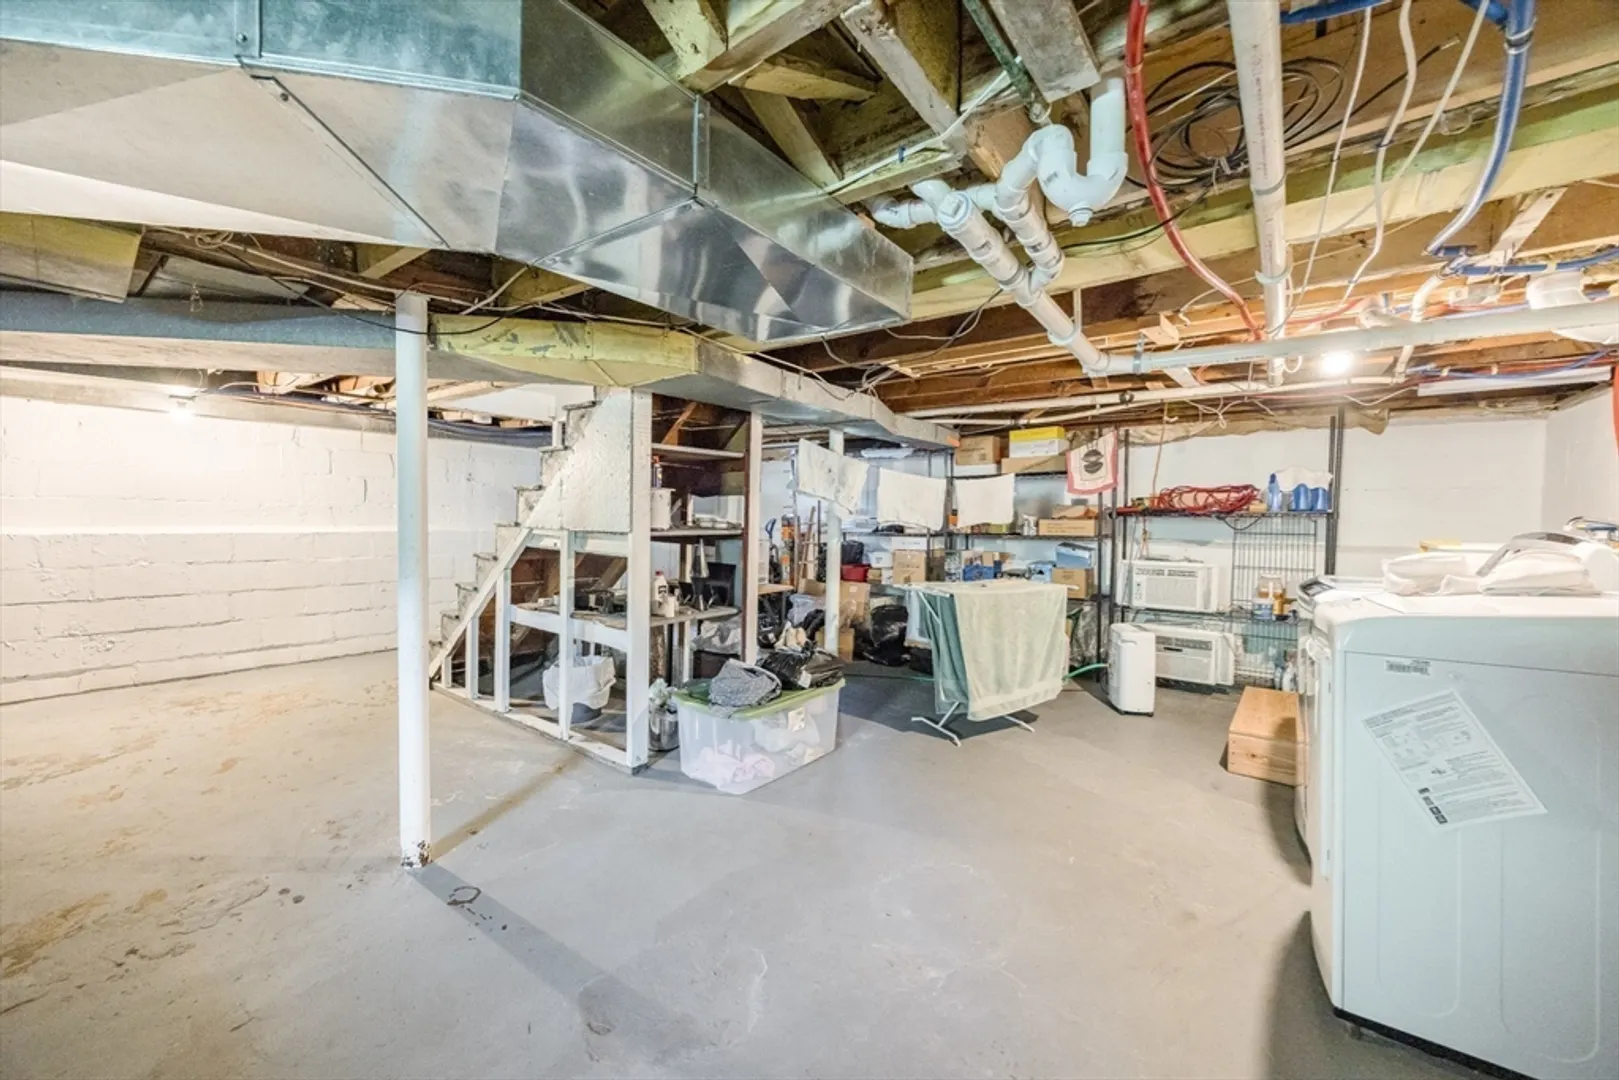
- Basement: Full, Interior Entry
- Exterior Features: Deck - Wood, Patio, Professional Landscaping, Garden
- Flooring: Wood, Tile, Flooring - Vinyl
- Interior Features: Mud Room
- Roof: Shingle
- Year Built Details: Actual
- Zoning: S15
-
Amenities
- Community Features: Public Transportation, Shopping, Tennis Court(s), Park, Golf, Medical Facility, Highway Access, House of Worship, Private School, Public School
- Parking Features: Attached, Paved Drive, Off Street, Paved
- Covered Parking Spaces: 1
-
Utilities
- Sewer: Public Sewer
- Water Source: Public
-
Fees / Taxes
- Assessed Value: $758,500
- Taxes: $8,639
- Tax Year: 2025
Similar Listings

Sold
34 Photos
Sold
42 Photos
Sold
42 Photos
Sold
38 Photos
Content © 2026 MLS Property Information Network, Inc. The information in this listing was gathered from third party resources including the seller and public records.
Listing information provided courtesy of Elite Realty Experts, LLC.
MLS Property Information Network, Inc. and its subscribers disclaim any and all representations or warranties as to the accuracy of this information.
