
18 Vernon St
$499,900
3
Beds
1
Bath
988
Sqft
- Request Info
- Call
- Save
-
More
- Mortgage Calculator

Property Tools
$499,900
3
Beds
1
Bath
988
Living Area
-
Property Description
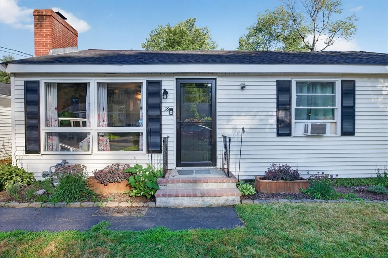
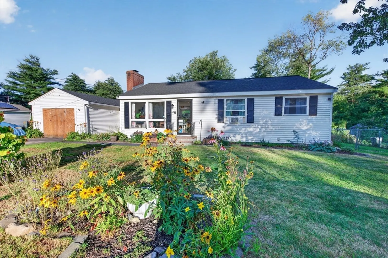
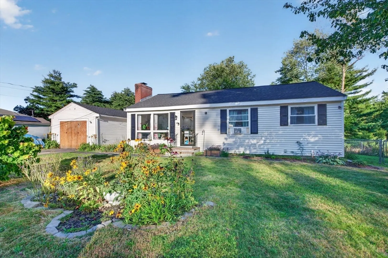
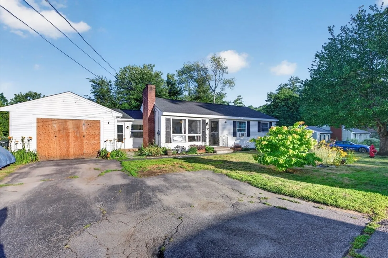
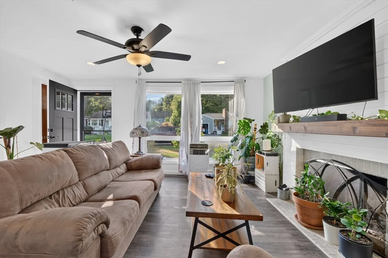
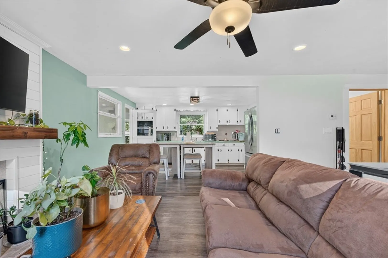
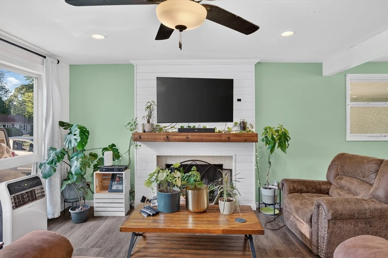
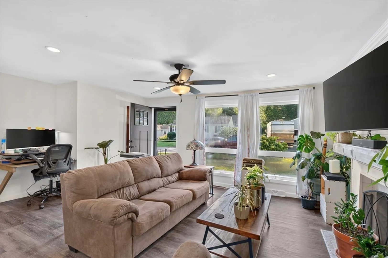
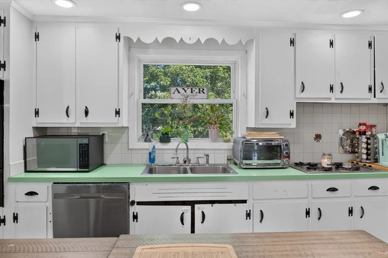
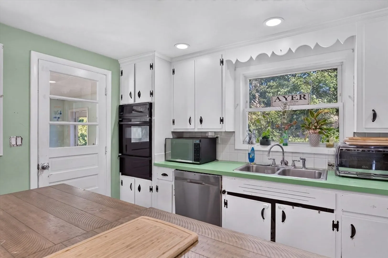
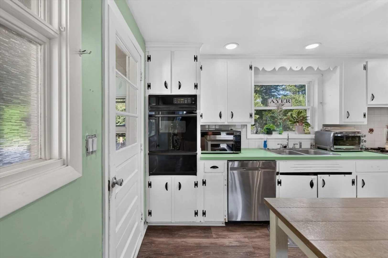
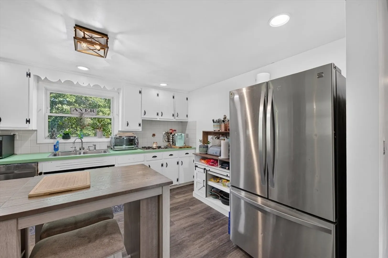
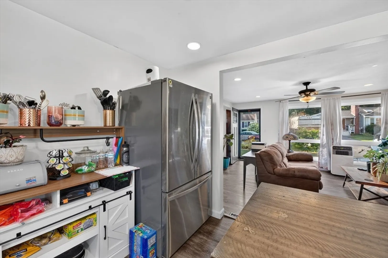
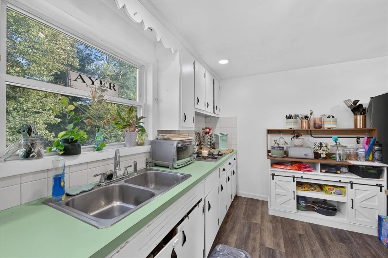
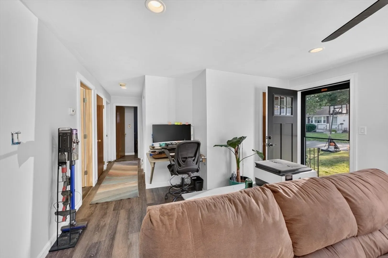
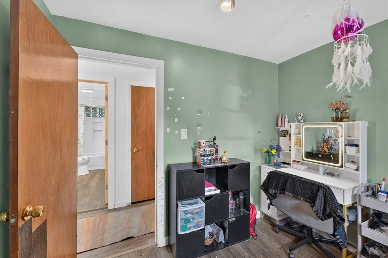
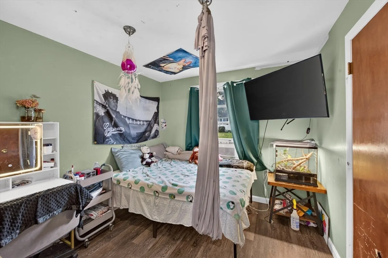
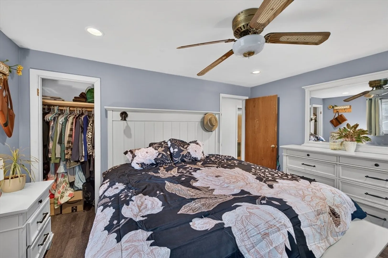
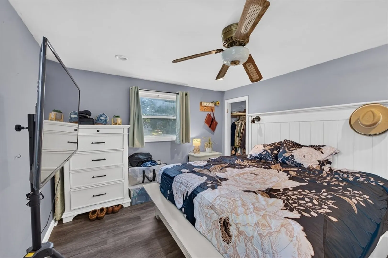
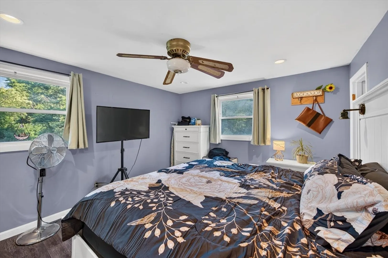
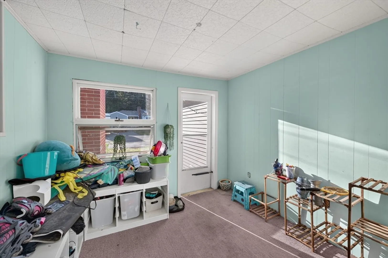
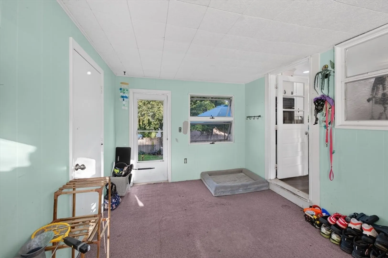
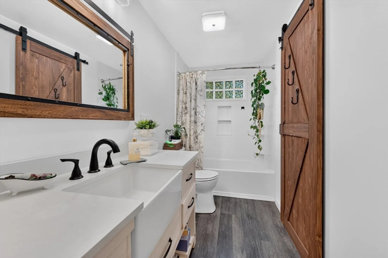
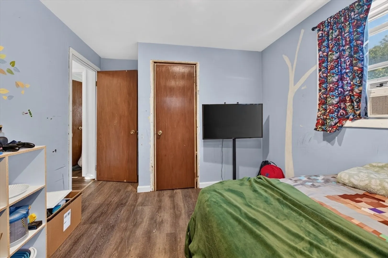
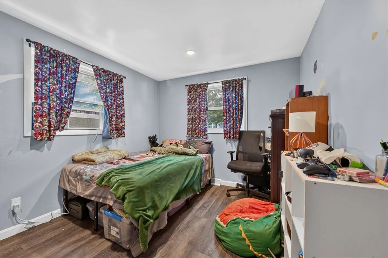
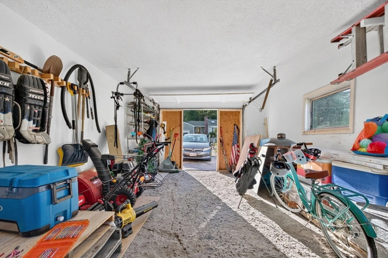
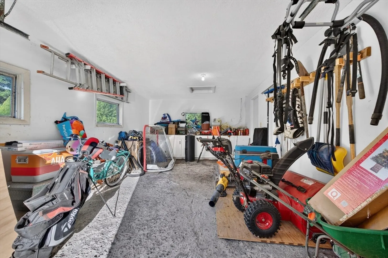
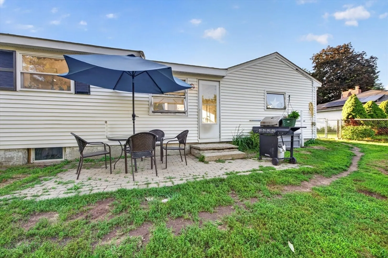
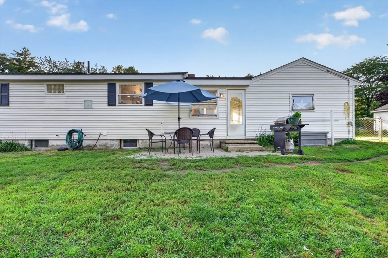
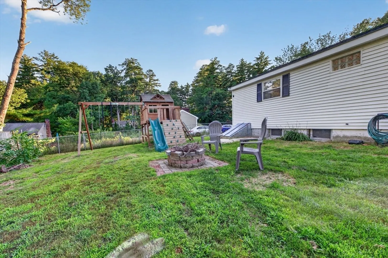
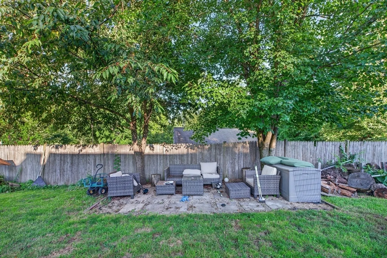
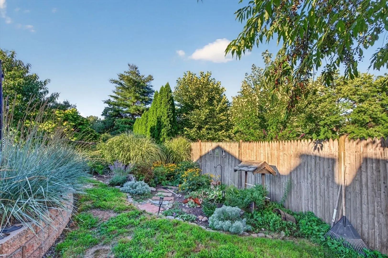
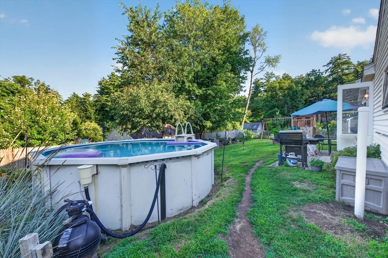
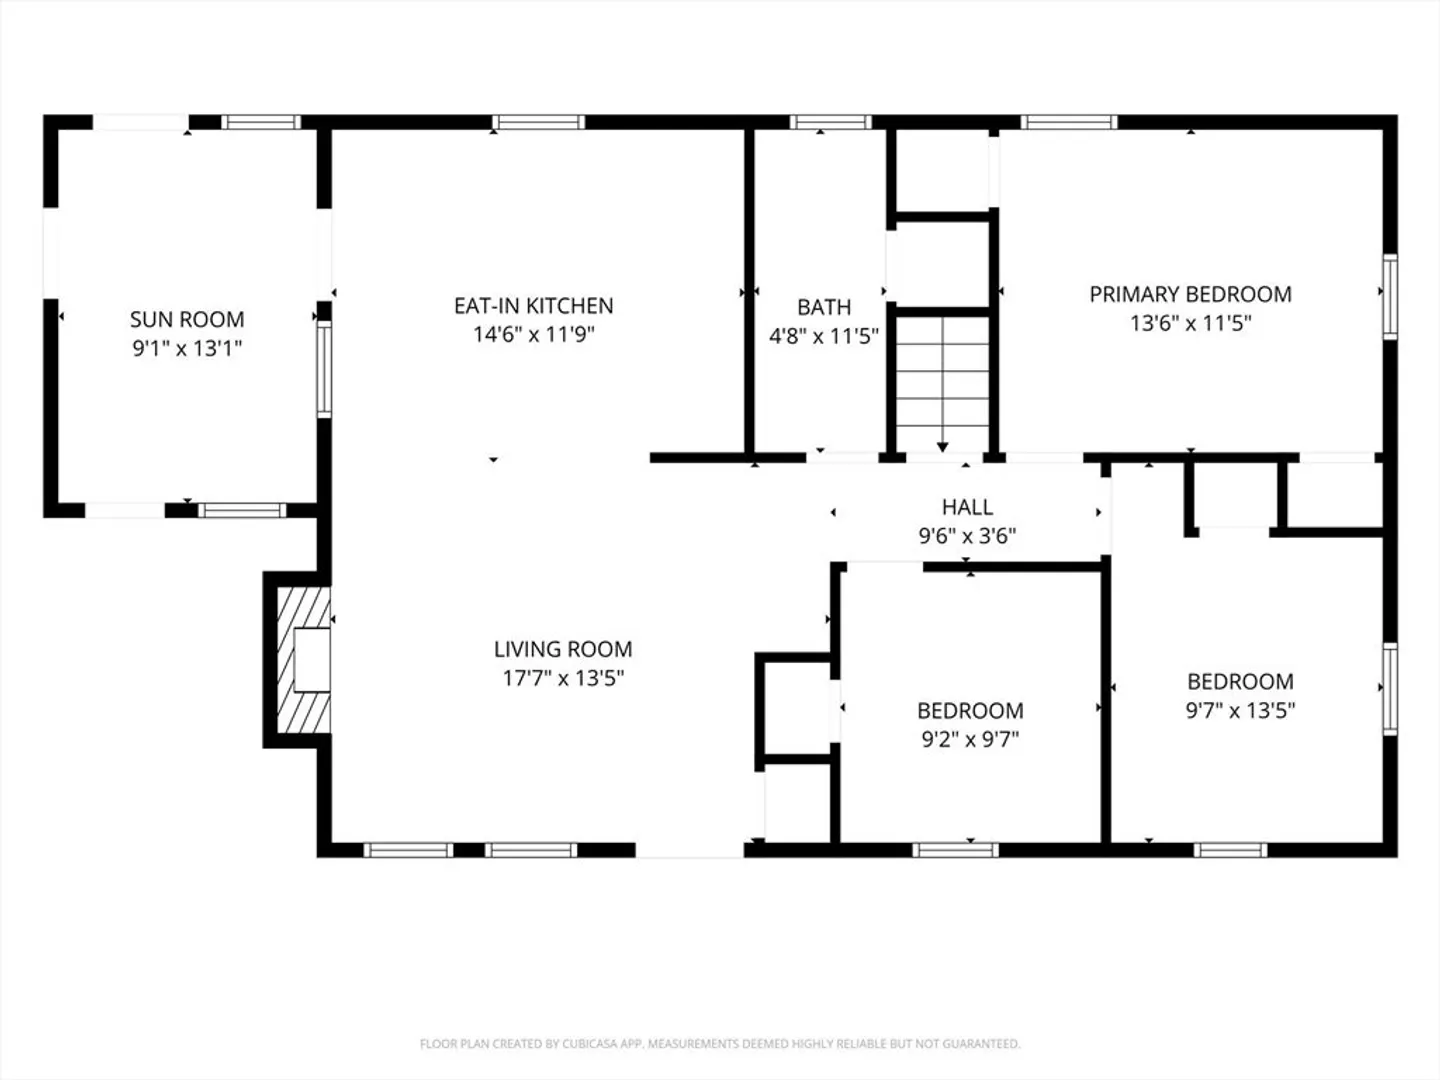
Discover the welcoming allure of 18 Vernon St, a charming ranch-style single-family residence in Ayer. This inviting home offers 988 square feet of comfortable living space, ready for you to move in and begin your next chapter. The heart of this home lies in its open-plan kitchen, seamlessly flowing into the living room. This thoughtful design encourages connection and effortless entertaining, making everyday living a joy. The living room itself provides a cozy ambiance, centered around a classic fireplace, perfect for gathering on cooler evenings. With three well-proportioned bedrooms and a full bathroom, this residence provides comfortable accommodations. The property also features a private yard, offering a tranquil retreat for relaxation and recreation. An inviting patio transitions to an outdoor dining area and an expansive outdoor living space, perfect for al fresco gatherings. Enjoy evenings around the fire pit or take a refreshing dip in the private pool. An attached garage adds convenience and storage. This property presents a unique opportunity to embrace a lifestyle of comfort and outdoor enjoyment. Recent updates include flooring, recessed lighting, heating system and roof.
-
Highlights
- Heating: Forced Air, Natural Gas
- Property Class: Residential
- Style: Ranch
- Year Built: 1960
- Parking Spots: 4
- Property Type: Single Family Residence
- Total Rooms: 5
- Status: Active
-
Additional Details
- Appliances: Gas Water Heater, Water Heater, Oven, Dishwasher, Range, Refrigerator
- Construction: Frame
- Fireplaces: 1
- Interior Features: Sun Room
- Roof: Shingle
- Year Built Details: Actual
- Zoning: A2
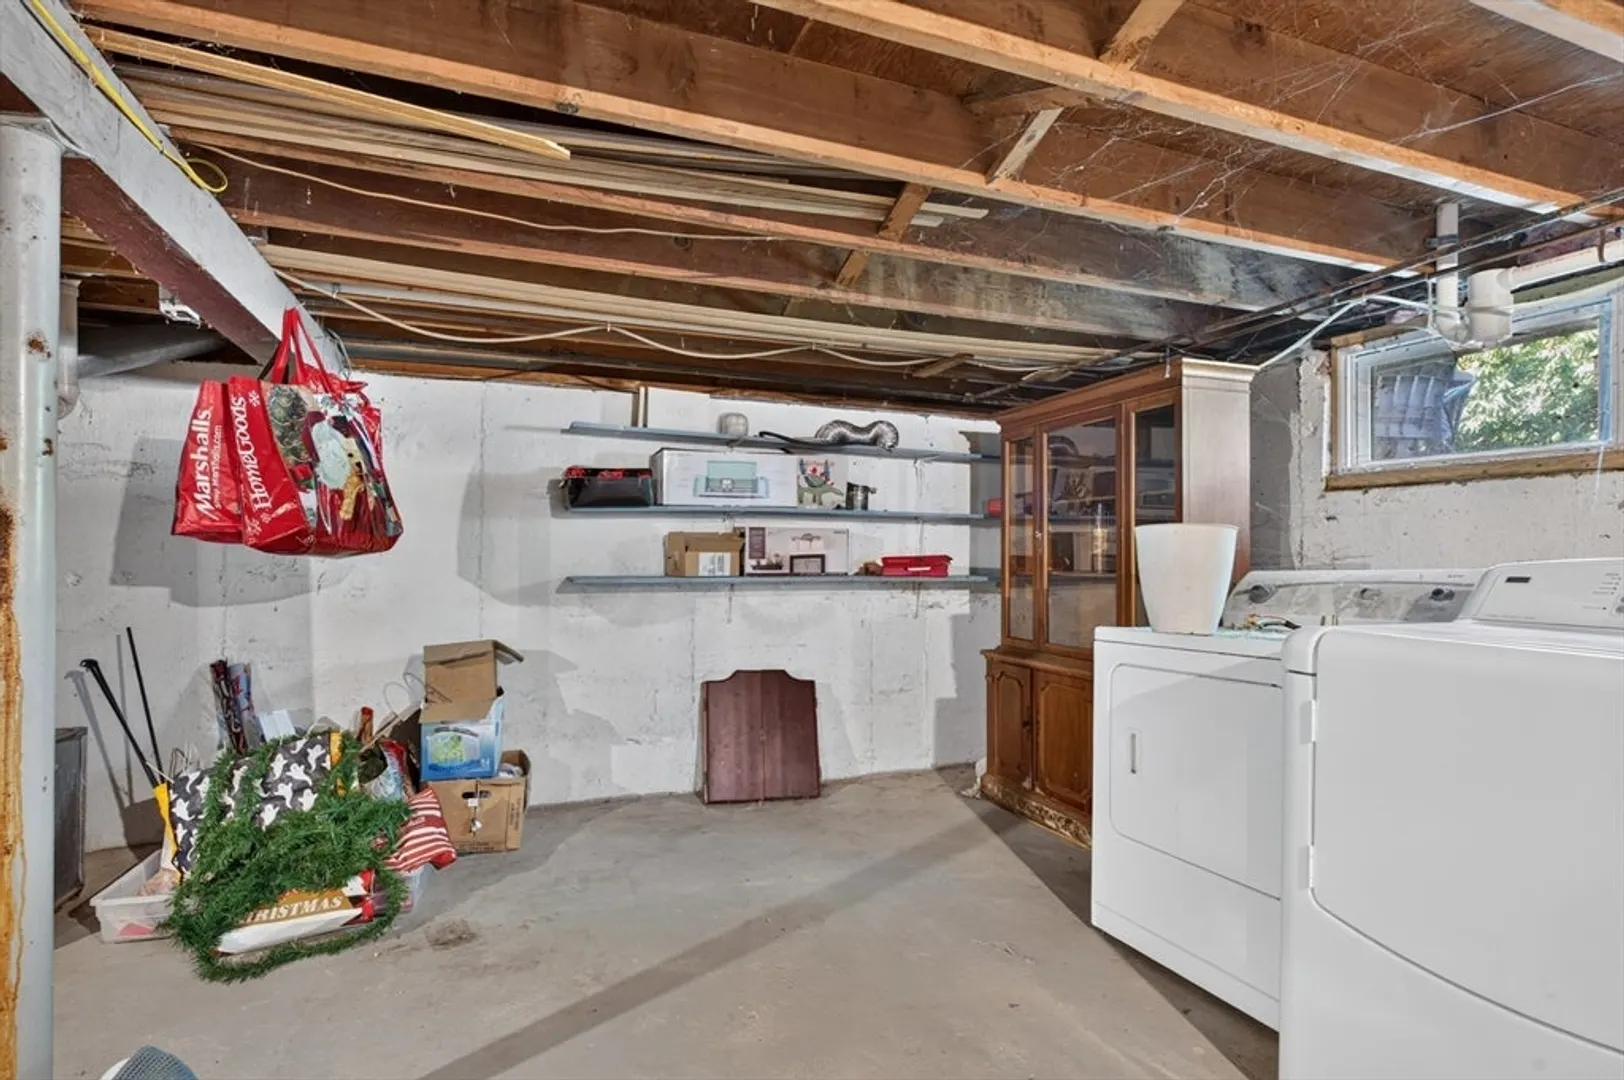
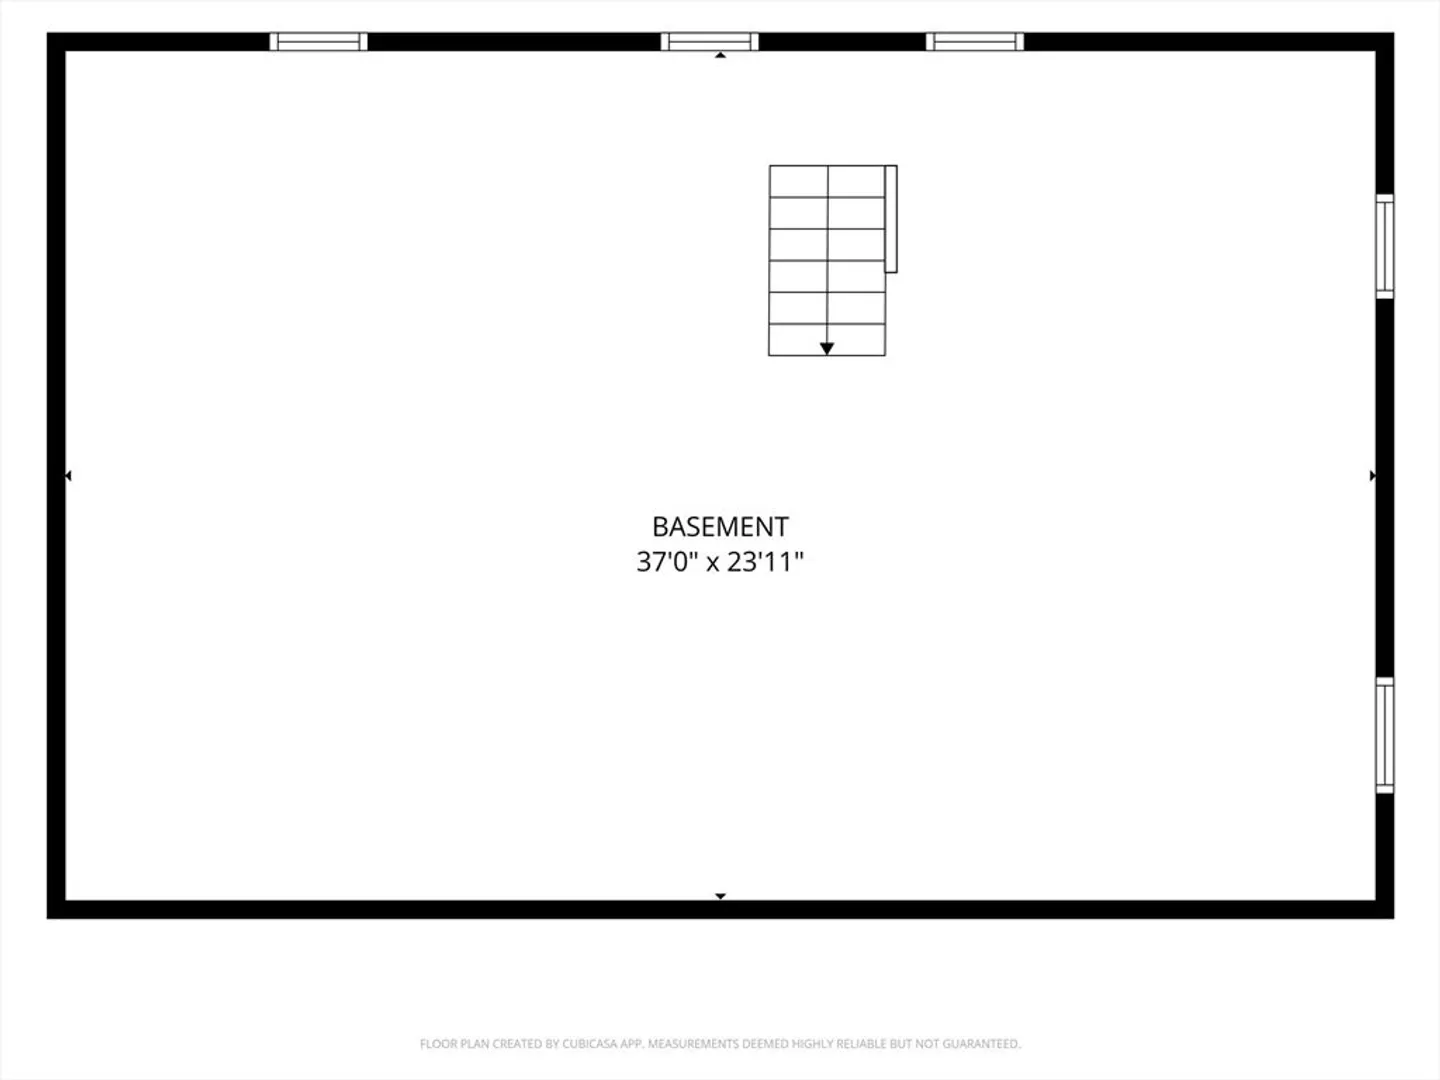
- Basement: Full
- Exterior Features: Patio, Pool - Above Ground, Fenced Yard
- Foundation: Concrete Perimeter
- Road Frontage Type: Public
- SqFt Source: Public Record
- Year Built Source: Public Records
-
Amenities
- Covered Parking Spaces: 1
- Pool Features: Above Ground
- Parking Features: Attached, Paved Drive, Off Street
-
Utilities
- Electric: Circuit Breakers
- Water Source: Public
- Sewer: Public Sewer
-
Fees / Taxes
- Assessed Value: $343,200
- Taxes: $4,105
- Tax Year: 2025
Similar Listings
Content © 2026 MLS Property Information Network, Inc. The information in this listing was gathered from third party resources including the seller and public records.
Listing information provided courtesy of Keller Williams Pinnacle Central.
MLS Property Information Network, Inc. and its subscribers disclaim any and all representations or warranties as to the accuracy of this information.