
Sold!
$715,000
3
Beds
2/1
Baths
2,128
Living Area
-
Property Description
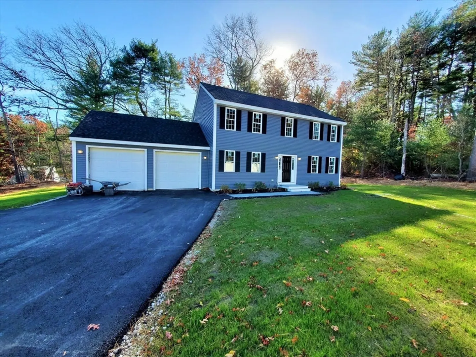
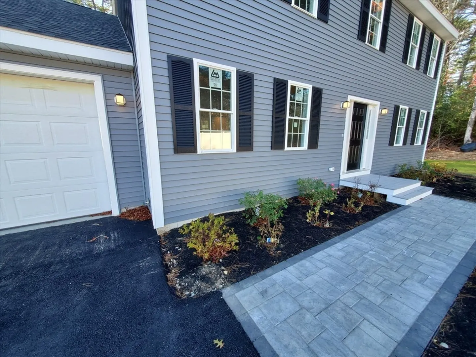
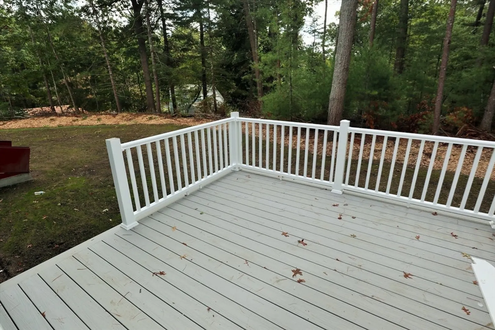
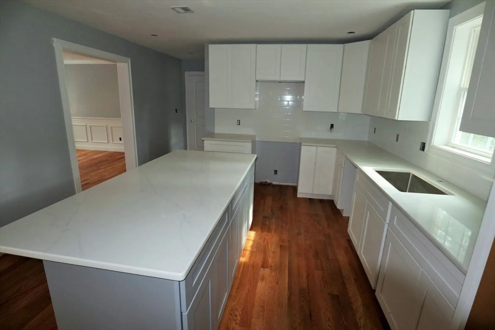
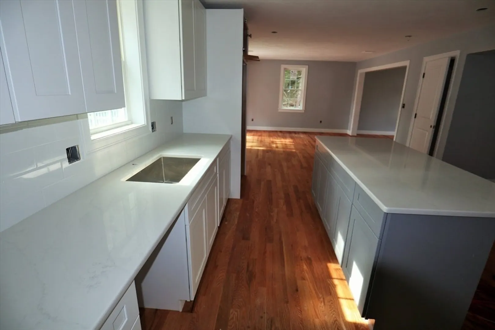
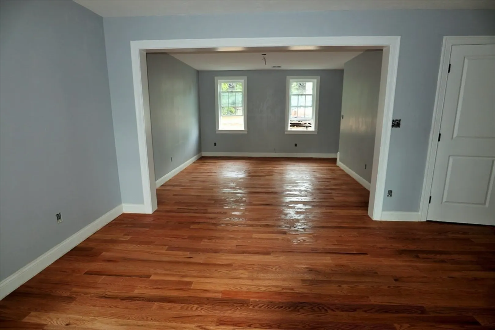
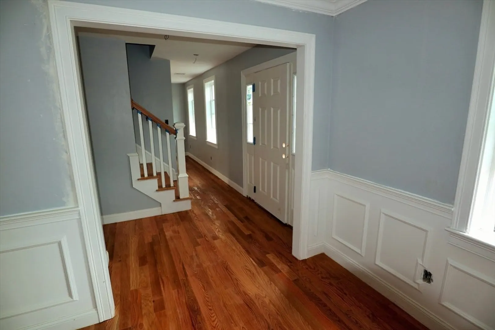
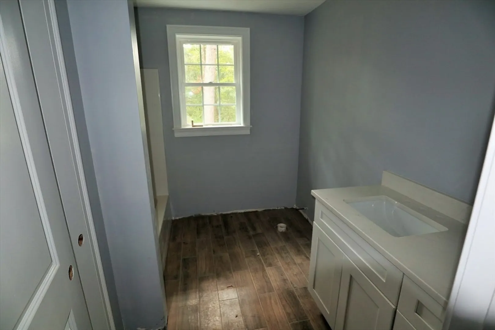
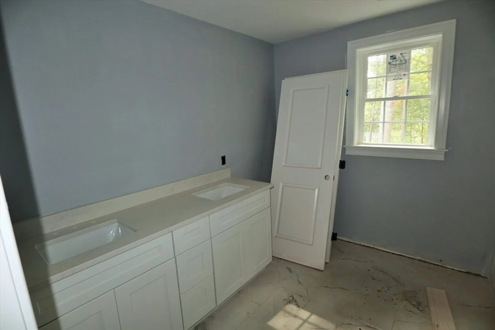
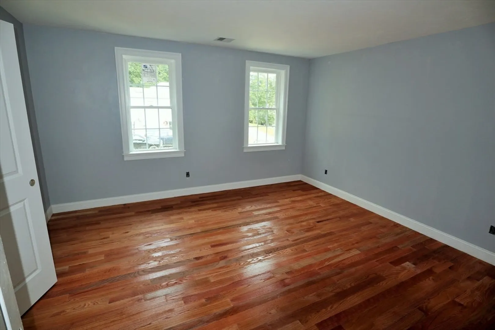
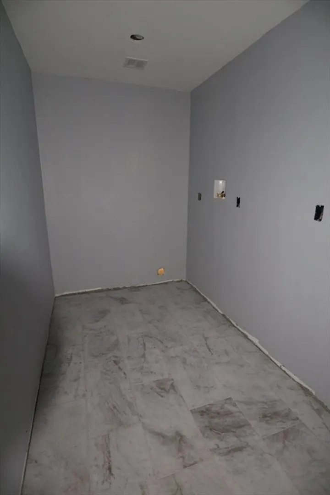
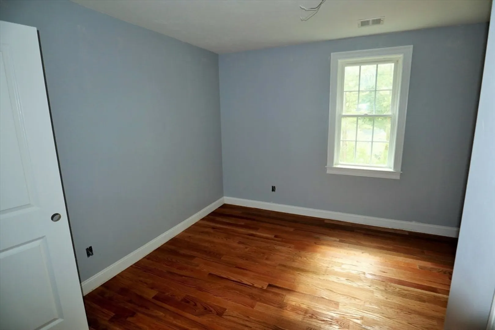
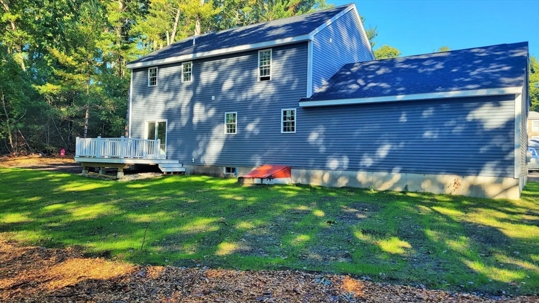
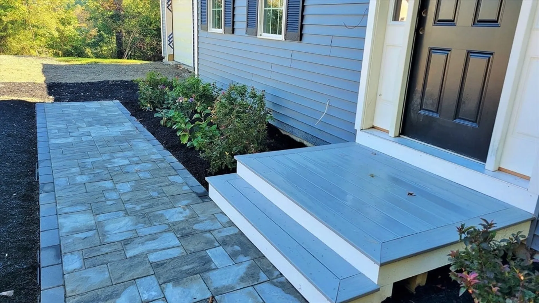
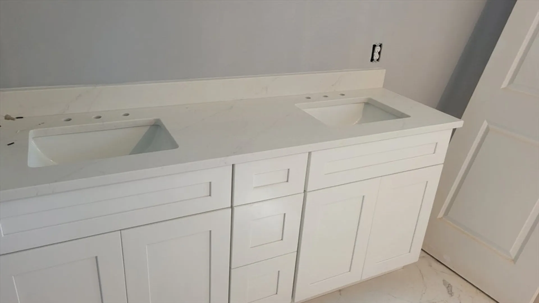
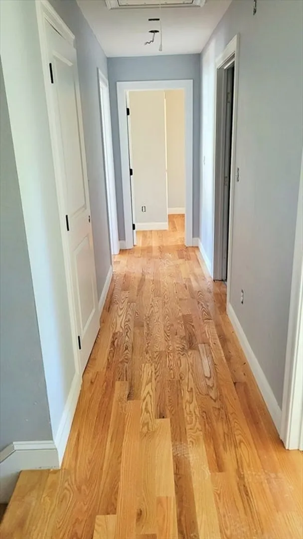
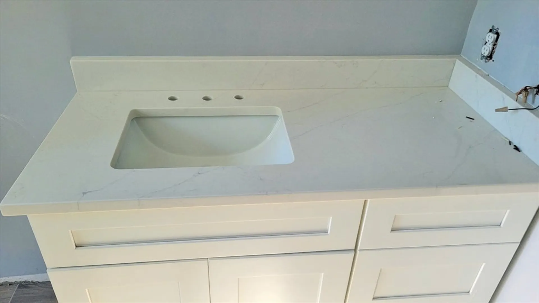
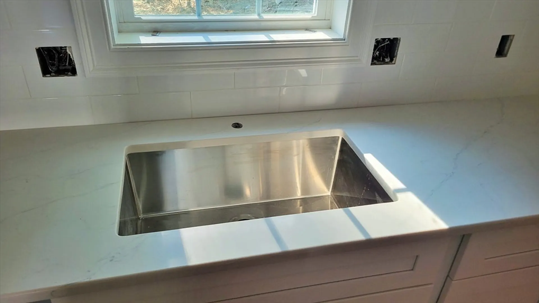
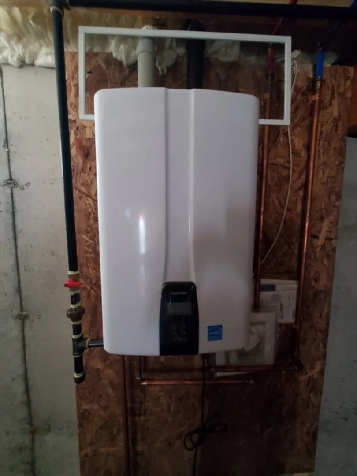
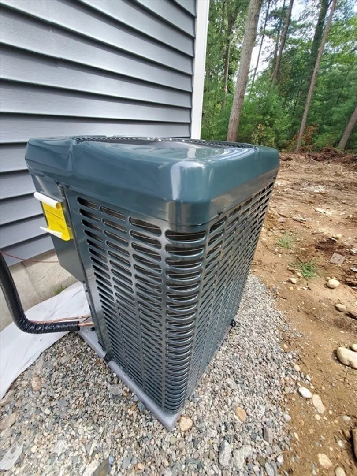
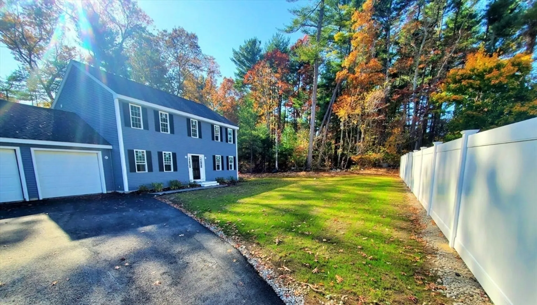
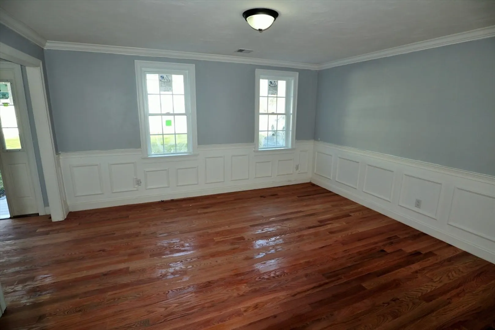
***Best Value New Construction Colonial with 2-Car*** Private dead end location overlooking Great Sandy Pond! Quality builder of over 25 years this breathtaking colonial features an open floor plan, Harwood floors on both levels, Tiled baths, Primary suite with 10' walk-in closet, Separate 2nd floor laundry room, Custom kitchen with center island, quartz counters & tiled backsplash, Entertainment size deck, Extra large paved dbl. wide driveway with "turn around", Custom lighting package, State of the art "on demand" hot water system, Central air conditioning & more! The benefit of buying "new" cannot be overstated (warrantied, reduced heating & cooling costs, healthier & safer living for your family!). Rare new construction in Pembroke approx. 30 days to completion!...Call listing agent for details!
-
Highlights
- Cooling: Central Air
- Heating: Forced Air, Propane
- Property Class: Residential
- Style: Colonial
- Year Built: 2024
- Has View: Yes
- Parking Spots: 8
- Property Type: Single Family Residence
- Total Rooms: 7
- Status: Closed
-
Additional Details
- Appliances: Water Heater, Tankless Water Heater
- Exterior Features: Deck - Composite
- Foundation: Concrete Perimeter
- Road Frontage Type: Public
- View: Scenic View(s)
- Year Built Source: Public Records
- Basement: Full
- Flooring: Hardwood
- Lot Features: Easements, Cleared
- SqFt Source: Owner
- Year Built Details: Actual
- Zoning: res
-
Amenities
- Community Features: Shopping, Park, Walk/Jog Trails, Golf, Medical Facility, Conservation Area, Highway Access, House of Worship, Public School, Other
- Parking Features: Attached, Paved Drive, Off Street
- Covered Parking Spaces: 2
-
Utilities
- Electric: Circuit Breakers
- Water Source: Public
- Sewer: Private Sewer, Other
-
Fees / Taxes
- Assessed Value: $224,200
- Taxes: $2,697
- Tax Year: 2024
Similar Listings
Sold

22 Photos
Sold

24 Photos
Sold
36 Photos
Sold
34 Photos
Content © 2026 MLS Property Information Network, Inc. The information in this listing was gathered from third party resources including the seller and public records.
Listing information provided courtesy of RE/MAX Platinum.
MLS Property Information Network, Inc. and its subscribers disclaim any and all representations or warranties as to the accuracy of this information.
