
18 Susan Drive
$525,000
3
Beds
1
Bath
1,400
Sqft
- Request Info
- Call
- Save
-
More
- Mortgage Calculator

Property Tools
$525,000
3
Beds
1
Bath
1,400
Living Area
-
Property Description
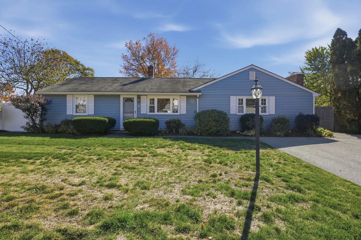
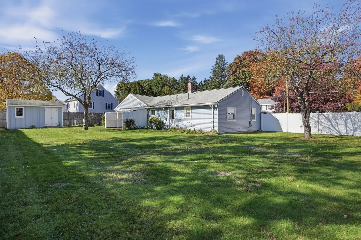
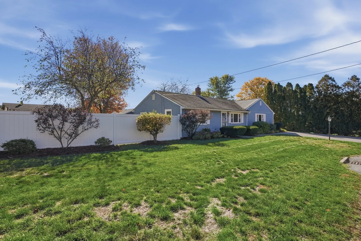
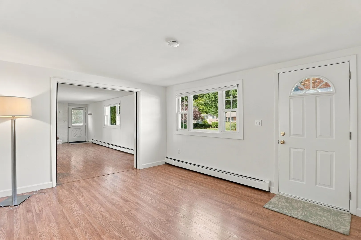
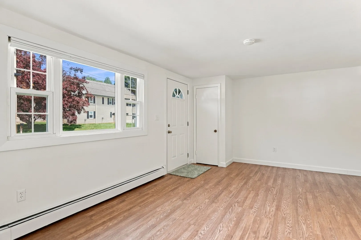
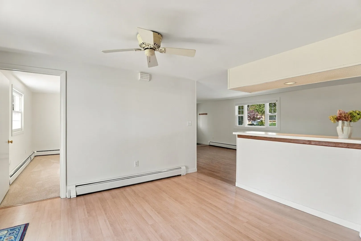
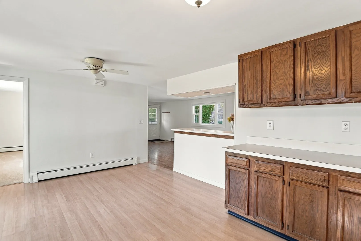
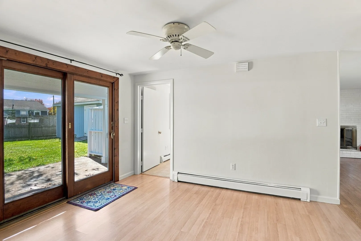
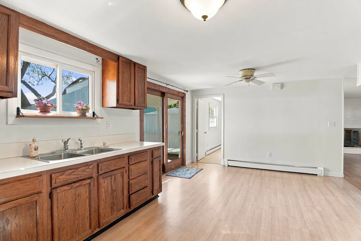
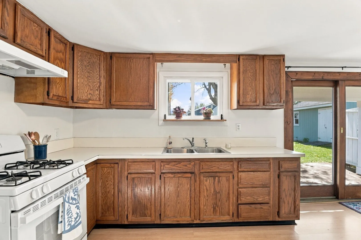
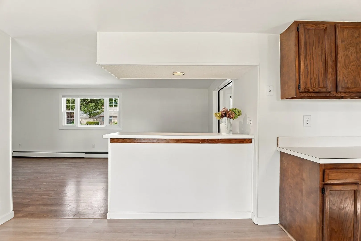
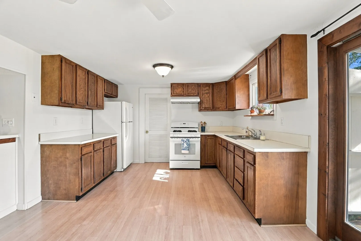
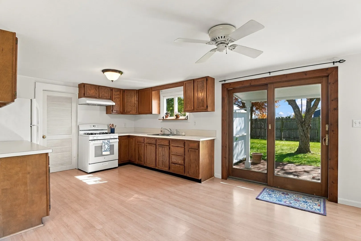
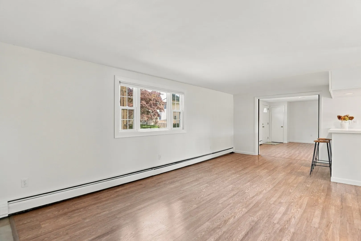
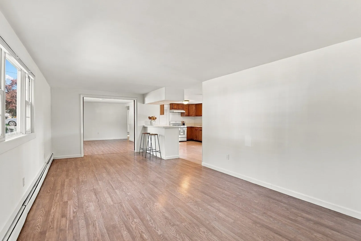
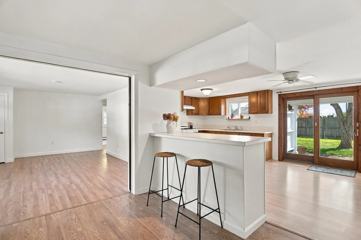
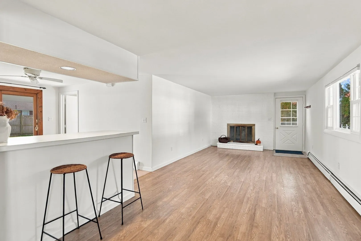
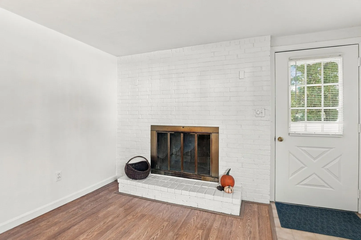
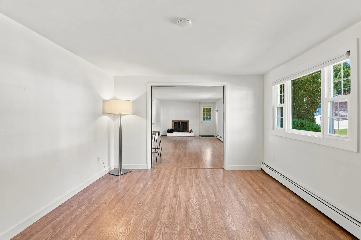
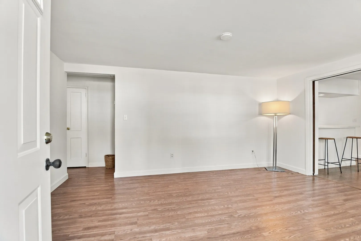
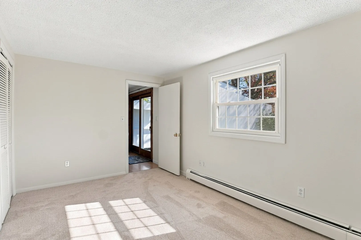
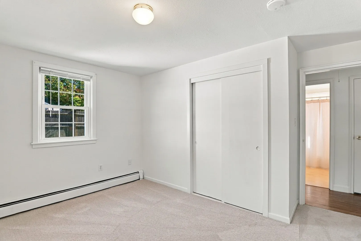
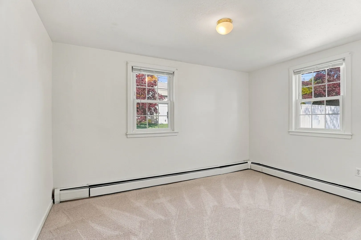
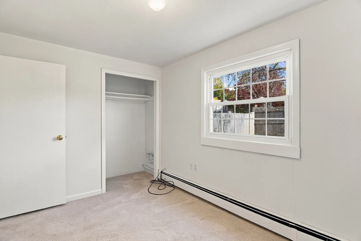
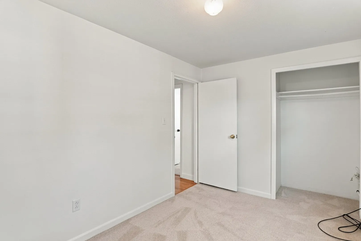
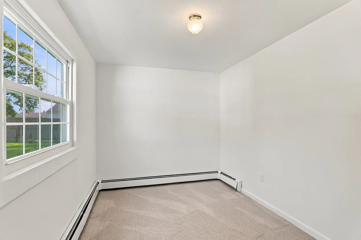
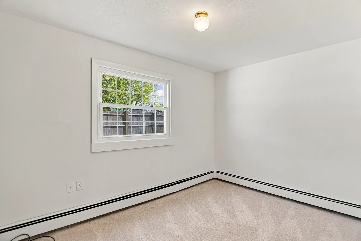
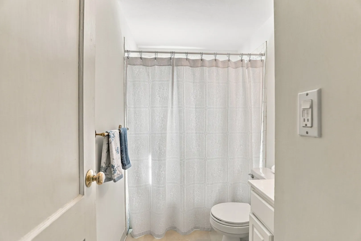
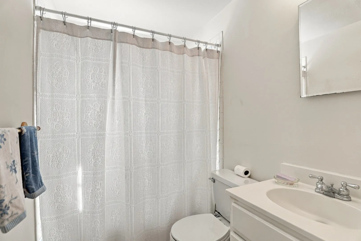
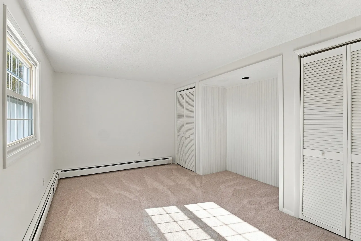
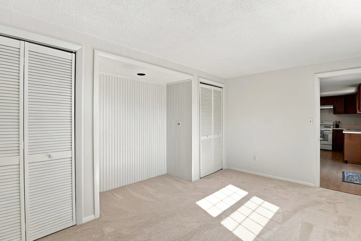
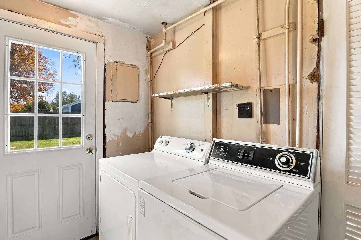
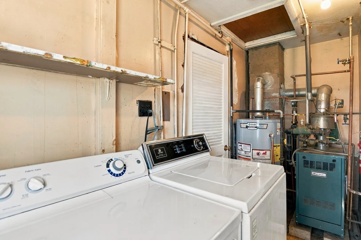
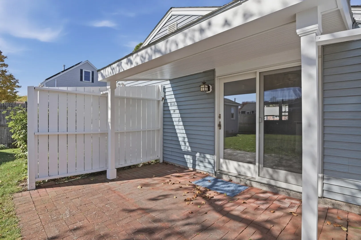
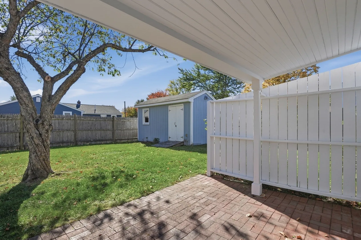
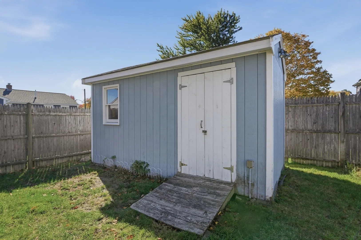
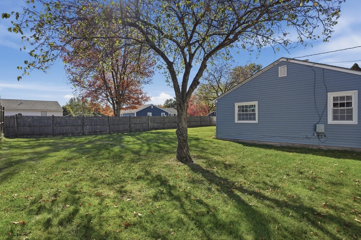
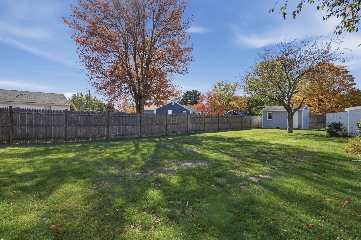
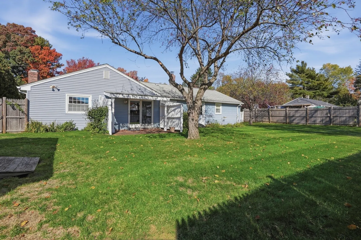
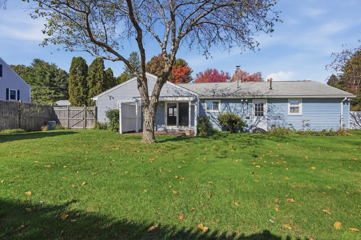
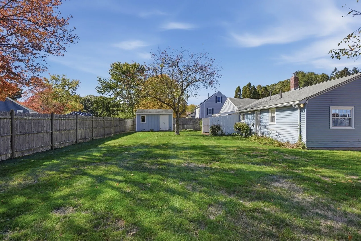
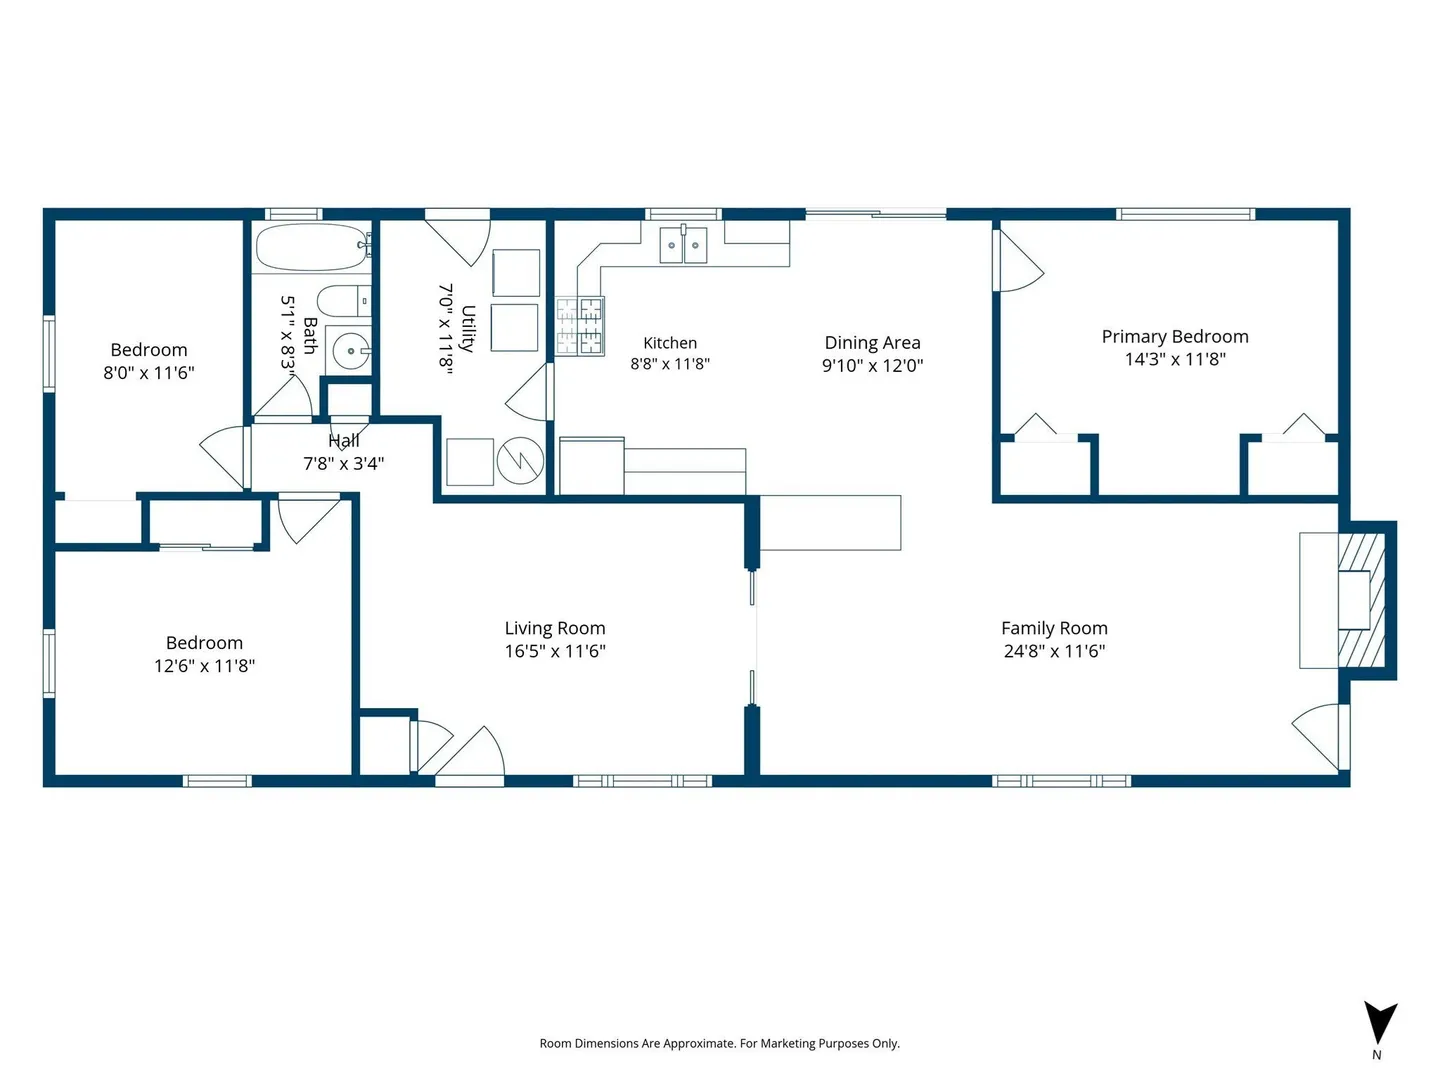
Welcome home to effortless one-level living in a prime Billerica neighborhood! Enter to find a freshly painted interior featuring a bright, light-filled layout designed with practical flow, low-maintenance Pergo flooring, new window shades on the front windows, and picture windows that flood the main gathering spaces with natural light. At the heart of the home, the spacious kitchen features cabinets galore, a brand-new gas stove, a breakfast bar, and an open dining area. Through the slider, discover your outdoor oasis: a large, fully fenced backyard complete with two mature fruit trees, a brick patio, in-ground sprinkler system, and a large storage shed—ideal for summer BBQs and outdoor gatherings! Inside, the kitchen flows seamlessly into a massive family room anchored by a cozy fireplace, creating the ultimate game-day hub. Enjoy a desirable split-bedroom floor plan for ideal privacy, featuring brand-new wall-to-wall carpeting in all bedrooms: the primary bedroom offers dual closets off the family room, while two additional bedrooms reside on the opposite side of the home. Off the main living areas, you'll find a full bath with a tiled tub and a dedicated main-level laundry space for ultimate daily convenience. Additional peace-of-mind upgrades include a brand-new water heater, recently power-washed exterior, insulated windows and doors, storm doors, and a programmable thermostat. All this located less than a mile from the Billerica Rec Center with unbeatable access to Routes 3, 3A, the Middlesex Turnpike, shopping, parks, golf, and public transit!
-
Highlights
- Heating: Baseboard, Natural Gas
- Property Class: Residential
- Style: Ranch
- Year Built: 1954
- Parking Spots: 2
- Property Type: Single Family Residence
- Total Rooms: 6
- Status: Active
-
Additional Details
- Appliances: Gas Water Heater, Water Heater, Range, Disposal, Refrigerator, Washer, Dryer
- Exterior Features: Patio, Rain Gutters, Storage, Sprinkler System, Fenced Yard
- Flooring: Carpet, Concrete, Laminate
- Roof: Shingle
- Year Built Details: Actual
- Zoning: 3
- Construction: Conventional (2x4-2x6)
- Fireplaces: 1
- Foundation: Slab
- SqFt Source: Public Record
- Year Built Source: Public Records
-
Amenities
- Community Features: Public Transportation, Shopping, Park, Golf, Highway Access, House of Worship, Public School
- Parking Features: Paved Drive, Paved
-
Utilities
- Electric: Circuit Breakers
- Water Source: Public
- Sewer: Public Sewer
-
Fees / Taxes
- Assessed Value: $495,900
- Taxes: $5,757
- Tax Year: 2026
Similar Listings
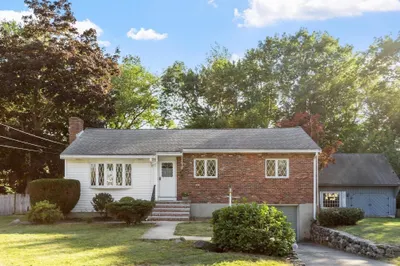
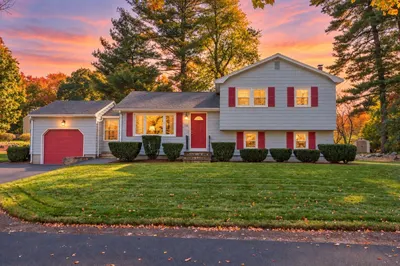
Sold
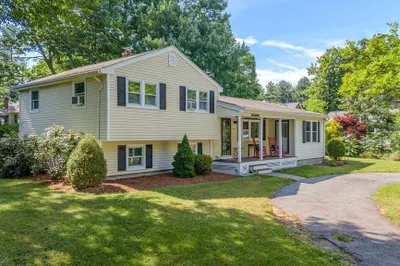
35 Photos
Sold
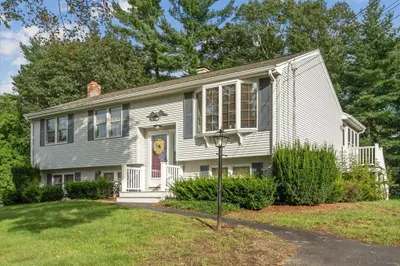
38 Photos
Sold
36 Photos
Sold
35 Photos
Content © 2026 MLS Property Information Network, Inc. The information in this listing was gathered from third party resources including the seller and public records.
Listing information provided courtesy of Lamacchia Realty, Inc..
MLS Property Information Network, Inc. and its subscribers disclaim any and all representations or warranties as to the accuracy of this information.