
Sold!
$318,000
3
Beds
1/1
Bath
1,136
Living Area
-
Property Description
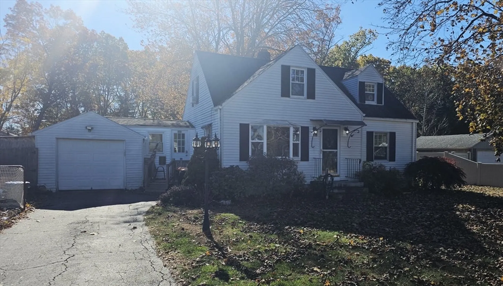
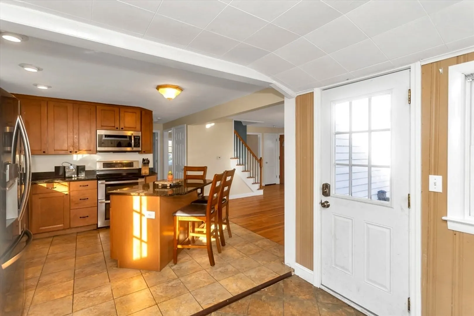
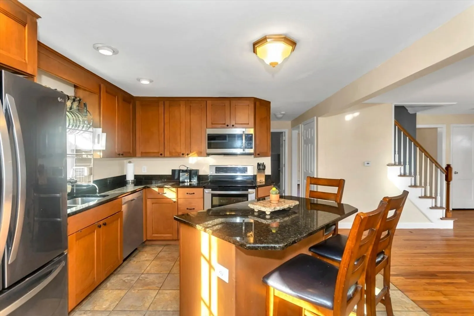
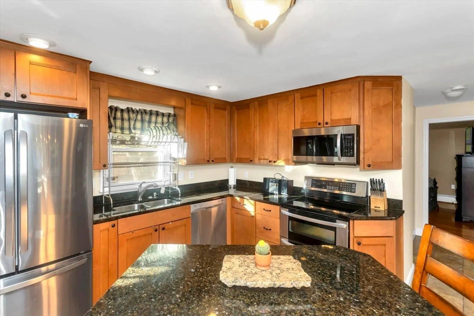
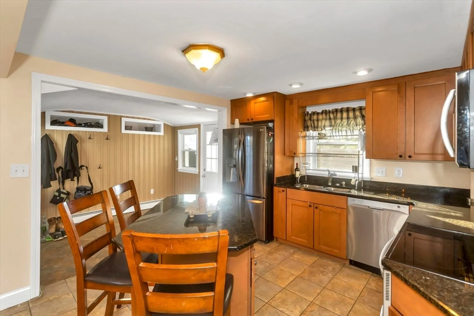
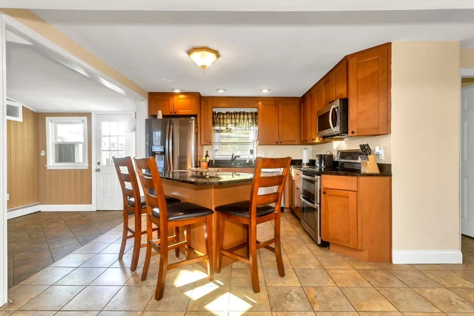
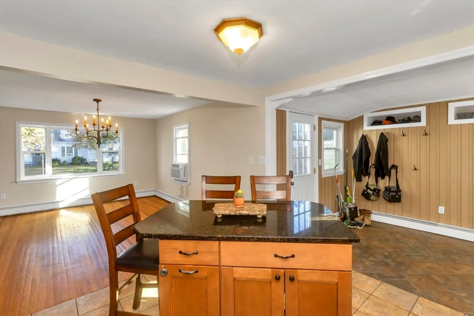
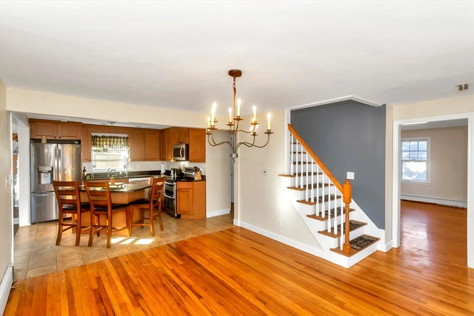
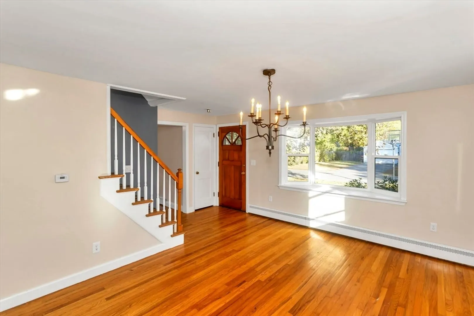
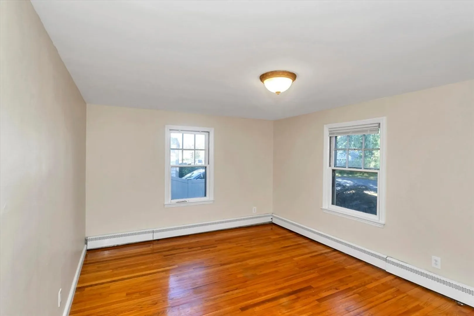
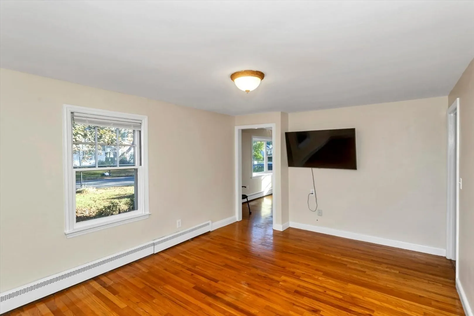
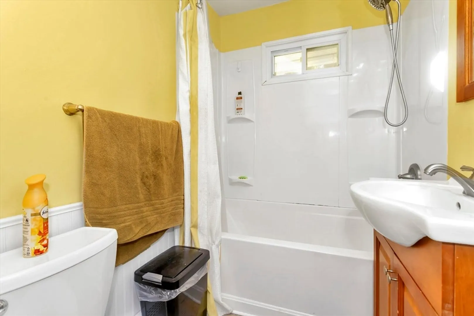
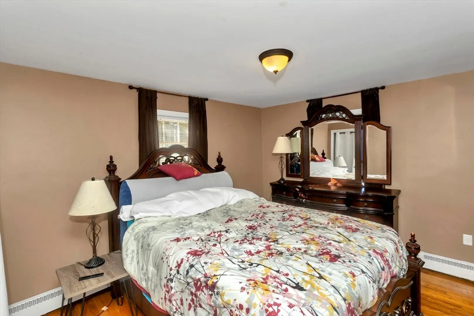
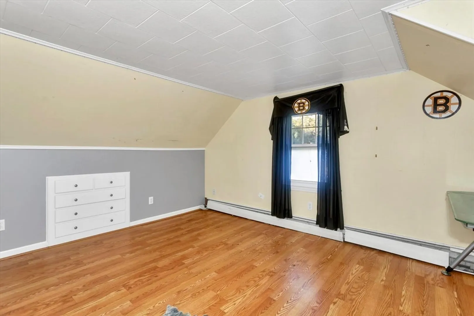
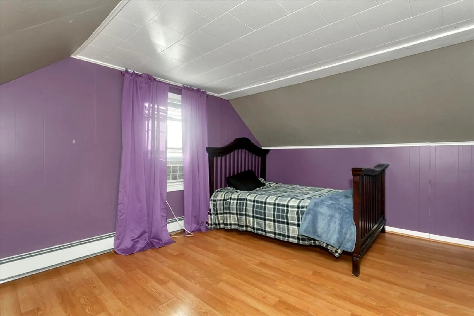
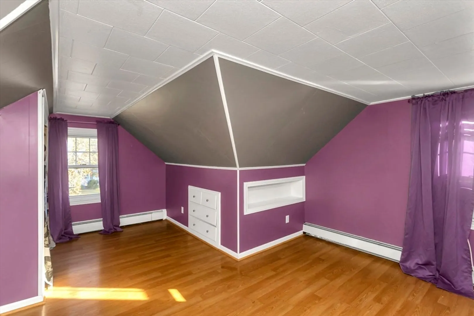
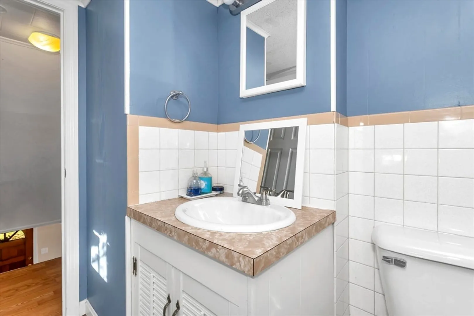
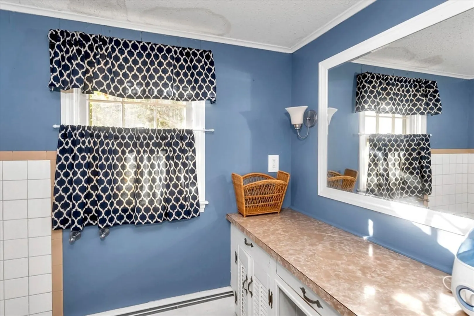
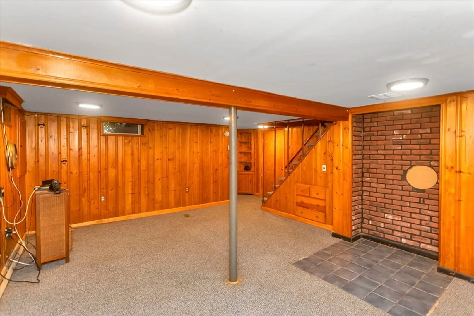
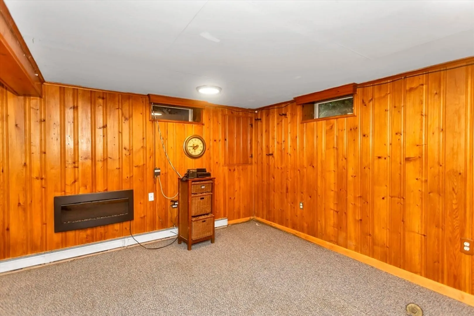
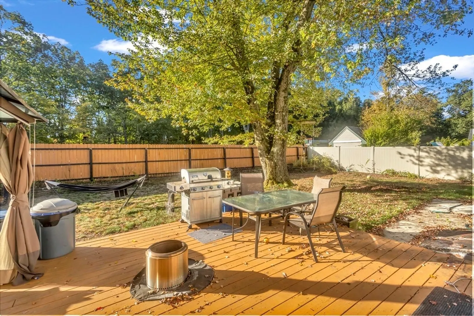
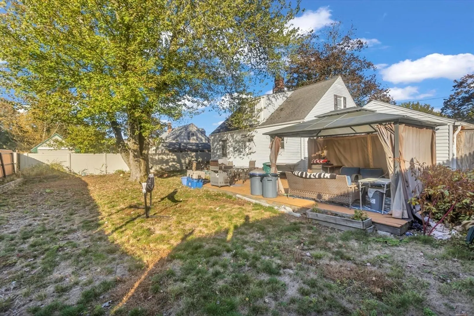
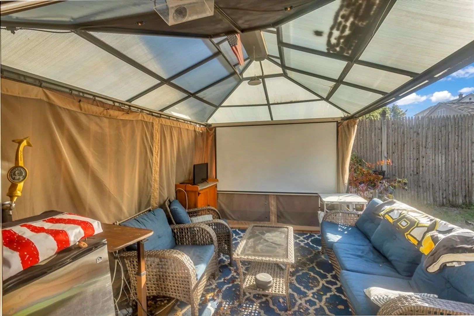
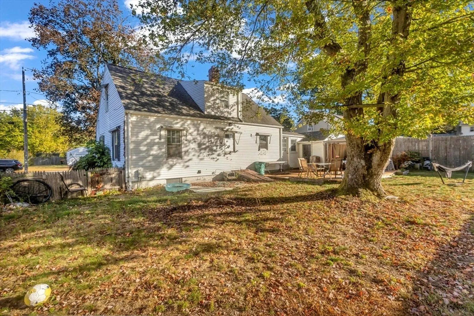
Welcome home to 18 Susan Avenue, South Hadley! So much to love about this house! The kitchen serves as a focal point, featuring a large island ideal for meal preparation or casual dining, enhanced by granite countertops, shaker cabinets, and newer stainless steel appliances, and the open flow to the dining room will make holiday meals so enjoyable. The primary bedroom on the first level has hardwood flooring, as do the living and dining rooms. First floor updated bathroom. Two bedrooms and a half bath on the second floor. Additional living space in the partially finished basement family room. The property extends its living space outdoors with a fenced backyard, complete with a deck and a gazebo, providing ample opportunities for relaxation and entertainment. One car garage with additional storage space. Leaf guards added to the gutters three years ago.
-
Highlights
- Heating: Baseboard, Oil
- Property Class: Residential
- Style: Cape
- Year Built: 1950
- Parking Spots: 3
- Property Type: Single Family Residence
- Total Rooms: 6
- Status: Closed
-
Additional Details
- Appliances: Water Heater, Tankless Water Heater, Range, Dishwasher, Disposal, Microwave, Refrigerator, Washer, Dryer
- Construction: Frame
- Flooring: Wood, Tile, Carpet, Laminate
- Road Frontage Type: Public
- SqFt Source: Public Record
- Year Built Source: Public Records
- Basement: Full, Partially Finished, Bulkhead
- Exterior Features: Deck - Wood, Covered Patio/Deck, Storage, Fenced Yard
- Foundation: Block
- Roof: Shingle
- Year Built Details: Approximate
- Zoning: Ra1
-
Amenities
- Community Features: Shopping, Park
- Parking Features: Attached, Garage Door Opener, Storage, Paved Drive, Off Street, Paved
- Covered Parking Spaces: 1
-
Utilities
- Electric: Circuit Breakers
- Water Source: Public
- Sewer: Public Sewer
-
Fees / Taxes
- Assessed Value: $300,500
- Taxes: $4,787
- Tax Year: 2025
Similar Listings
Sold
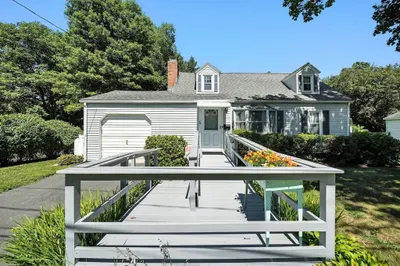
33 Photos
Sold
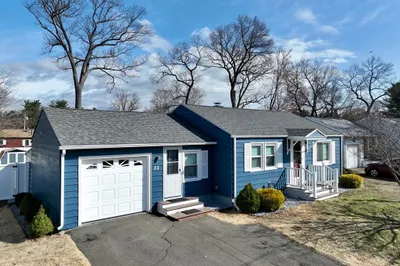
38 Photos
Sold
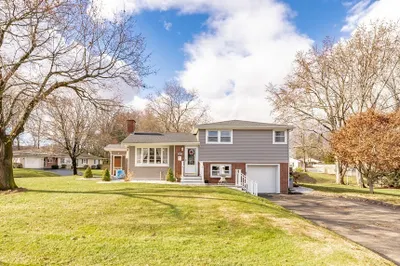
42 Photos
Sold
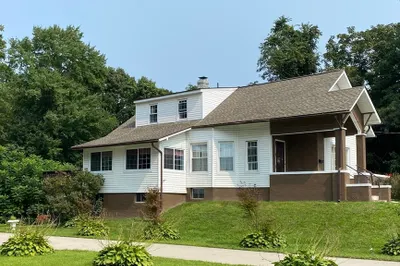
40 Photos
Content © 2026 MLS Property Information Network, Inc. The information in this listing was gathered from third party resources including the seller and public records.
Listing information provided courtesy of ERA M Connie Laplante Real Estate.
MLS Property Information Network, Inc. and its subscribers disclaim any and all representations or warranties as to the accuracy of this information.
