
18 Sturgis St
$849,500
4
Beds
2/1
Baths
1,919
Sqft
- Request Info
- Call
- Save
-
More
- Mortgage Calculator

Property Tools
$849,500
4
Beds
2/1
Baths
1,919
Living Area
-
Property Description
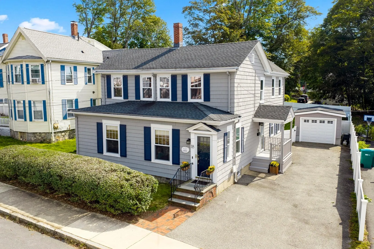
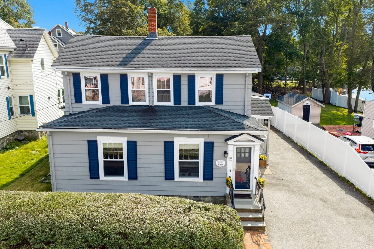
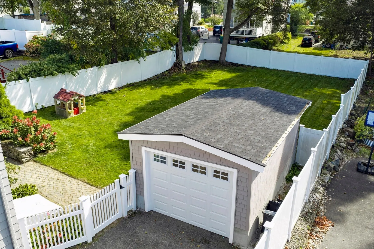
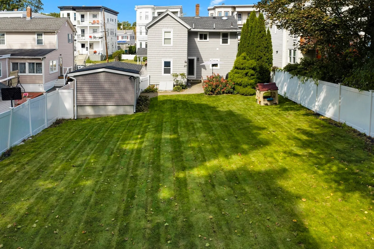
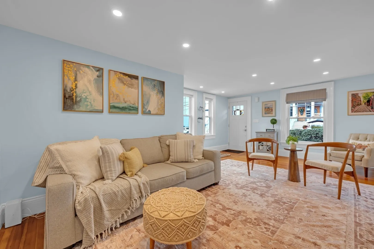
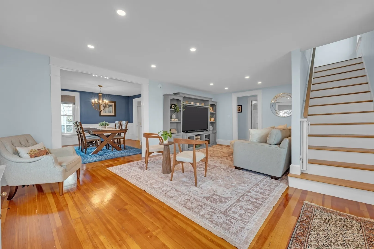
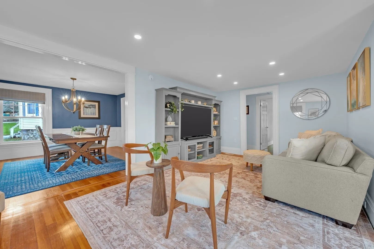
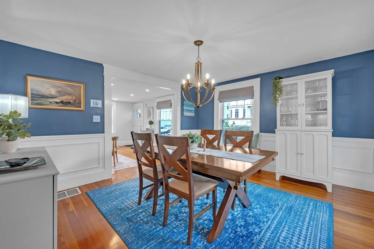
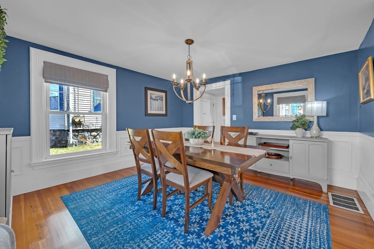
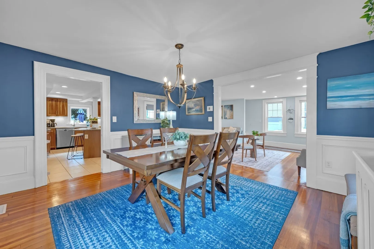
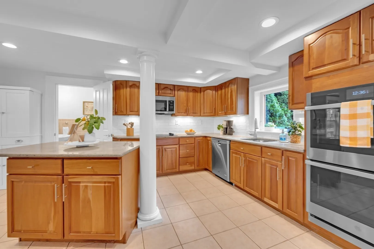
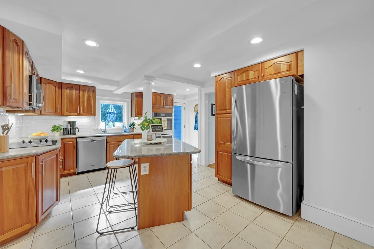
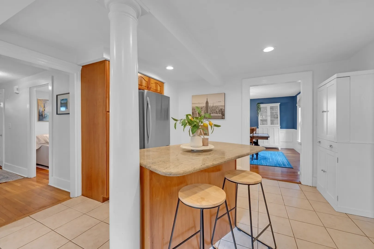
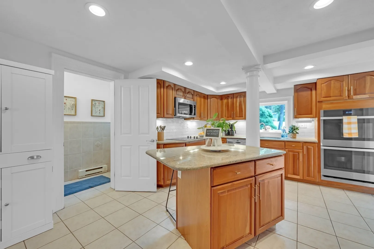
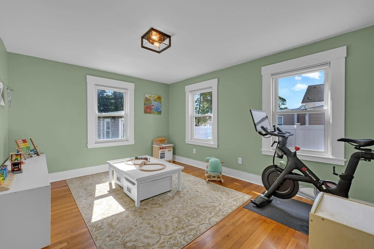
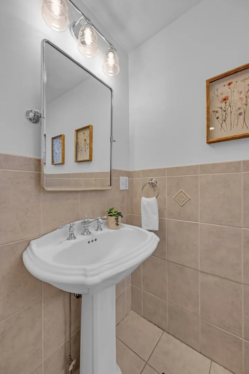
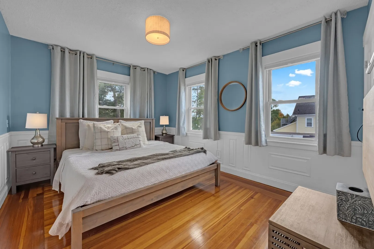
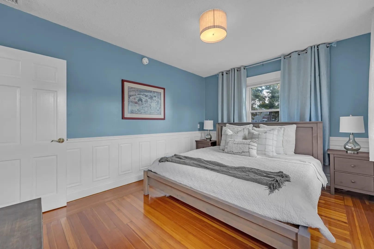
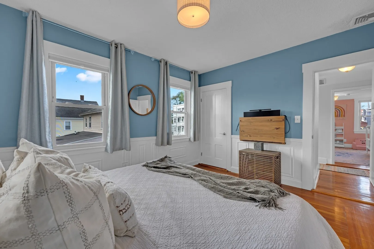
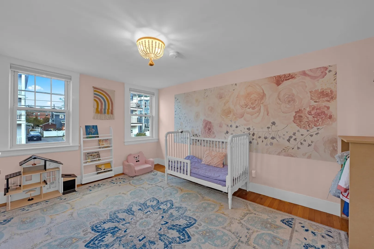
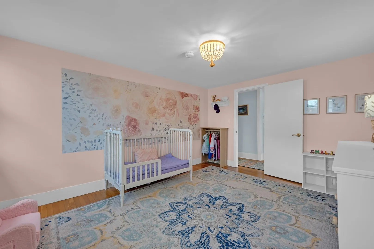
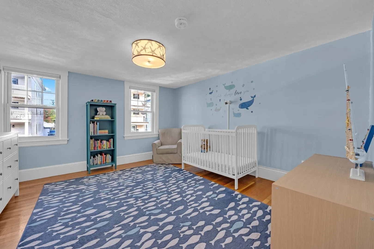
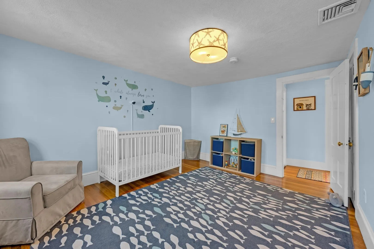
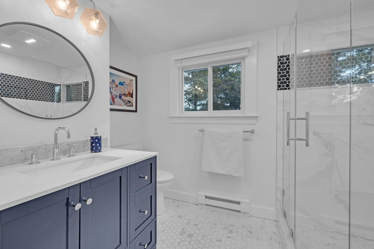
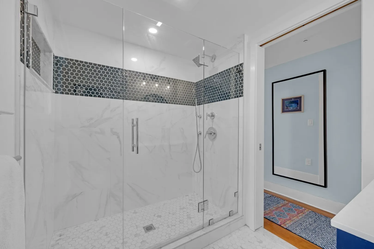
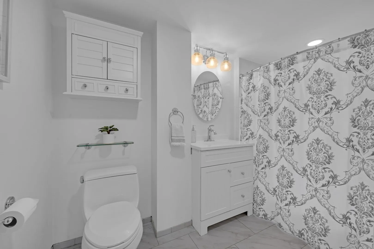
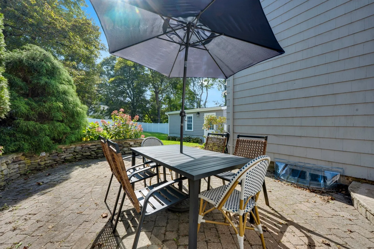
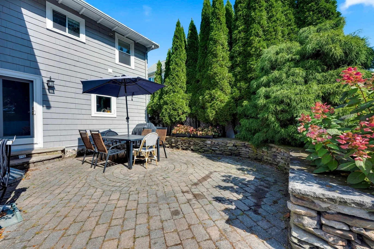
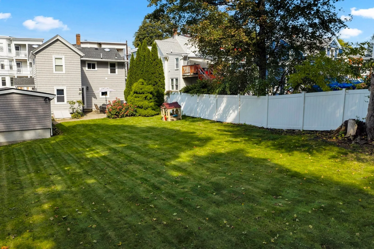
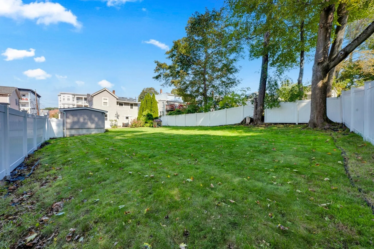
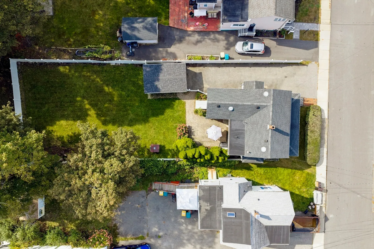
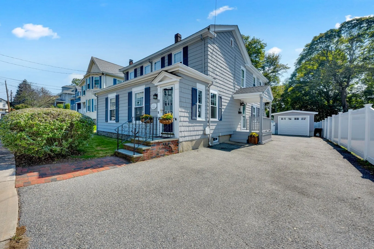
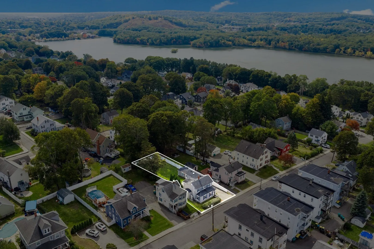
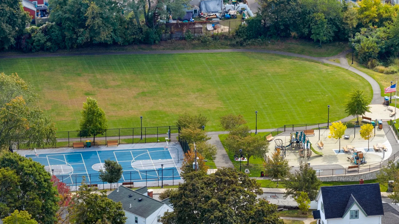
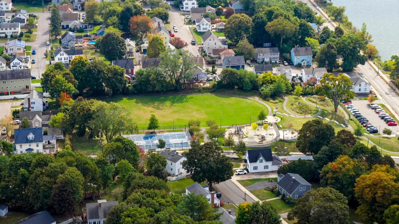
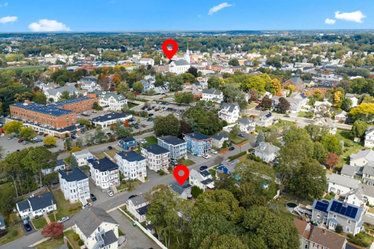
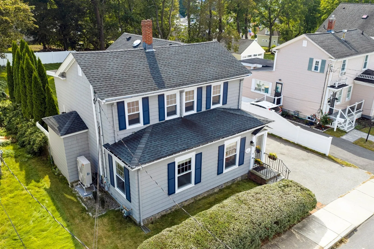
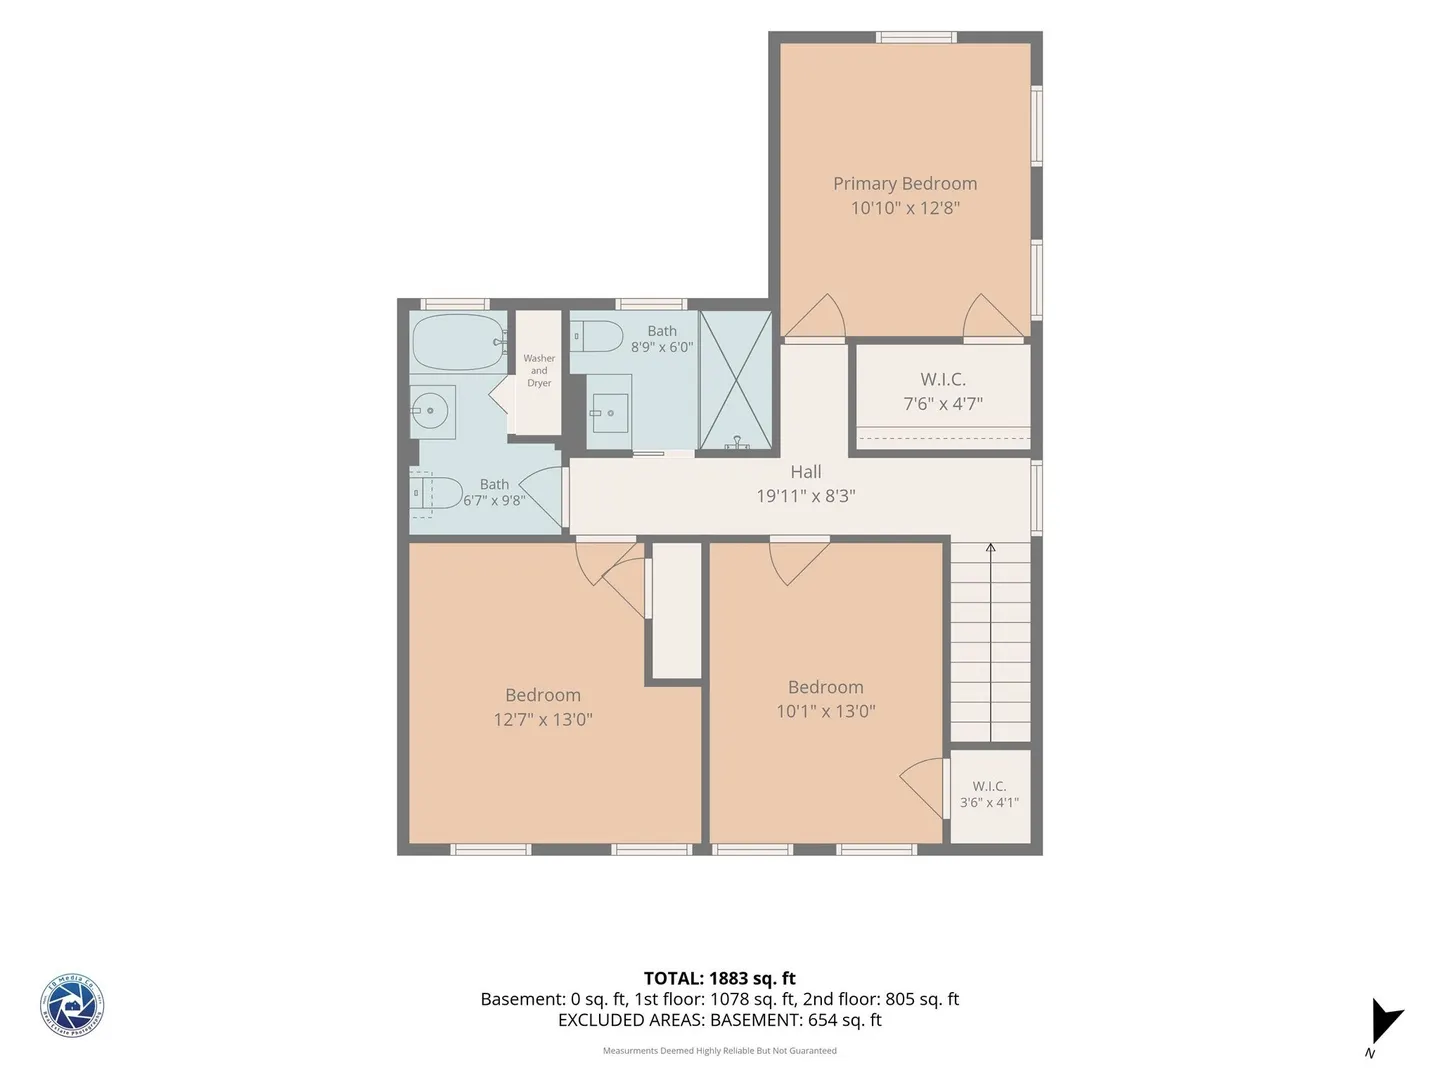
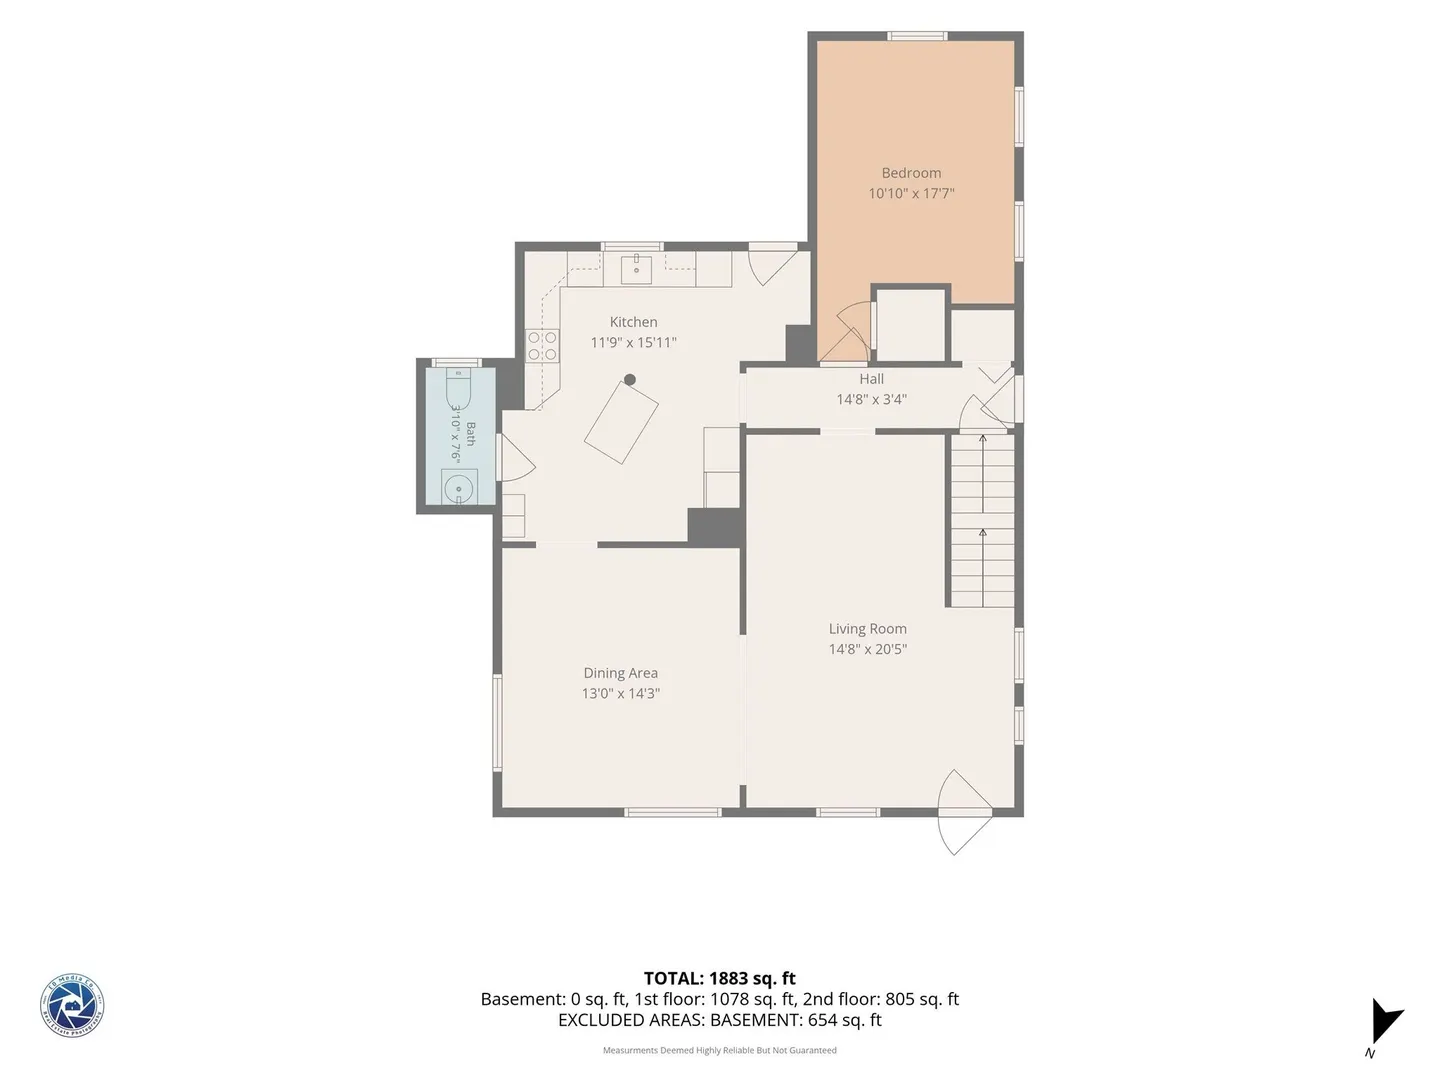
Welcome to 18 Sturgis Street, a beautifully updated home with immediate proximity to the vibrant Downtown Woburn, nestled in the Horn Pond neighborhood. Thoughtfully updated for modern living, this home offers fantastic curb appeal, a newly renovated detached fully insulated garage, and a level, fully fenced large backyard. Enter inside to find beautifully preserved hardwood floors, abundant natural light, and an open floor plan. The spacious living room opens to a formal dining room. The kitchen offers cherry wood cabinets for ample storage with granite countertops and updated stainless steel appliances including new double wall ovens. A convenient and spacious first floor bedroom, and half bath complete the main floor. Upstairs, find three generously sized bedrooms, all featuring hardwood floors, with spacious custom closet system in the primary. Featuring one new bathroom with large shower and a second full bathroom with convenient upstairs laundry. New (2024) two-zone heat pump providing energy efficient year round heating and AC. Ideally located near Woburn Center's restaurants, shops, library, parks, public transportation, Woburn Village, and Clapp Park for outdoor activities. Young roof (2018) and hot water tank (2021). Commutability is fantastic with easy access to I-93, I-95/Route 128, and Logan Express. An exceptional North of Boston location for commuters and everyday convenience, backed by a thriving community.
-
Highlights
- Cooling: Central Air
- Parking Spots: 5
- Property Type: Single Family Residence
- Total Rooms: 7
- Status: Active
- Heating: Electric Baseboard, Heat Pump
- Property Class: Residential
- Style: Other (See Remarks)
- Year Built: 1850
-
Additional Details
- Appliances: Electric Water Heater, Oven, Dishwasher, Disposal, Microwave, Range, Refrigerator, Washer, Dryer
- Exterior Features: Porch, Patio, Fenced Yard
- Foundation: Stone
- Road Frontage Type: Public
- SqFt Source: Public Record
- Year Built Source: Public Records
- Basement: Full, Interior Entry, Bulkhead, Unfinished
- Flooring: Wood, Tile
- Lot Features: Cleared, Level
- Roof: Shingle
- Year Built Details: Actual
- Zoning: R-2
-
Amenities
- Community Features: Public Transportation, Shopping, Park, Walk/Jog Trails, Conservation Area, Highway Access, T-Station
- Parking Features: Detached, Garage Door Opener, Storage, Garage Faces Side, Insulated, Paved Drive, Off Street, Paved
- Covered Parking Spaces: 1
-
Utilities
- Electric: 200+ Amp Service
- Water Source: Public
- Sewer: Public Sewer
-
Fees / Taxes
- Assessed Value: $655,900
- Taxes: $5,601
- Tax Year: 2025
Similar Listings
Sold
54 Photos
Sold
25 Photos
Sold
35 Photos
Sold
34 Photos
Content © 2026 MLS Property Information Network, Inc. The information in this listing was gathered from third party resources including the seller and public records.
Listing information provided courtesy of Compass.
MLS Property Information Network, Inc. and its subscribers disclaim any and all representations or warranties as to the accuracy of this information.