
Sold!
$608,000
3
Beds
2
Baths
1,742
Living Area
-
Property Description
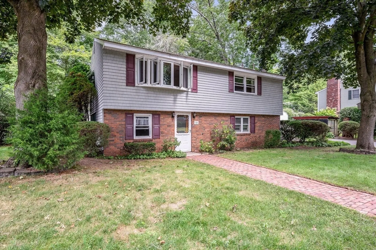
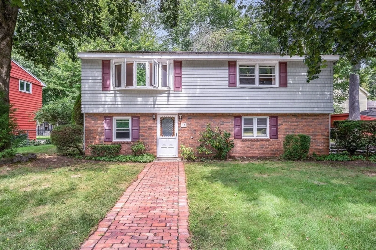
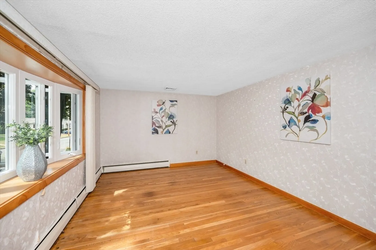
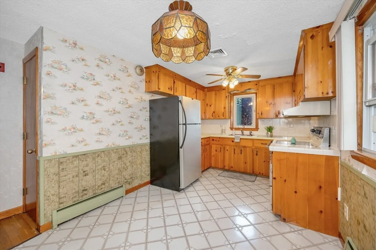
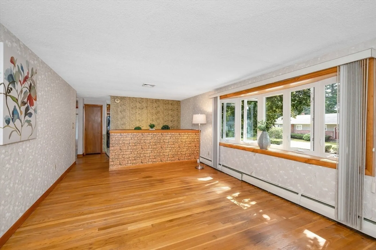
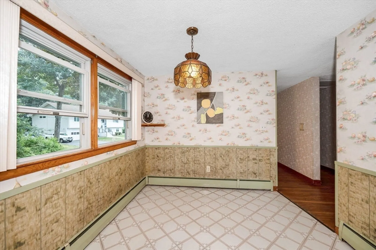
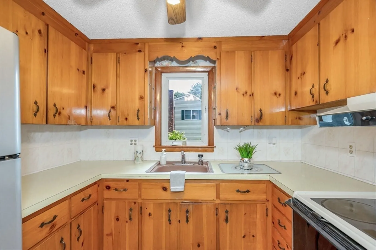
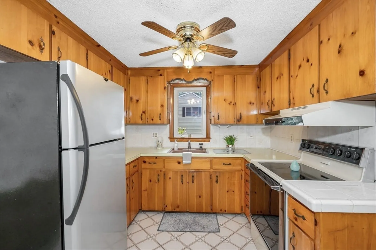
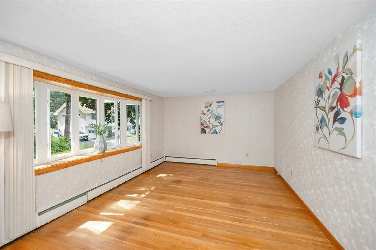
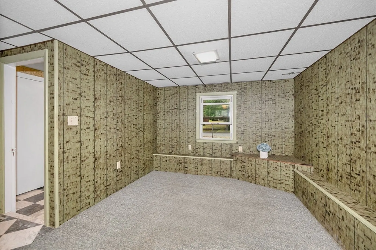
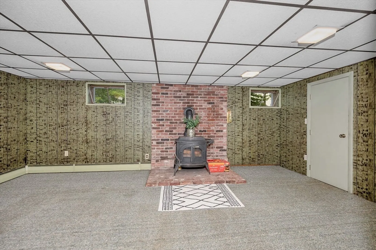
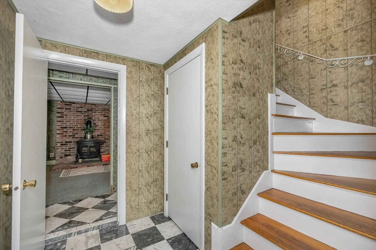
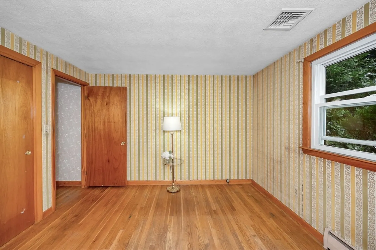
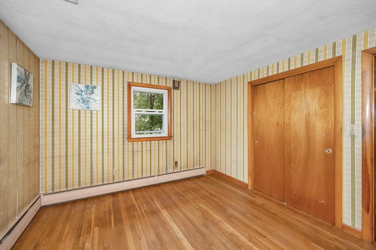
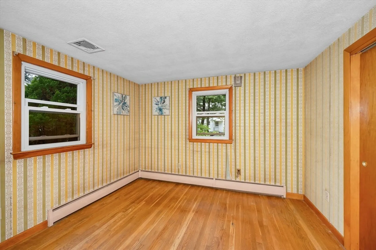
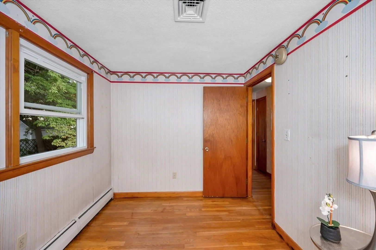
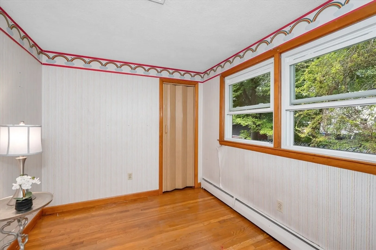
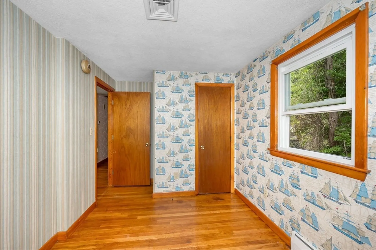
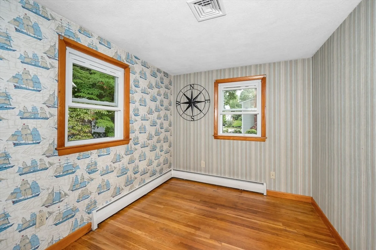
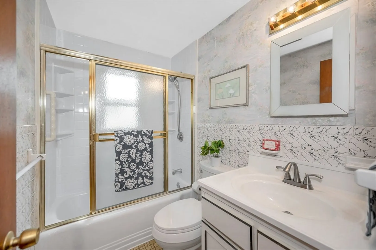
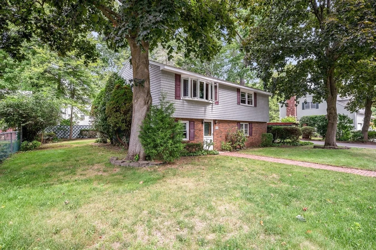
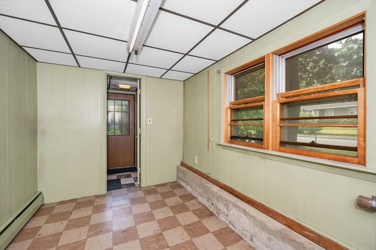
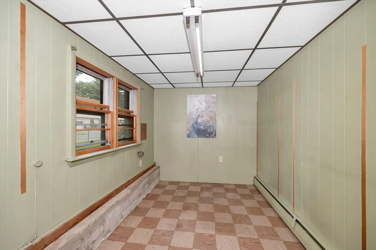
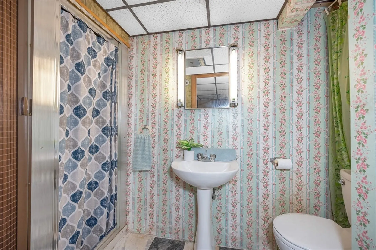
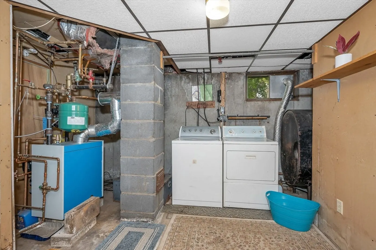
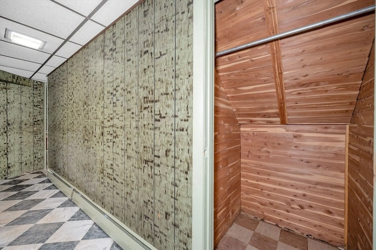
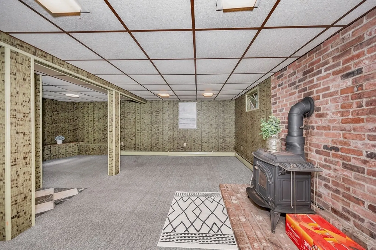
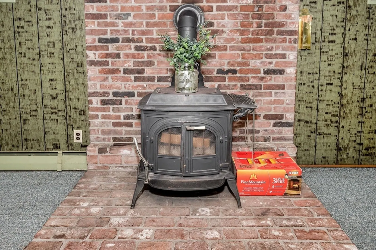
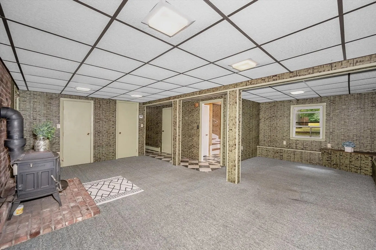
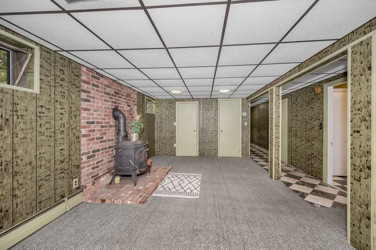
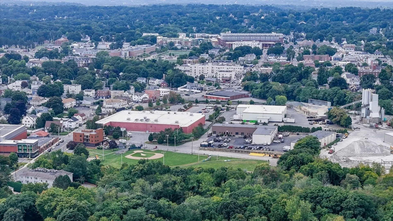
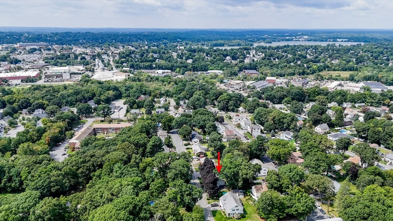
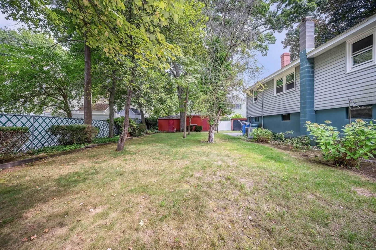
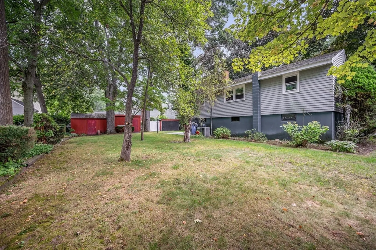
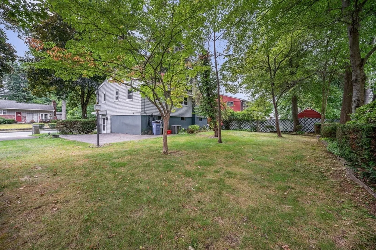
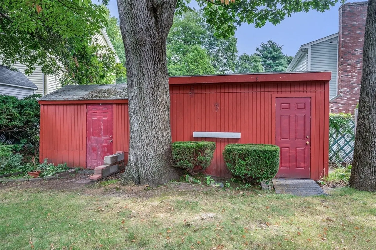
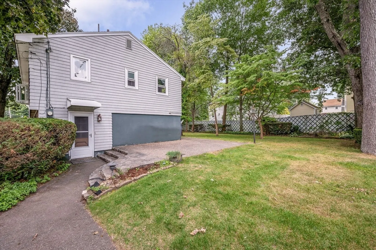
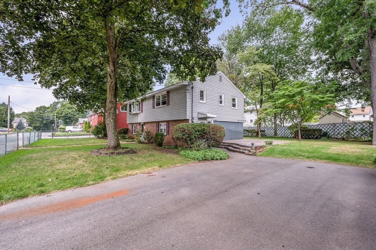
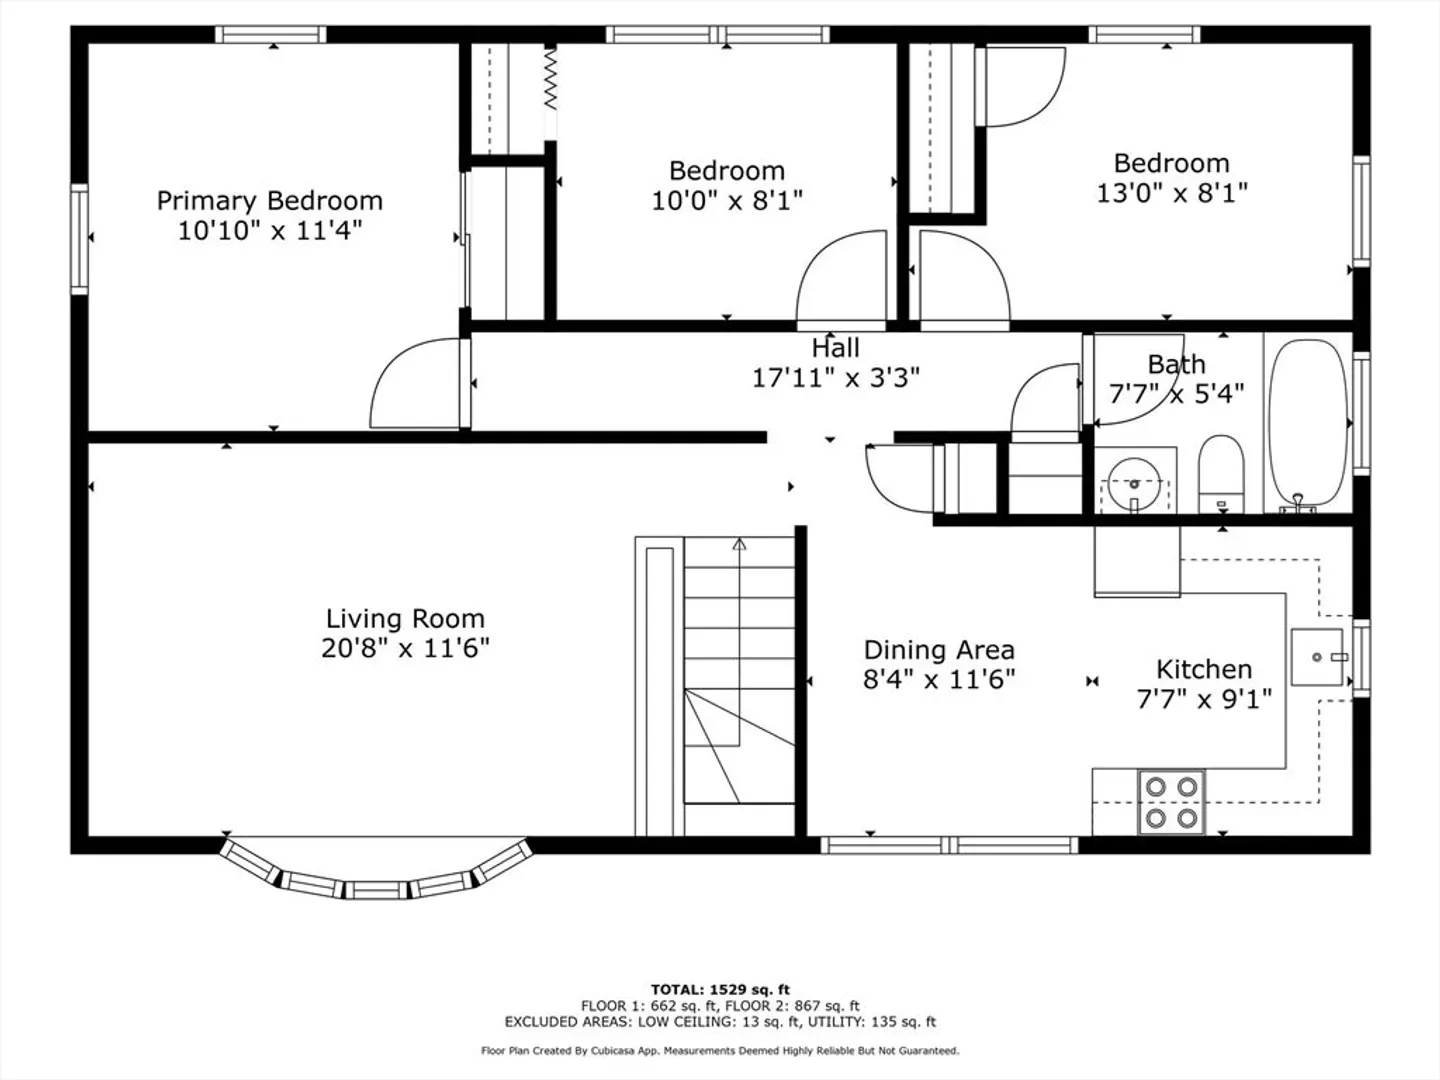
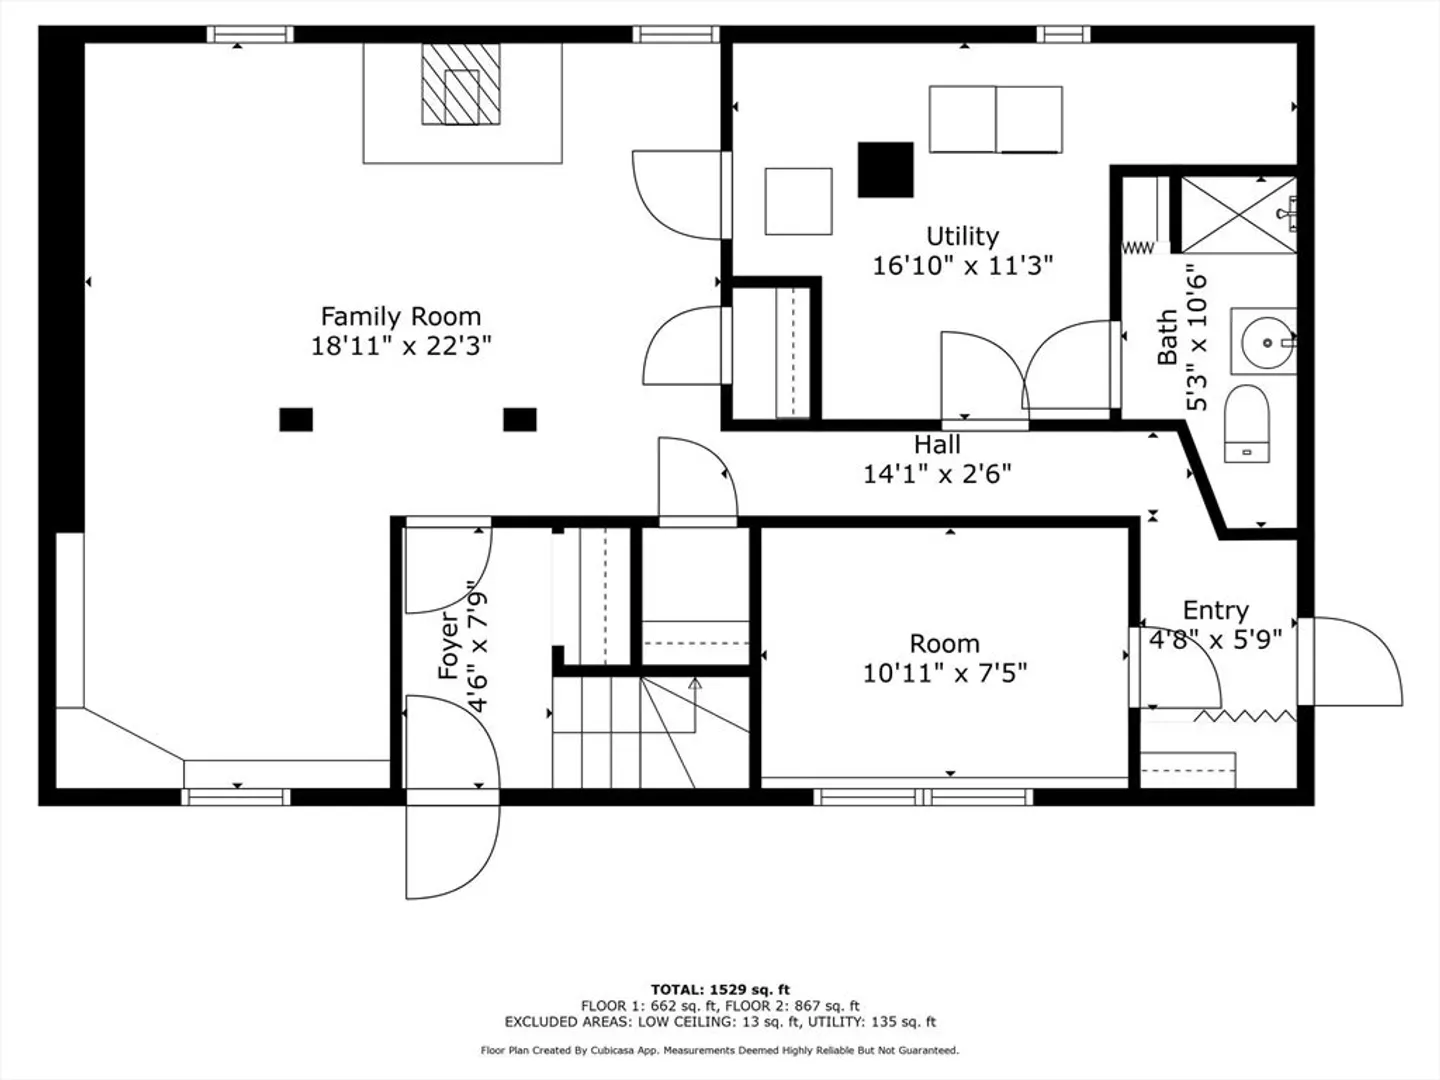
Best value around! 7 Room 3 Bedroom, 2 bathroom Raised Ranch on a nice level 1/4 acre lot located on a quiet side street. Convenient to downtown Wakefield, Lake Quannapowitt, bus line, commuter rail, MarketStreet and major highways. Features hardwood flooring on main level, eat in kitchen. Lower level familyroom, home office, and bath. Some big ticket items have already been updated including heating system, siding, windows and added central A/C.Kitchen is dated but functional. Solid pine cabinetry can be refreshed with white paint for now.Fenced in level yard. Patio. Plenty of offstreet parking.Contractors and ambitious Buyers who want to build instant equity, RVM Estimated Value Range is $807,490 Come and take a look at Open Houses Saturday and Sunday 11:30-1:00 Offers reviewed Tuesday
-
Highlights
- Cooling: Central Air
- Parking Spots: 4
- Property Type: Single Family Residence
- Total Rooms: 7
- Status: Closed
- Heating: Baseboard, Oil
- Property Class: Residential
- Style: Raised Ranch
- Year Built: 1961
-
Additional Details
- Appliances: Water Heater, Range, Refrigerator, Washer, Dryer
- Construction: Frame
- Flooring: Tile, Carpet, Hardwood
- Foundation Area: 912
- Lot Features: Level
- Roof: Shingle
- Year Built Source: Public Records
- Basement: Full, Walk-Out Access
- Exterior Features: Patio, Fenced Yard
- Foundation: Concrete Perimeter
- Interior Features: Home Office
- Road Frontage Type: Public
- Year Built Details: Approximate
- Zoning: Sr
-
Amenities
- Community Features: Public Transportation, Shopping, Park, Conservation Area, Highway Access, House of Worship, T-Station
- Parking Features: Paved Drive, Off Street
-
Utilities
- Electric: Circuit Breakers
- Water Source: Public
- Sewer: Public Sewer
-
Fees / Taxes
- Assessed Value: $613,100
- Compensation Based On: Net Sale Price
- Taxes: $6,897
- Buyer Agent Compensation: 2%
- Tax Year: 2024
Similar Listings
Sold

60 Photos
Sold
38 Photos
Sold
42 Photos
Sold
26 Photos
Content © 2026 MLS Property Information Network, Inc. The information in this listing was gathered from third party resources including the seller and public records.
Listing information provided courtesy of Flow Realty, Inc..
MLS Property Information Network, Inc. and its subscribers disclaim any and all representations or warranties as to the accuracy of this information.
