
18 Shears St
$1,200,000
5
Beds
4
Baths
4,176
Sqft
- Request Info
- Call
- Save
-
More
- Mortgage Calculator

Property Tools
$1,200,000
5
Beds
4
Baths
4,176
Living Area
-
Property Description
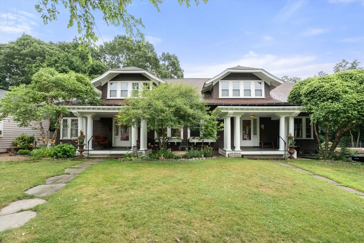
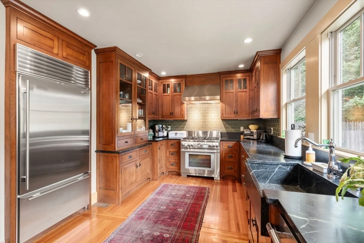
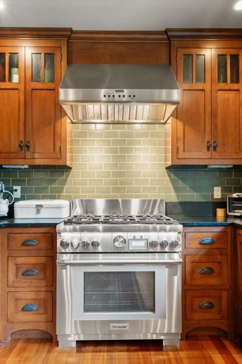
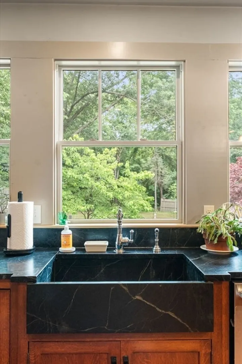
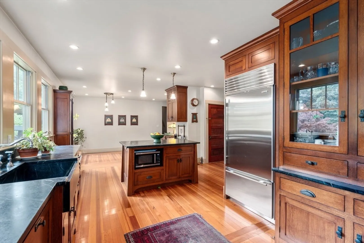
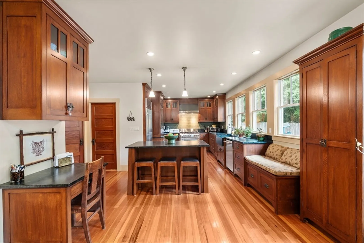
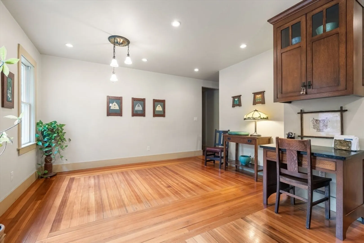
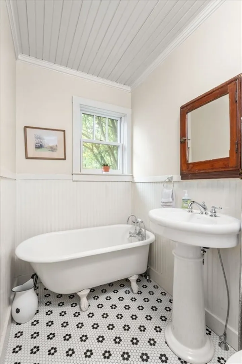
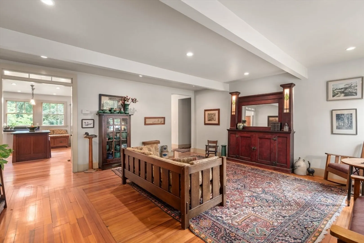
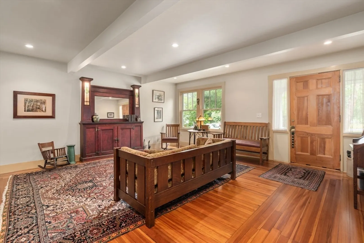
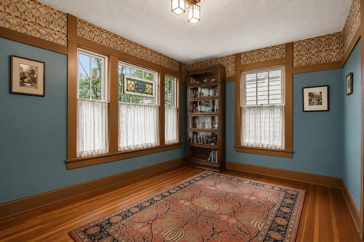
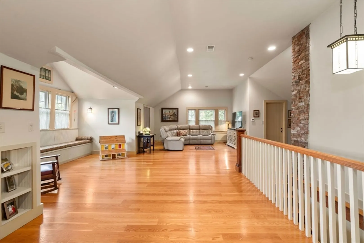
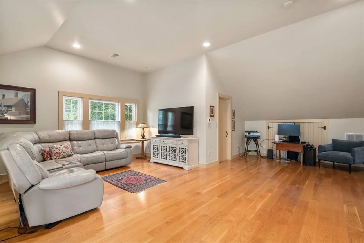
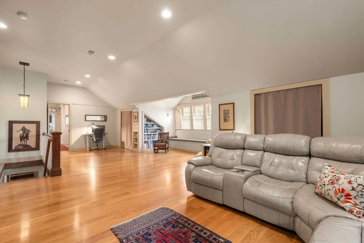
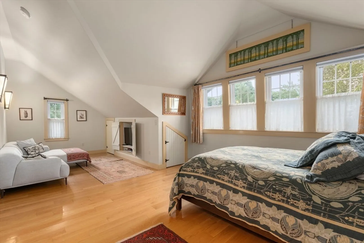
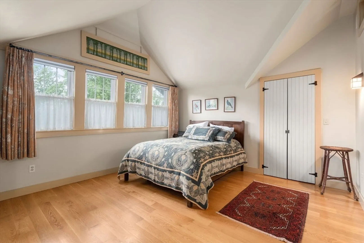
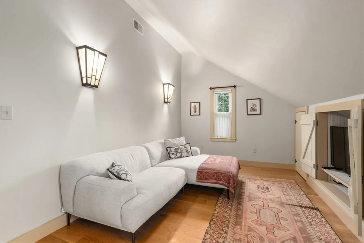
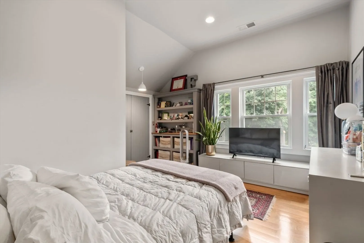
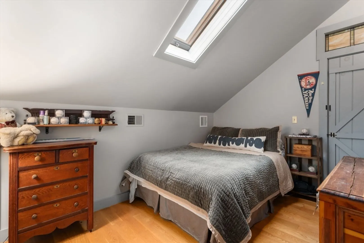
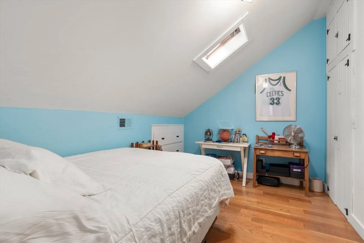
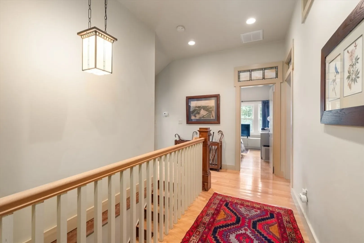
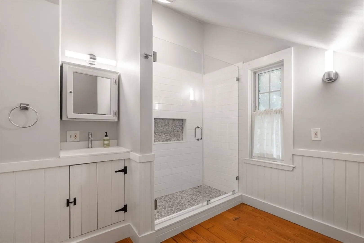
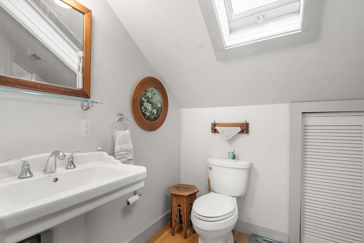
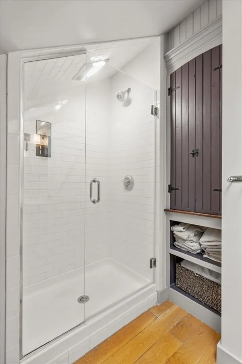
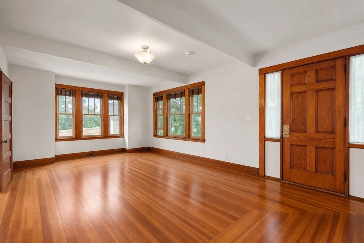
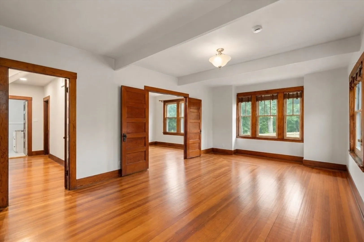
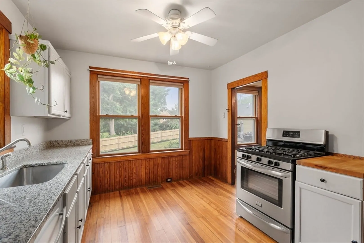
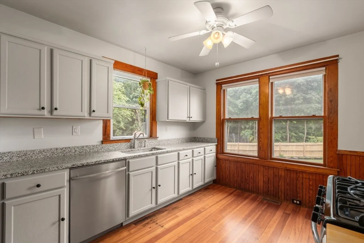
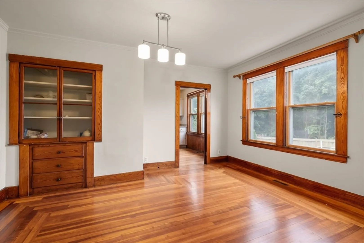
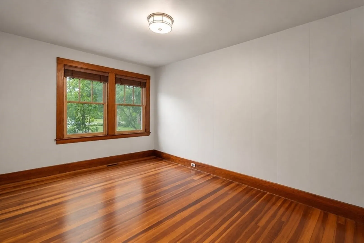
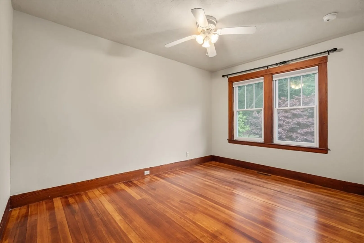
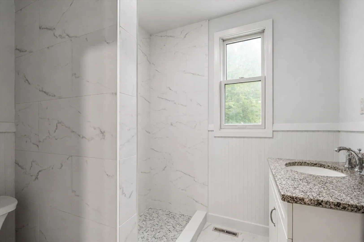
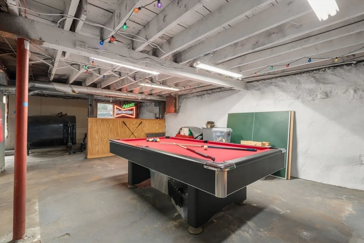
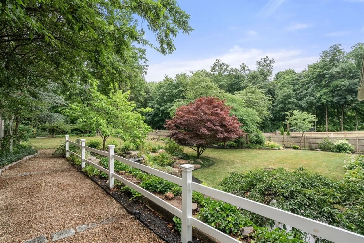
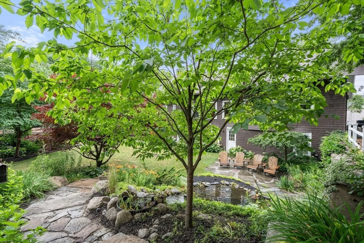
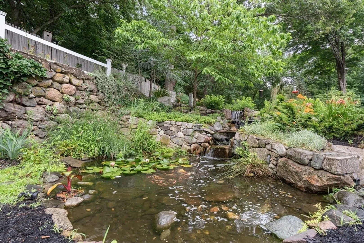
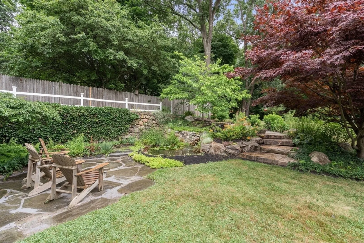
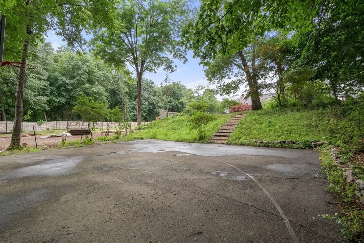
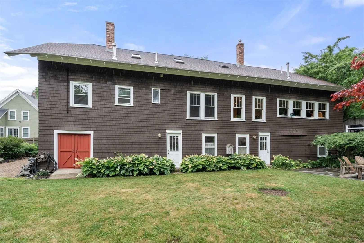
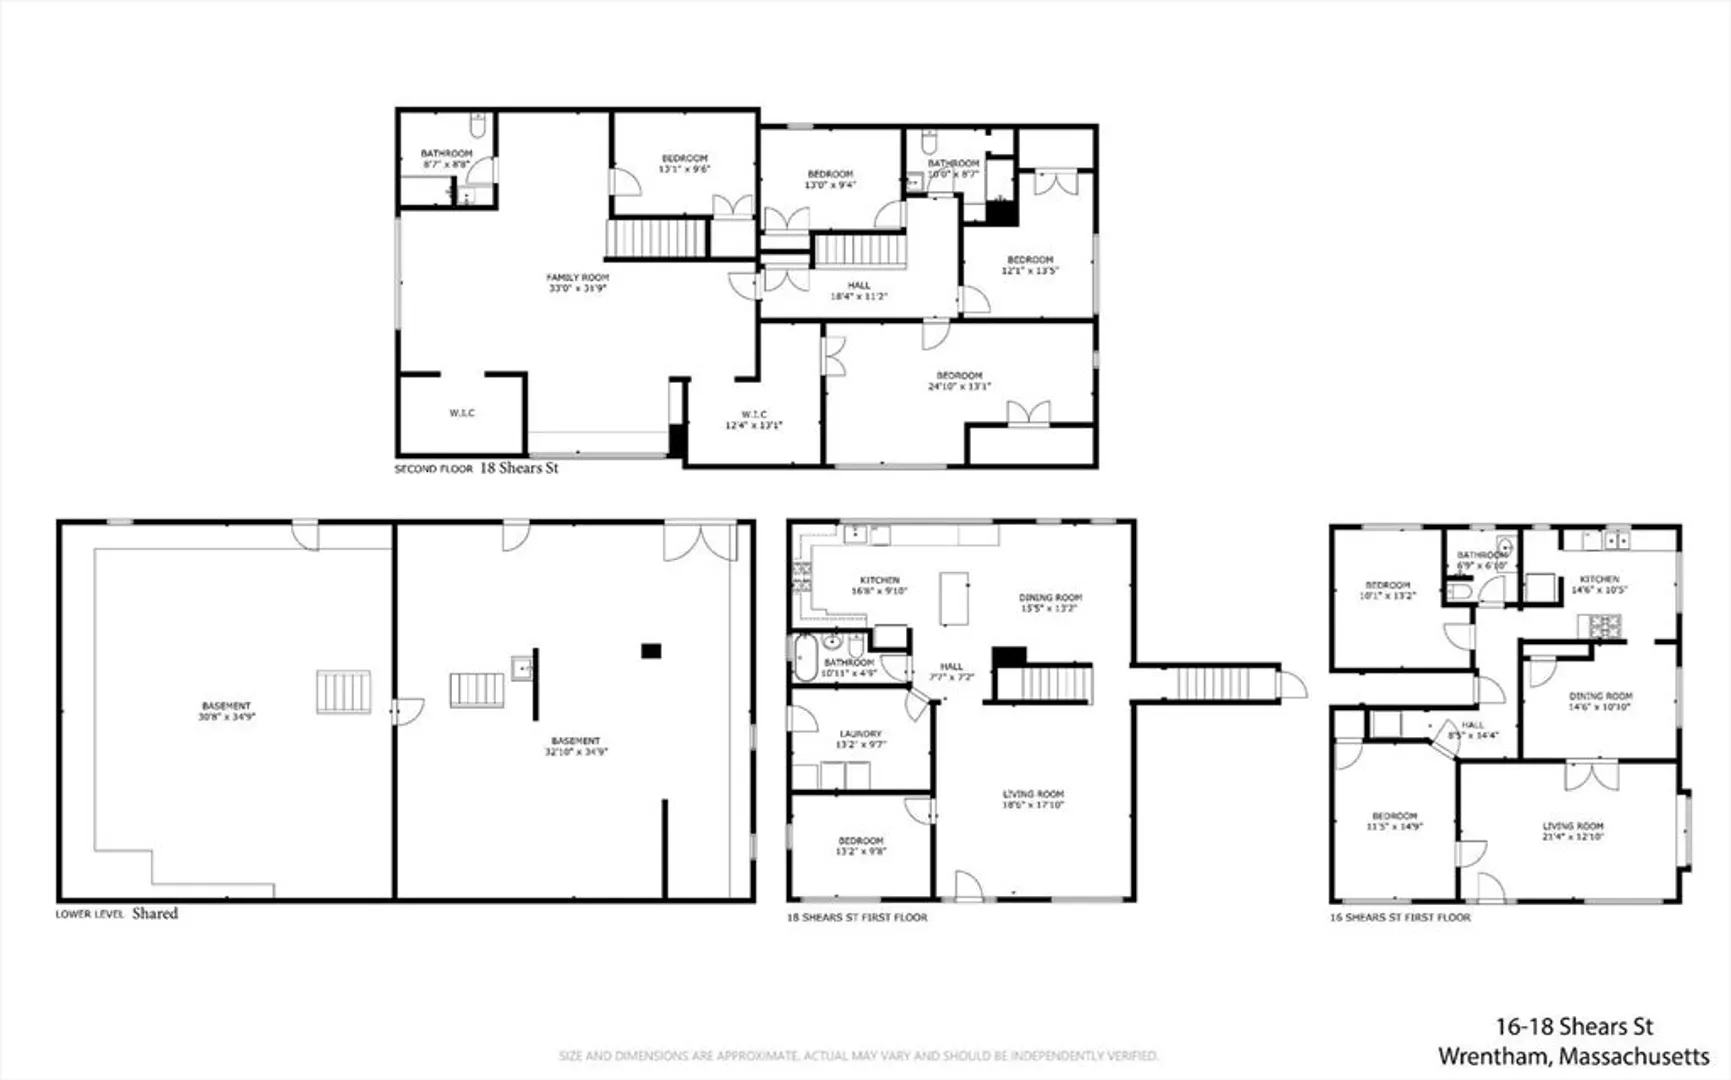
Come discover this one-of-a kind, custom home with in-law apartment just a stone’s throw from Wrentham center. The 2,960 sqft main house is centered around its custom chef’s kitchen, complete with gas Thermador stove, Thermador dishwasher, and subzero refrigerator. Offering 4 beds, 3 newly-renovated baths, and a 5th flex room for a first floor bed option or office; there is plenty of space to spread out. The massive second floor living room with vaulted ceilings will provide the perfect backdrop for daily life. The 1,216 sqft single story in-law features 1 bed and 1 newly renovated bathroom with a flex room for an an additional bed or office. In the backyard, you’ll find yourself entranced in a serene oasis with a koi pond, basketball court, fire pit, and seemingly endless green space. The home also has a large basement with high ceilings that screams future finished basement. Lovingly cared for by the same family over 20 years, this gem is ready for someone else to call it home.
-
Highlights
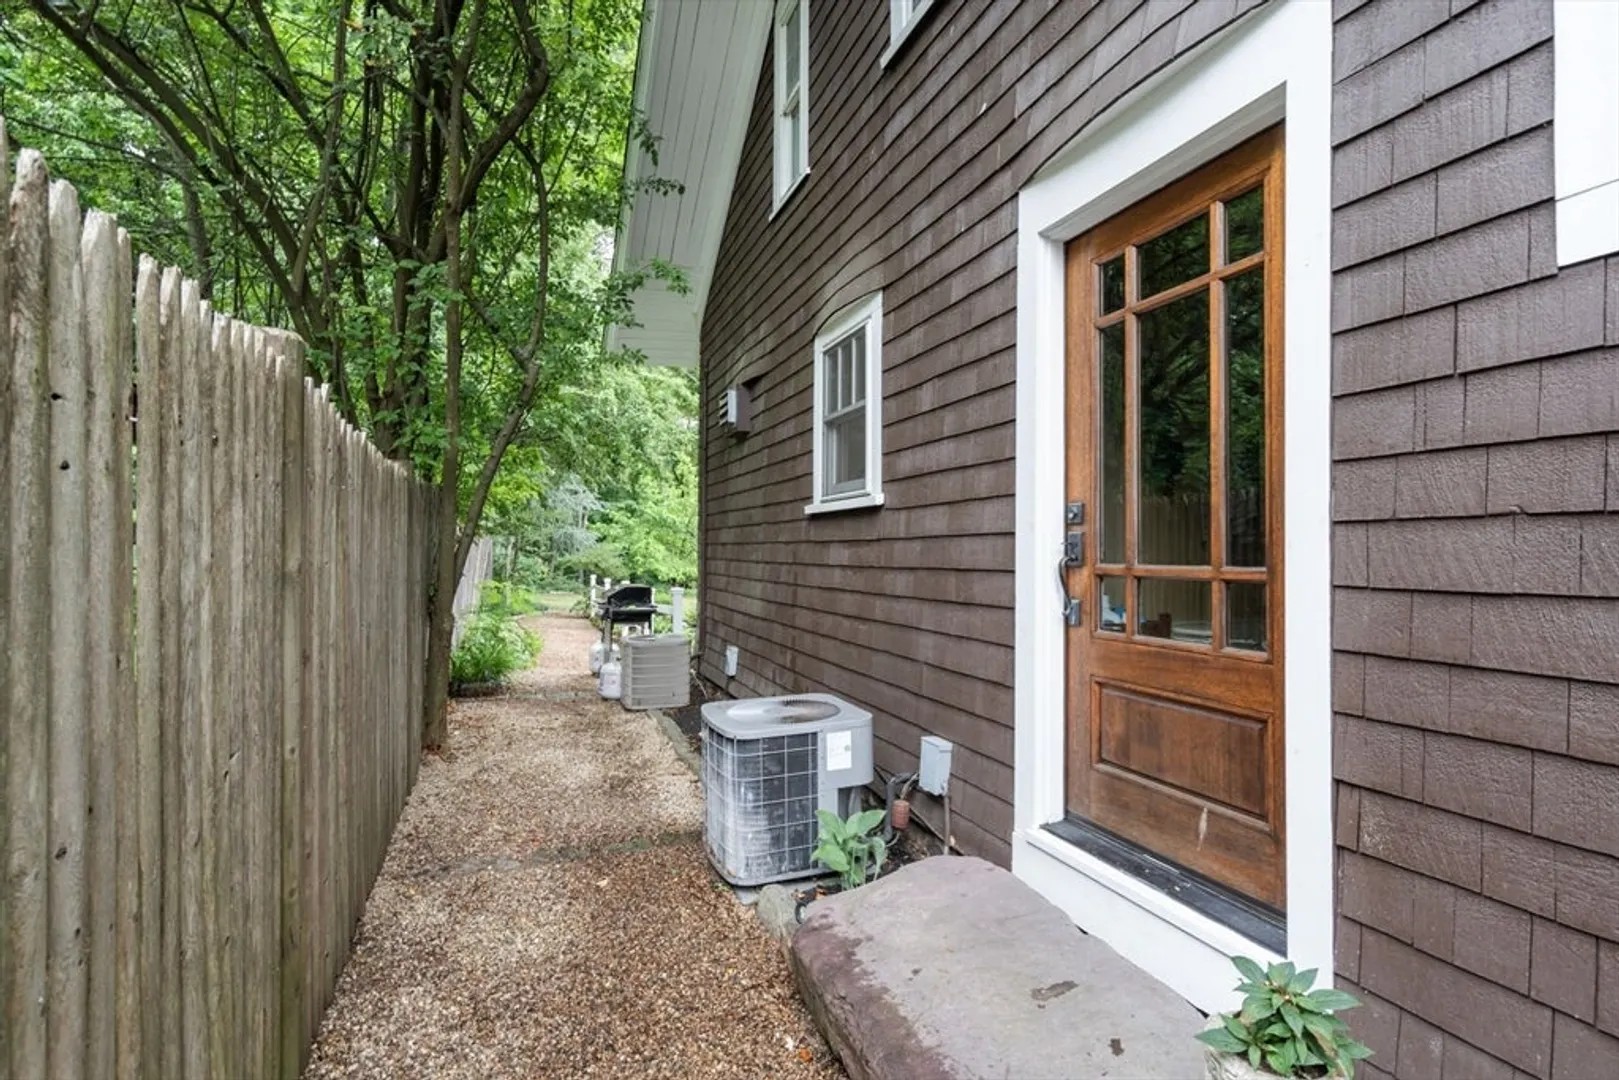
- Cooling: Central Air
- Parking Spots: 9
- Property Type: Single Family Residence
- Total Rooms: 19
- Status: Active
- Heating: Forced Air, Oil, Natural Gas
- Property Class: Residential
- Style: Craftsman
- Year Built: 1910
-
Additional Details
- Appliances: Gas Water Heater, Range, Dishwasher, Disposal, Microwave, Refrigerator, Freezer, Washer, Dryer, Gas Cooktop
- Construction: Frame
- Flooring: Wood, Tile, Flooring - Hardwood, Flooring - Stone/Ceramic Tile
- Interior Features: Bathroom - Full, Bathroom - Tiled With Shower Stall, Bathroom - With Shower Stall, Ceiling Fan(s), Closet - Linen, Closet, Dining Area, Countertops - Stone/Granite/Solid, Lighting - Overhead, In-Law Floorplan
- Road Frontage Type: Public
- SqFt Source: Public Record
- Year Built Source: Public Records
- Basement: Full, Concrete, Unfinished
- Exterior Features: Porch, Patio, Sprinkler System
- Foundation: Stone, Granite
- Lot Features: Wooded, Gentle Sloping
- Roof: Shingle
- Year Built Details: Approximate
- Zoning: 02
-
Amenities
- Community Features: Public Transportation, Shopping, Park, Walk/Jog Trails, Conservation Area, Highway Access, House of Worship, Public School
- Parking Features: Paved Drive, Off Street
-
Utilities
- Sewer: Private Sewer
- Water Source: Public
-
Fees / Taxes
- Assessed Value: $819,200
- Taxes: $9,560
- Tax Year: 2026
Similar Listings

Content © 2026 MLS Property Information Network, Inc. The information in this listing was gathered from third party resources including the seller and public records.
Listing information provided courtesy of Gibson Sotheby's International Realty.
MLS Property Information Network, Inc. and its subscribers disclaim any and all representations or warranties as to the accuracy of this information.