
Sold!
$387,500
2
Beds
1/1
Bath
1,080
Living Area
-
Property Description
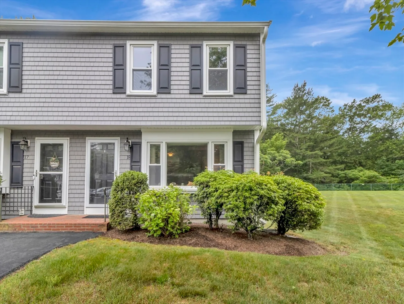
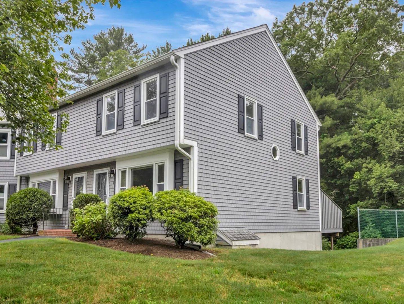
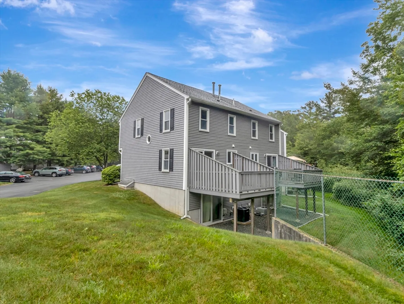
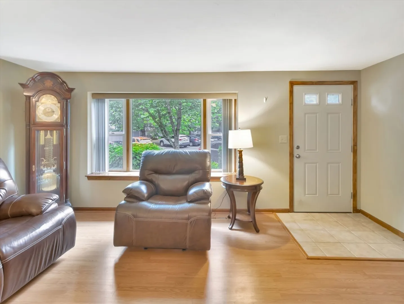
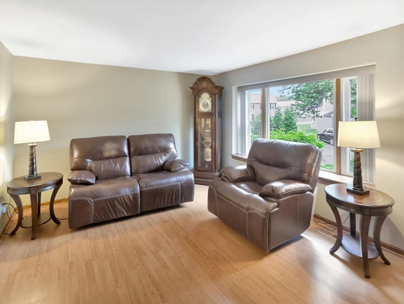
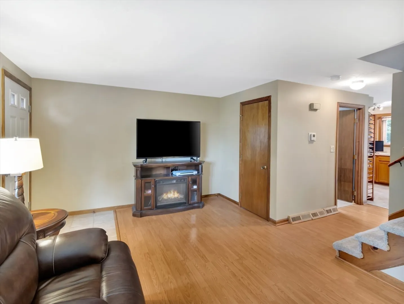
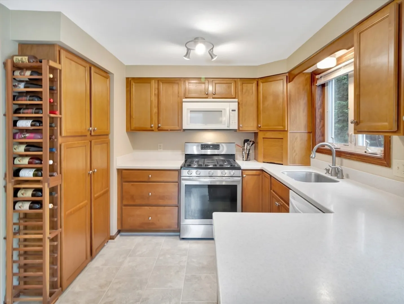
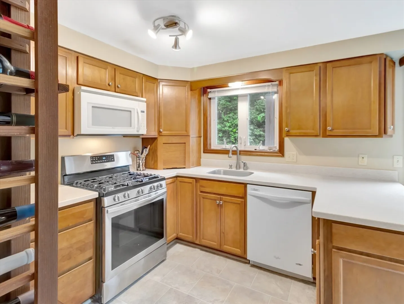
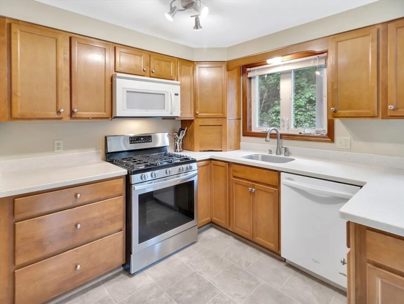
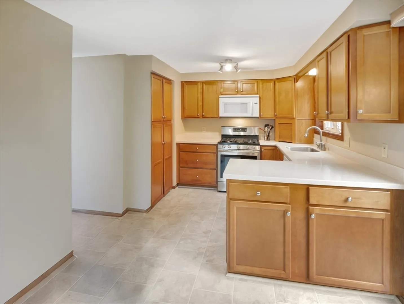
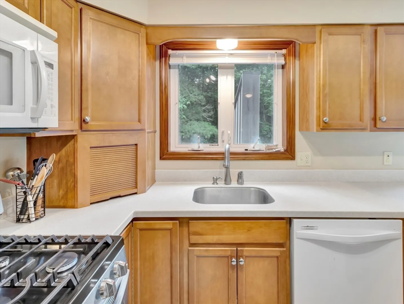
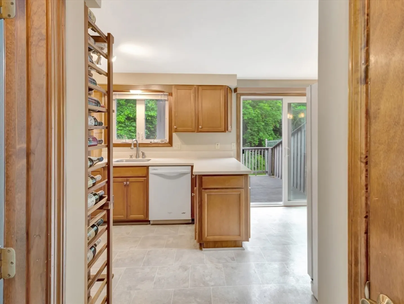
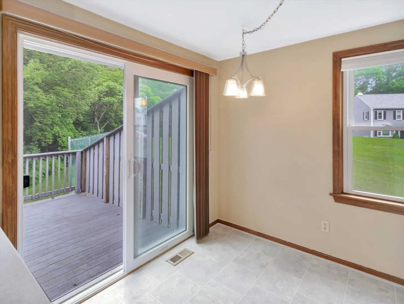
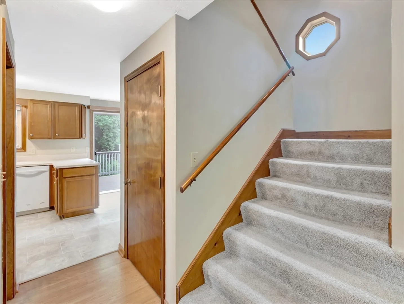
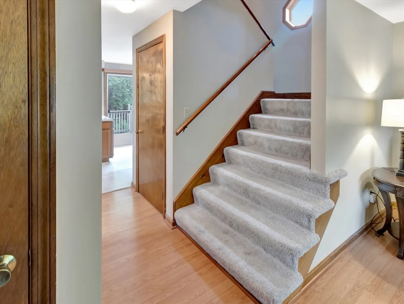
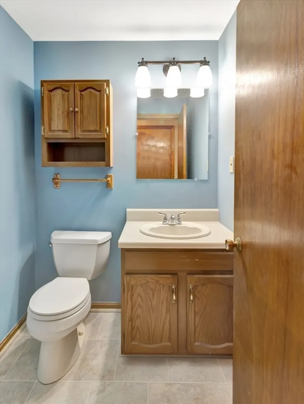
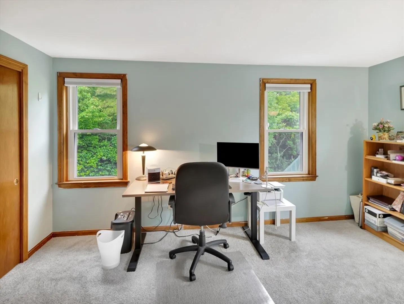
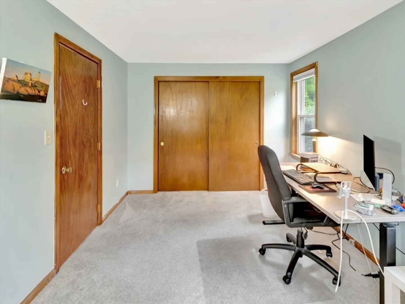
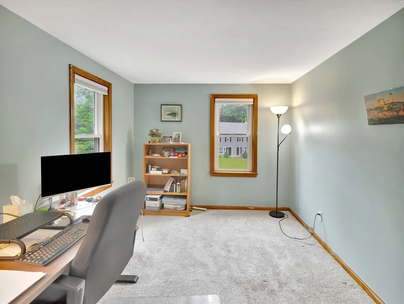
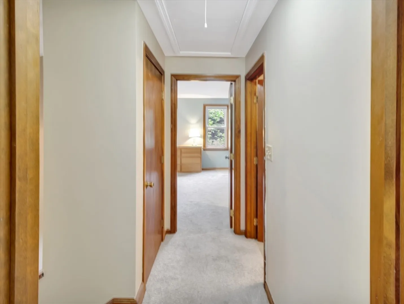
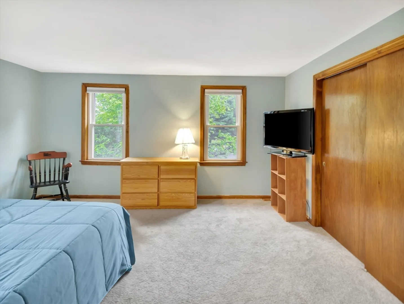
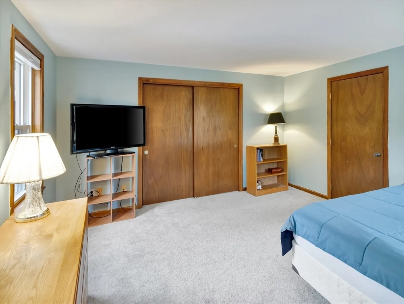
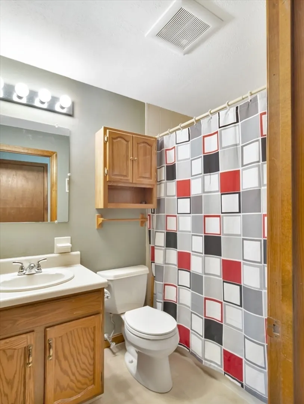
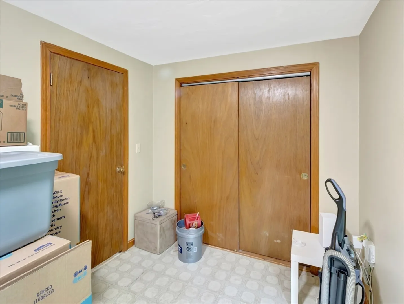
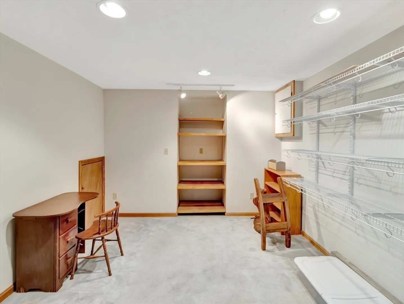
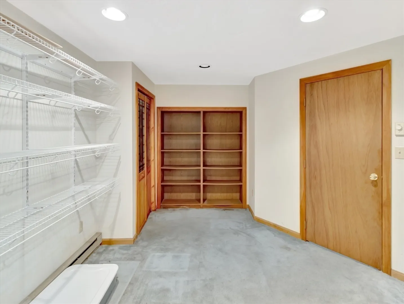
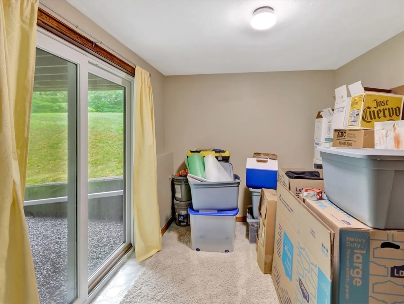
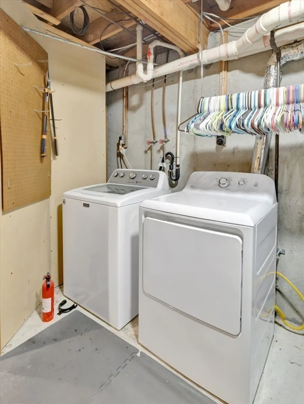
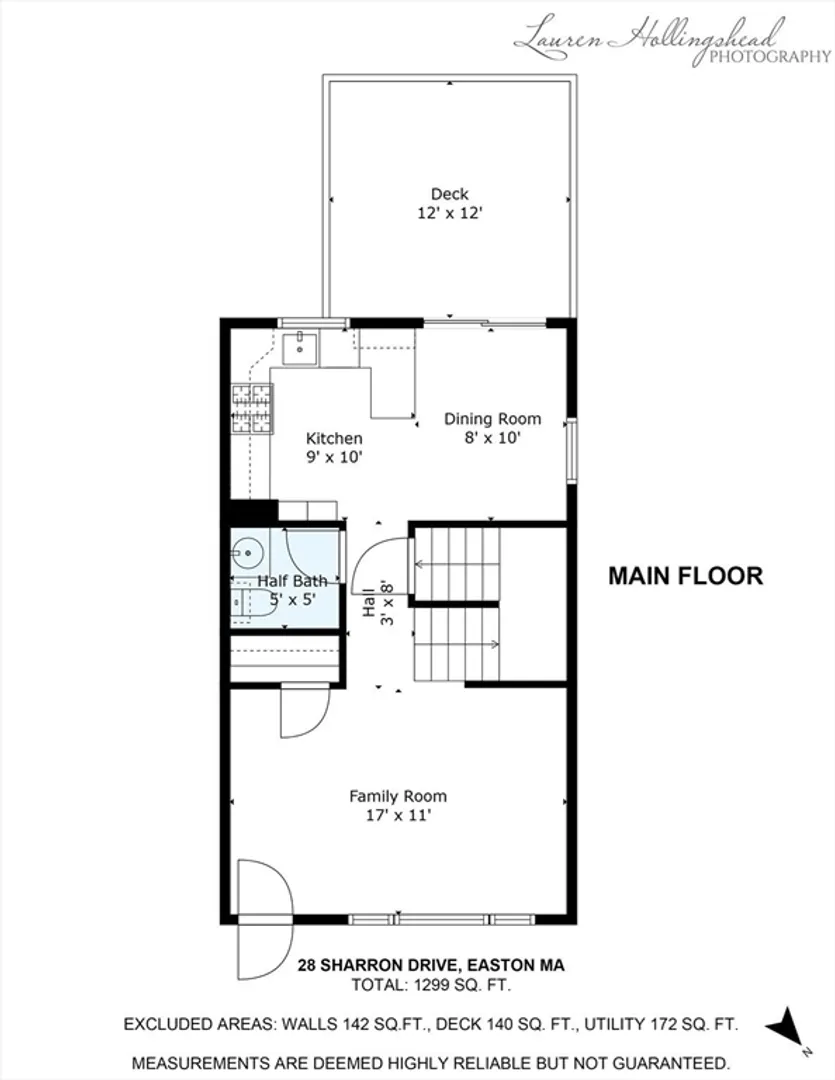
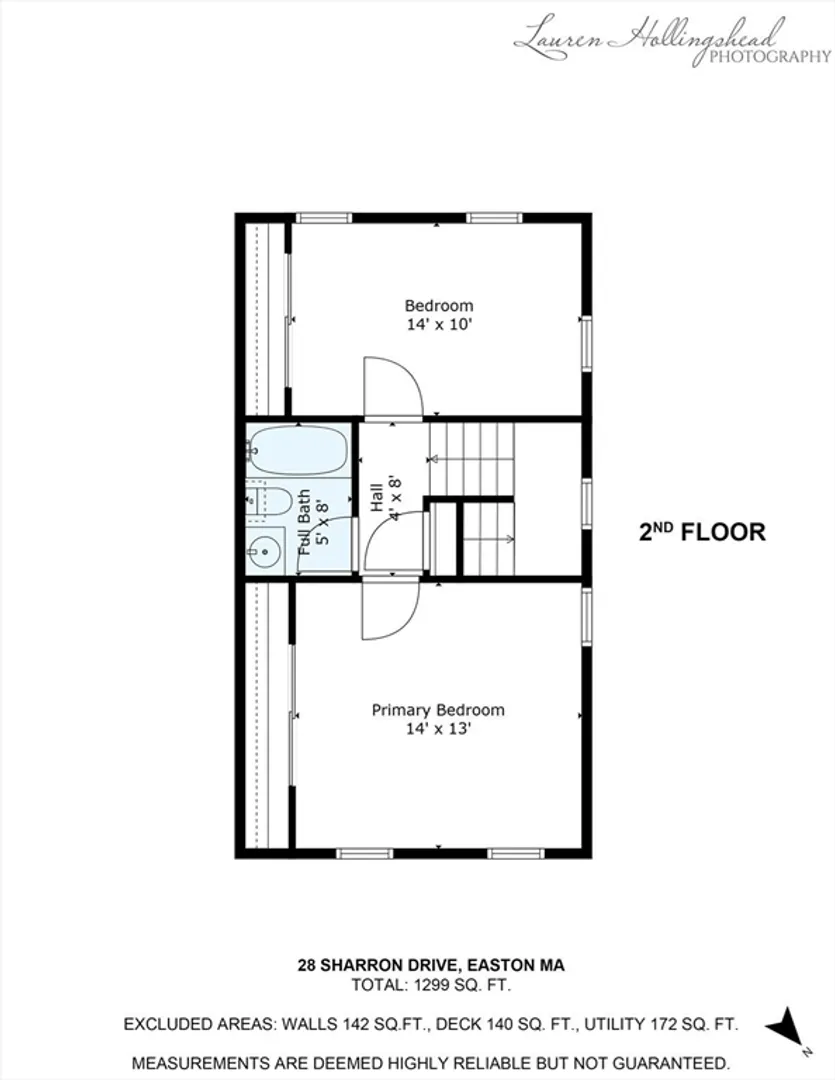
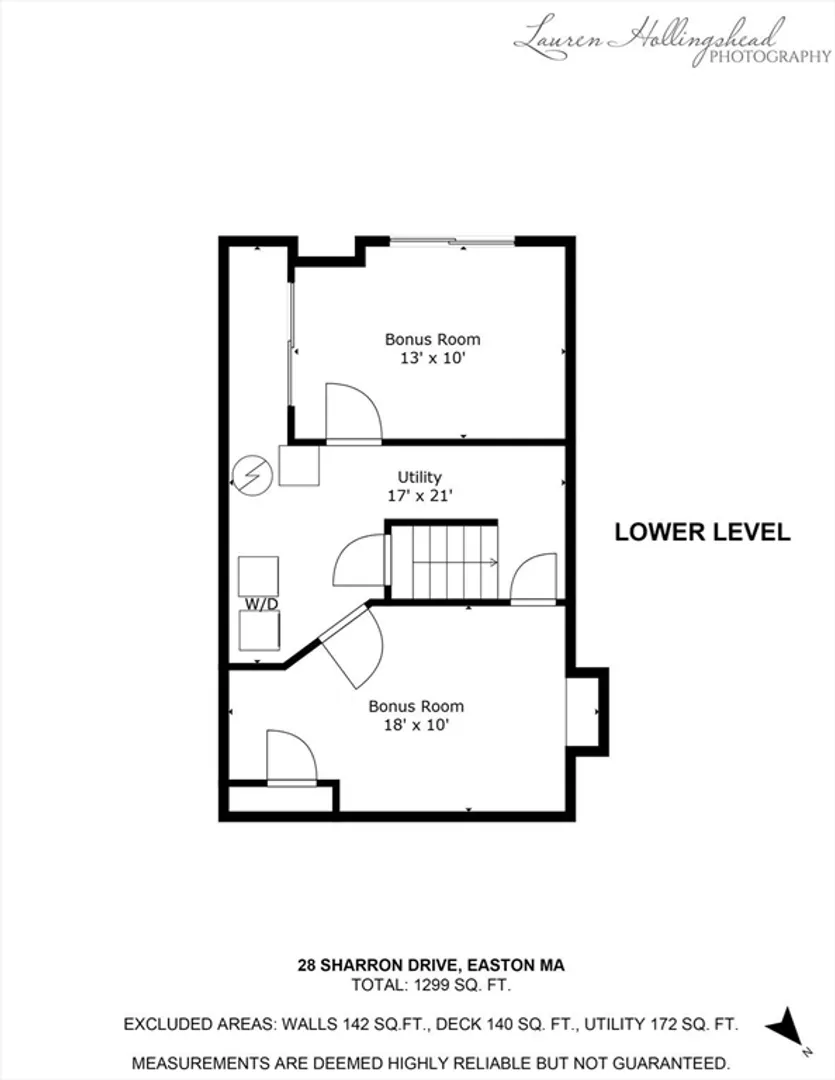
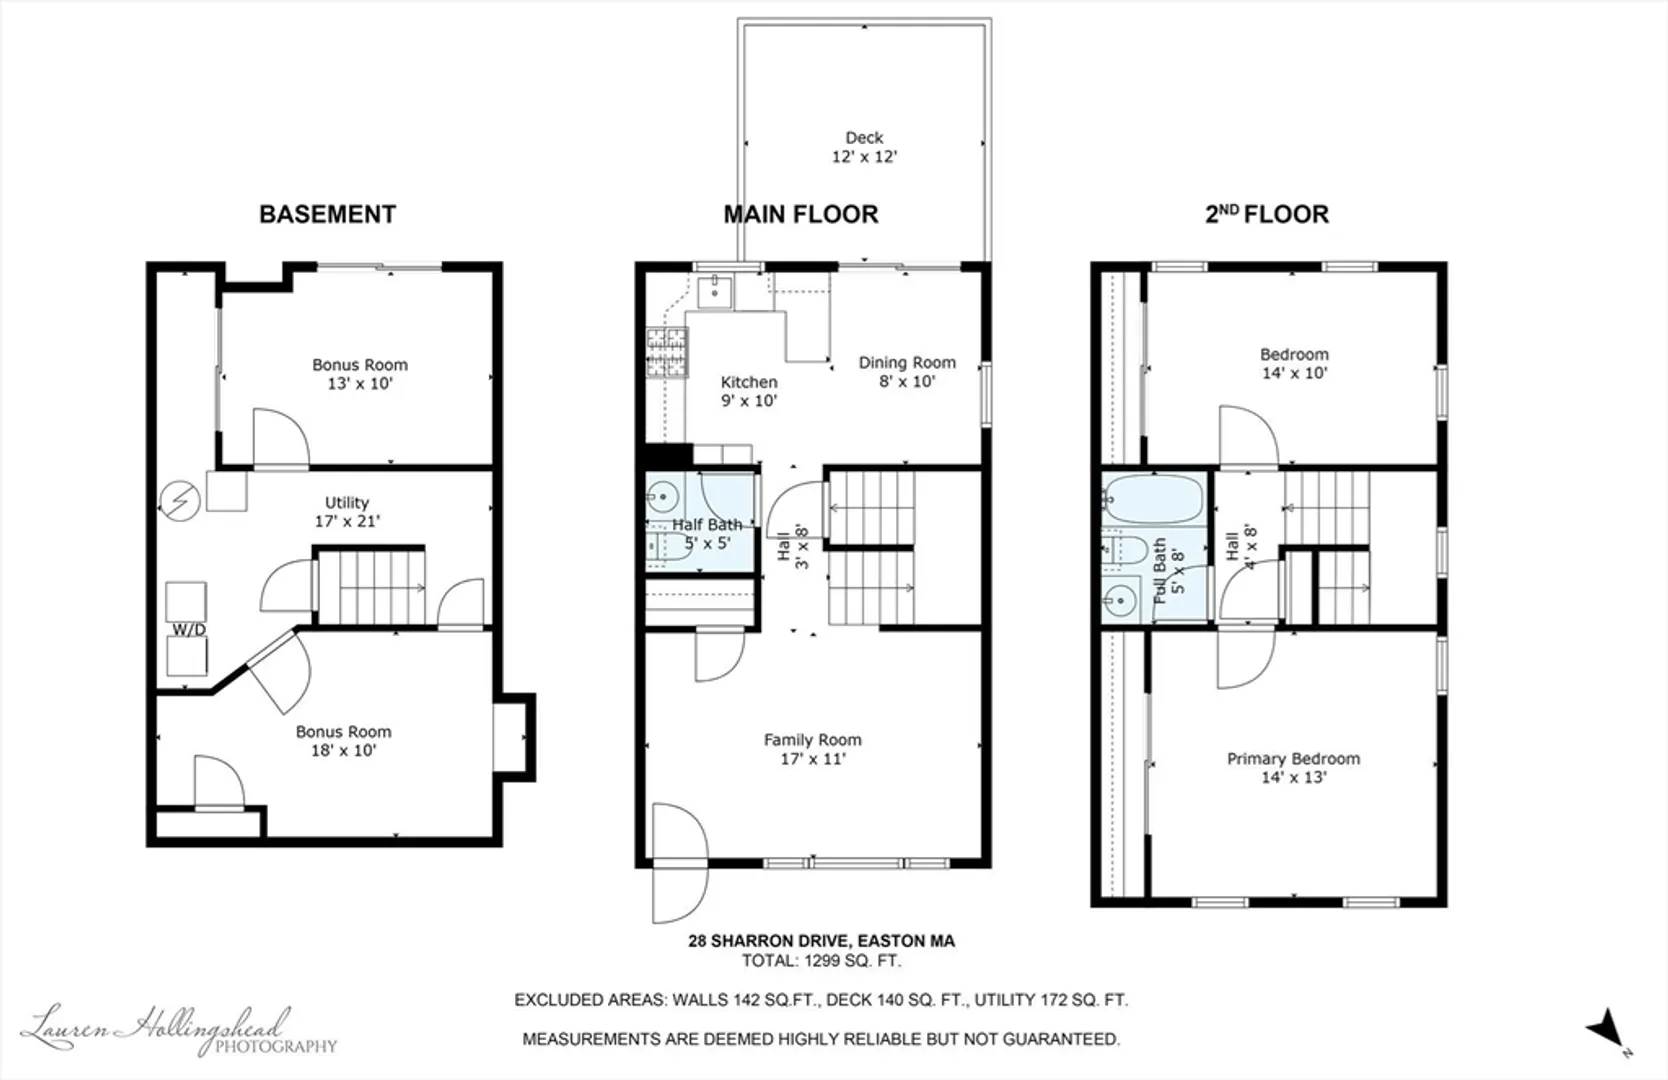
Welcome to Oakwood Village to this beautiful light and bright desirable end unit condo with 2 bedrooms and 3 levels. There is plenty of storage with many closets and some built in shelves. This unit has hardwood floors and 2 good sized bedrooms. The kitchen offers a pantry closet and a spacious deck with sliders off the kitchen for outdoor dining and relaxing. The basement has its own laundry area with washer and dryer included along with 2 finished rooms offering a variety of uses- office, playroom, exercise room- the possibilities are endless. This complex is just minutes from Routes 24 and 495. Close to shopping, restaurants, post office and banks. HOA fee has been reduced to $322 as seller has paid for prior special assessments/renovations. All offers due by 12 pm Tues, 6/24/25.
-
Highlights
- Area: South Easton
- Cooling: Central Air
- HOA Fee: $322
- Property Class: Residential
- Stories: 3
- Unit Number: 18
- Status: Closed
- Building Name: Oakwood Village
- Heating: Forced Air, Natural Gas
- Parking Spots: 1
- Property Type: Condominium
- Total Rooms: 6
- Year Built: 1983
-
Additional Details
- Appliances: Range, Dishwasher, Microwave, Washer, Dryer
- Construction: Frame
- Flooring: Vinyl, Carpet, Hardwood
- Pets Allowed: Yes w/ Restrictions
- SqFt Source: Public Record
- Year Built Details: Actual
- Zoning: Res
- Basement: Y
- Exterior Features: Deck
- Interior Features: Bonus Room
- Roof: Shingle
- Total Number of Units: 48
- Year Built Source: Public Records
-
Amenities
- Community Features: Shopping, Park, Golf, Highway Access, House of Worship, Public School, University
- Parking Features: Assigned, Common
-
Utilities
- Electric: Circuit Breakers
- Water Source: Public
- Sewer: Private Sewer
-
Fees / Taxes
- Assessed Value: $339,900
- HOA Fee Includes: Maintenance Structure, Road Maintenance, Maintenance Grounds, Snow Removal, Trash
- Taxes: $4,242
- HOA Fee Frequency: Monthly
- Tax Year: 2025
Similar Listings
Sold
38 Photos
Sold
40 Photos
Sold
39 Photos
Sold
28 Photos
Content © 2026 MLS Property Information Network, Inc. The information in this listing was gathered from third party resources including the seller and public records.
Listing information provided courtesy of Better Living Real Estate, LLC.
MLS Property Information Network, Inc. and its subscribers disclaim any and all representations or warranties as to the accuracy of this information.
