
Sold!
$2,275,000
4
Beds
3/1
Baths
4,000
Living Area
-
Property Description
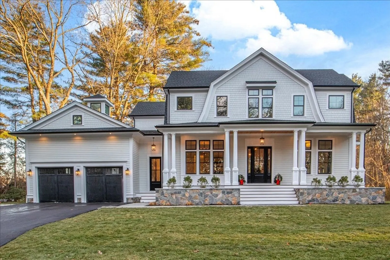
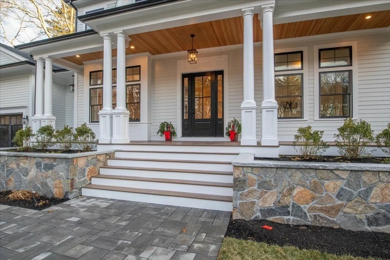
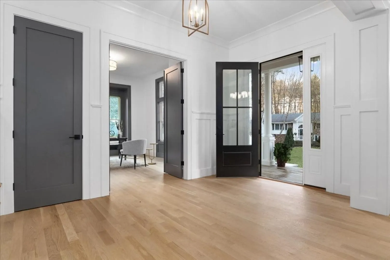
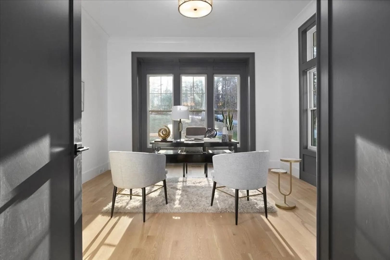
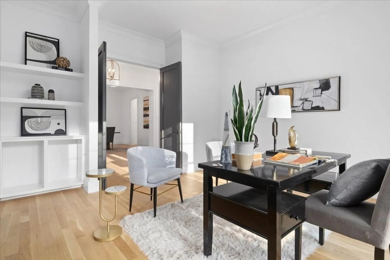
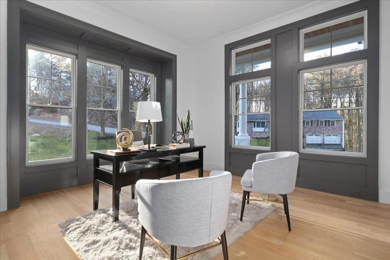
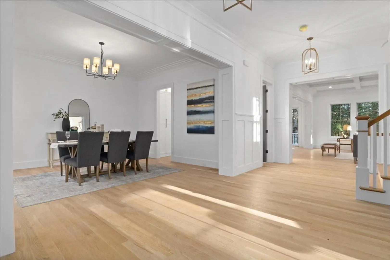
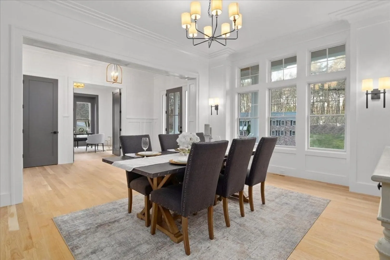
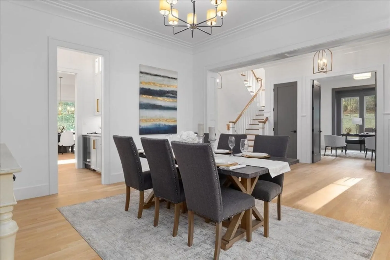
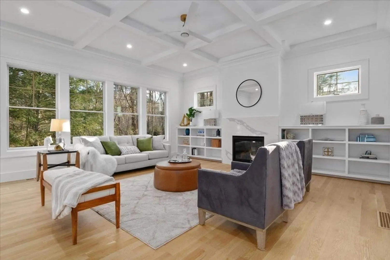
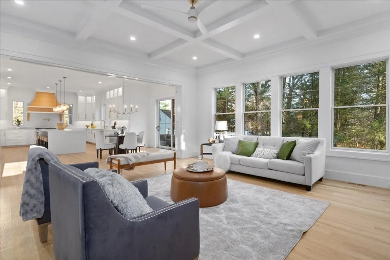
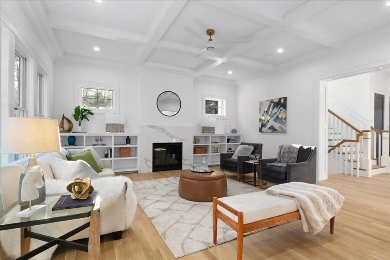
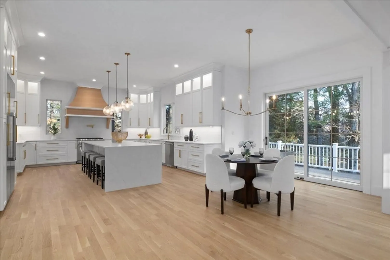
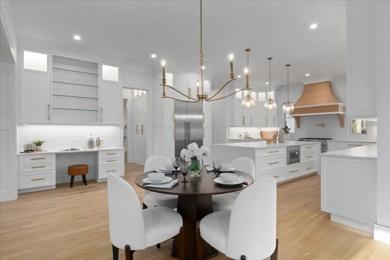
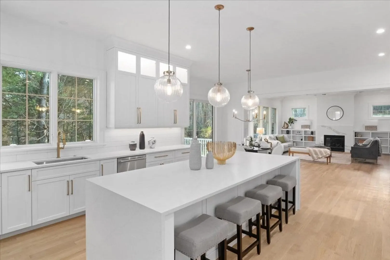
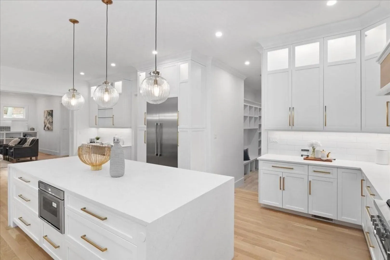
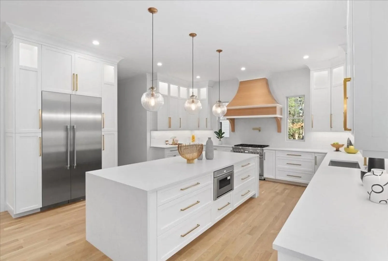
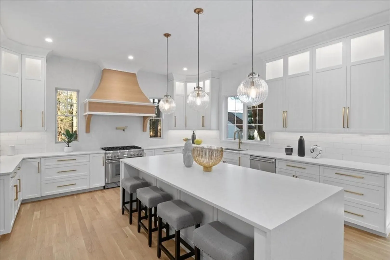
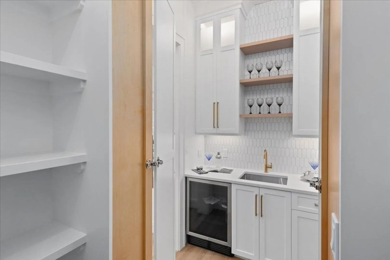
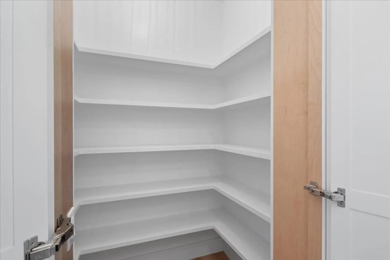
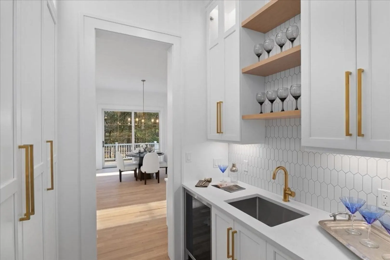
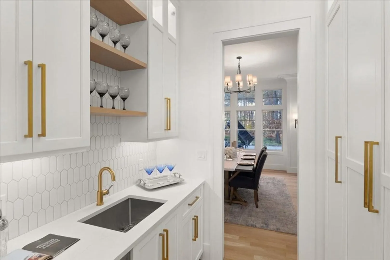
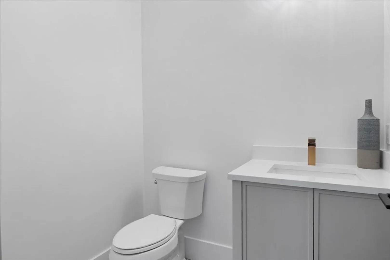
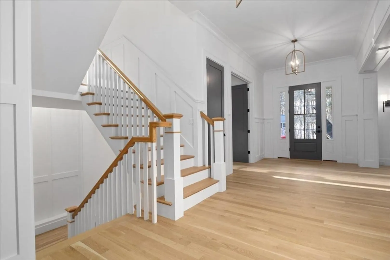
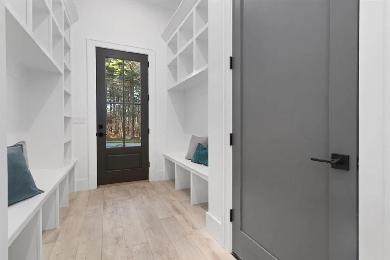
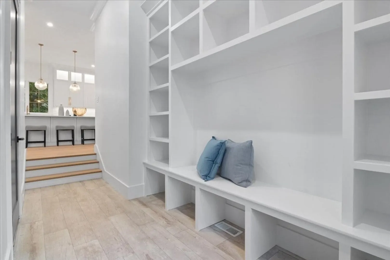
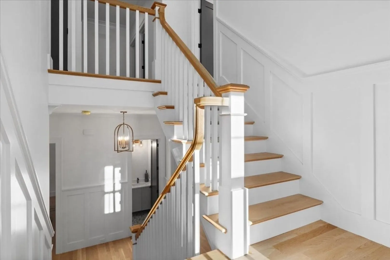
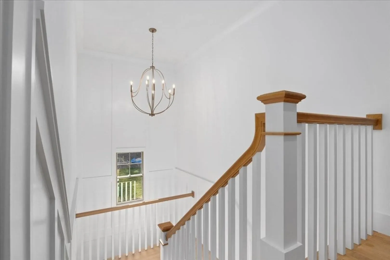
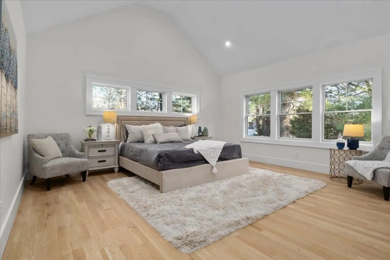
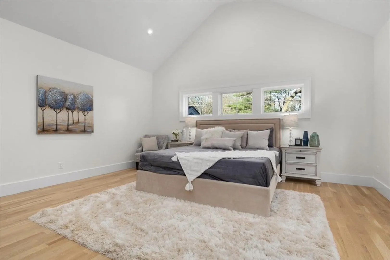
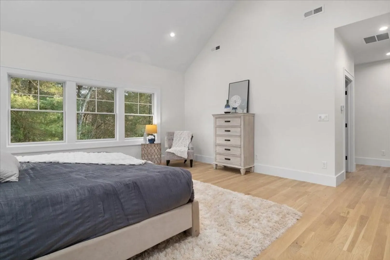
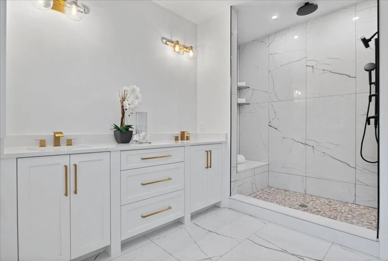
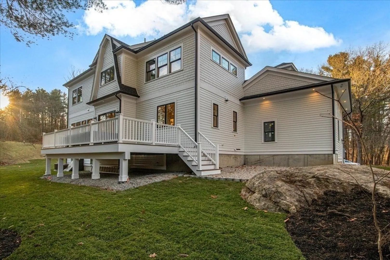
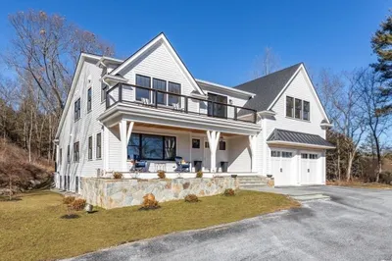
Grand and Gracious! New construction ideally set on an acre of land and located in the highly desirable Precinct One area! Beautiful modern finishes meet timeless elegance. Soaring 10 foot coffered ceilings, transom windows, an exquisite chef's kitchen that seamlessly opens into a fireplaced living room, a butler's pantry with an abundance of storage, a half bath and a first floor office. The second level has four bedrooms - including a primary suite- and three baths. Direct entrance to mud room from the extra-large two-car garage. The basement has an additional 1200 square feet with the possibility to be finished!18 Sawyer Drive is modern living at its best!
-
Highlights
- Acres: 1
- Cooling: Central Air
- Parking Spots: 4
- Property Type: Single Family Residence
- Total Rooms: 9
- Status: Closed
- Area: Precinct One/Upper Dedham
- Heating: Forced Air, Natural Gas
- Property Class: Residential
- Style: Colonial
- Year Built: 2023
-
Additional Details
- Basement: Full, Interior Entry, Bulkhead
- Exterior Features: Porch, Deck, Professional Landscaping
- Flooring: Wood, Tile
- Interior Features: Bathroom, Home Office, Mud Room
- Road Frontage Type: Public
- Year Built Source: Builder
- Construction: Frame, Stone
- Fireplaces: 1
- Foundation: Concrete Perimeter
- Lot Features: Corner Lot, Wooded
- Year Built Details: Actual
- Zoning: res
-
Amenities
- Community Features: Shopping, Walk/Jog Trails, Conservation Area, Highway Access, Private School, Public School
- Parking Features: Attached, Garage Door Opener, Workshop in Garage, Paved Drive, Off Street, Paved
- Covered Parking Spaces: 2
-
Utilities
- Sewer: Private Sewer
- Water Source: Public
-
Fees / Taxes
- Buyer Agent Compensation: 2.25%
- Facilitator Compensation: 1%
- Compensation Based On: Net Sale Price
Similar Listings
Sold
76 Photos
Sold
40 Photos
Sold
42 Photos
Sold
42 Photos
Content © 2026 MLS Property Information Network, Inc. The information in this listing was gathered from third party resources including the seller and public records.
Listing information provided courtesy of Keller Williams Realty.
MLS Property Information Network, Inc. and its subscribers disclaim any and all representations or warranties as to the accuracy of this information.
