
Sold!
$475,000
3
Beds
2
Baths
1,512
Living Area
-
Property Description
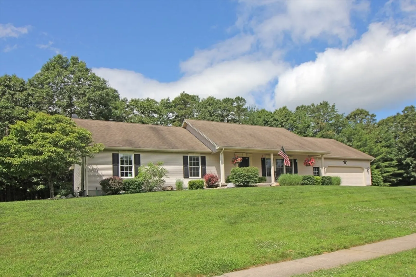
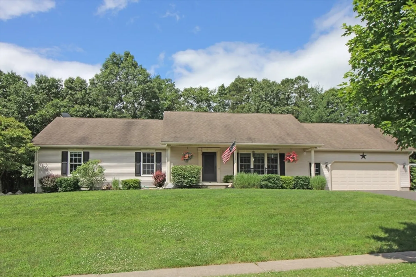
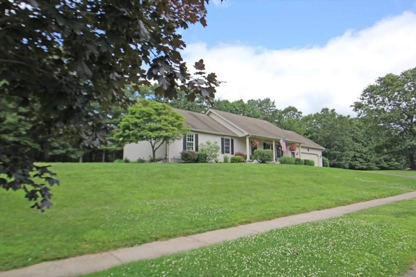
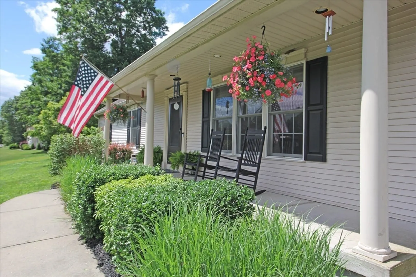
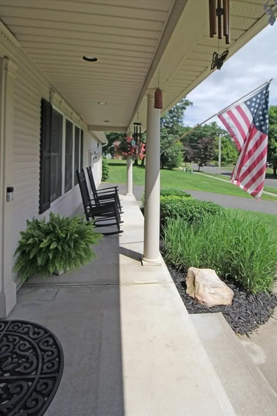
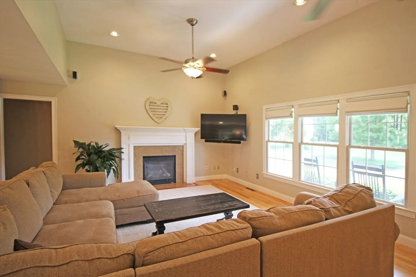
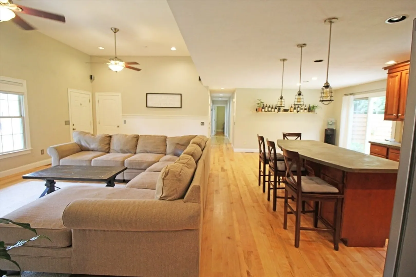
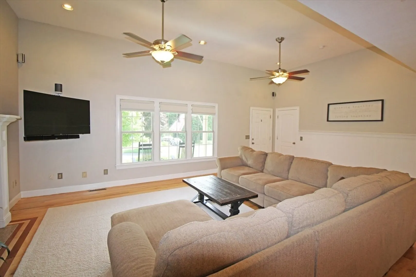
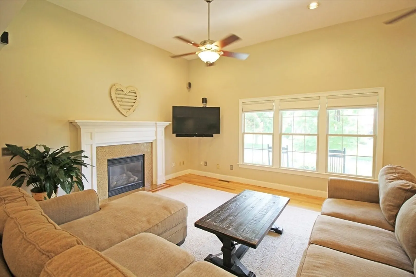
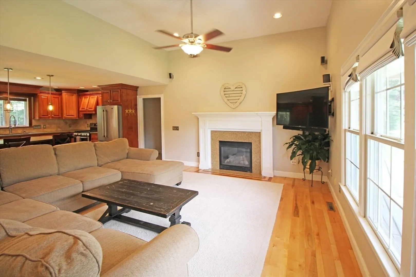
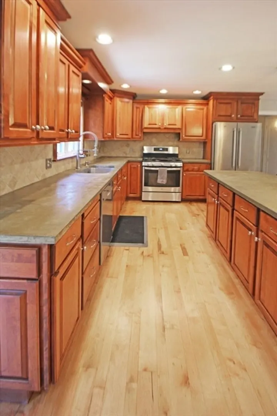
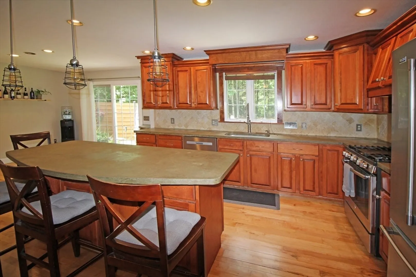
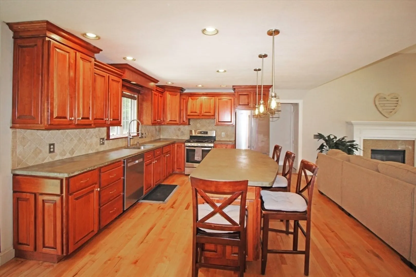
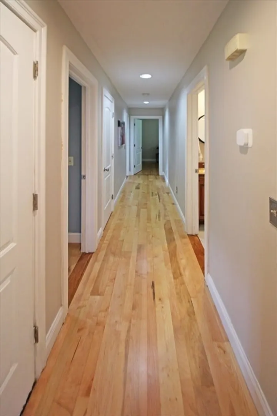
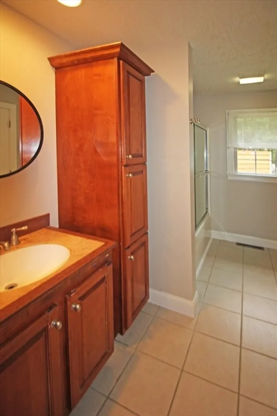
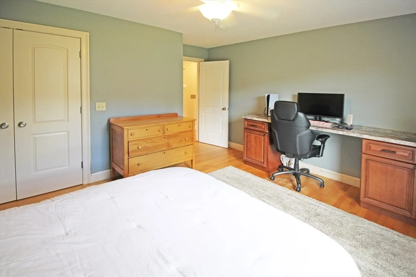
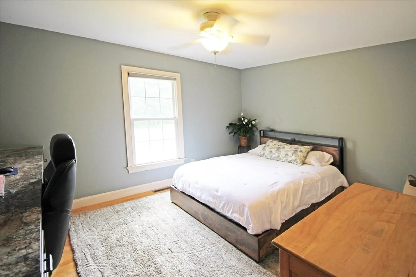
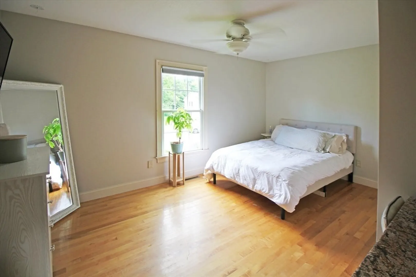
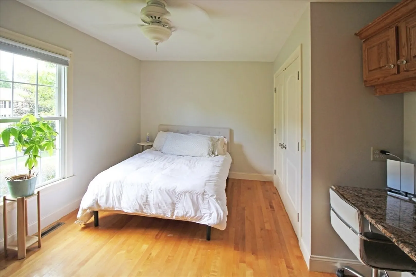
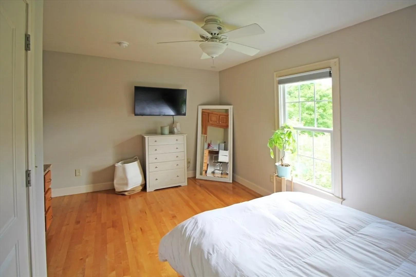
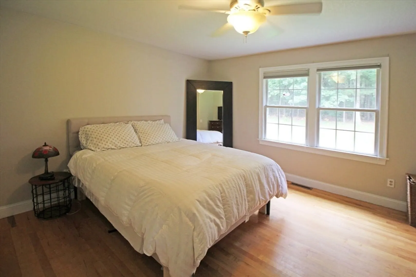
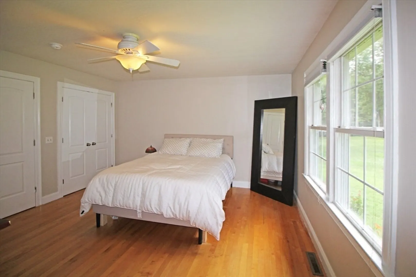
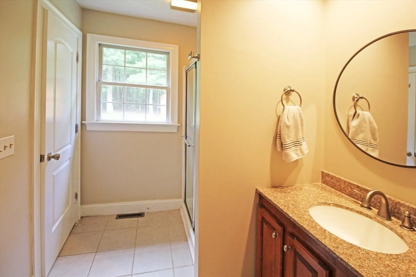
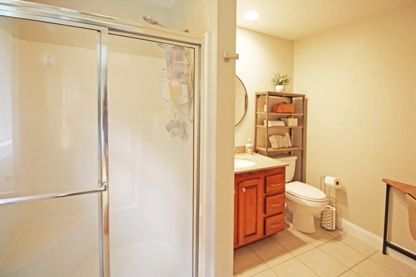
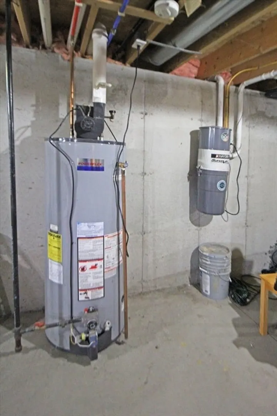
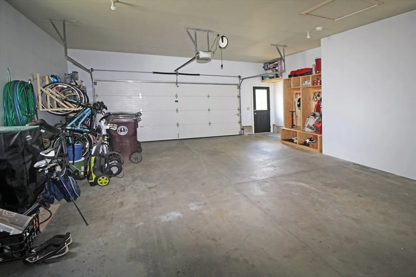
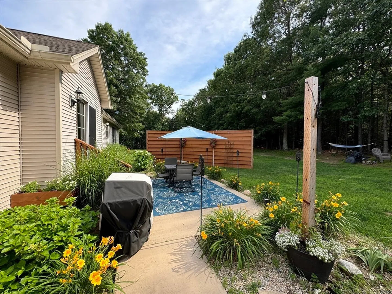
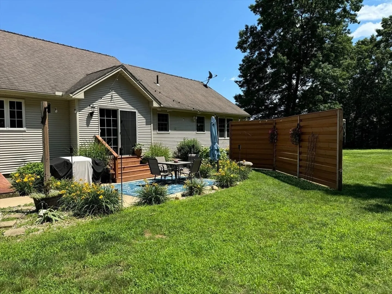
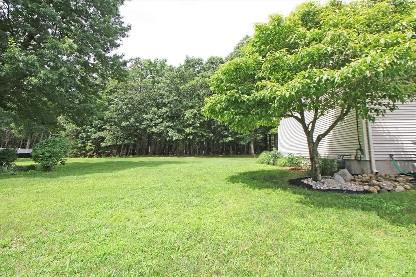
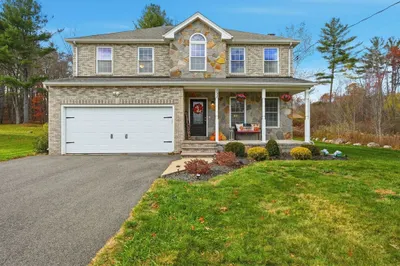
OPEN HOUSE CANCELLED!!!! Welcome Home to this beautiful Ranch style home with covered front porch that features three bedrooms and two full baths. This spacious open floor plan has a living room with a gas fireplace, dining area and a large kitchen island for entertaining. Dining area has a slider out to a concrete patio and a private back yard. Two bedrooms have built-ins. Main bedroom has double closets. Hardwood floors throughout. Tile floors in both bathrooms. Central air, central vac and inground sprinklers. All blinds and window treatments remaining. Two car garage. A full unfinished basement with plenty of space and flexibility to suit your design ideas. Passed Title 5 in hand. All on a private .92 acre lot and a quiet cul de sac. You don't want to miss this one!!!
-
Highlights
- Cooling: Central Air
- Parking Spots: 2
- Property Type: Single Family Residence
- Total Rooms: 6
- Status: Closed
- Heating: Forced Air, Natural Gas
- Property Class: Residential
- Style: Ranch
- Year Built: 2005
-
Additional Details
- Appliances: Gas Water Heater, Water Heater, Range, Dishwasher, Disposal, Refrigerator, Washer, Dryer
- Construction: Frame
- Fireplaces: 1
- Foundation: Concrete Perimeter
- Lot Features: Cul-De-Sac, Wooded
- Roof: Shingle
- Year Built Source: Public Records
- Basement: Full, Bulkhead
- Exterior Features: Porch, Patio, Rain Gutters, Sprinkler System
- Flooring: Tile, Hardwood
- Interior Features: Central Vacuum, High Speed Internet
- Road Frontage Type: Public
- Year Built Details: Approximate
- Zoning: Res
-
Amenities
- Community Features: Shopping, Medical Facility, Highway Access, Private School, Public School, University
- Parking Features: Attached, Garage Door Opener, Paved Drive
- Covered Parking Spaces: 2
-
Utilities
- Electric: Circuit Breakers
- Water Source: Public
- Sewer: Private Sewer
-
Fees / Taxes
- Assessed Value: $420,600
- Compensation Based On: Net Sale Price
- Taxes: $6,717
- Buyer Agent Compensation: 2%%
- Tax Year: 2024
Similar Listings
Sold
36 Photos
Sold
33 Photos
Sold
42 Photos
Sold
42 Photos
Content © 2026 MLS Property Information Network, Inc. The information in this listing was gathered from third party resources including the seller and public records.
Listing information provided courtesy of C. Lavoie Real Estate.
MLS Property Information Network, Inc. and its subscribers disclaim any and all representations or warranties as to the accuracy of this information.
