
Sold!
$776,000
3
Beds
1
Bath
1,228
Living Area
-
Property Description
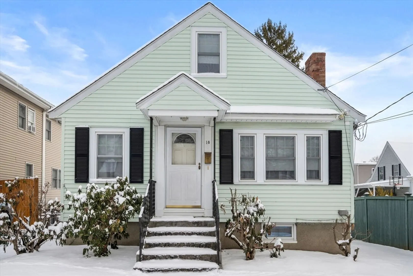
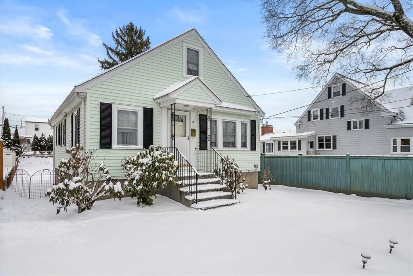
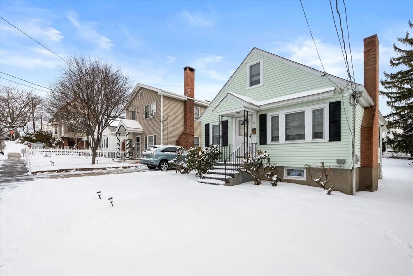
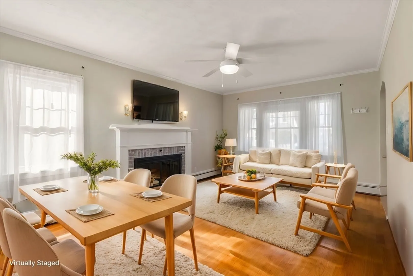
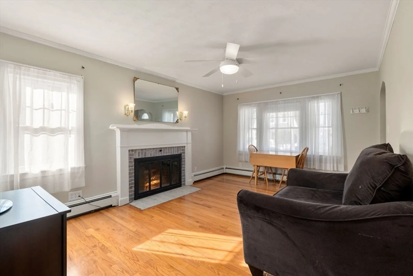
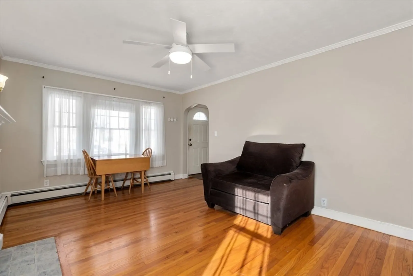
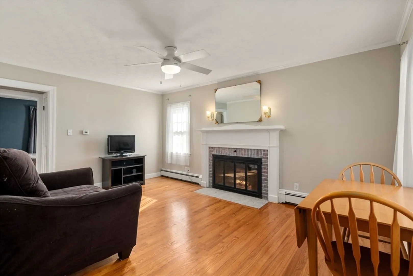
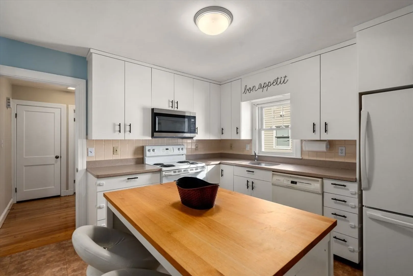
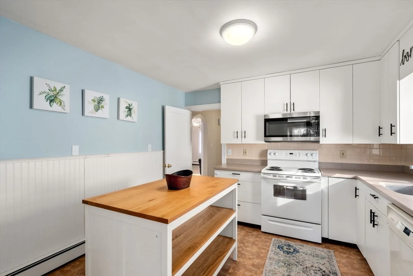
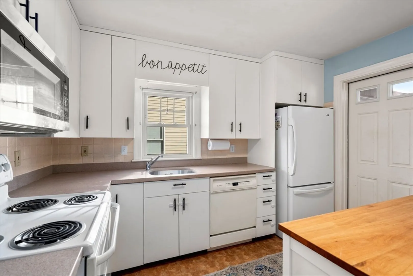
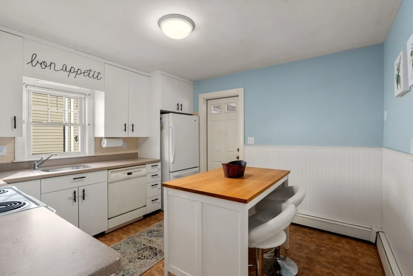
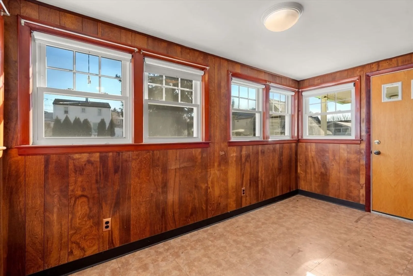
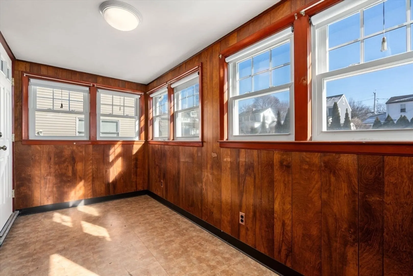
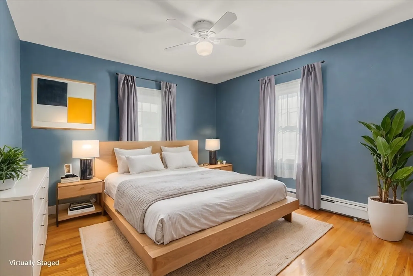
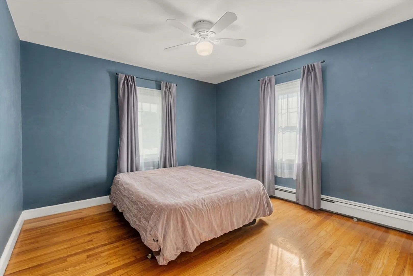
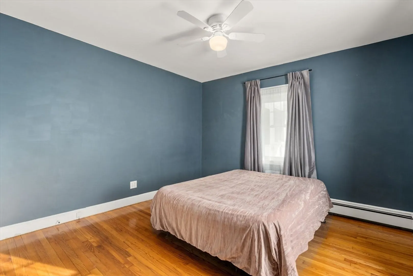
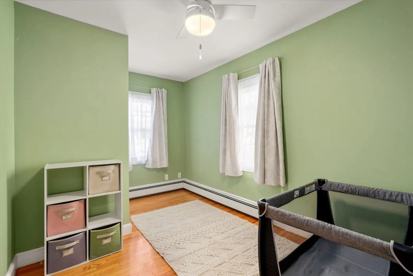
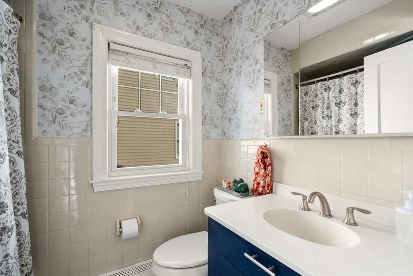
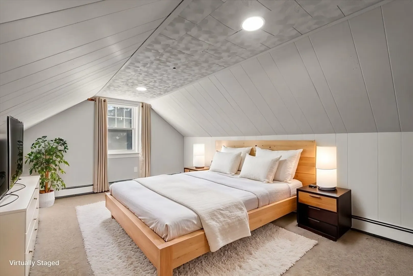
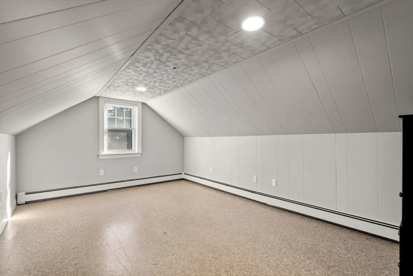
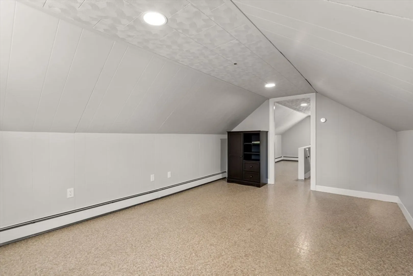
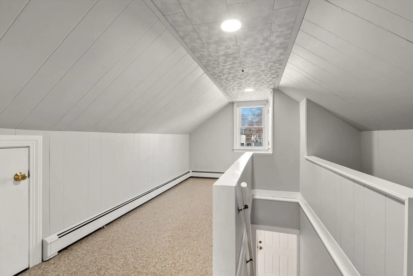
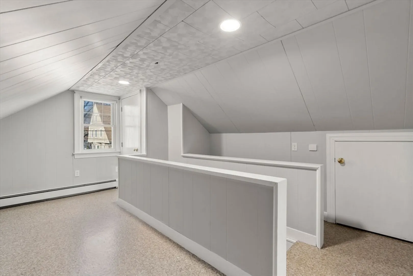
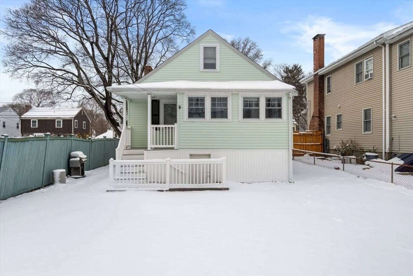
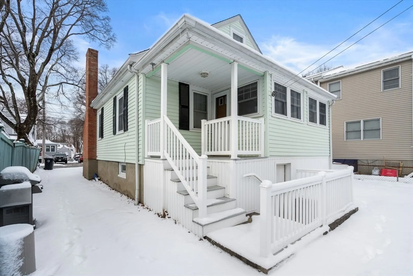
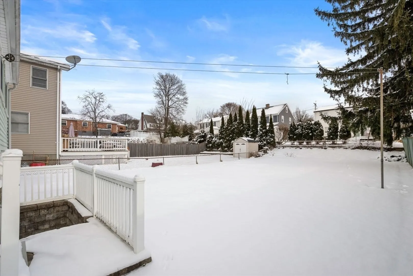
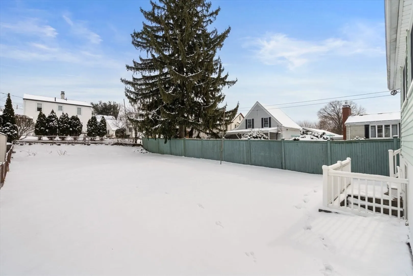
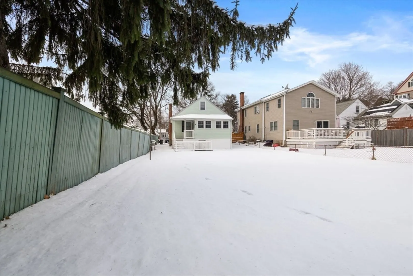
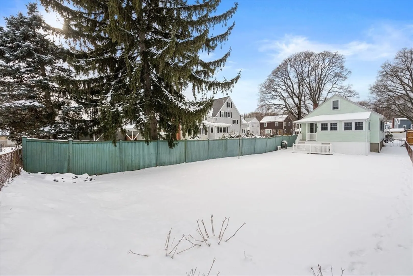
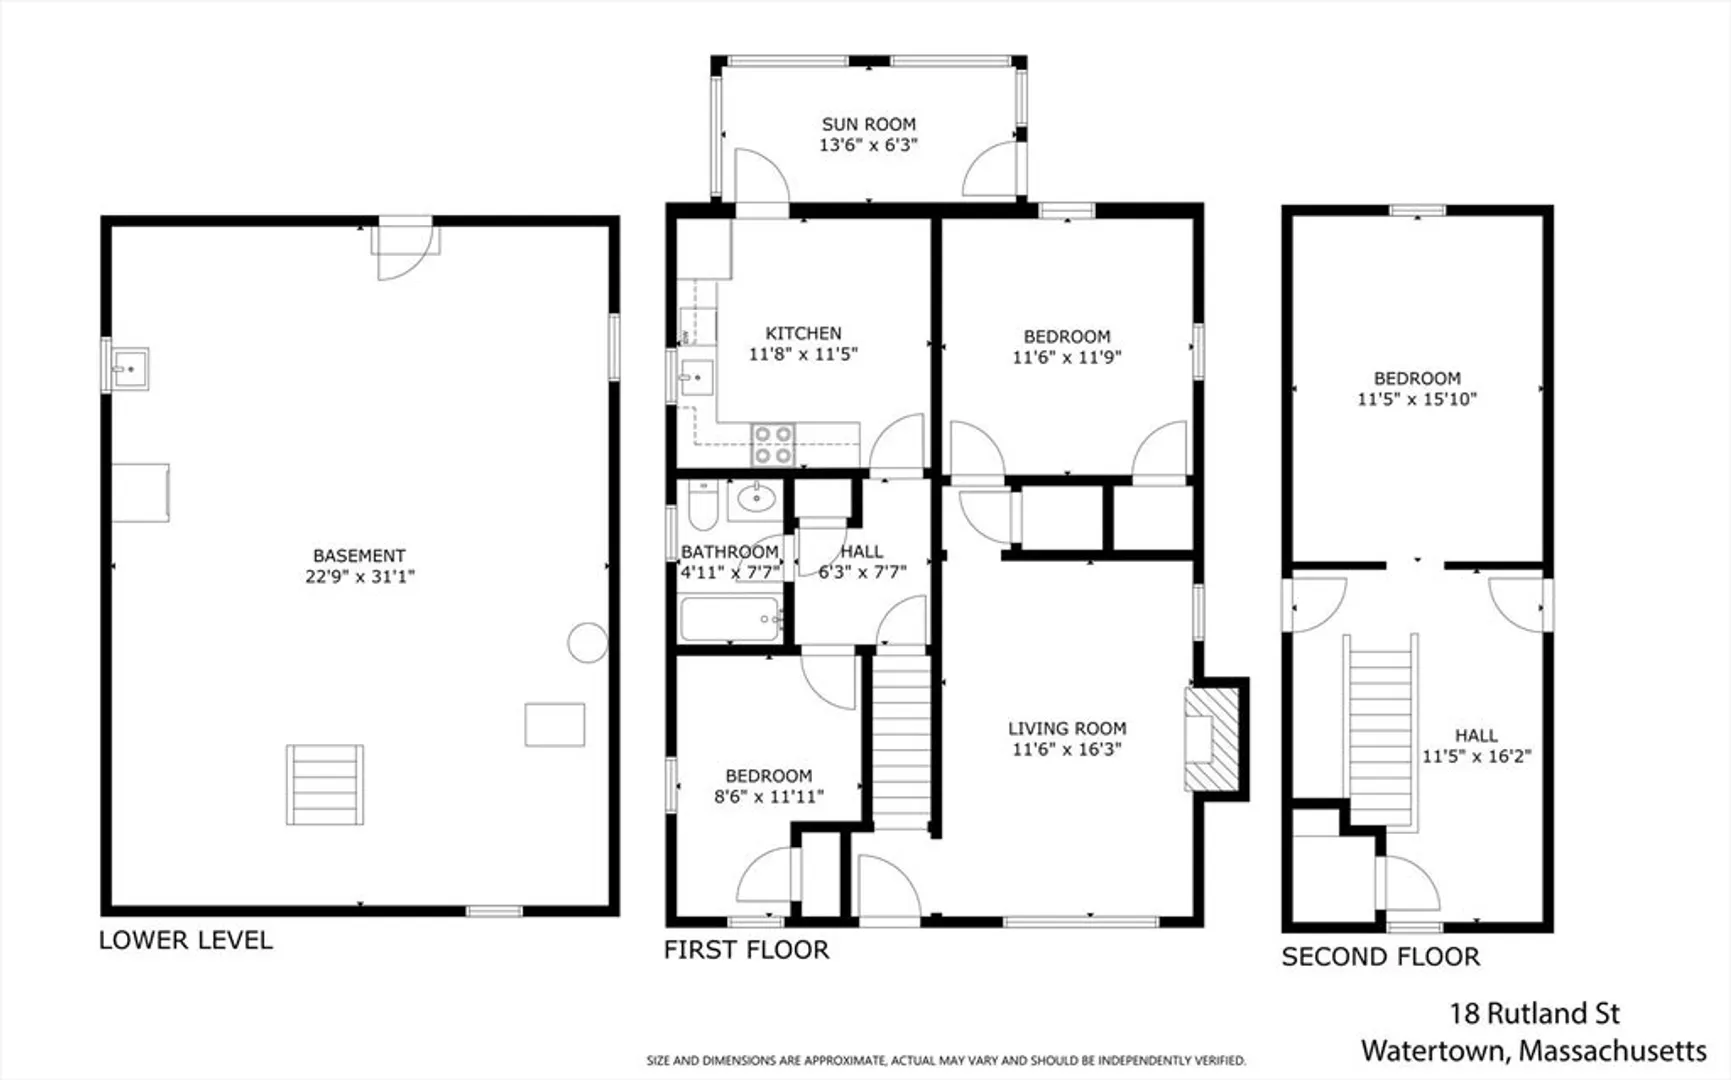
Welcome to Watertown! This turnkey home has beautiful natural light, a gorgeous yard, and amazing potential. Enter into the spacious living room with hardwood floors & wood-burning fireplace. The flexible eat-in kitchen is large enough for a center island, and a large insulated rear porch provides extra storage or a mud room. Two bedrooms and updated bathroom complete the first floor. Upstairs is a large bedroom and bonus space with cedar closet and knee wall storage. The unfinished basement has high ceilings & laundry, with potential to easily be turned into more living area. The large yard is perfect for entertaining, pets, or expansion. A perfect condo alternative for folks who desire privacy & outdoor space, close to public transit, shopping, and more!
-
Highlights
- Heating: Baseboard, Natural Gas
- Property Class: Residential
- Style: Cape
- Year Built: 1945
- Parking Spots: 2
- Property Type: Single Family Residence
- Total Rooms: 6
- Status: Closed
-
Additional Details
- Appliances: Gas Water Heater, Range, Dishwasher, Disposal, Microwave, Dryer
- Construction: Frame
- Exterior Features: Porch - Enclosed, Fenced Yard
- Flooring: Wood, Tile, Vinyl, Flooring - Vinyl
- Interior Features: Sun Room
- Roof: Shingle
- Year Built Details: Actual
- Zoning: S-6
- Basement: Interior Entry, Unfinished
- Exclusions: Washer
- Fireplaces: 1
- Foundation: Concrete Perimeter
- Road Frontage Type: Public
- SqFt Source: Measured
- Year Built Source: Public Records
-
Amenities
- Community Features: Public Transportation, Shopping, Park, Walk/Jog Trails, Medical Facility, Laundromat, Highway Access, House of Worship, Private School, Public School
- Parking Features: Paved Drive, Off Street
-
Utilities
- Electric: Circuit Breakers, 200+ Amp Service
- Water Source: Public
- Sewer: Public Sewer
-
Fees / Taxes
- Assessed Value: $594,400
- Taxes: $6,954
- Tax Year: 2024
Similar Listings
Sold
14 Photos
Sold
27 Photos
Sold
15 Photos
Sold
14 Photos
Content © 2026 MLS Property Information Network, Inc. The information in this listing was gathered from third party resources including the seller and public records.
Listing information provided courtesy of Longwood Residential, LLC.
MLS Property Information Network, Inc. and its subscribers disclaim any and all representations or warranties as to the accuracy of this information.
