
Sold!
$750,000
2
Beds
2/1
Baths
2,352
Living Area
-
Property Description
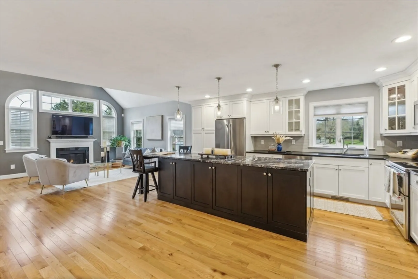
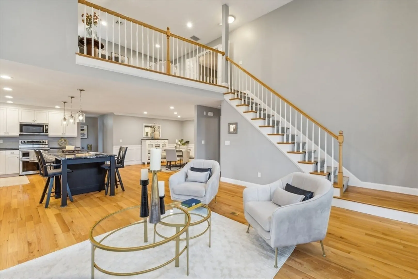
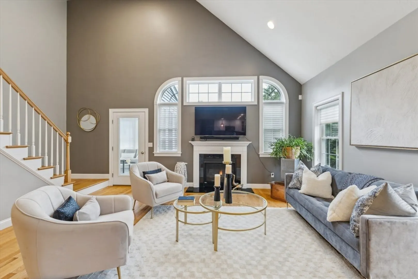
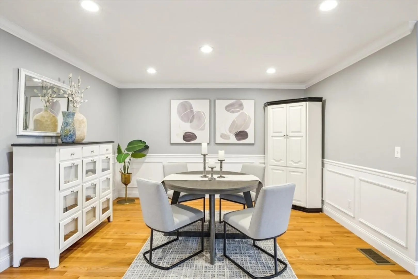
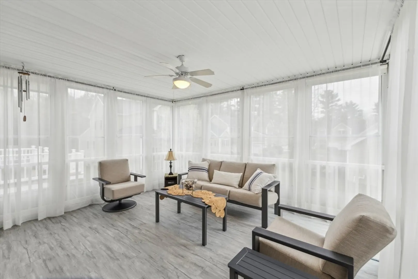
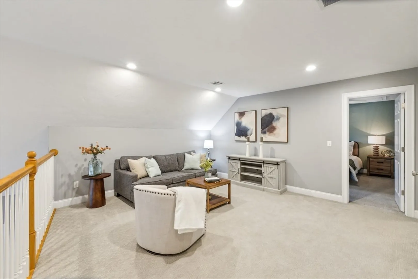
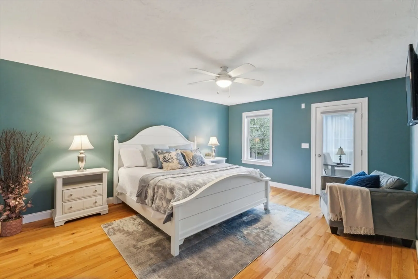
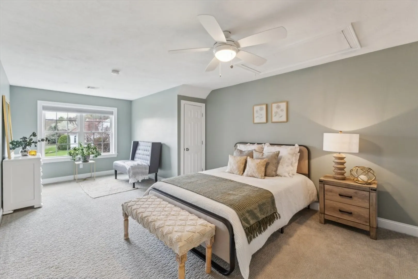
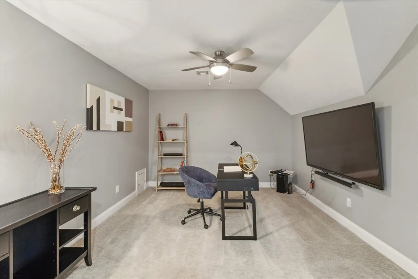
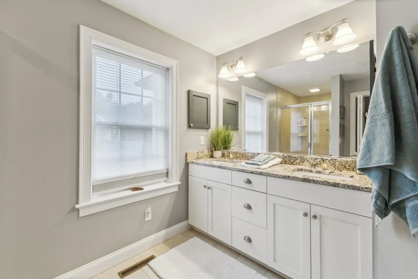
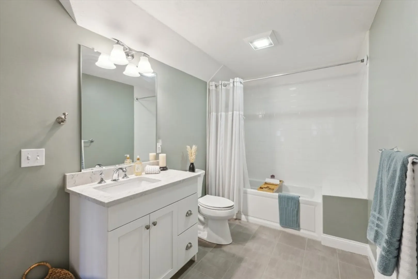
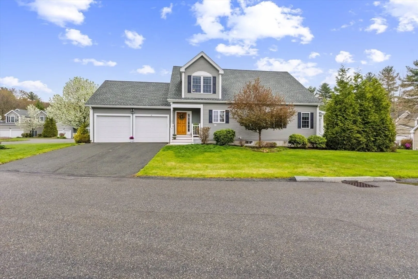
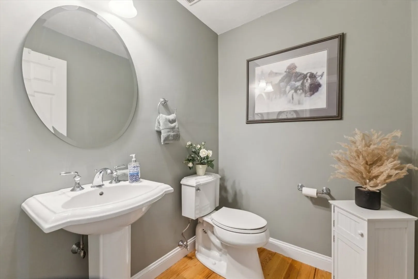
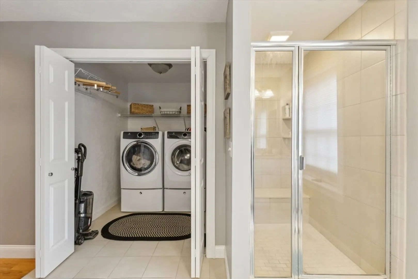
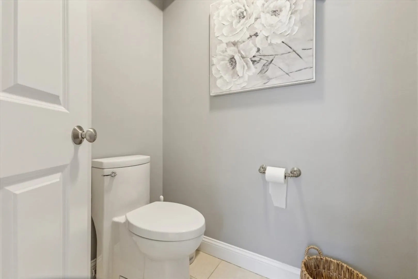
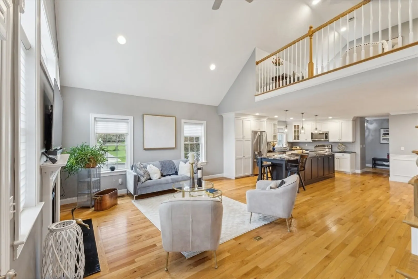
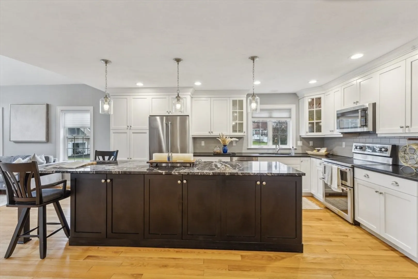
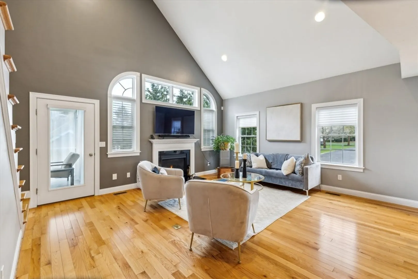
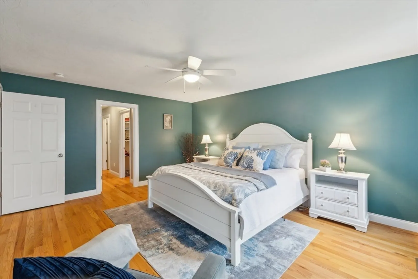
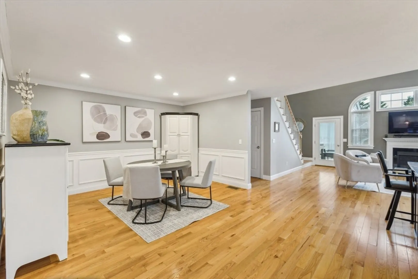
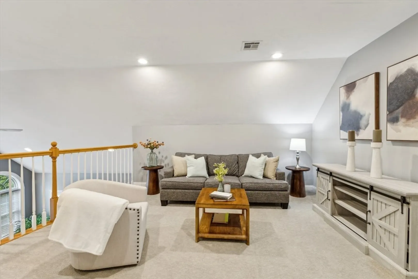
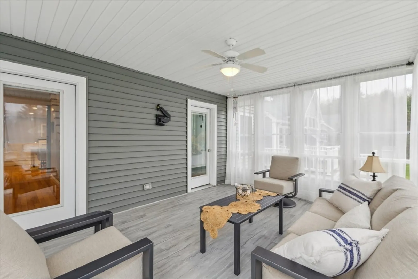
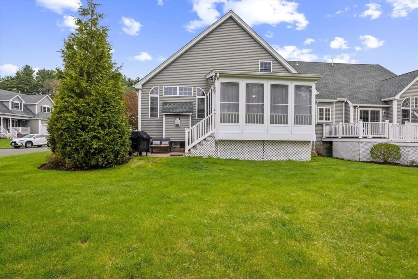
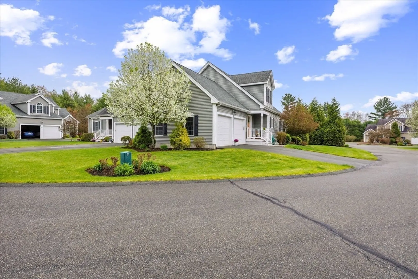
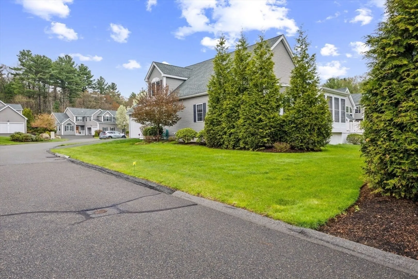
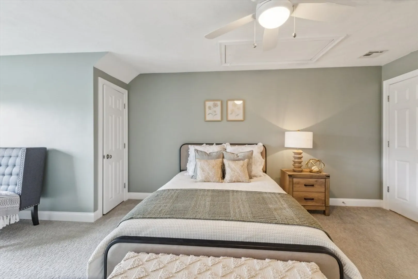
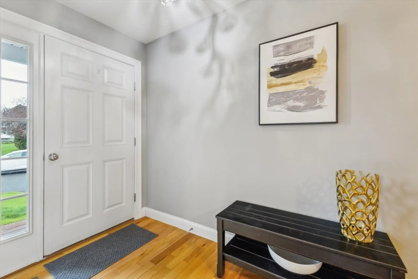
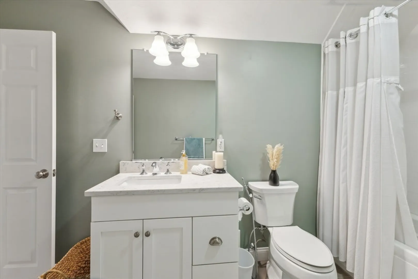
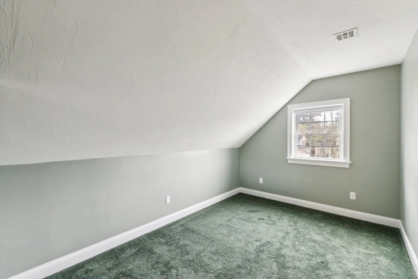
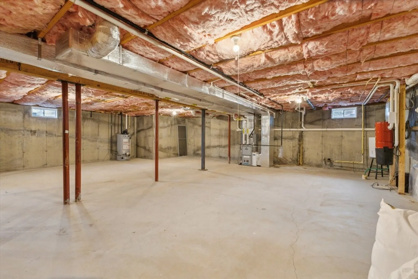
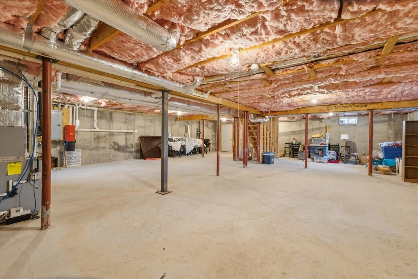
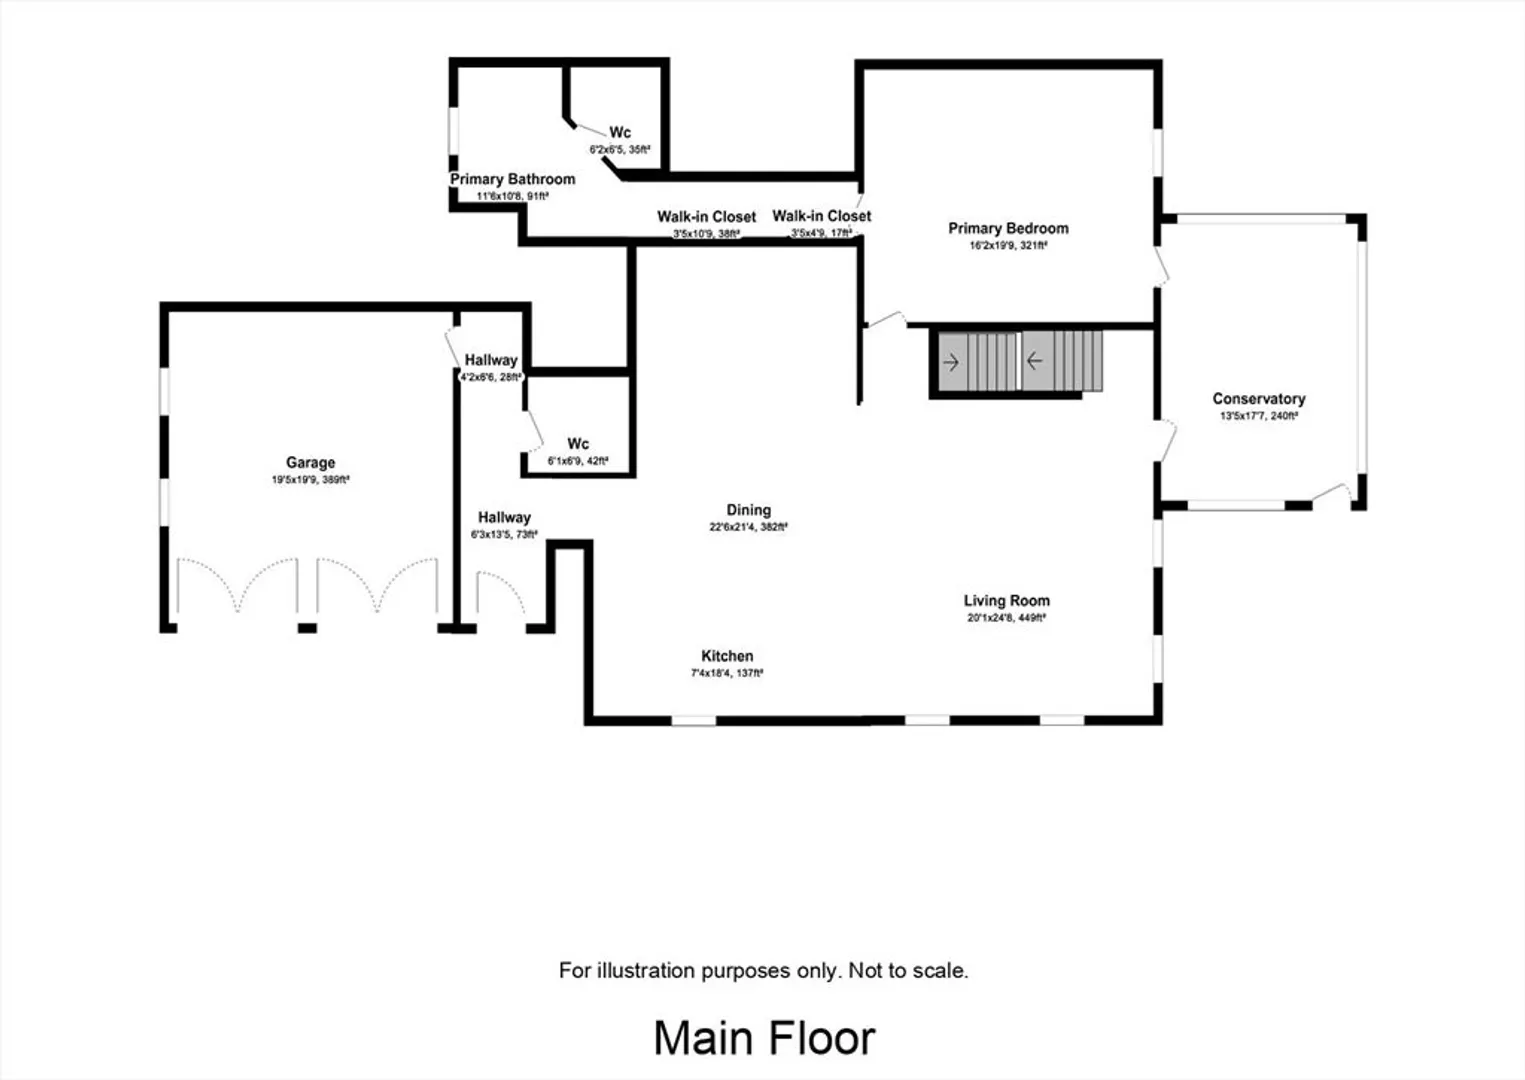
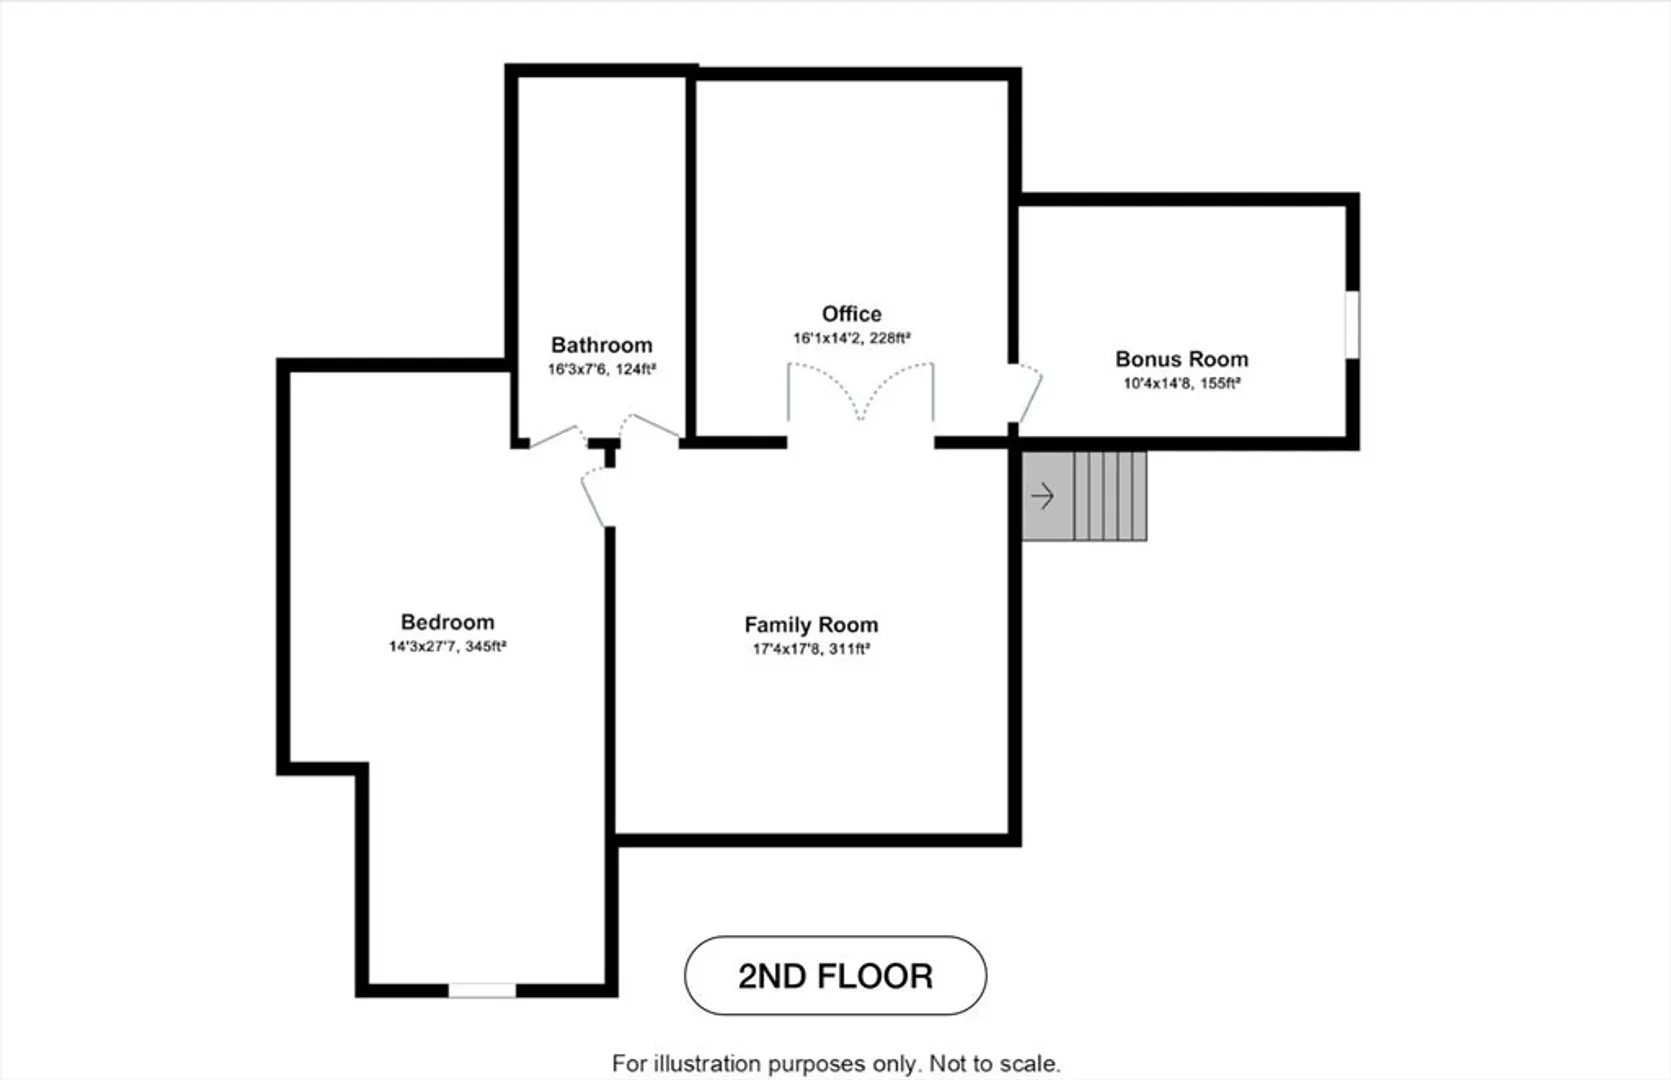
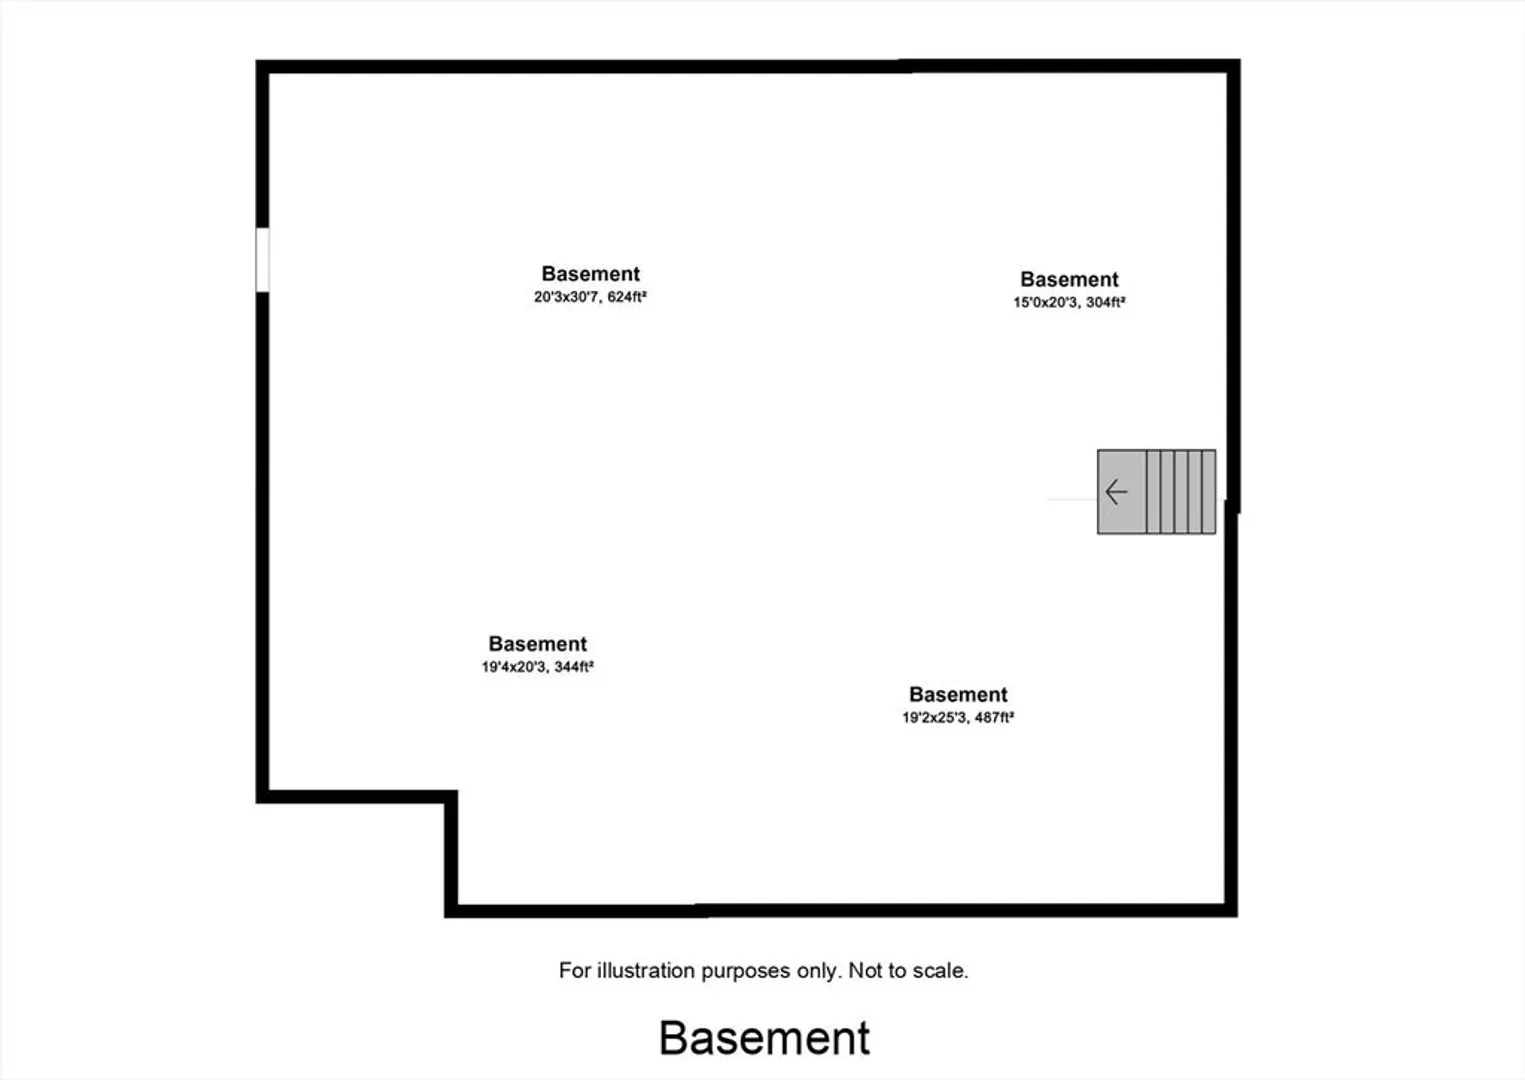
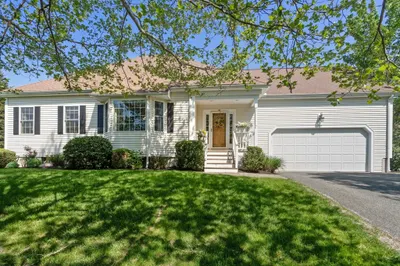
Welcome to 18 Rockville Meadows—a pristine 2 bed, 2.5 bath, 2,352 sq. ft. townhouse in Millis’ premier 55+ community. Fully staged & move-in ready, this sun-filled home offers an open-concept granite kitchen + island, soaring cathedral-ceiling living room with a gas fireplace, & a tranquil 3-season sunroom overlooking a private patio. The main-level primary suite offers two walk-in closets, a tiled shower, double vanity, & in-unit laundry (washer/dryer included). Upstairs includes a spacious loft, 2nd bedroom with adjacent full bath with jets, home theater/office, & a versatile bonus room. Enjoy hardwood floors, recessed lighting, central air, 2 heating/cooling zones, Nest thermostat, central vac, & a huge unfinished basement. The attached two-car garage includes dual LiftMaster openers. Set on 27 acres of tranquil, walkable land near shopping, the Norfolk commuter rail, & major routes. Beautifully maintained community with wide roads, sidewalks, & manicured landscaping. Schedule now!
-
Highlights
- Area: Rockville
- Cooling: Central Air, Individual
- HOA Fee: $526
- Property Class: Residential
- Stories: 3
- Unit Number: 18
- Status: Closed
- Building Name: Rockville Meadows
- Heating: Central, Forced Air, Individual, Propane
- Parking Spots: 4
- Property Type: Condominium
- Total Rooms: 7
- Year Built: 2017
-
Additional Details
- Appliances: Range, Dishwasher, Microwave, Refrigerator, Freezer, Washer, ENERGY STAR Qualified Dryer, Vacuum System, Plumbed For Ice Maker
- Construction: Conventional (2x4-2x6)
- Exterior Features: Porch, Porch - Enclosed, Patio, Screens, Rain Gutters, Professional Landscaping, Sprinkler System
- Flooring: Tile, Vinyl, Carpet, Hardwood, Flooring - Wall to Wall Carpet
- Pets Allowed: Yes w/ Restrictions
- SqFt Source: Appraiser
- Year Built Details: Actual
- Zoning: Rv
- Basement: Y
- Exclusions: Home Is Fully Staged For Showings. All Furniture Will Be Removed, Including Outdoor Grill.
- Fireplaces: 1
- Interior Features: Ceiling Fan(s), Lighting - Overhead, Bonus Room, Home Office, Sun Room, Central Vacuum, Internet Available - Broadband, High Speed Internet
- Roof: Shingle
- Total Number of Units: 43
- Year Built Source: Public Records
-
Amenities
- Community Features: Public Transportation, Shopping, Park, Walk/Jog Trails, Medical Facility, Conservation Area, Highway Access, House of Worship, Public School, T-Station, Adult Community
- Parking Features: Attached, Garage Door Opener, Deeded, Garage Faces Side, Off Street, Assigned, Paved
- Covered Parking Spaces: 2
-
Utilities
- Electric: 110 Volts, 220 Volts, Circuit Breakers, 200+ Amp Service
- Water Source: Public
- Sewer: Private Sewer
-
Fees / Taxes
- Assessed Value: $657,800
- HOA Fee Includes: Insurance, Maintenance Structure, Road Maintenance, Maintenance Grounds, Snow Removal, Trash, Reserve Funds
- Taxes: $11,675
- HOA Fee Frequency: Monthly
- Tax Year: 2024
Similar Listings
Sold
42 Photos
Sold
42 Photos
Sold
37 Photos
Sold
42 Photos
Content © 2026 MLS Property Information Network, Inc. The information in this listing was gathered from third party resources including the seller and public records.
Listing information provided courtesy of Berkshire Hathaway HomeServices Evolution Properties.
MLS Property Information Network, Inc. and its subscribers disclaim any and all representations or warranties as to the accuracy of this information.
