
Sold!
$1,350,000
5
Beds
3/1
Baths
5,251
Living Area
-
Property Description
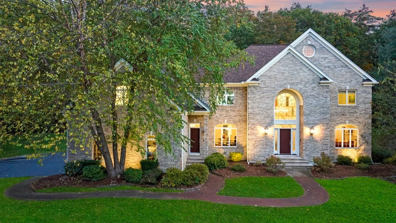
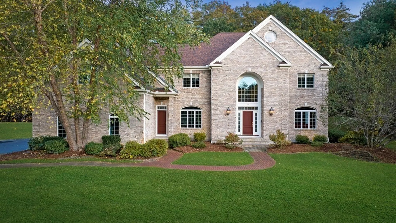
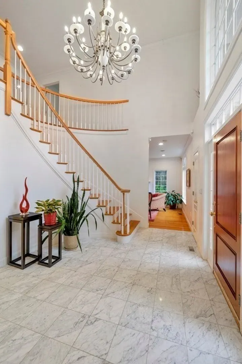
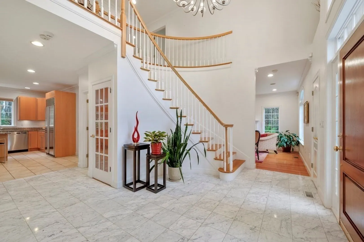
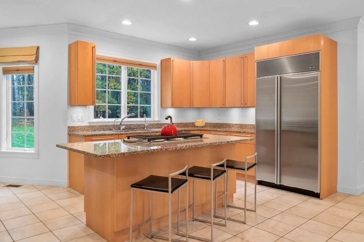
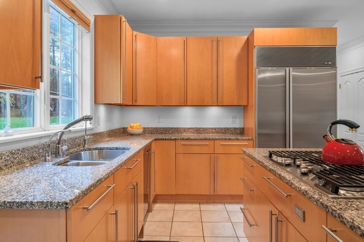
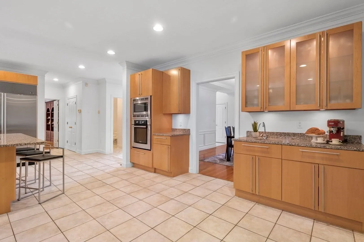
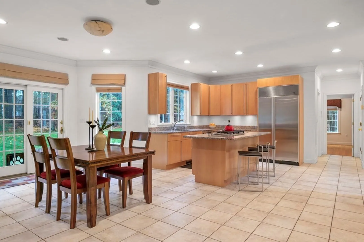
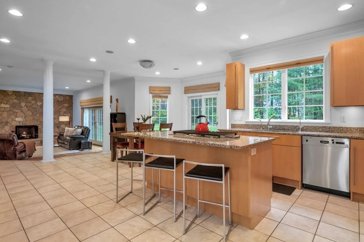
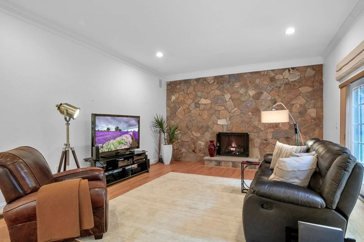
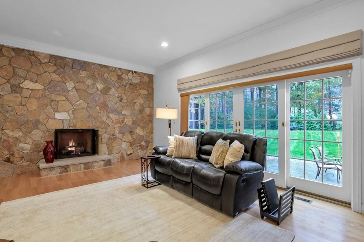
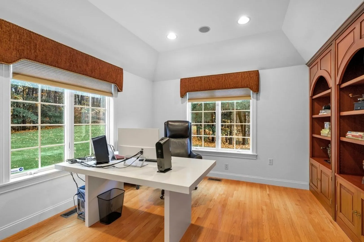
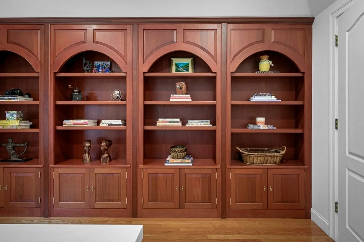
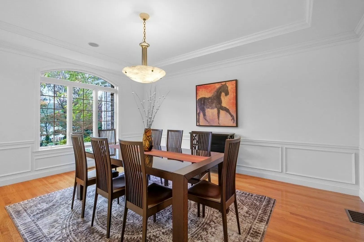
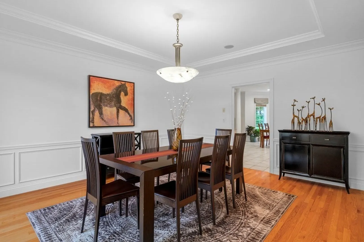
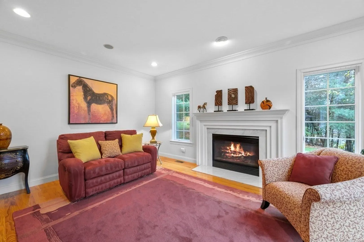
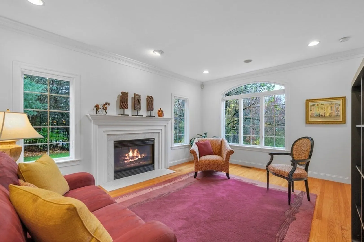
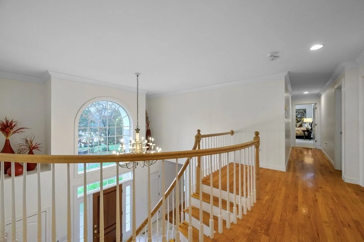
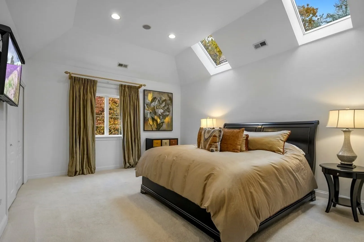
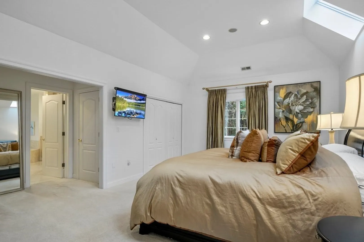
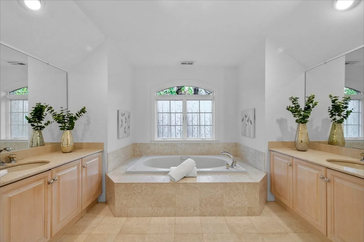
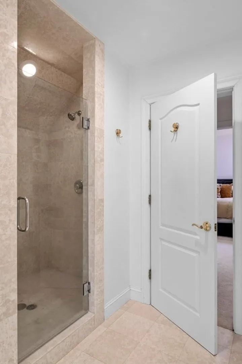
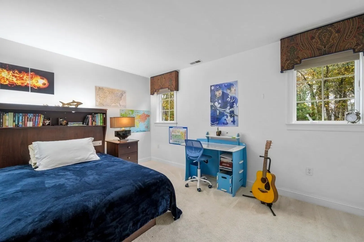
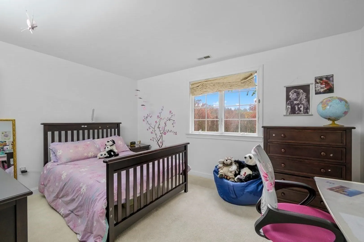
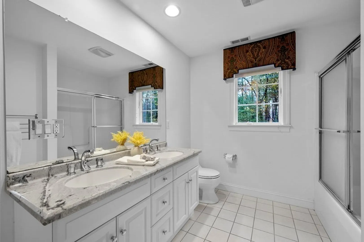
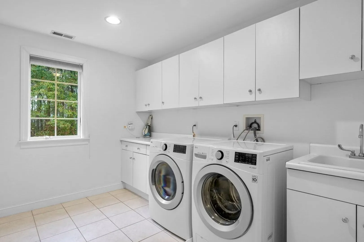
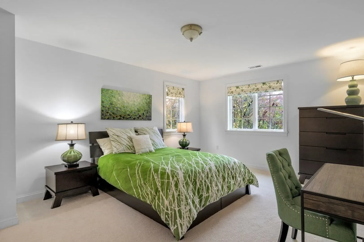
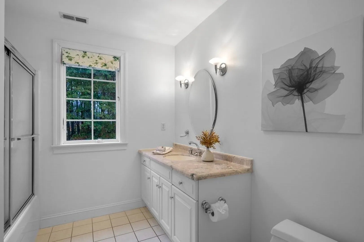
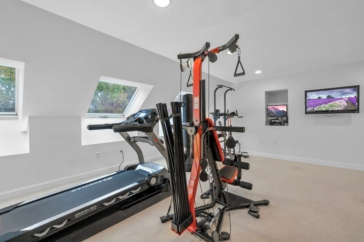
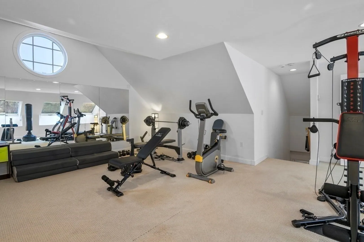
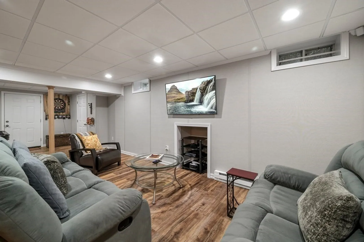
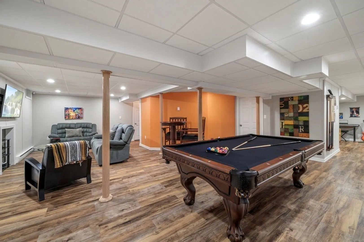
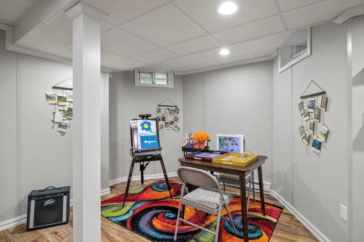
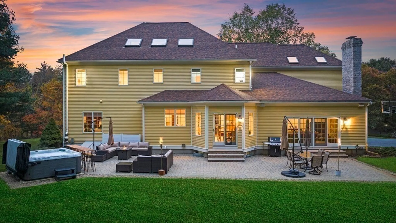
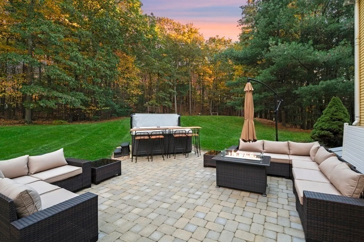
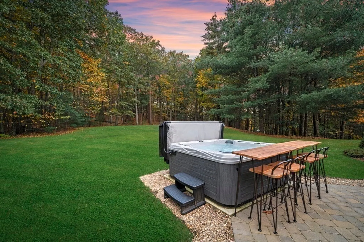
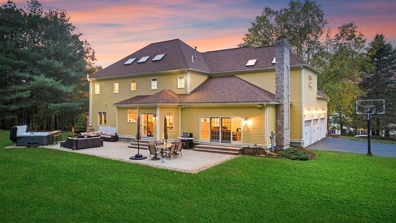
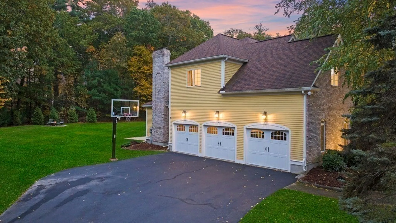
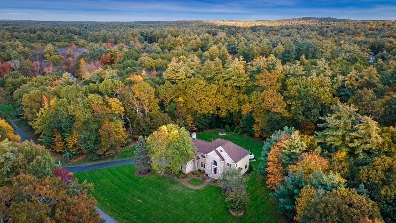
Stately and elegant describe this custom brick front Colonial beautifully sited on a knoll in desirable cul de sac setting! Wonderful open flr plan, high ceilings, amazing architectural detail & dramatic 2 story foyer w/bridal staircase. The spacious open kitchen w/SS applcs has center island & sun filled dining area w/sliding door access to a lg patio & hot tub. Step down FR accented w/flr to ceiling stone FP & wall of French doors to private backyard & so much natural beauty. Formal LR & DR exude elegance w/gleaming HW flrs, wainscoting, tray ceiling & detail molding. 1st flr office w/custom cherry-built ins. Generously sized Primary BR w/skylights, en-suite luxurious BA & plenty of closet space. 3 addtl BR’s 2 are en-suite & laundry rm round out the 2nd flr. 3rd flr exercise rm can also be used as 5th BR. Fnshd lwr lvl game/play rm will be sure to please! Improvements include new roof 2017, hot water heater 2022, water filtration & softener 2014 & 2017, generator panel 2018 & more!
-
Highlights
- Acres: 2
- Heating: Forced Air, Electric Baseboard, Natural Gas
- Property Class: Residential
- Style: Colonial
- Year Built: 1998
- Cooling: Central Air, Dual
- Parking Spots: 6
- Property Type: Single Family Residence
- Total Rooms: 11
- Status: Closed
-
Additional Details
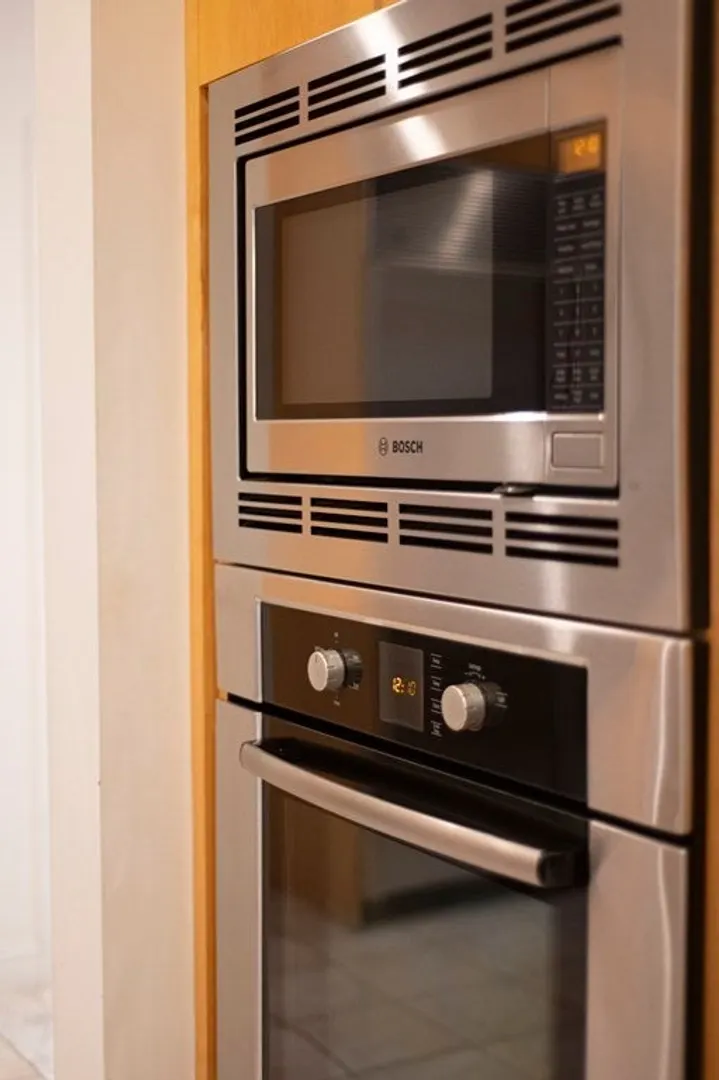
- Appliances: Oven, Dishwasher, Microwave, Countertop Range, Refrigerator, Washer, Dryer, Water Treatment, Water Softener, Instant Hot Water, Plumbed For Ice Maker, Utility Connections for Gas Range, Utility Connections for Electric Oven, Utility Connections for Gas Dryer
- Construction: Frame
- Exterior Features: Patio, Rain Gutters, Hot Tub/Spa, Professional Landscaping, Sprinkler System, Decorative Lighting, Screens
- Flooring: Tile, Carpet, Hardwood, Flooring - Marble, Flooring - Hardwood, Flooring - Stone/Ceramic Tile, Flooring - Wall to Wall Carpet, Flooring - Vinyl
- Interior Features: Cathedral Ceiling(s), Open Floorplan, Lighting - Overhead, Closet - Double, Ceiling - Vaulted, Closet/Cabinets - Custom Built, Cable Hookup, High Speed Internet Hookup, Recessed Lighting, Bathroom - Full, Bathroom - With Tub & Shower, Closet - Linen, Countertops - Stone/Granite/Solid, Closet, Open Floor Plan, Entrance Foyer, Office, Bathroom, Exercise Room, Game Room, Play Room, Central Vacuum, High Speed Internet
- Road Frontage Type: Public
- Year Built Details: Actual
- Zoning: Ra
- Basement: Full, Partially Finished, Interior Entry, Bulkhead, Radon Remediation System, Concrete
- Exclusions: Personal Property. See Addendum To Listing Sheet - Inclusion / Exclusion List For Details.
- Fireplaces: 2
- Foundation: Concrete Perimeter
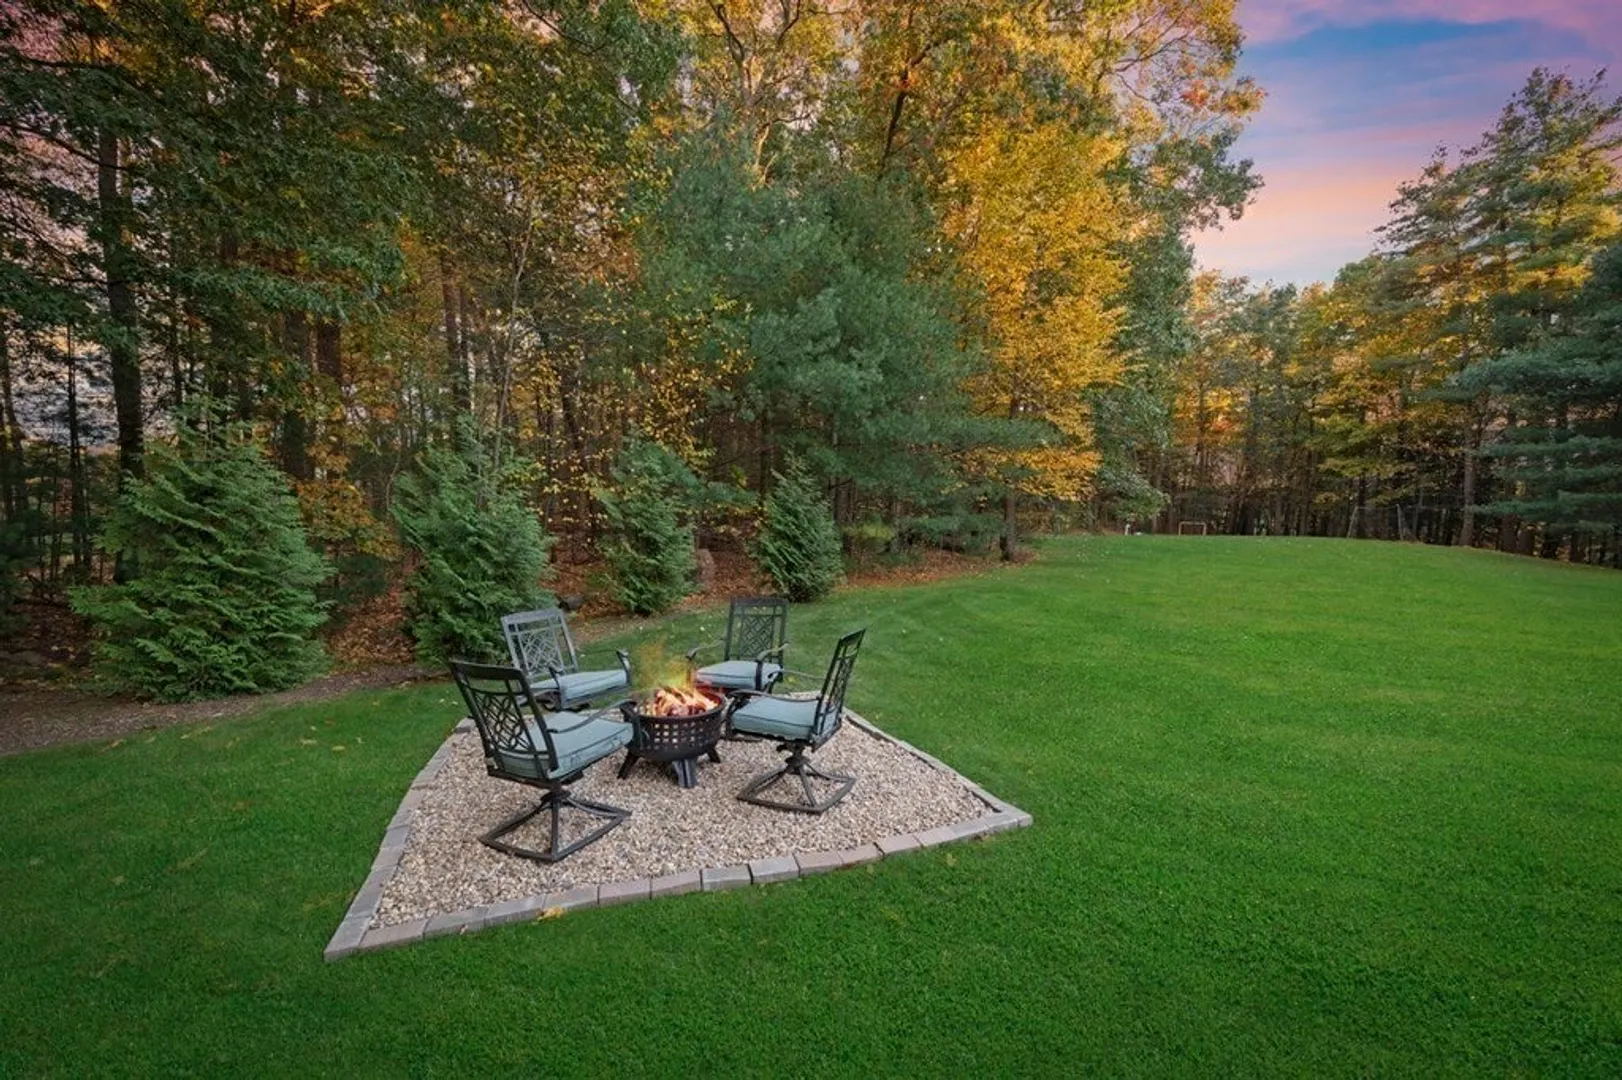
- Lot Features: Cul-De-Sac, Wooded, Easements, Cleared, Gentle Sloping, Level
- Roof: Shingle
- Year Built Source: Public Records
-
Amenities
- Community Features: Shopping, Park, Walk/Jog Trails, Stable(s), Golf, Medical Facility, Bike Path, Conservation Area, Highway Access, House of Worship, Private School, Public School, T-Station
- Parking Features: Attached, Garage Door Opener, Storage, Paved Drive, Off Street, Paved
- Waterfront Features: Beach Front, Lake/Pond, 1 to 2 Mile To Beach, Beach Ownership(Public)
- Covered Parking Spaces: 3
- Security Features: Security System
-
Utilities
- Electric: Circuit Breakers, 200+ Amp Service, Generator Connection
- Water Source: Private
- Sewer: Inspection Required for Sale
-
Fees / Taxes
- Assessed Value: $1,102,500
- Compensation Based On: Net Sale Price
- Tax Year: 2023
- Buyer Agent Compensation: 2.0%
- Facilitator Compensation: 2.0%
- Taxes: $15,258
Similar Listings
Sold
42 Photos
Sold
42 Photos
Sold
32 Photos
Sold
41 Photos
Content © 2026 MLS Property Information Network, Inc. The information in this listing was gathered from third party resources including the seller and public records.
Listing information provided courtesy of Pacesetters Real Estate.
MLS Property Information Network, Inc. and its subscribers disclaim any and all representations or warranties as to the accuracy of this information.
