
Sold!
$910,000
4
Beds
2/1
Baths
2,780
Living Area
-
Property Description
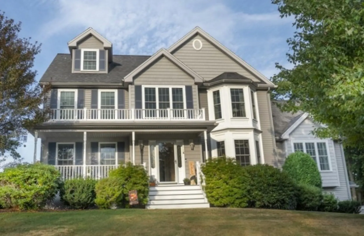
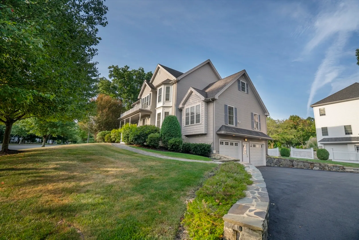
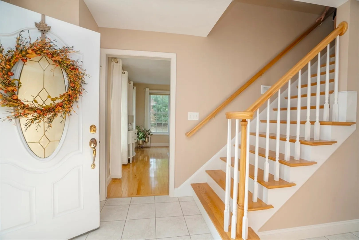
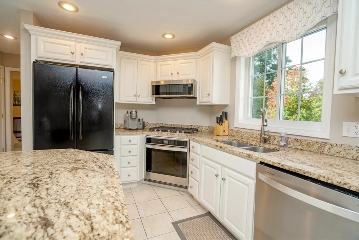
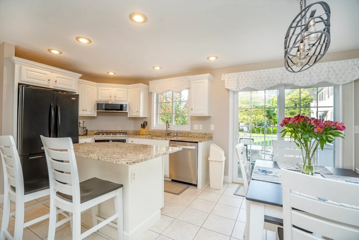
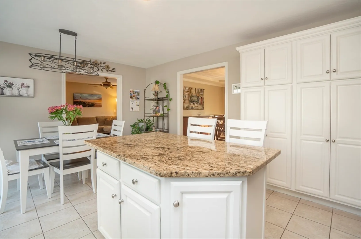
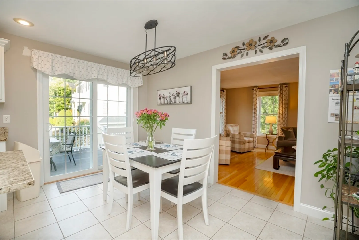
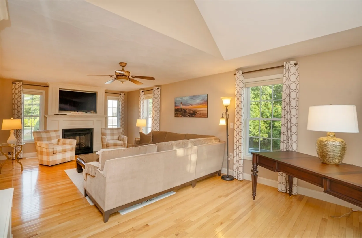
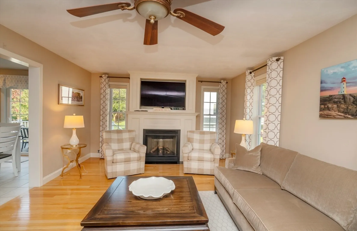
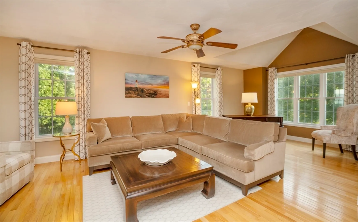
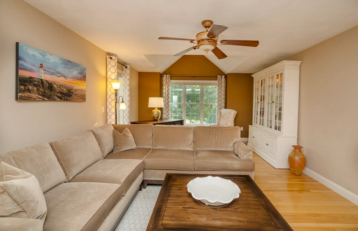
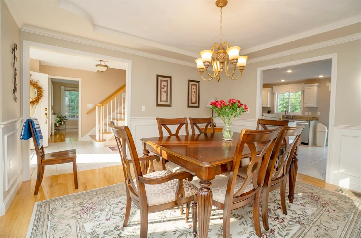
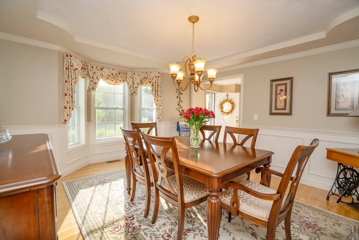
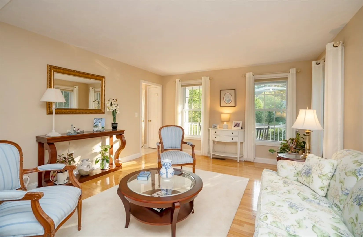
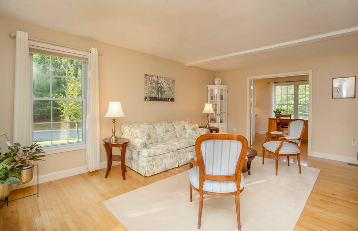
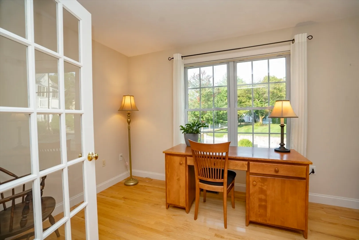
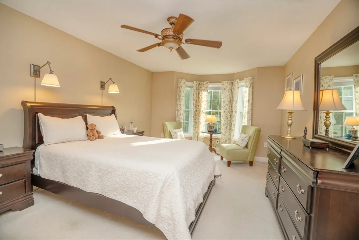
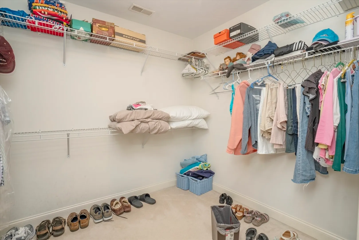
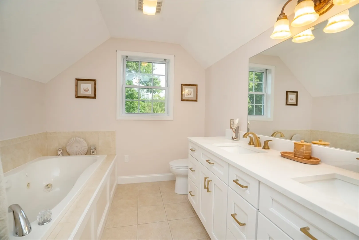
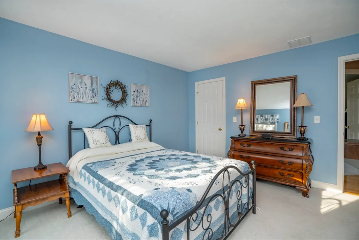
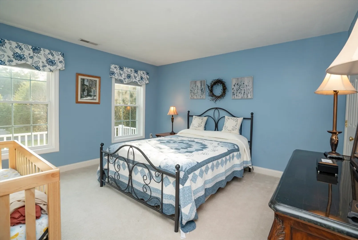
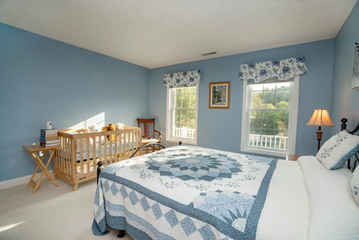
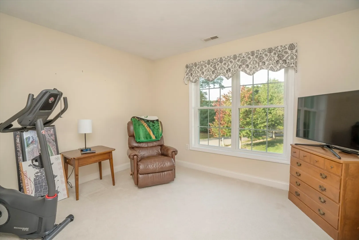
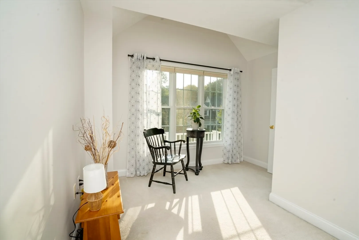
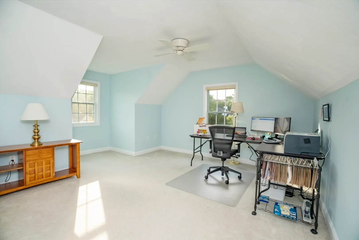
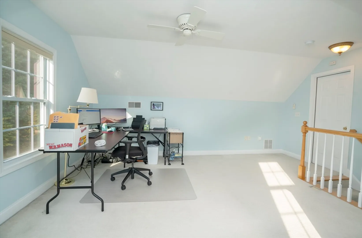
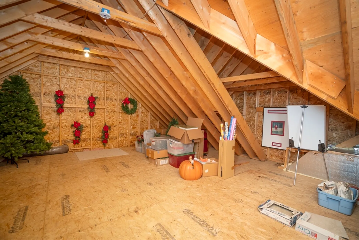
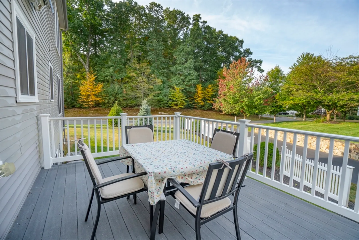
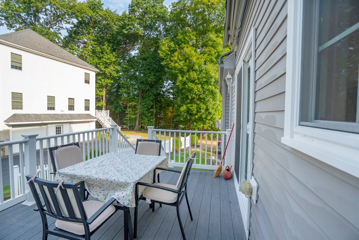
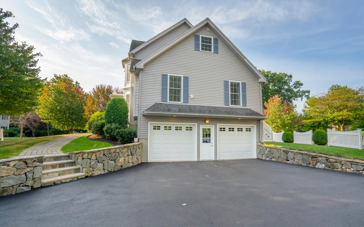
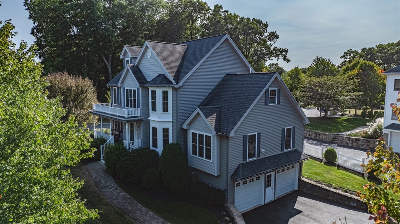
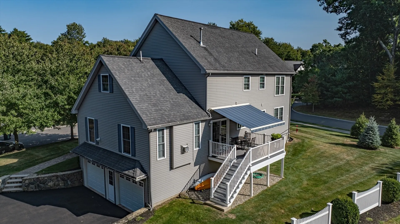
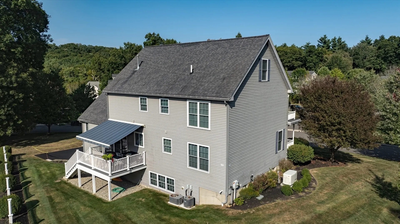
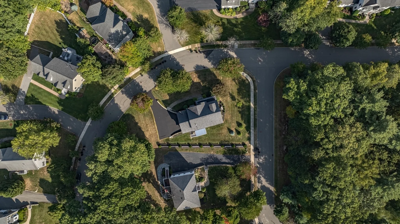
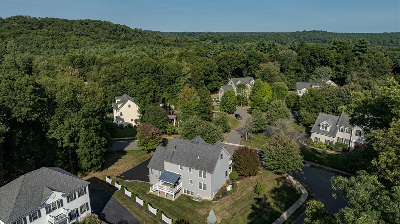
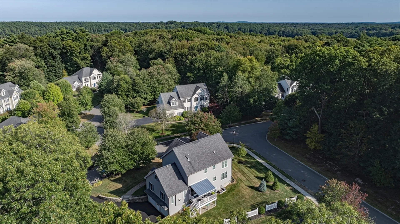
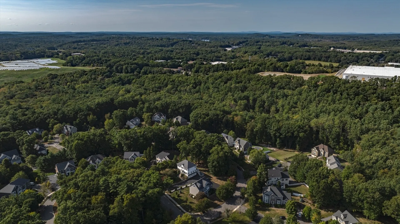
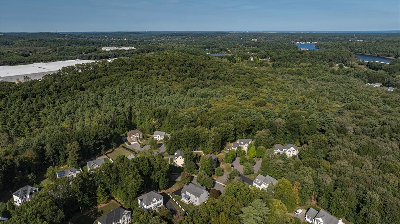
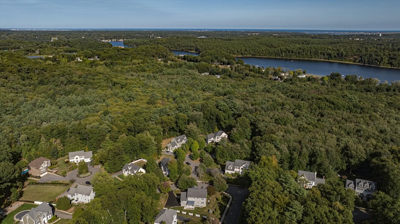
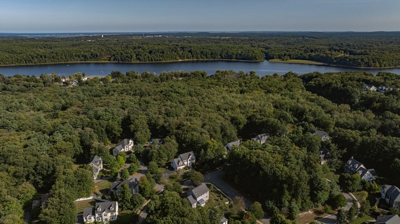
Welcome to 18 Riverfront Drive, located in one of Amesbury's finest neighborhoods. You will love the big, welcoming kitchen with center island, SS appliances and eating area which opens up to the family room with a fireplace and cathedral ceiling. Put up a big tree and hang your stockings! The formal dining room has wainscoting and there is a living room with a cozy adjacent office. Upstairs are four bedrooms. The main bedroom has a walk in closet and full bath. The third-floor space is perfect for either another office or game room. Relax on the large deck as you take in the beauty of the lovely landscaping. The irrigation system is separately metered. There is a two-car garage. Never worry about losing power again as there is a whole house generator. All of this on a tree-lined street with sidewalks, just minutes to downtown Amesbury or Newburyport. Your drive home takes you along the Merrimack River.
-
Highlights
- Cooling: Central Air
- HOA Fee: $25
- Property Class: Residential
- Style: Colonial
- Year Built: 2005
- Heating: Forced Air, Natural Gas
- Parking Spots: 3
- Property Type: Single Family Residence
- Total Rooms: 9
- Status: Closed
-
Additional Details
- Appliances: Gas Water Heater, Range, Dishwasher, Disposal, Microwave, Refrigerator
- Construction: Frame
- Fireplaces: 1
- Foundation: Concrete Perimeter
- Lot Features: Corner Lot
- Roof: Shingle
- Year Built Details: Actual
- Zoning: R80
- Basement: Full
- Exterior Features: Deck, Sprinkler System
- Flooring: Wood, Carpet
- Interior Features: Study, Office
- Road Frontage Type: Public
- SqFt Source: Public Record
- Year Built Source: Public Records
-
Amenities
- Covered Parking Spaces: 2
- Parking Features: Attached, Under, Paved Drive, Off Street
-
Utilities
- Electric: Circuit Breakers
- Water Source: Public
- Sewer: Public Sewer
-
Fees / Taxes
- Assessed Value: $847,300
- Tax Year: 2025
- HOA: Yes
- Taxes: $12,964
Similar Listings
Sold
41 Photos
Sold
40 Photos
Sold
42 Photos
Sold
41 Photos
Content © 2026 MLS Property Information Network, Inc. The information in this listing was gathered from third party resources including the seller and public records.
Listing information provided courtesy of Steeplechase Realty.
MLS Property Information Network, Inc. and its subscribers disclaim any and all representations or warranties as to the accuracy of this information.
